Check Availability
$1,280,000
● House - For Sale

2715 Wendy Drive

Naperville, IL 60565
bedrooms
5 Beds
bathrooms
5 Baths
square feet
5,536 Ft²
Upcoming Open House
1PM - 3PM, Sat, Nov 21 -
Book now
$7,816
Est. Monthly
$75
HOA / Fees

About This Property

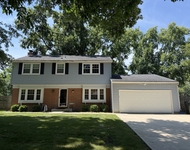
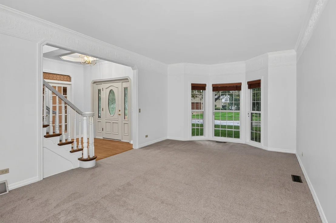
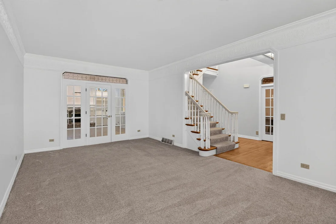
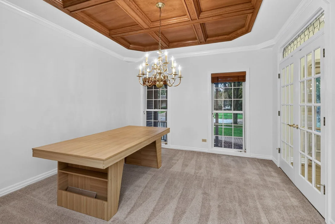
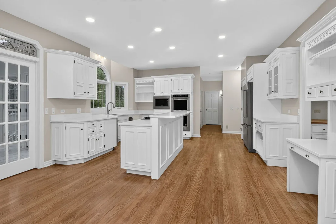
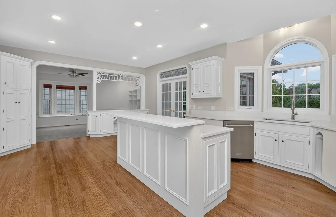
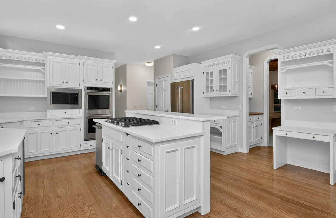
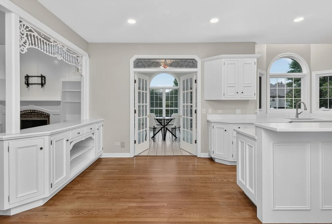
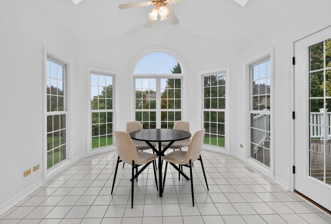
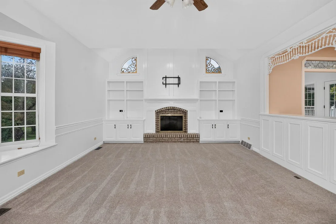
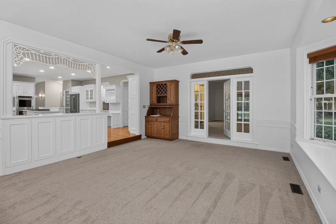
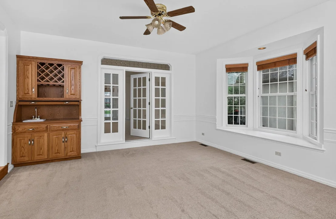
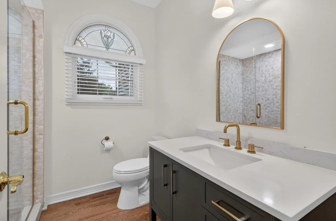
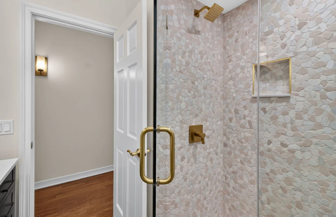
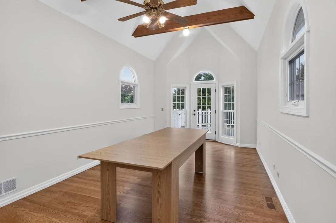
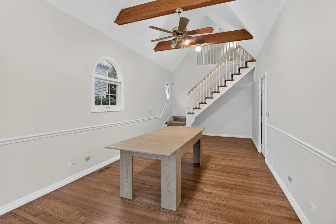
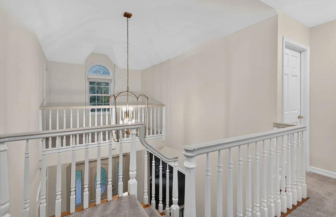
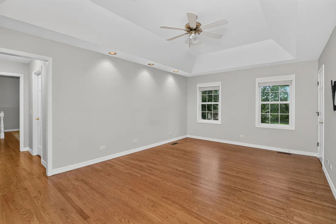
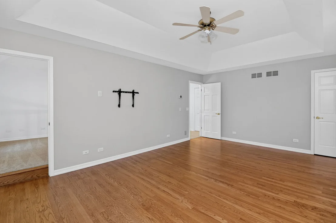
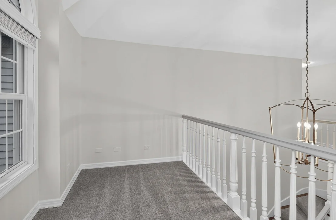
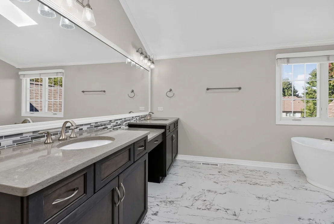
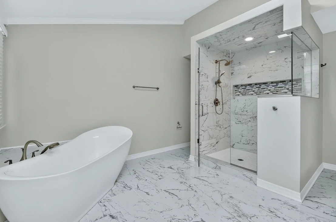
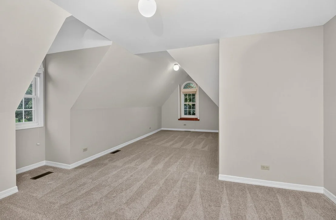
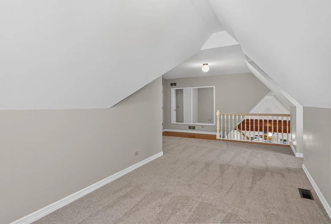
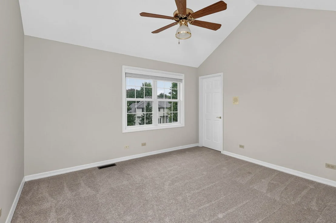
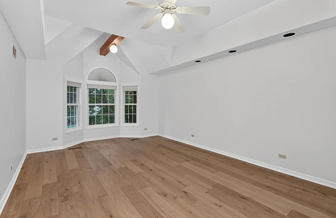
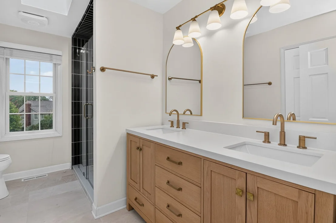
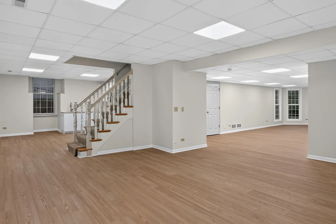
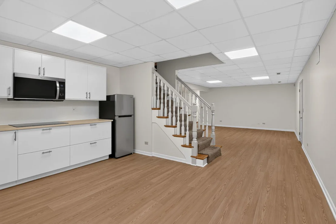
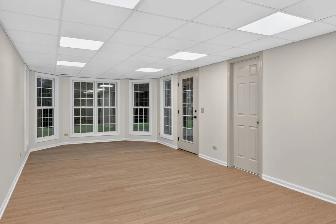
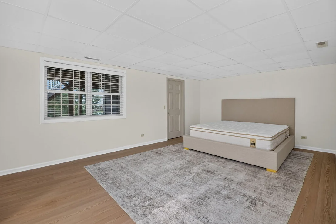
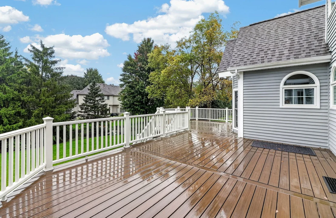
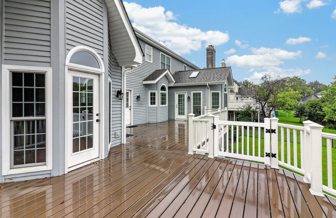
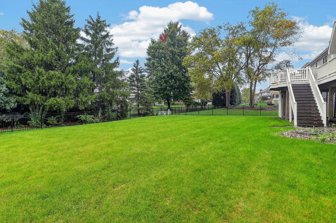
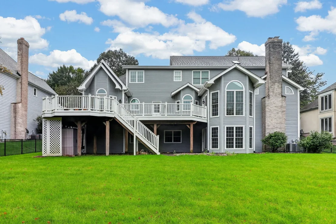
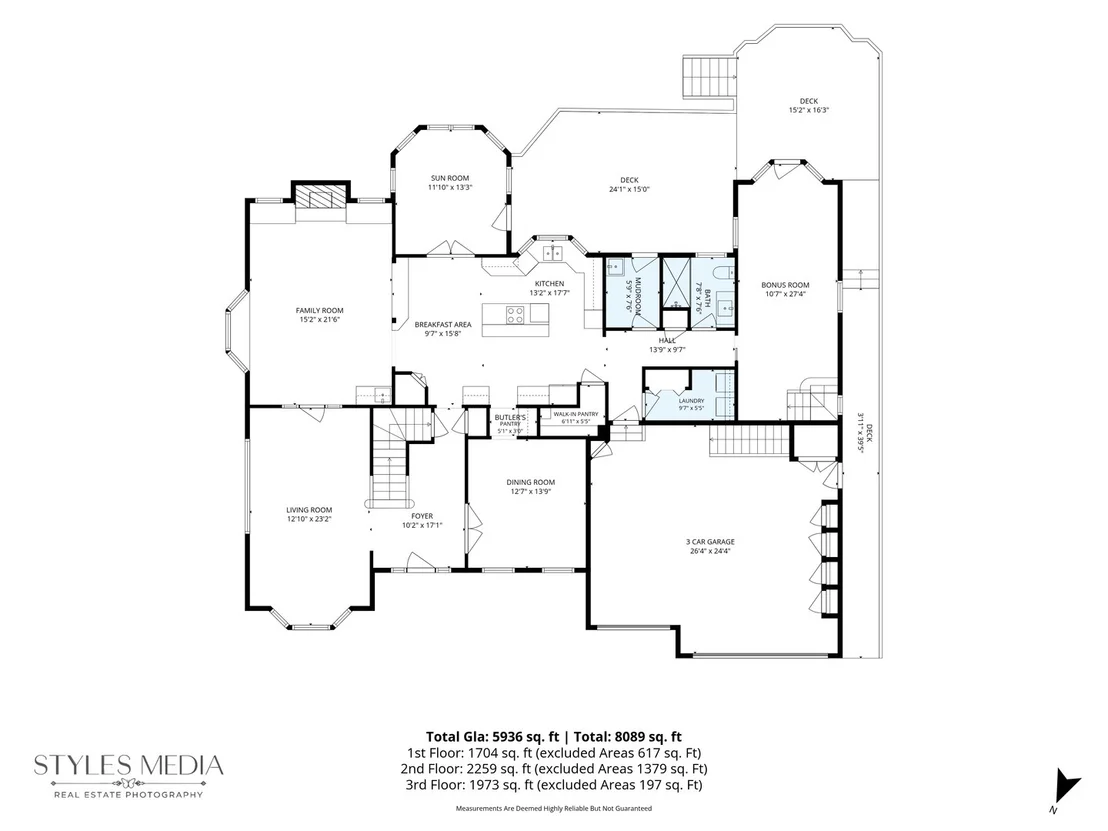
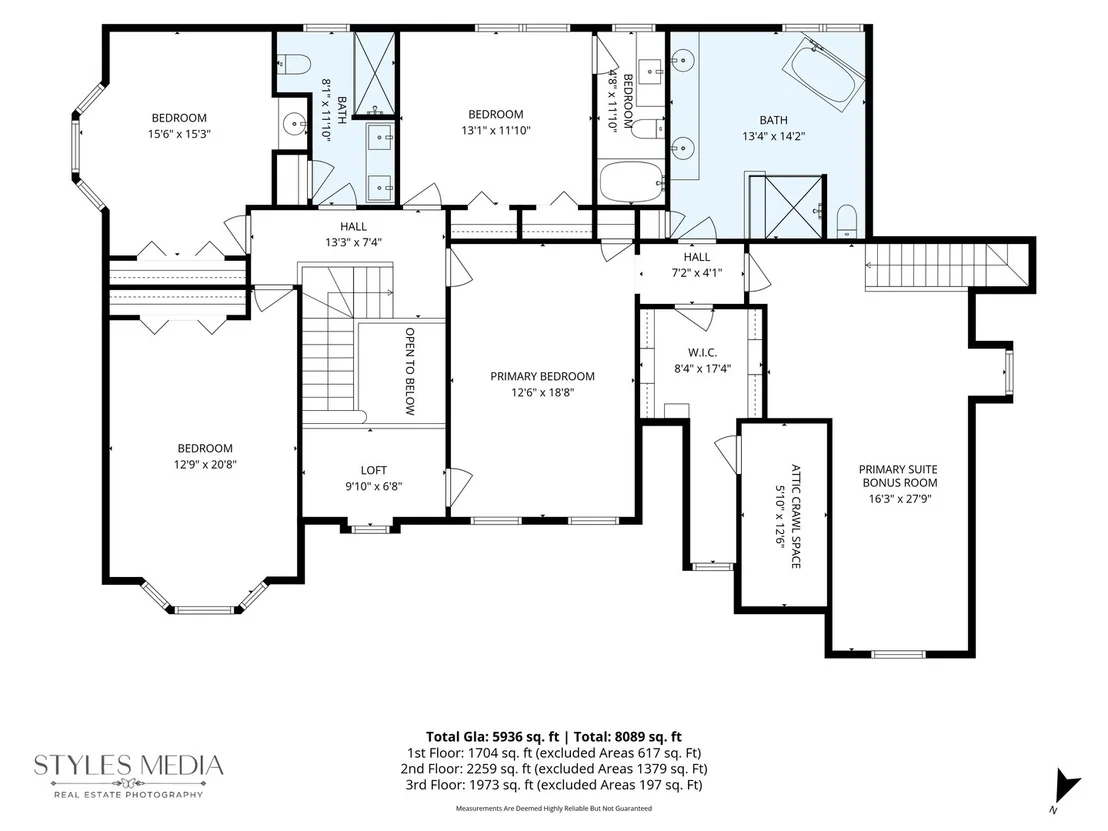
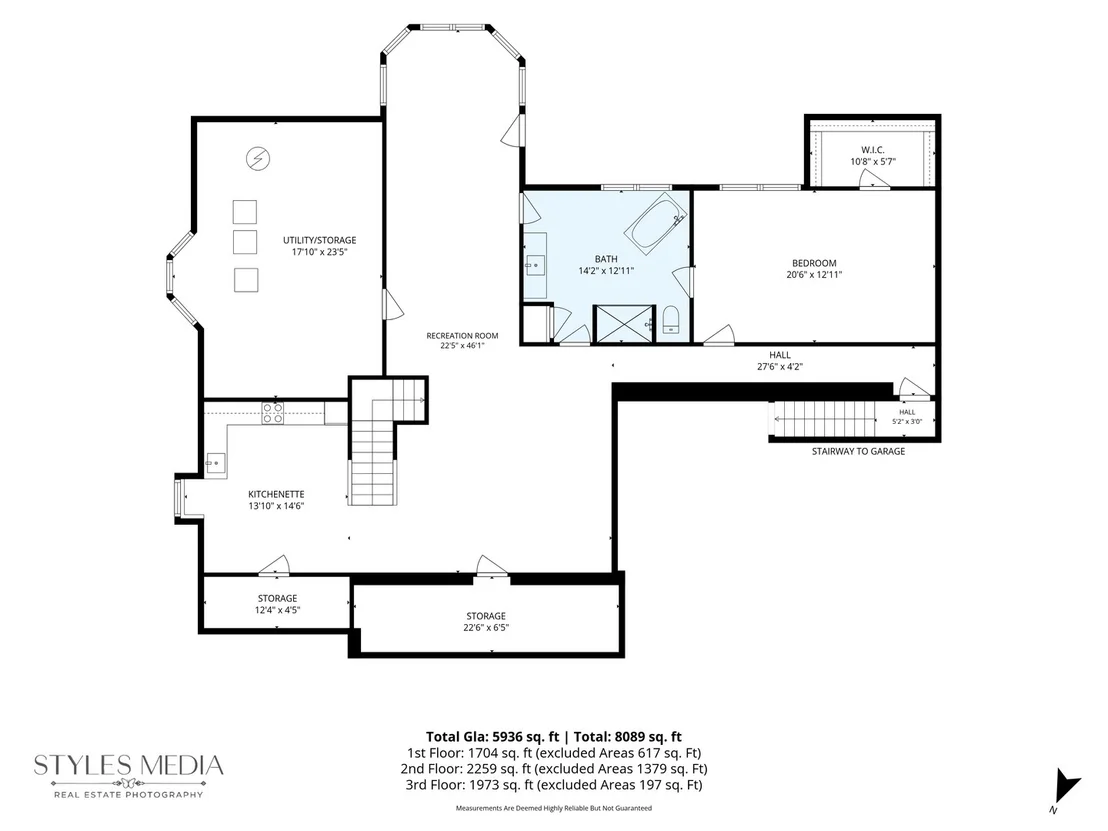
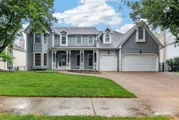
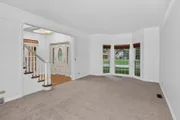
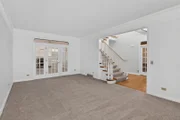
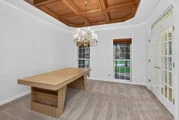
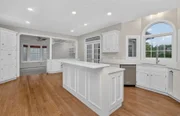
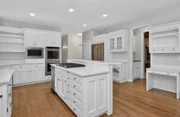
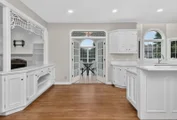
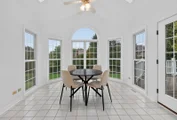
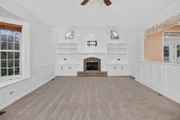
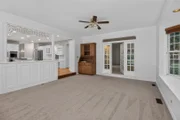
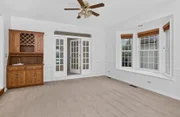
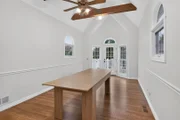
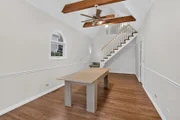
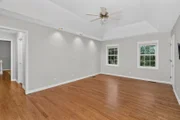
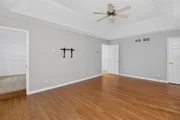
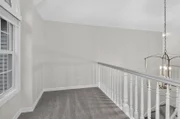
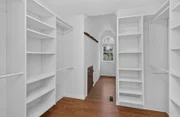
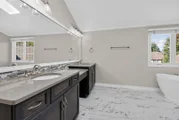
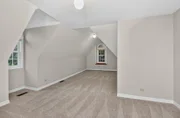
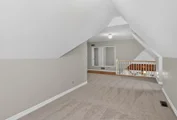
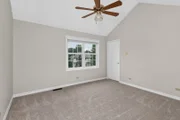
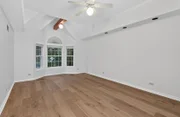
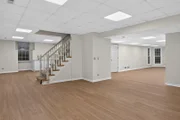
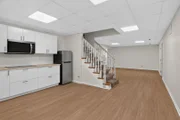
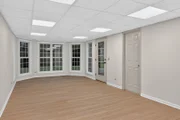
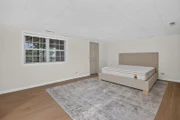
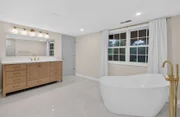
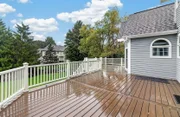
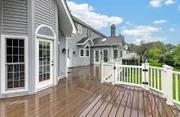
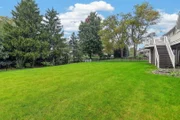
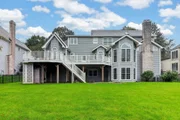
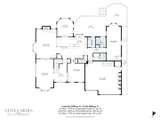
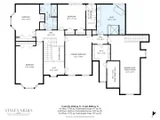
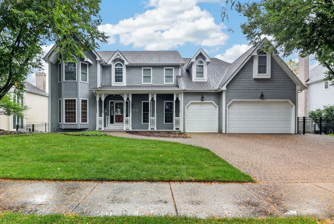
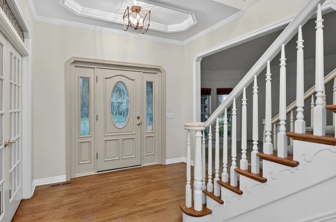
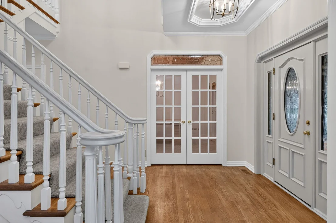
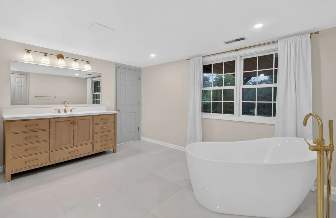
A Beautiful Place to Call Home in Breckenridge Estates!  Nestled within the sought-after clubhouse community of Breckenridge Estates, this former Cavalcade custom home offers over 5,500 square feet of beautifully finished living space, with 5 bedrooms and 5 bathrooms. Thoughtfully updated and lovingly maintained, this inviting home offers the perfect blend of comfort, style, and room for everyone.  The heart of the home is the beautifully renovated 2025 kitchen, featuring timeless white cabinetry, elegant quartz countertops, and a spacious center island with a built-in cooktop. Additional features include double ovens, a counter-depth refrigerator with a lower pull-out freezer, built-in microwave, and trash compactor. Fresh paint, updated lighting, and new carpeting add to the home's warm and refreshed feel.  All bathrooms have been completely remodeled with beautiful, high-quality finishes, creating spaces that feel both comfortable and refined. More than 70 Marvin Infinity windows and doors fill the home with natural light, adding to its welcoming atmosphere.  The finished walkout lower level offers wonderful flexibility for extended family, guests, or multigenerational living. Complete with a second full kitchen, private bedroom, and beautifully remodeled full bathroom, it provides a comfortable space of its own while keeping everyone connected.  Enjoy quiet mornings in the bright sunroom, gather with family and friends in the spacious dining room, or simply relax and enjoy all this home has to offer.  Outside, the generously sized, level backyard provides plenty of room for outdoor gatherings, play, and everyday enjoyment. A wraparound composite deck, paver driveway, and three-car garage with built-in storage complete the property.  Located within the highly acclaimed Indian Prairie School District 204, serving Spring Brook Elementary, Gregory Middle School, and Neuqua Valley High School.  A home with room to grow, space to gather, and so much to enjoy. Come experience the warmth, comfort, and charm of Breckenridge Estates!
Unit Size
5,536 Ft²
Days on Market
-
Land Size
-
Price per sqft
$231
Property Type
House
Property Taxes
$1,456
HOA Dues
$75
Year Built
1990

Listed By

Lirinda Toska
Berkshire Hathaway HomeServices Chicago

Payment Calculator

Cap Rate Calculator

Property Highlights

Garage
Air Conditioning
Fireplace
Parking Details
Has Garage
Parking Features: Garage Door Opener, Garage, Attached, Brick Driveway, Yes
Garage Spaces: 3
Interior Details
Full Bathrooms: 5
Interior Features: Cathedral Ceiling(s), Wet Bar, Built-in Features, Walk-In Closet(s), Pantry, 1st Floor Full Bath, Quartz Counters
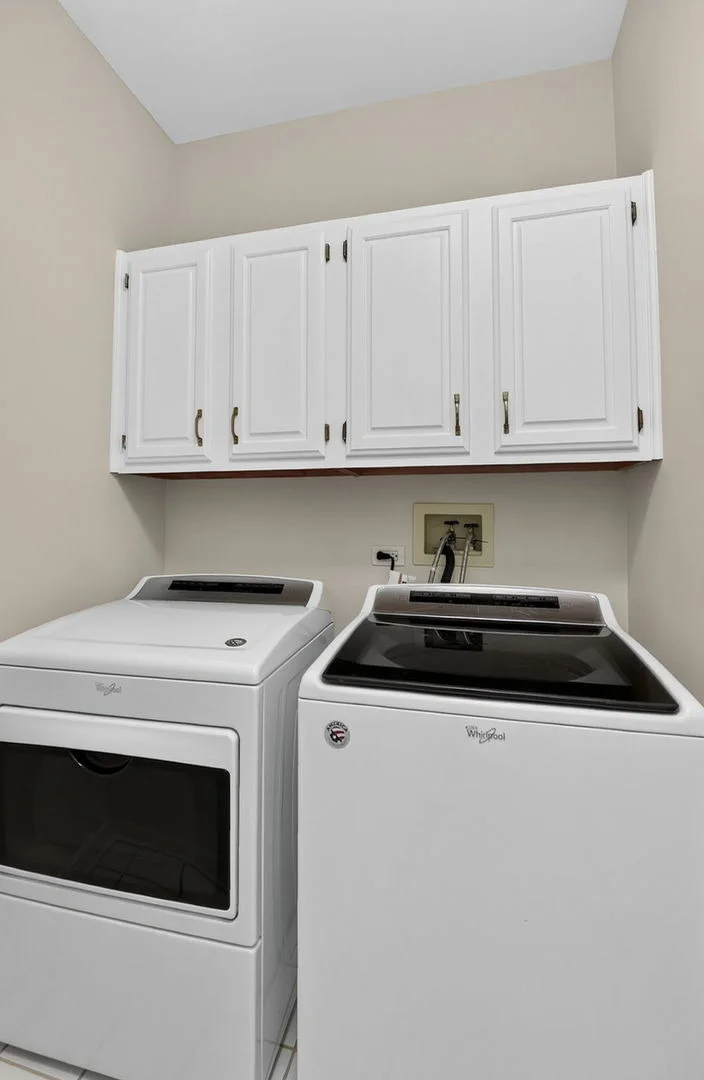
Appliances: Double Oven, Microwave, Dishwasher, Refrigerator, Washer, Dryer, Disposal, Trash Compactor, Stainless Steel Appliance(s), Gas Cooktop, Humidifier
Flooring Type: Hardwood, Carpet, Wood
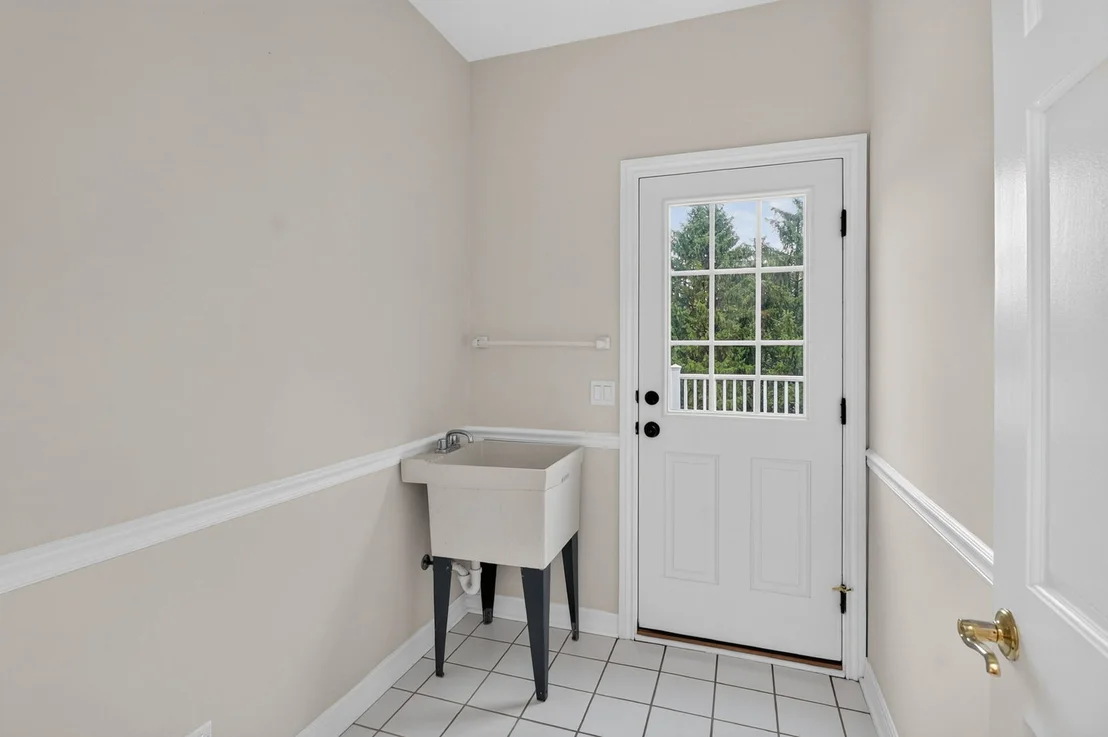
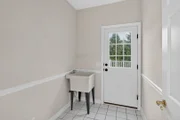
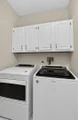
Laundry Features: Main Level, Gas Dryer Hookup, Electric Dryer Hookup
Rooms: 14
Has Fireplace
Fireplace Features: Gas Log, Gas Starter, Attached Fireplace Doors/Screen
Fireplaces: 1
Basement: Finished, Storage Space, Full, Walk-Out Access, Rec/Family Area
Exterior Details
Square Footage: 5536
Square Footage Source: $0
Architectural Style: Victorian
Year Built: 1990
Window Features: Skylight(s)
Construction Materials: Cedar
Patio and Porch Features: Deck, Patio
Lot Size Dimensions: 91x145x93x163
Water Source: Public
Financial Details
Tax Annual Amount: $17,468
Utilities Details
Cooling Type: Central Air
Heating Type: Natural Gas, Forced Air
Sewer : Public Sewer
Location Details
HOA/Condo/Coop Fee Includes: Insurance, Clubhouse, Pool, Other
HOA Fee: $900
HOA Fee Frequency: Annually

Building Info

Overview

    General

  • Year Built: 1990
  • Effective Year Built: 1990
  • Bedroom Count: 0
  • Bathroom Count: 5
  • Full Bathrooms: 5
  • Partial Bathrooms: 5
  • Building Condition: 0
  • Building Quality: 0
  • Construction Type: 0
  • Building Style: 0
  • Exterior Walls Type: 0
  • Interior Walls Type: 0
  • Roof Shape Type: 0
  • Roof Cover Type: 0
  • Floor Count: 200
  • Floor Cover: 0
  • Basement Type: 8
  • Basement Area: 2,012
  • Garage Type: 7
  • Garage Square Area: 670
  • Parking Space Count: 0
  • Patio Type: 0
  • Porch Type: 0
  • Pool Type: 0

    Dimensions

  • Lot Size Square Feet: 13,786
  • Total Building Area: 5,695
  • Building Area: 3,683
  • Building Area Measurement: L

    Heating and Cooling

  • Air Conditioning: 0
  • Heating: 0
  • Heated Square Feet: 3,683
  • Heating Fuel Type: 0

    Utilities

  • Sewer System: 0
  • Water Service: 0

Building

  • Building Type: 0
  • Property Class: R
  • Subdivision: BRECKENRIDGE ESTATES UNIT 1
  • Land Acres: 0000000320
  • Standard Land Use Code: 1001
  • County Land Use Code: 0040
  • Legal Description 1: LOT 18 IN BRECKENRIDGE ESTATES UNIT 1, A SUB PRT OF THE SW1/4 OF SEC 1, T37N-R9E.

Neighborhood

  • School District Name: Indian Prairie Community Unit School District 204
  • Census Tract: 880304

Geography

  • Parcel: 07-01-01-304-003
  • Lot: 18
  • Meridian: SEC 01 TWN 37N RNG 09E
  • Municipality: WHEATLAND
  • Latitude: 41.7145
  • Longitude: -88.162

    Address

  • Full Address: 2715 Wendy Dr
  • Legal Unit: 1
  • Address - House Number: 2715
  • Address - Street Name: Wendy
  • Address - Suffix Type: Dr
  • State: IL
  • City Name: Naperville
  • Carrier Code: R035
  • 4-Digit Zip Code: 5316
  • Zip Code: 60565

Valuation

    Tax

  • Tax Year: 2022
  • Tax Amount: $1,615,578
  • Tax Rate Code Area: 0711

    Appraisal Valuation

  • Standard Deviation: 0.1426
  • Valuation Date: Aug 09, 2023
  • Confidence Score: 83
  • Final Value: 823,255
  • High Value: 940,733
  • Low Value: 705,777

    Market Valuation

  • Market Total Value: $701,958
  • Market Land Value: $137,232
  • Market Improvement Value: $564,726

    Assessments Valuation

  • Assessed Year: 2022
  • Assessed Total Value: $233,986
  • Assessed Land Value: $45,744
  • Assessed Improvements Value: $188,242

    Exemptions

  • Senior Citizen Exemption : Yes
  • Homeowner Exemption: Yes

    Sales

  • Current Sale Contract Date: Feb 18, 1992
  • Current Sale Recording Date: Feb 18, 1992
  • Current Sale Price:
  • Current Sale Document Type: 27
Data used for valuation calculations is provided by RealtyHop, and other third party sources

Comparables

Unit
Status
Type
Beds
Baths
ft²
Price/ft²
Asking Price
Listed On
Closing Price
Sold On
HOA + Taxes

About Brook Wood Trace


Similar Homes for Sale

Currently no similar homes around

Nearby Rentals

Unit for rent at 2257 Woodland Circle, Naperville, IL, 60565

$4,500 /mo

  • 3 Beds
  • 2 Baths
  • 1,839 ft²
2257 Woodland Circle, Naperville, IL, 60565 Listing by Mia Gorkowski
Unit for rent at 1927 Farmington Court, Naperville, IL, 60565

$3,300 /mo

  • 4 Beds
  • 2 Baths
  • 2,020 ft²
1927 Farmington Court, Naperville, IL, 60565 Listing by Brett Kendrick
Unit for rent at 39 Foxcroft Road, Naperville, IL, 60565

$2,300 /mo

  • 2 Beds
  • 1 Bath
  • 1,080 ft²
39 Foxcroft Road #127, Naperville, IL, 60565 Listing by Tariq Chaudhry


Frequently Asked Questions

When was property at 2715 Wendy Drive built and last sold?
The property at 2715 Wendy Drive was built in 1990 and last sold on Feb 18, 1992 for $395,000.
How much is this home worth?
The estimated value of the home located at 2715 Wendy Drive is $1,292,800.
What are some comparable homes to 2715 Wendy Drive?
There are currently no comparable homes to 2715 Wendy Drive.