


2715 Northmoor Drive


About This Property
Payment Calculator
Your Estimated Monthly Payment
Cap Rate Calculator
What does this mean?
Based on our analysis, the cap rate of this property is 1.25%. A negative cap rate indicates that the property might not be feasible as an income-producing asset. The median cap rate for a near zip code 11238 is 4.23%.
How much can I actually make?
Actual monthly rental income may vary between $4,760 and $7,140 depending on unit-specific characteristics. You can change the amount using the slider to further explore.
How is cap rate calculated?
Cap Rate = Net Operating Income (NOI) / Property Asset Value.
When calculating the cap rate, we assume 100% occupancy. Leverage (mortgage) is not considered.
Cap Rate provided by RealtyHop and RentHop, learn more about cap rate here.
Price History
| Date / Event | Date | Event | Price |
|---|---|---|---|
| Jun 3, 2024 | Sold | ||
| Sold | |||
| Mar 29, 2024 | No longer available | - | |
| No longer available | |||
| Mar 27, 2024 | Listed by RE/MAX Professionals Select | $699,900 | |
| Listed by RE/MAX Professionals Select | |||
| Feb 23, 2024 | Price Decreased |
$725,000
↓ $25K
(3.3%) | |
| Price Decreased | |||
| Jan 24, 2024 | Listed by RE/MAX Professionals Select | $750,000 | |
| Listed by RE/MAX Professionals Select | |||
| | |||
|
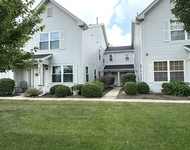
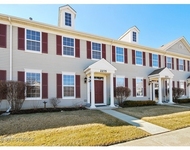
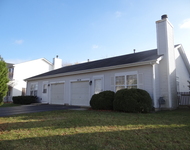
Welcome to this beautiful expanded Greenbriar model, located in the Naperville Carillon Club gated community, for those 55+. Carillon Club offers endless amenities, including 3 swimming pools, walking paths, fishing and golf. The house had been meticulously updated with exterior paint in 2023, carpet in 2023 and new roof in 2021, The refrigerator and dishwasher were replaced in 2020, and new garbage disposal in 2021. Other features include a battery backup on the sump pump and new ejector pump in 2020, a private yard with an enlarged patio, solar tube and up/down shades. This turn-key home features an expanded family room with extensive upgrades including hardwood, ceramic and luxury vinyl flooring in all the right places. The bright kitchen with light cabinets, quartz countertops and tile backsplash are a cook's dream. The main floor laundry room with laundry tub and cabinet is conveniently located. The living room and dining room combo are spacious and perfect for entertaining. Additionally, the main floor family room is open to the kitchen and breakfast room, which includes a breakfast bar. The owner's suite offers 2 large closets and full private bath with granite counters, 2 sinks and walk-in shower and linen closet. The split bedroom layout provides privacy. The front guest bedroom has a large walk-in closet with direct full bath access including a tub. The finished basement adds another 862 sq feet of finished space for a total of 2975 sq feet ($243 sq ft). The lower level features a huge recreation room/family room with wet bar, sitting and gaming area. There is also a craft/bedroom with a closet and a half bath with another closet. The oversized storage room and electrical/workshop provides plenty of space. This house is on a premium private lot with no neighbors behind, perfect for summer entertaining. The front door faces north and the yard faces west for beautiful sunsets on your patio. Don't miss out on your chance to live in this highly desired, gated community close to all of the area amenities of Route 59 and 95th. The manager has listed the unit size as 2113 square feet.
| |||
Property Highlights
Building Info
Comparables
Status
Price/ft²
Listed On
Sold On
About Carillon Club
Similar Homes for Sale
Currently no similar homes aroundNearby Rentals

Last Updated: 3 years ago
Data Source: MRED, MLS# 12013986
 Your Privacy Choices
Phone: 425-283-2930
Address: 335 Madison Avenue, New York, NY 10017