


2715 JAFFERY DRIVE


About This Property
As you arrive, the wide driveway and welcoming front porch create a comfortable first impression. Step inside to discover a thoughtfully designed floor plan with over 2,100 square feet of living space, filled with natural light and finished with durable vinyl plank flooring throughout, offering both style and easy maintenance.
From the entry, the layout flows naturally into the main living areas, designed to feel open yet well defined-ideal for both everyday living and hosting guests. The kitchen sits at the heart of the home, featuring ample cabinetry, generous counter space, and clear sightlines into the surrounding living and dining areas, keeping everyone connected whether entertaining or going about daily routines.
Continue into the main living room, where sliding glass doors lead out to a large screened porch, extending the living space outdoors. This area overlooks the expansive backyard, offering plenty of room to relax, garden, or customize to fit your lifestyle-all with rare breathing room for MetroWest.
The split-bedroom floor plan enhances privacy, with the primary suite tucked away from the secondary bedrooms. The primary bedroom is generously sized and includes a walk-in closet and an en-suite bathroom with dual sinks, a soaking tub, and a separate shower. Three additional bedrooms are well-proportioned and flexible, easily accommodating guest rooms, home offices, or creative spaces. A centrally located full bathroom serves the secondary bedrooms, while a convenient half bath adds functionality for visitors.
A dedicated laundry area and finished two-car garage complete the interior, providing practical storage and everyday convenience.
Outside, the oversized lot stands out as a true highlight. While not a pool home, the backyard offers ample space for future outdoor enhancements, play areas, or expanded seating-an increasingly rare feature in this location.
Located in the Pembrooke subdivision of MetroWest, this home offers quick access to shopping, dining, major roadways, downtown Orlando, Universal Studios, golf courses, parks, and major employment centers. Zoned for well-regarded schools and set within a stable residential neighborhood, it's well suited for primary living or long-term investment.
Whether you're exploring Orlando homes for sale, seeking a well-located relocation option, or looking for a Central Florida property with space to grow, this residence delivers comfort, convenience, and long-term value.
Payment Calculator
Your Estimated Monthly Payment
Cap Rate Calculator
What does this mean?
Based on our analysis, the cap rate of this property is 1.25%. A negative cap rate indicates that the property might not be feasible as an income-producing asset. The median cap rate for a near zip code 11238 is 4.23%.
How much can I actually make?
Actual monthly rental income may vary between $4,760 and $7,140 depending on unit-specific characteristics. You can change the amount using the slider to further explore.
How is cap rate calculated?
Cap Rate = Net Operating Income (NOI) / Property Asset Value.
When calculating the cap rate, we assume 100% occupancy. Leverage (mortgage) is not considered.
Cap Rate provided by RealtyHop and RentHop, learn more about cap rate here.
Price History
| Date / Event | Date | Event | Price |
|---|---|---|---|
| Feb 23, 2026 | Sold | ||
| Sold | |||
| Jan 23, 2026 | In contract | - | |
| In contract | |||
| Jan 21, 2026 | Listed by KELLER WILLIAMS CLASSIC | $425,000 | |
| Listed by KELLER WILLIAMS CLASSIC | |||
Property Highlights
Building Info
Comparables
Status
Price/ft²
Listed On
Sold On
About Metro West
Similar Homes for Sale
Currently no similar homes aroundNearby Rentals
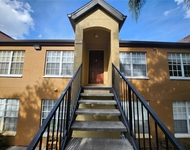
$1,025 /mo
- 1 Bed
- 1 Bath
- 499 ft²
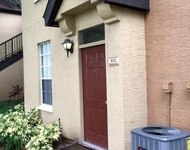
$1,200 /mo
- 1 Bed
- 1 Bath
- 794 ft²


KELLER WILLIAMS CLASSIC
Last Updated: 9 months ago
Data Source: Stellar MLS, MLS# O6375283
 Your Privacy Choices
Phone: 425-283-2930
Address: 335 Madison Avenue, New York, NY 10017