Check Availability
$305,000
↓ $10K (3.2%)
● House - For Sale

2714 Kendall Crossing

Johnsburg, IL 60051
bedrooms
2 Beds
bathrooms
3 Baths, 1 Half Bath
square feet
1,609 Ft²
$2,358
Est. Monthly
$400
HOA / Fees

About This Property

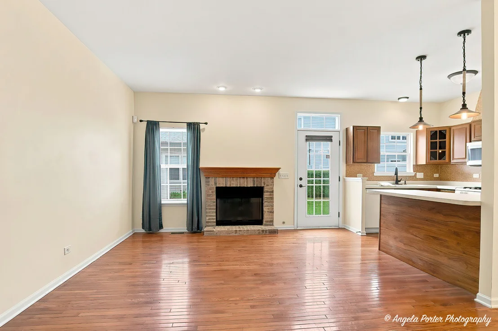
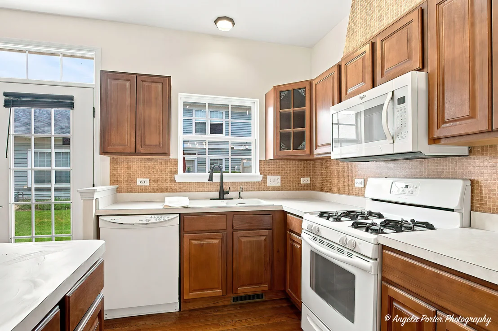
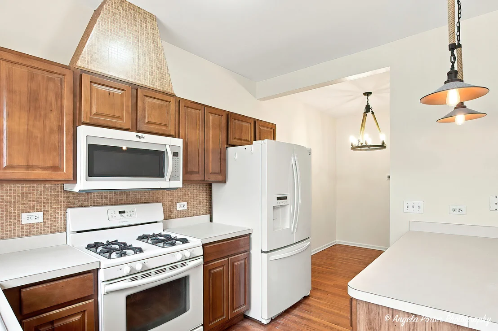
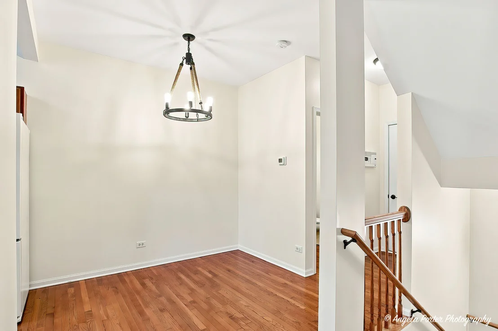
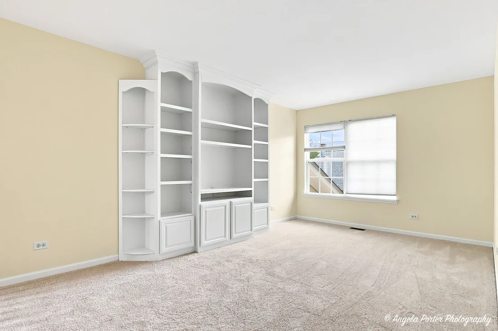
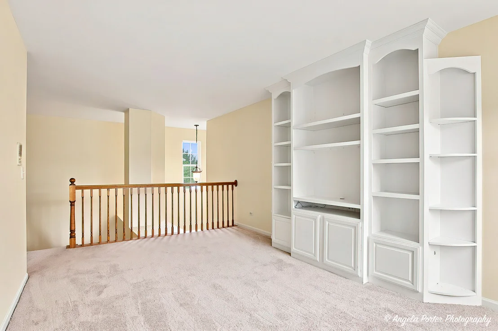
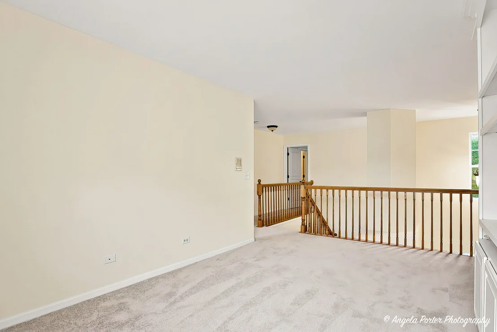
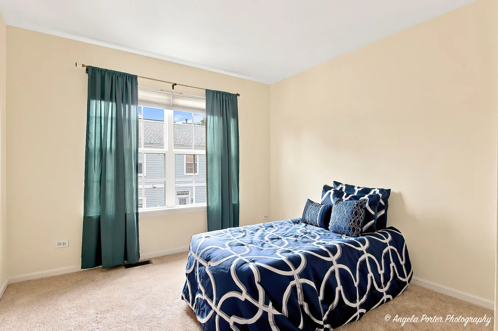
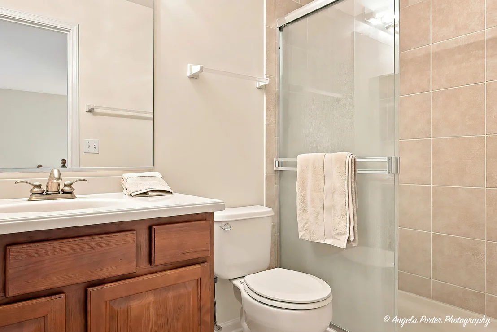
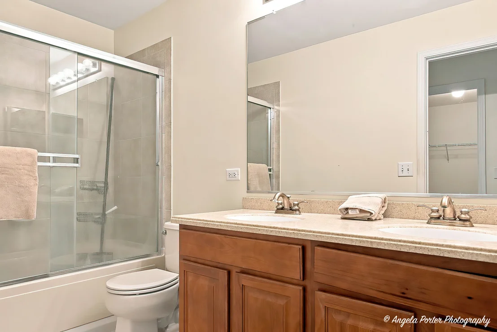
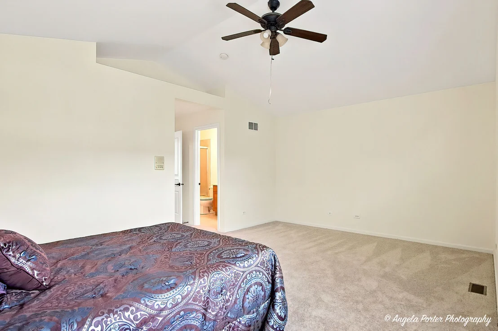
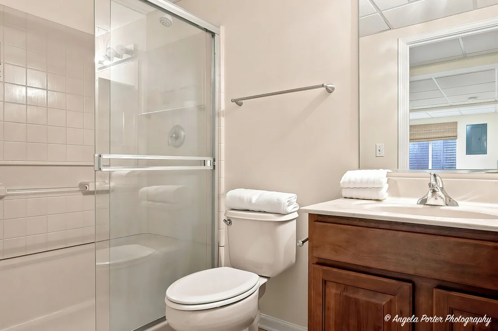
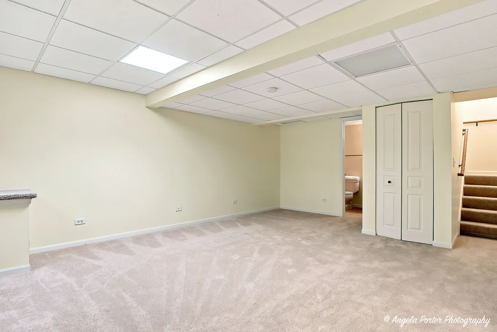
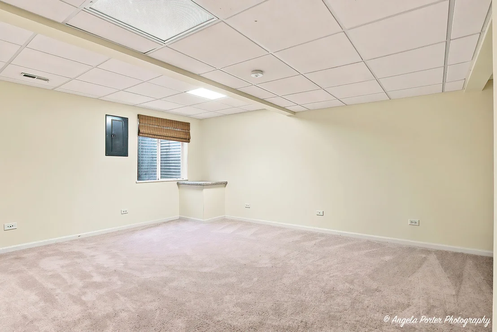
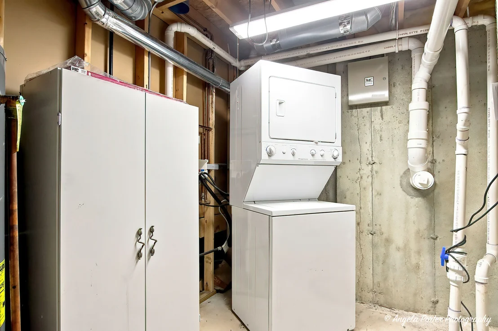
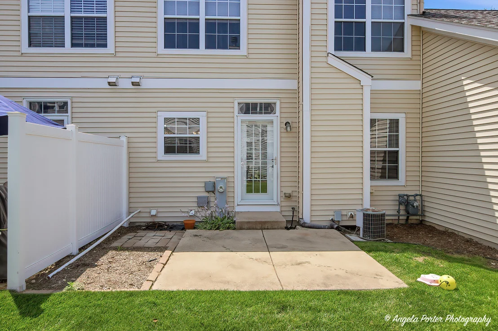
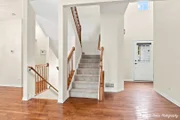
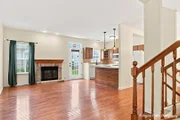
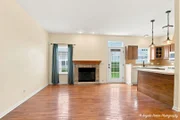
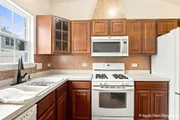
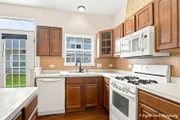
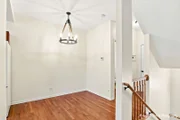
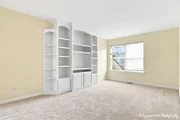
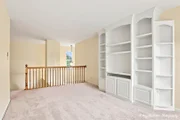
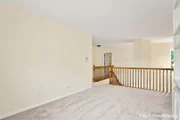
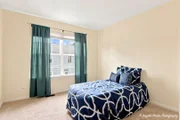
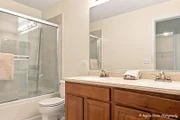
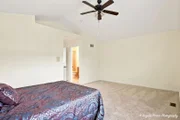
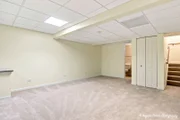
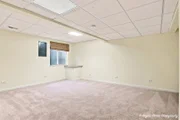
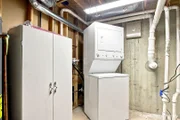
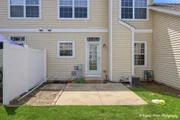
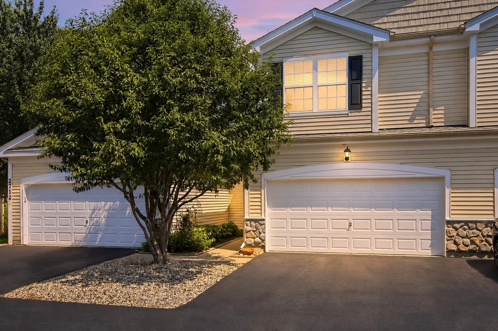
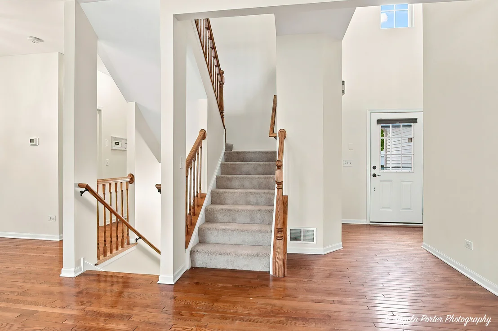
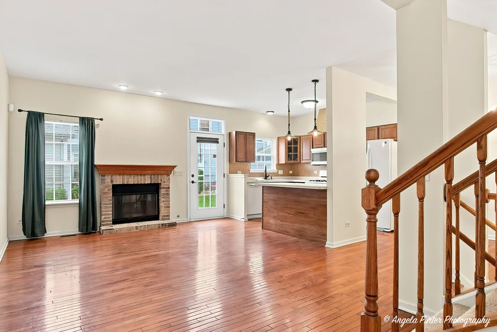
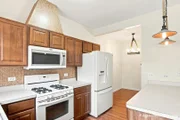
ABSOLUTELY STUNNING 2 BED / 3.1 BATH CONNEMARA MODEL TOWNHOUSE WITH LOFT & FULL FINISHED BASEMENT! This beautifully updated home offers a flexible floor plan with both the spacious loft and finished basement providing options for a 3rd bedroom, home office, or guest space. Featuring 3.1 baths, including two with walk-in showers, this home has plenty of room for everyday living and entertaining. The open-concept main level features an oversized living room with hardwood floors and a gas-log fireplace, plus a spacious eat-in kitchen with center island. The large primary bedroom includes a private en-suite bath with dual sinks and whirlpool tub. Upstairs, the generous loft features a built-in entertainment center and offers excellent additional living space. The full finished basement provides even more room to spread out and includes a full bathroom. Additional highlights include an intercom system throughout, updated washer & dryer, fresh interior paint, brand-new carpeting throughout, and a 2-car garage. Step outside to enjoy the private patio and beautiful perennial garden located alongside the home. Flexible living space, numerous updates, and a fantastic layout make this one a MUST SEE!
Unit Size
1,609 Ft²
Days on Market
-
Land Size
-
Price per sqft
$190
Property Type
House
Property Taxes
$460
HOA Dues
$400
Year Built
2007

Listed By

Gregory Klemstein
CENTURY 21 Roberts & Andrews

Payment Calculator

Cap Rate Calculator

Property Highlights

Garage
Parking Available
Air Conditioning
Fireplace
Parking Details
Has Garage
Parking Features: Asphalt, Garage Door Opener, Garage, Attached, Off Street, Yes
Garage Spaces: 2
Interior Details
Half Bathrooms: 1
Full Bathrooms: 3
Interior Features: Cathedral Ceiling(s)
Appliances: Range, Dishwasher, Refrigerator, Washer, Dryer, Disposal
Laundry Features: In Unit
Rooms: 7
Has Fireplace
Fireplaces: 1
Basement: Partially Finished, Full
Exterior Details
Square Footage: 1609
Square Footage Source: $0
Year Built: 2007
Construction Materials: Aluminum Siding, Frame
Patio and Porch Features: Patio
Lot Features: Common Grounds
Lot Size Dimensions: 25 X 65 X 22 X65
Water Source: Public
Financial Details
Tax Annual Amount: $5,516
Utilities Details
Cooling Type: Central Air
Heating Type: Natural Gas, Forced Air
Sewer : Public Sewer
Location Details
HOA/Condo/Coop Fee Includes: Insurance, Maintenance Grounds, Snow Removal, Exterior Maintenance
HOA Fee: $400
HOA Fee Frequency: Monthly

Building Info

Overview

    General

  • Year Built: 2007
  • Effective Year Built: 2007
  • Building Count: 1
  • Bedroom Count: 0
  • Bathroom Count: 5
  • Full Bathrooms: 3
  • Partial Bathrooms: 5
  • Bathroom Plumbing Fixtures: 14
  • Building Condition: 0
  • Building Quality: 0
  • Construction Type: 6
  • Building Style: 0
  • Exterior Walls Type: 19
  • Interior Walls Type: 0
  • Roof Shape Type: 0
  • Roof Cover Type: 0
  • Floor Count: 200
  • Floor Cover: 0
  • Basement Type: 6
  • Basement Area: 636
  • Garage Type: 7
  • Garage Square Area: 28
  • Parking Space Count: 0
  • Patio Type: 0
  • Porch Type: 0
  • Pool Type: 0

    Dimensions

  • Lot Size Square Feet: 1,742
  • Total Building Area: 2,637
  • Building Area: 1,609
  • Building Area Measurement: L

    Heating and Cooling

  • Fireplace Count: 1
  • Air Conditioning: 1
  • Heating: 3
  • Heated Square Feet: 2,145
  • Heating Fuel Type: 0

    Utilities

  • Sewer System: 0
  • Water Service: 0

Building

  • Building Type: 0
  • Property Class: R
  • Subdivision: RUNNING BROOK FARM OF JOHNSBURG PHASE 1
  • Land Acres: 0000000039
  • Standard Land Use Code: 1000
  • County Land Use Code: 0040
  • Legal Description 1: DOC 2019R0037558 SUBLT 3 LT 42 AMENDED PLAT OF THE N1/2 OF LT 42 OF THE 2ND AMENDMENT TO THE FINAL PLAT OF RUNNING BROOK FARM OF JOHNSBURG PHASE 1

Neighborhood

  • School District Name: Johnsburg Community Unit School District 12
  • Census Tract: 870604

Geography

  • Subdivision Phase Number: 1
  • Parcel: 09-23-277-061
  • Lot: 42
  • Municipality: MCHENRY TWP
  • Latitude: 42.3668
  • Longitude: -88.2613

    Address

  • Full Address: 2714 Kendall Xing
  • Address - House Number: 2714
  • Address - Street Name: Kendall
  • Address - Suffix Type: Xing
  • State: IL
  • City Name: Mchenry
  • Carrier Code: R005
  • 4-Digit Zip Code: 8519
  • Zip Code: 60051

Valuation

    Tax

  • Tax Year: 2022
  • Tax Amount: $503,070
  • Tax Rate Code Area: 09055

    Appraisal Valuation

  • Standard Deviation: 0.1785
  • Valuation Date: Jan 10, 2024
  • Confidence Score: 76
  • Final Value: 251,978
  • High Value: 296,981
  • Low Value: 206,976

    Market Valuation

  • Market Total Value: $189,546
  • Market Land Value: $32,391
  • Market Improvement Value: $157,155

    Assessments Valuation

  • Assessed Year: 2022
  • Assessed Total Value: $63,182
  • Assessed Land Value: $10,797
  • Assessed Improvements Value: $52,385

    Sales

  • Current Sale Contract Date: Oct 16, 2019
  • Current Sale Recording Date: Nov 04, 2019
  • Current Sale Price:
  • Current Sale Document Type: 71
  • Current Sale Input Document Number: 2019R0037558
  • Previous Sale Recording Date: Jul 02, 2010
  • Previous Sale Contract Date: Jun 28, 2010
  • Previous Sale Amount: $185,874
  • Previous Sale Document Type: 20
Data used for valuation calculations is provided by RealtyHop, and other third party sources

Comparables

Unit
Status
Type
Beds
Baths
ft²
Price/ft²
Asking Price
Listed On
Closing Price
Sold On
HOA + Taxes

About Running Brook Farm of Johnsburg


Similar Homes for Sale

Currently no similar homes around

Nearby Rentals

Unit for rent at 3929 Main Street, McHenry, IL, 60050

$1,495 /mo

  • 3 Beds
  • 1 Bath
  • 1,100 ft²
3929 Main Street #2, McHenry, IL, 60050 Listing by Stephen Poltera
Unit for rent at 2302 Manor Lane, McHenry, IL, 60051

$2,750 /mo

  • 3 Beds
  • 1 Bath
  • 1,200 ft²
2302 Manor Lane, McHenry, IL, 60051 Listing by Sarah Leonard


Frequently Asked Questions

When was property at 2714 Kendall Crossing built and last sold?
The property at 2714 Kendall Crossing was built in 2007 and last sold on Oct 16, 2019 for $170,000.
How much is this home worth?
The estimated value of the home located at 2714 Kendall Crossing is $308,050.
What are some comparable homes to 2714 Kendall Crossing?
There are currently no comparable homes to 2714 Kendall Crossing.