


27139 Smokey Chase


About This Property
Payment Calculator
Your Estimated Monthly Payment
Cap Rate Calculator
What does this mean?
Based on our analysis, the cap rate of this property is 1.25%. A negative cap rate indicates that the property might not be feasible as an income-producing asset. The median cap rate for a near zip code 11238 is 4.23%.
How much can I actually make?
Actual monthly rental income may vary between $4,760 and $7,140 depending on unit-specific characteristics. You can change the amount using the slider to further explore.
How is cap rate calculated?
Cap Rate = Net Operating Income (NOI) / Property Asset Value.
When calculating the cap rate, we assume 100% occupancy. Leverage (mortgage) is not considered.
Cap Rate provided by RealtyHop and RentHop, learn more about cap rate here.
Price History
| Date / Event | Date | Event | Price |
|---|---|---|---|
| Sep 24, 2024 | Sold | ||
| Sold | |||
| Jul 25, 2024 | Listed by LPT Realty, LLC | $549,900 | |
| Listed by LPT Realty, LLC | |||
| | |||
|
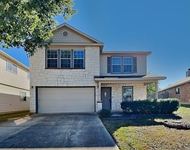
Welcome to 27139 Smokey Chase, a stunning two-story home nestled in the desirable and gated neighborhood of Sable Chase. This beautifully impressive and immaculately maintained residence boasts 4 bedrooms, 3.5 bathrooms, and spans 3,794 square feet. A significant amount of the interior has been updated with sleek and modern touches with finishes that combine luxury, comfort, and functionality. Upon entry, a grand spiral staircase and soaring ceilings greet you in the foyer that continue into the spacious living room complete with a fireplace that showcases shiplap all the way to the ceiling, creating a grand and inviting atmosphere. The open floor plan seamlessly connects the living, kitchen, and dining spaces, perfect for entertaining and everyday living. The gourmet-style kitchen is a chef's dream providing functionality and elegance featuring stainless steel appliances, a gas cooktop, granite countertops, an oversized center island, a breakfast area, plentiful cabinets (to include a buffet hutch or coffee/wine bar), and a walk-in pantry. Through the butler pantry awaits the dining room, allowing flexibility for formal dinners or casual meals. A dedicated home office awaits through double french doors offering a quiet retreat for remote work or study. The primary bedroom suite is a private oasis with a spa-like ensuite bathroom complete with his and hers sinks encompassed within floating counters providing ample storage space, a generously sized shower, and large walk-in closet. Three additional bedrooms ensure plenty of space for family members or guests. Upstairs, the additional living area (or game room) and a media room awaits. The living area is highlighted by wrought iron railing providing an amazing view to the primary living room below. Outside, a large covered back patio extends the living space outdoors. The home also features a 2-car garage and is constructed with 4 sides masonry, showcasing a blend of brick and stone/rock exterior for durability and aesthetic appeal. This is a very special home within the Boerne Independent School District that is conveniently located closely to I10, Loop 1604, and Hwy 46. You will enjoy its proximity to Joint Base Camp Bullis and downtown Boerne is just a short drive. It is only minutes away from La Cantera and The Rim and additional shopping, entertainment, education, and dining locations. This amazing property will not last long...don't miss the opportunity to make this exceptional house your new home.
| |||
| Aug 9, 2013 | Sold | ||
| Sold | |||
| Apr 8, 2013 | Listed by Realty Advantage | $381,387 | |
| Listed by Realty Advantage | |||
Property Highlights
Building Info
Comparables
Status
Price/ft²
Listed On
Sold On
About Bexar
Similar Homes for Sale
Currently no similar homes aroundNearby Rentals

Last Updated: 6 months ago
Data Source: LERA, MLS# 993623
 Your Privacy Choices
Phone: 425-283-2930
Address: 335 Madison Avenue, New York, NY 10017