Check Availability
$1,710,000
● House - For Sale

2713 Vistamonte

Escondido, CA 92027
bedrooms
4 Beds
bathrooms
3 Baths, 1 Half Bath
square feet
3,971 Ft²
$8,734
Est. Monthly
$337
HOA / Fees

About This Property

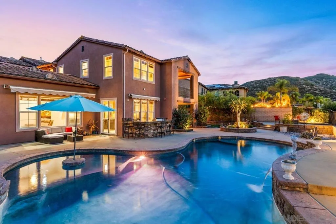
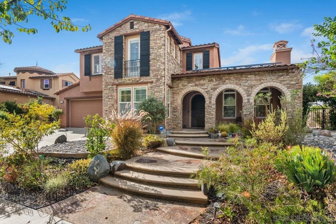
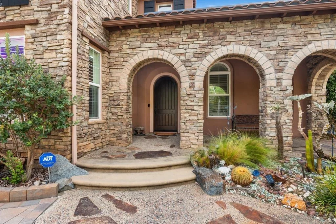
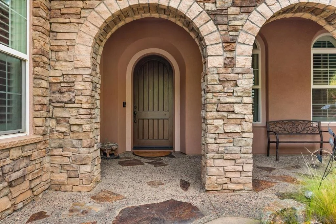
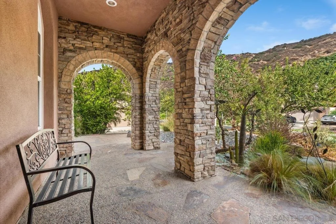
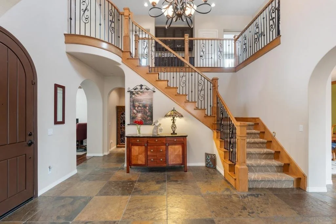
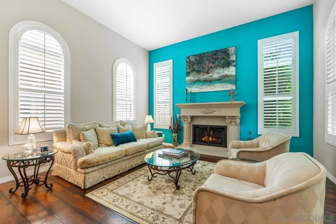
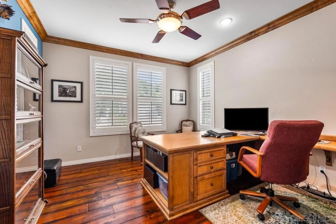
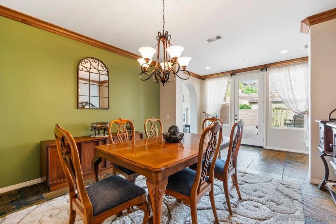
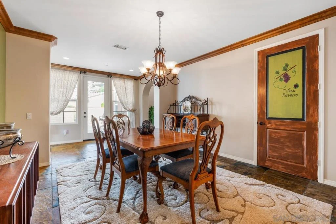
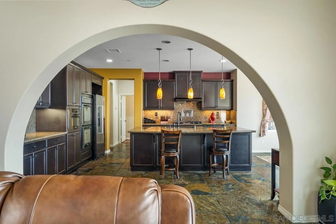
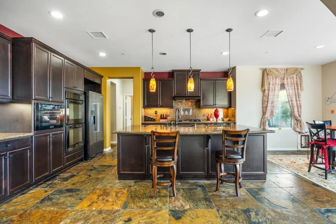
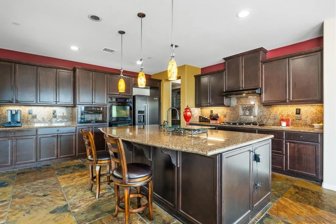
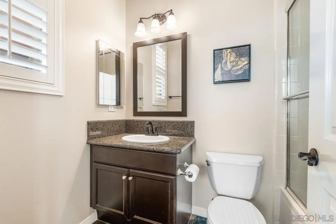
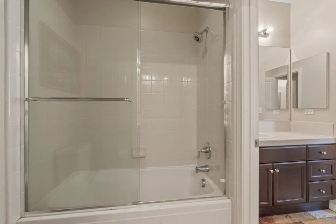
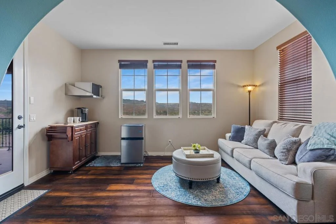
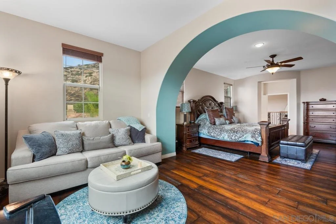
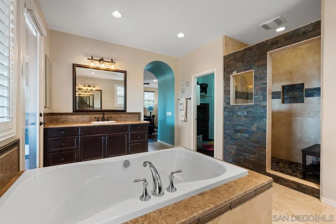
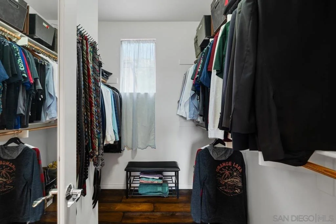
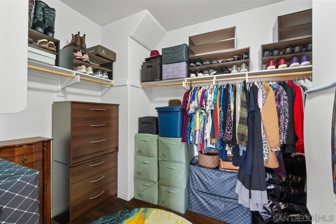
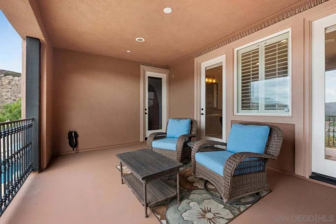
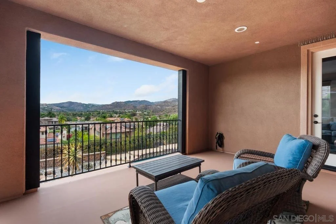
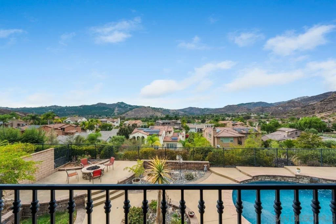
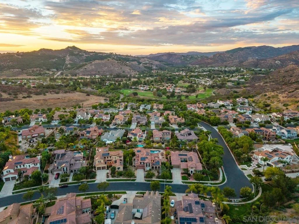
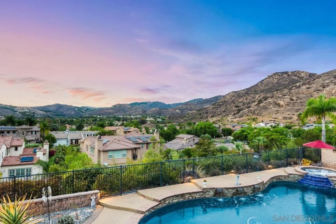
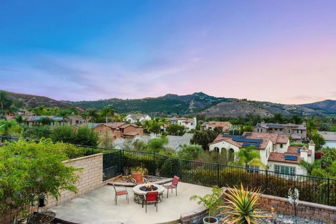
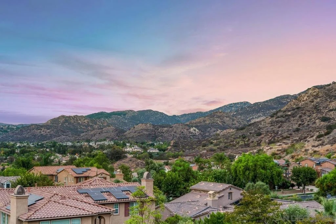
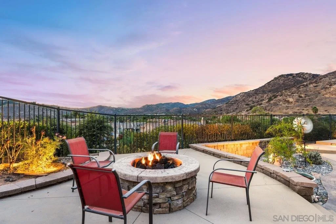
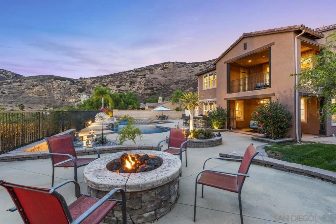
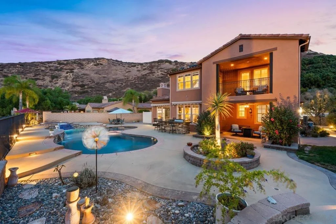
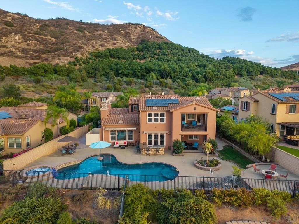
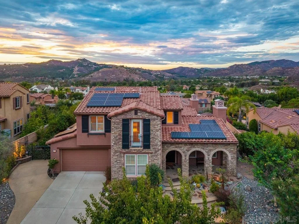
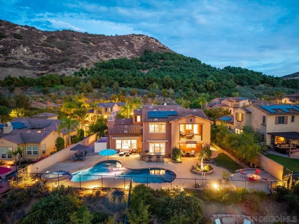
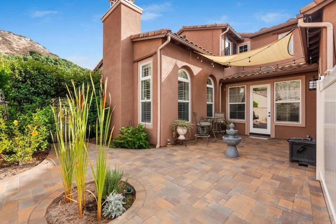
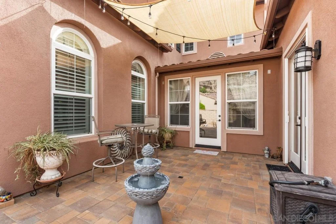
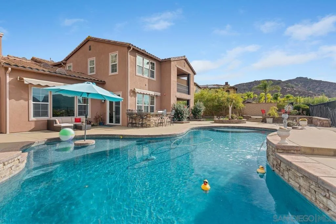
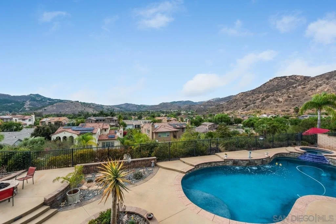
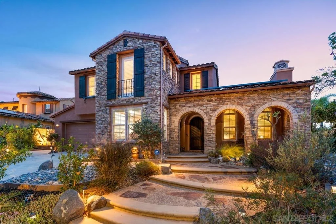
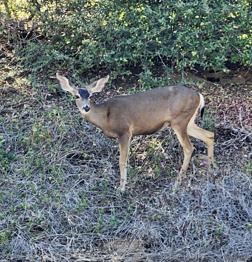
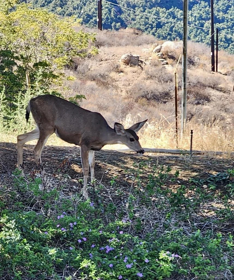
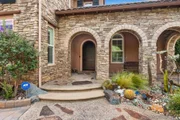
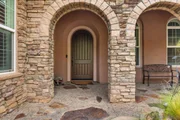
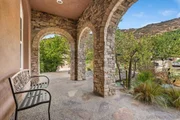
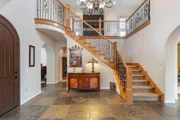
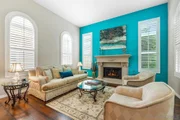
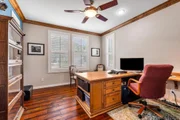
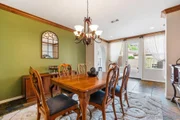
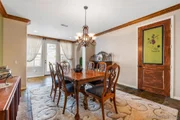
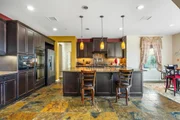
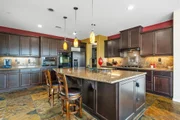
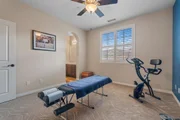
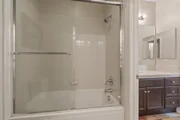
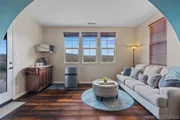
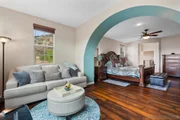
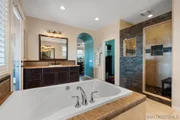
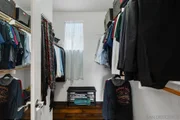
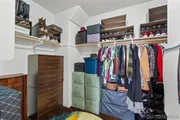
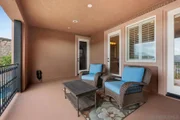
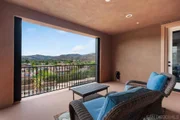
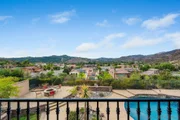
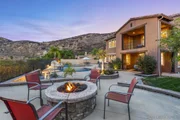
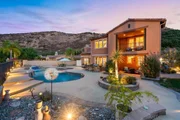
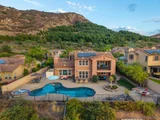
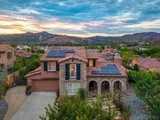
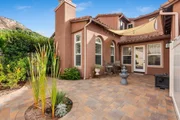
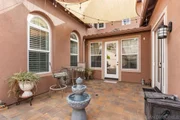
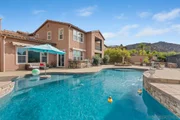
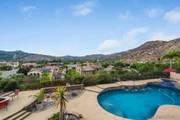
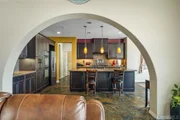
Perched on an elevated premium view lot within the exclusive gated community of Ranchos Vistamonte, this exceptional Tuscan-inspired residence offers a private resort lifestyle with sweeping 180-degree views of the San Pasqual Valley. Thoughtfully upgraded throughout, the home features walnut hardwood floors, designer carpeting, custom interior and exterior paint, wood shutters and shades, upgraded brushed-bronze fixtures, a custom staircase and distinctive custom fireplaces.  The dramatic entry opens to a soaring foyer, private office or optional fifth bedroom, powder room and elegant formal living room. French doors lead to a peaceful interior courtyard, while the formal dining room is complemented by a custom wine room accommodating approximately 250 bottles.  Designed for entertaining, the spacious kitchen features rich mocha cabinetry, stone countertops with a full backsplash, stainless-steel appliances, upgraded hardware, pendant lighting and an oversized center island overlooking the family room. A built-in media center, second fireplace and French doors create a seamless connection to the courtyard and outdoor living areas.  The backyard is a true entertainer's retreat, complete with a pool and spa, built-in barbecue, fire-pit area, covered California patio, two remote-controlled awnings and thoughtfully enhanced landscaping with custom pavers, decorative rock and mature plantings-all framed by spectacular valley and mountain views. Cool wildlife nearby such as deer, hawks, birds and more.  A downstairs bedroom and full bathroom provide comfortable accommodations for guests or multigenerational living. Upstairs, a generous loft joins two secondary bedrooms with a shared bath. The expansive primary suite includes a private retreat, dual walk-in closets and a spa-inspired bathroom with a soaking tub, stone walk-in shower and dual vanities. French doors open to a covered outdoor room where the panoramic views take center stage.  Additional improvements include a new upstairs furnace and air-conditioning system, family-size tankless water heater, whole-property pure-water system supplying drinkable water from every indoor and outdoor spout, repaired roof tiles, a custom side gate and an attached three-car garage with epoxy flooring, workbench, cabinetry and abundant storage.  Ideally located within the highly regarded San Pasqual Union School District and near the San Diego Zoo Safari Park-formerly known as the Wild Animal Park-the home also offers convenient access to nearby golf courses, scenic hiking trails and the natural beauty of the surrounding San Pasqual Valley. This remarkable gated-community residence combines refined interiors, extensive upgrades, resort-style amenities and an unforgettable setting.

Unit Size
3,971 Ft²
Days on Market
30 days
Land Size
0.28 acres
Price per sqft
$431
Property Type
House
Property Taxes
-
HOA Dues
$337
Year Built
2007

Payment Calculator

Cap Rate Calculator

Last updated: 3 days ago (SDMLS #260023026SD)

Price History

Date / Event Date Event Price
Sep 20, 2026 Listed by Compass $1,710,000
Listed by Compass
Feb 12, 2018 Sold
Sold
Jan 2, 2018 Listed by Realty One Group- Prime $979,000
Listed by Realty One Group- Prime

Property Highlights

Garage
Parking Available
Air Conditioning
Fireplace
Parking Details
Has Garage
Attached Garage
Has Open Parking
Parking Features: Driveway, On Street
Garage Spaces: 3
Open Parking Spaces: 3
Interior Details
Half Bathrooms: 1
Full Bathrooms: 3
Interior Features: Built-in Features, Ceiling Fan(s), Cathedral Ceiling(s), Granite Counters, Open Floorplan, Recessed Lighting, Walk-In Closet(s), Balcony, WineCellar
Appliances: Convection Oven, Double Oven, Dishwasher, Disposal, Gas Oven, Gas Range, Gas Water Heater, Microwave, Refrigerator, SixBurnerStove, GasCooking
Flooring Type: Carpet, Stone, Wood
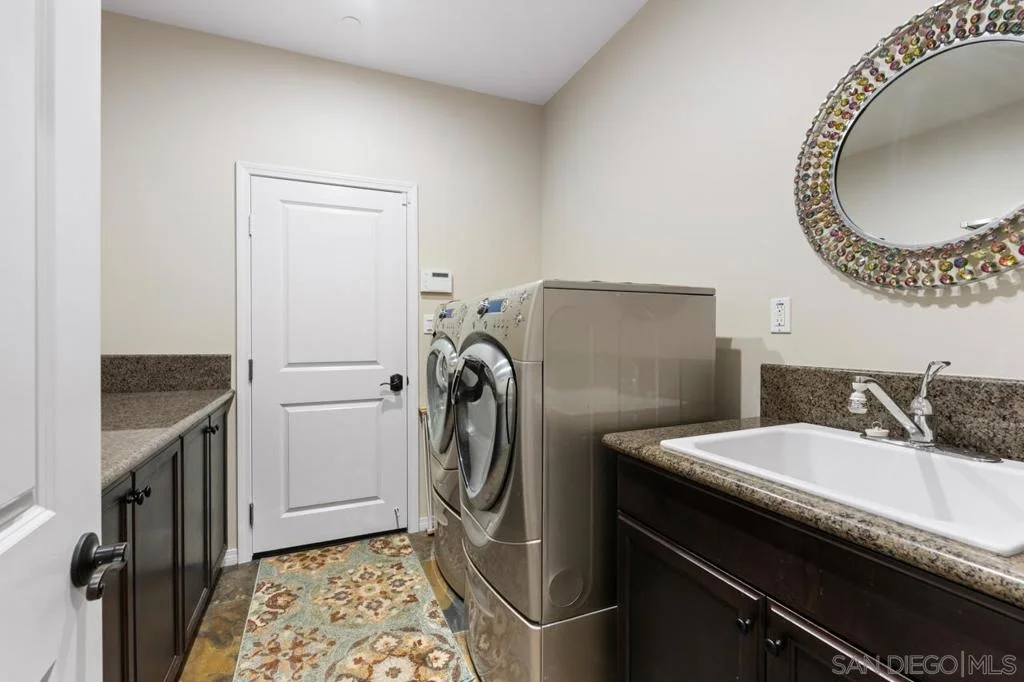
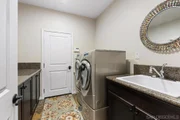
Laundry Features: Gas Dryer Hookup, Laundry Room
Has Fireplace
Fireplace Features: Family Room, Gas, Living Room, Outside
Exterior Details
Square Footage: 3971
Square Footage Source: $0
Security Features: Carbon Monoxide Detector(s), Fire Sprinkler System, Gated Community, Smoke Detector(s)
Property Condition: Updated/Remodeled, Turnkey
Architectural Style: Mediterranean
Year Built Source: Assessor
Year Built: 2007
Levels: Two
Construction Materials: Stucco
Patio and Porch Features: Covered, Front Porch, Patio
Pool Features: Gunite, Gas Heat, Heated, In Ground, Private
Pool is Private
Lot Size Area: 11977
Lot Size Units: Square Feet
Lot Size Acres: 0.275
Lot Size Square Feet: 11977
Utilities Details
Cooling Type: Central Air, Gas
Heating Type: Forced Air, Fireplace(s), Natural Gas, Zoned
Location Details
HOA/Condo/Coop Amenities: Maintenance Grounds, PetsAllowed
HOA Fee: $337
HOA Fee Frequency: Monthly

Building Info

Overview

    General

  • Year Built: 2007
  • Effective Year Built: 2007
  • Building Count: 1
  • Bedroom Count: 4
  • Bathroom Count: 4
  • Full Bathrooms: 3
  • Partial Bathrooms: 4
  • Building Condition: 0
  • Building Quality: 0
  • Construction Type: 0
  • Building Style: 0
  • Exterior Walls Type: 0
  • Interior Walls Type: 0
  • Roof Shape Type: 0
  • Roof Cover Type: 0
  • Living Units: 1
  • Floor Cover: 0
  • Basement Type: 0
  • Basement Area: 0
  • Garage Type: 7
  • Parking Space Count: 3
  • Patio Type: 0
  • Porch Type: 0
  • Pool Type: 8
  • Location Influence Type: 000

    Dimensions

  • Lot Size Square Feet: 11,977
  • Total Building Area: 3,971
  • Building Area: 3,971
  • Building Area Measurement: L

    Heating and Cooling

  • Air Conditioning: 0
  • Heating: 0
  • Heated Square Feet: 3,971
  • Heating Fuel Type: 0

    Utilities

  • Sewer System: 0
  • Water Service: 0

Building

  • Building Type: 0
  • Property Class: R
  • Subdivision: RANCHO VISTA
  • Land Acres: 0000000275
  • Standard Land Use Code: 1001
  • County Land Use Code: 11
  • Legal Description 1: LOT 51 TR 014851

Neighborhood

  • School District Name: Escondido Union High School District
  • School Tax School District: ESCONDIDO CITY
  • Census Tract: 020711

Zoning

  • Zoning: S-P

Geography

  • Assessors Map Reference: 014851
  • Subdivision Tract Number: 014851
  • Parcel: 241-291-06-00
  • Lot: 51
  • Municipality: CITY OF ESCONDIDO
  • Latitude: 33.1089
  • Longitude: -117.001

    Address

  • Full Address: 2713 Vistamonte Gln
  • Address - House Number: 2713
  • Address - Street Name: Vistamonte
  • Address - Suffix Type: Gln
  • State: CA
  • City Name: Escondido
  • Carrier Code: R013
  • 4-Digit Zip Code: 6929
  • Zip Code: 92027

Valuation

    Tax

  • Tax Year: 2023
  • Tax Amount: $1,173,044
  • Tax Rate Code Area: 04-276

    Appraisal Valuation

  • Standard Deviation: 0.157
  • Valuation Date: Jan 27, 2024
  • Confidence Score: 80
  • Final Value: 1,475,962
  • High Value: 1,707,788
  • Low Value: 1,244,136

    Assessments Valuation

  • Assessed Year: 2023
  • Assessed Total Value: $1,070,676
  • Assessed Land Value: $437,457
  • Assessed Improvements Value: $633,219

    Exemptions

  • Homeowner Exemption: Yes

    Sales

  • Current Sale Contract Date: Jan 22, 2018
  • Current Sale Recording Date: Feb 12, 2018
  • Current Sale Price:
  • Current Sale Document Type: 36
  • Current Sale Input Document Number: 2018-0055810
  • Previous Sale Recording Date: Jan 30, 2008
  • Previous Sale Contract Date: Dec 17, 2007
  • Previous Sale Amount: $798,000
  • Previous Sale Document Type: 36
Data used for valuation calculations is provided by RealtyHop, and other third party sources

Comparables

Unit
Status
Type
Beds
Baths
ft²
Price/ft²
Asking Price
Listed On
Closing Price
Sold On
HOA + Taxes

About Valley View


Similar Homes for Sale

Currently no similar homes around

Nearby Rentals

Unit for rent at 14106 Summit Crest, ESCONDIDO, CA, 92025

$7,000 /mo

  • 5 Beds
  • 4 Baths
  • 5,713 ft²
14106 Summit Crest, ESCONDIDO, CA, 92025 Listing by James Dye


Frequently Asked Questions

When was property at 2713 Vistamonte Glen built and last sold?
The property at 2713 Vistamonte Glen was built in 2007 and last sold on Jan 22, 2018 for $979,000.
How much is this home worth?
The estimated value of the home located at 2713 Vistamonte Glen is $1,669,631.
What are some comparable homes to 2713 Vistamonte Glen?
There are currently no comparable homes to 2713 Vistamonte Glen.