


43
Map
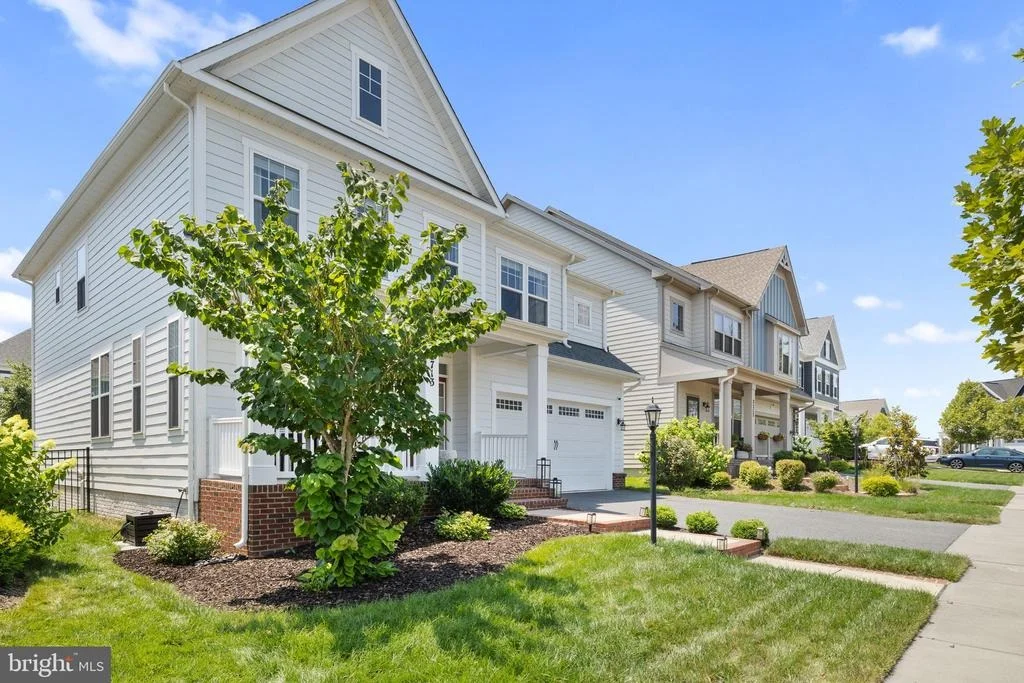
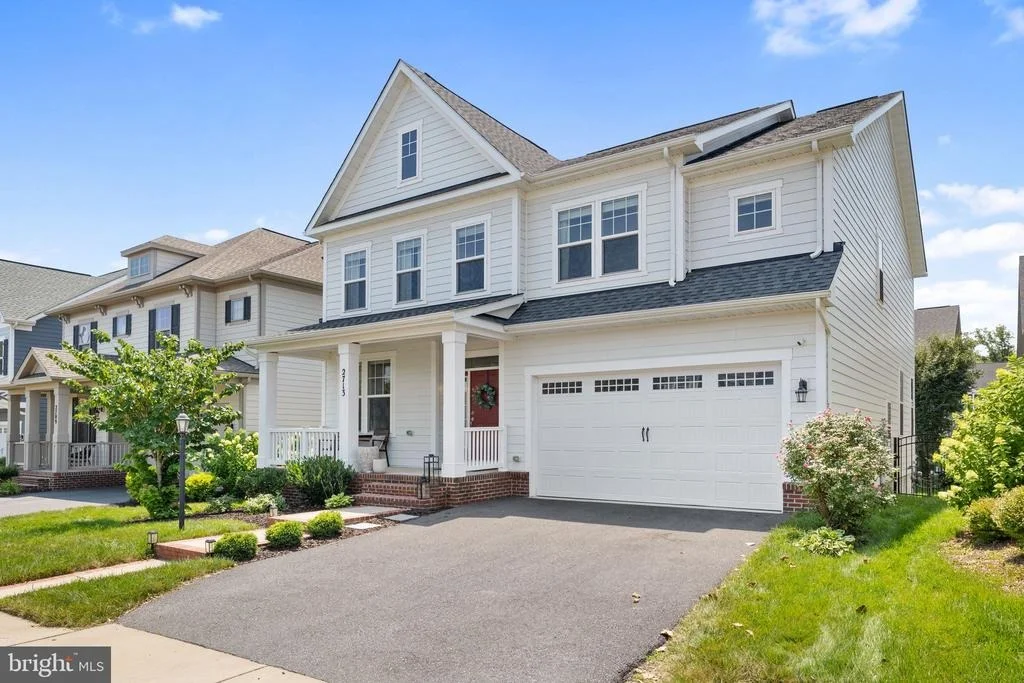
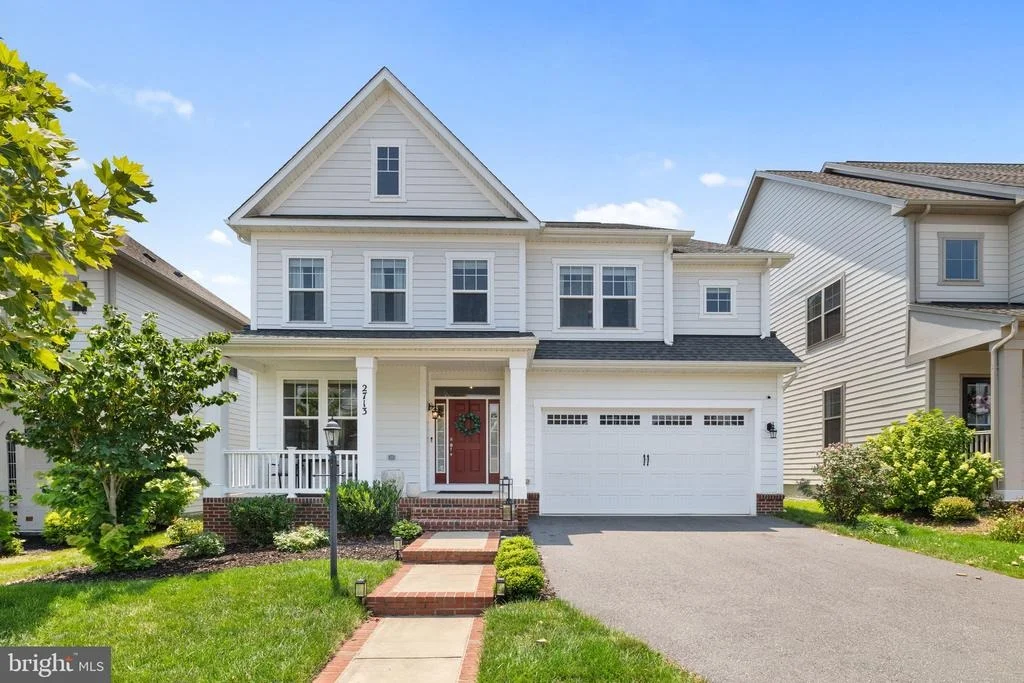
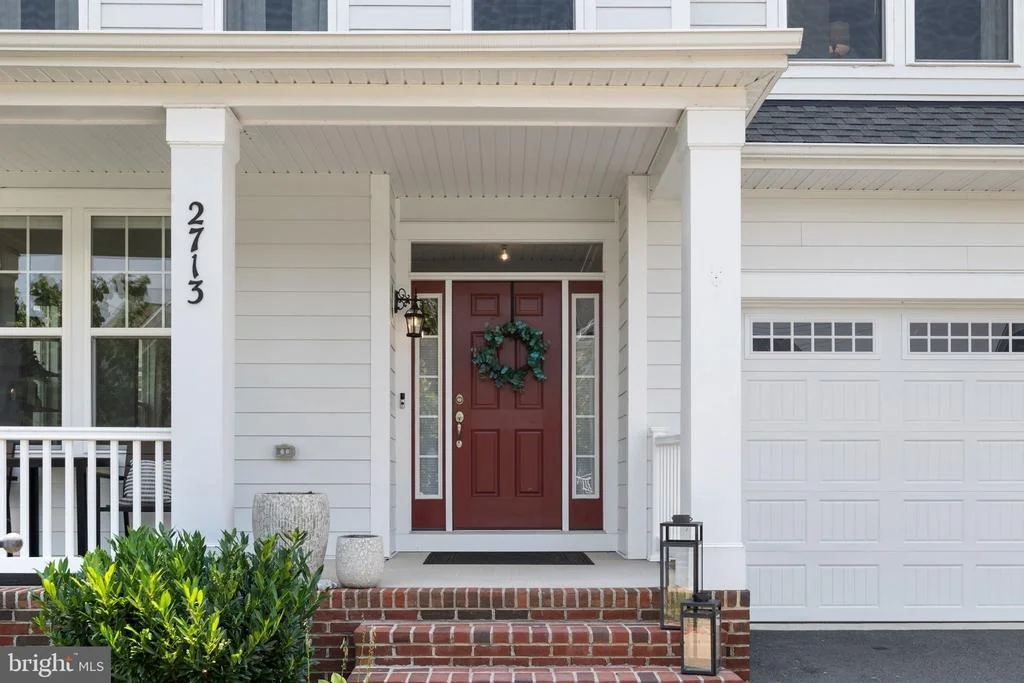
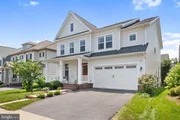
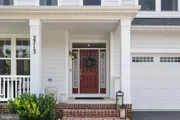
2713 COCKSPUR LANE


About This Property
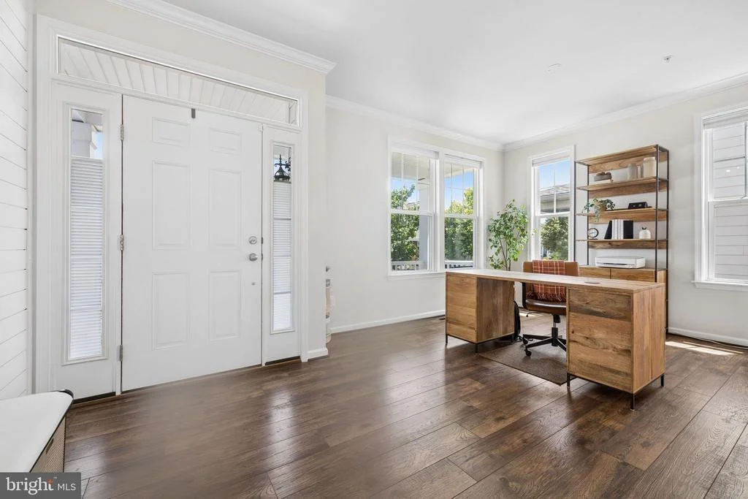
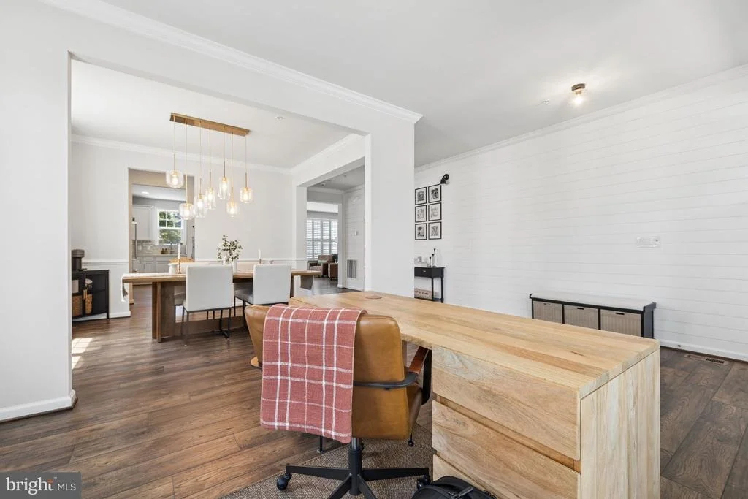
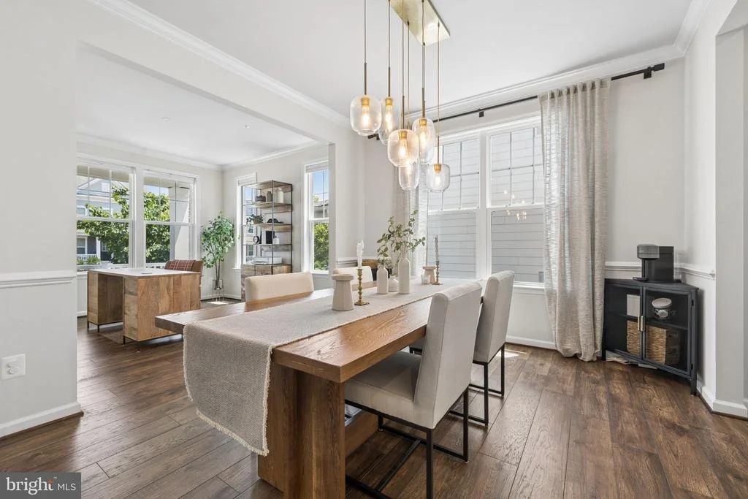
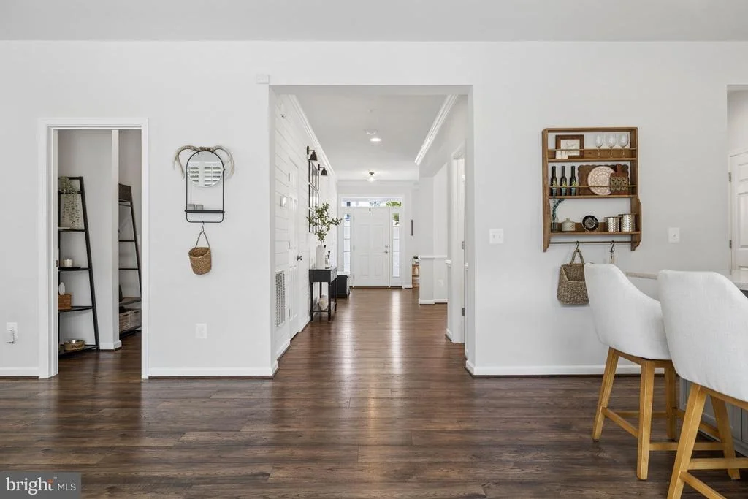
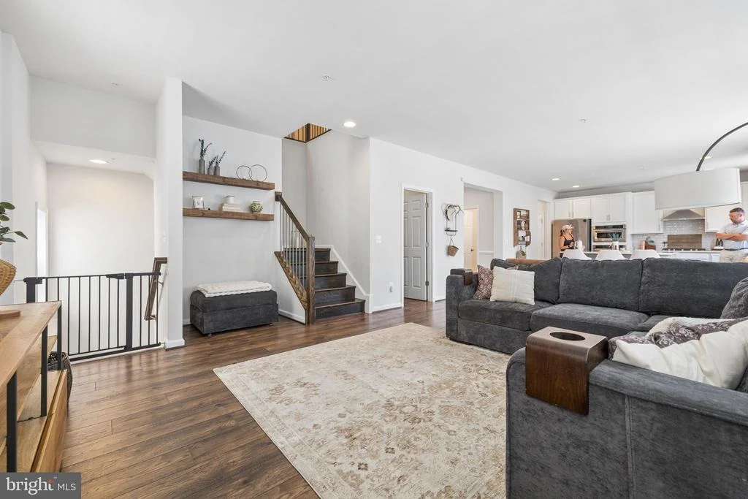
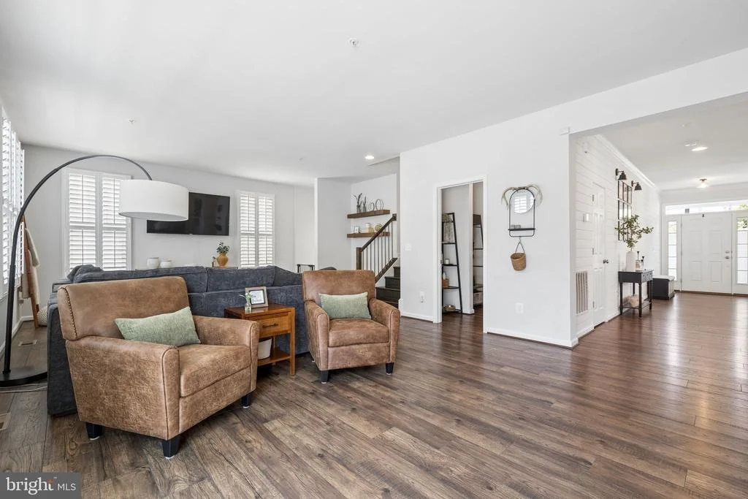
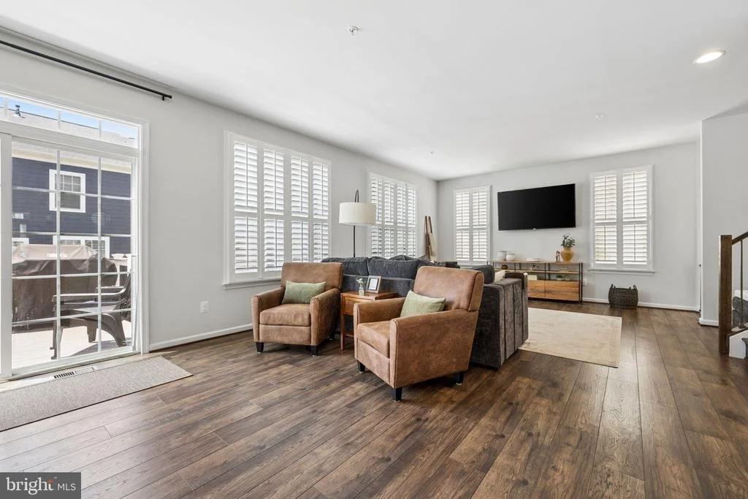
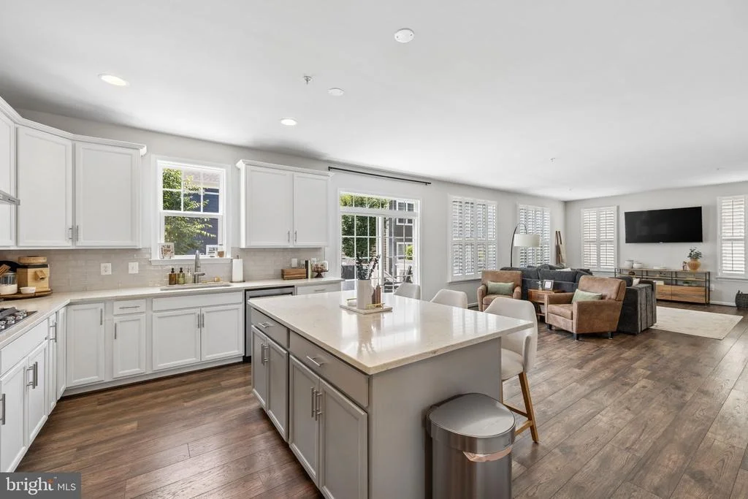
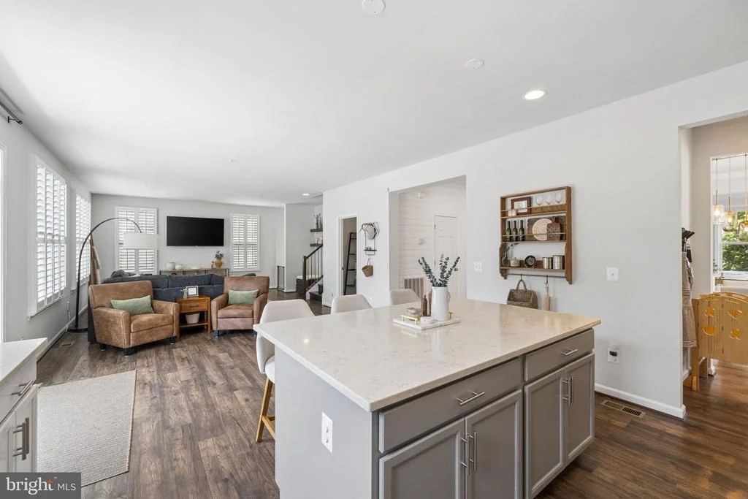
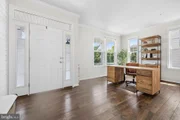
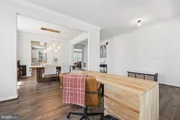
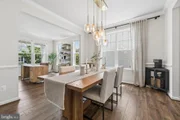
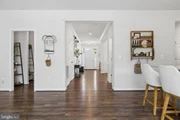
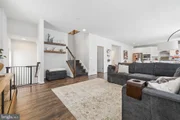
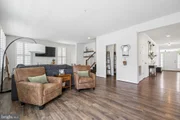
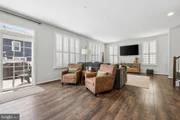
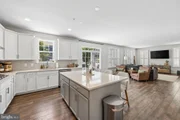
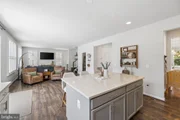
The inviting main level features a versatile formal living room that can easily serve as a home office, library, or flex space, along with a spacious dining area perfect for hosting family dinners or holiday gatherings. The open-concept floor plan seamlessly connects the expansive family room to the gourmet kitchen, creating an ideal setting for both everyday living and entertaining.
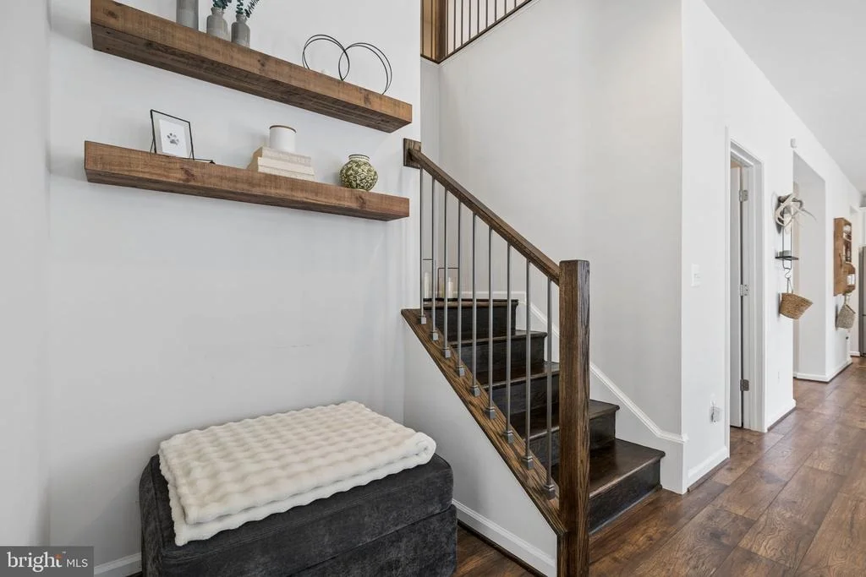
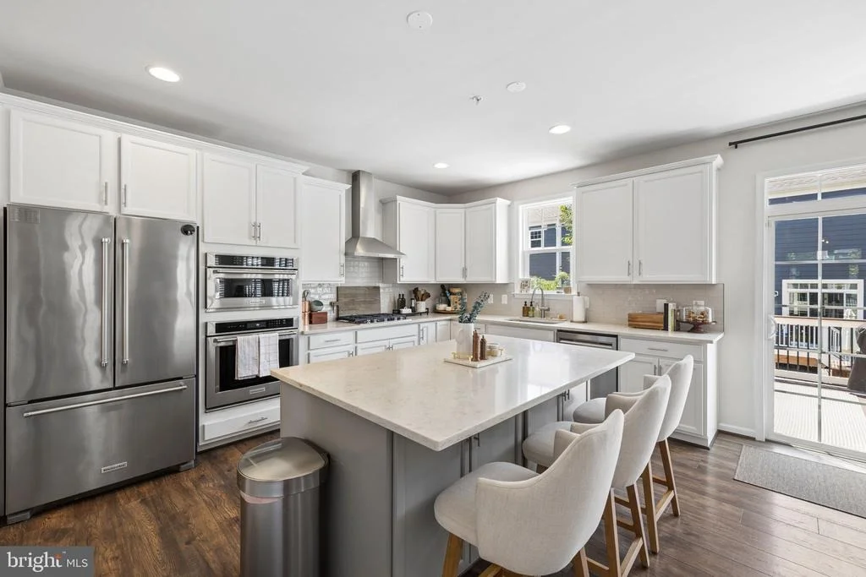
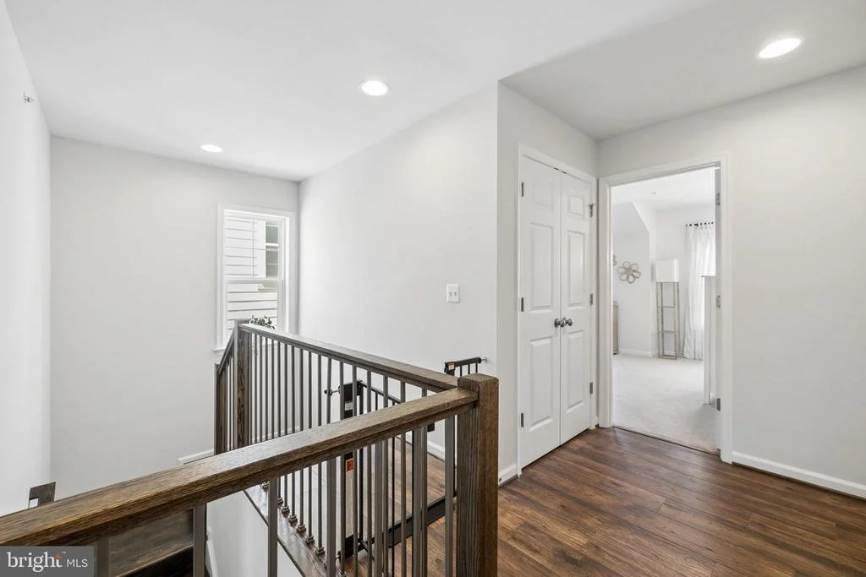
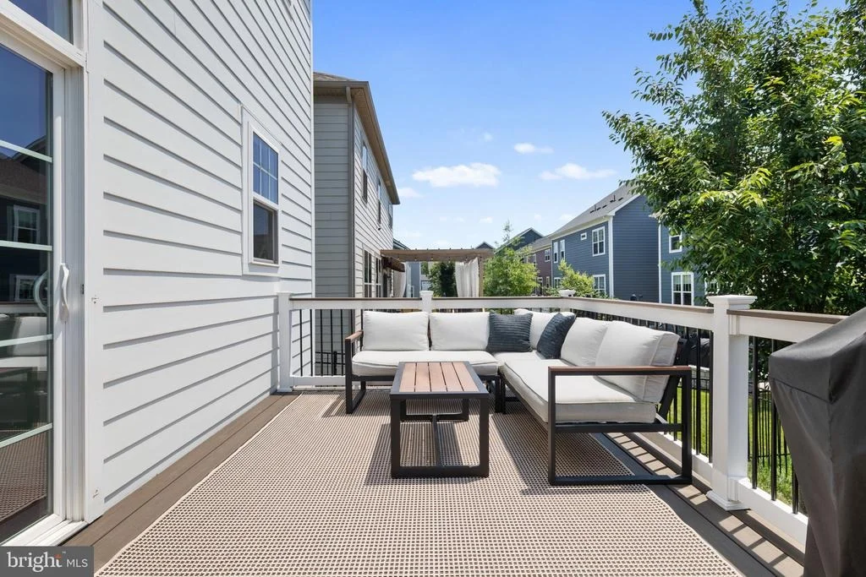
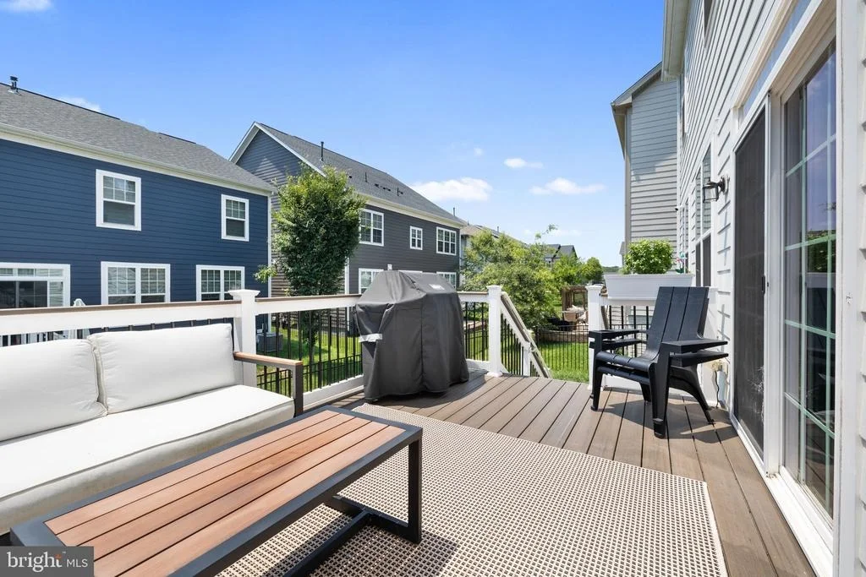
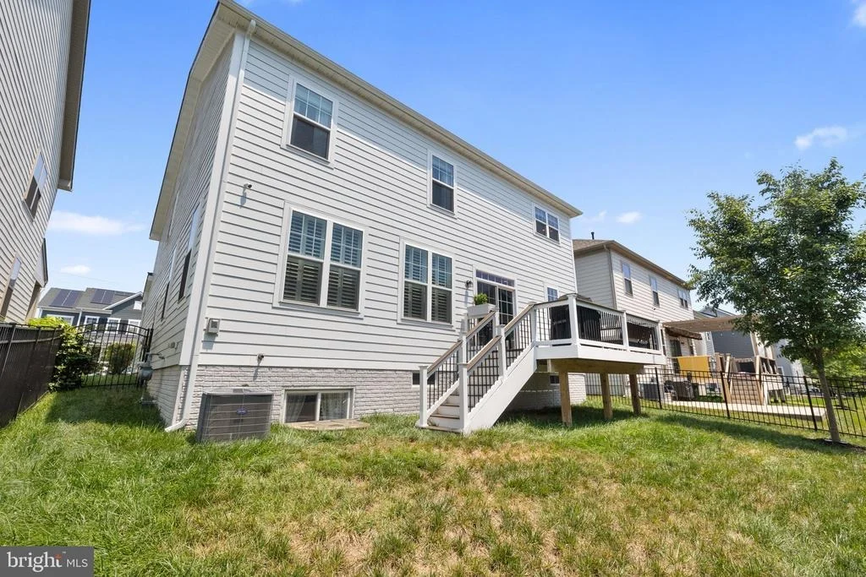
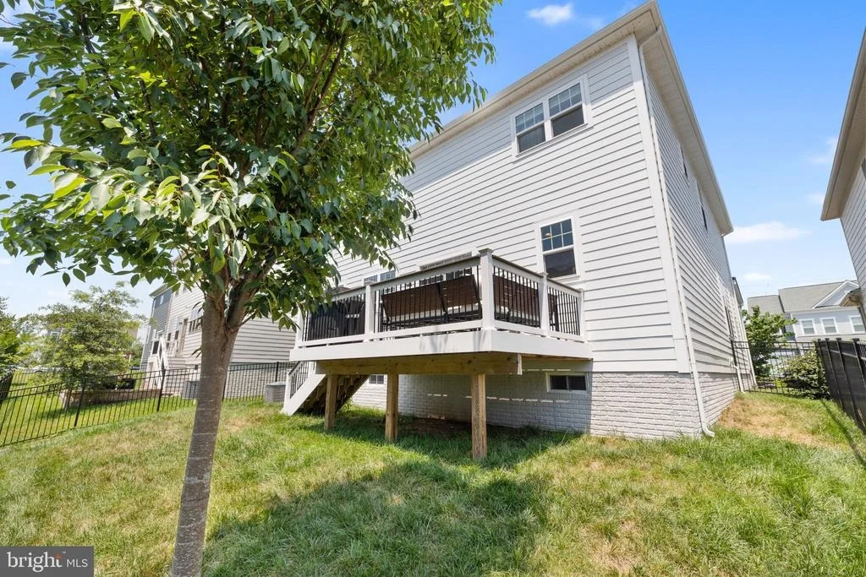
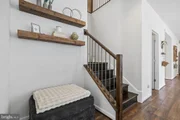
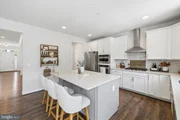
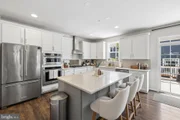
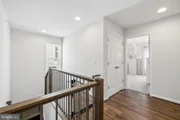
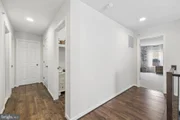
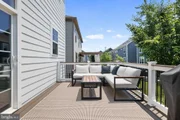
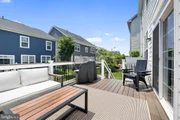
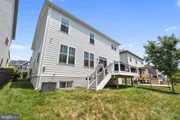
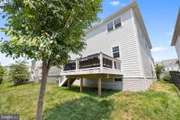
Designed with both style and function in mind, the kitchen showcases an oversized quartz center island, Sinclair Birch White cabinetry, a taupe brick-lay tile backsplash, and a premium suite of KitchenAid stainless steel appliances. A convenient butler's pantry provides additional storage and serving space, making entertaining effortless. Wood flooring extends throughout the main level, complemented by elegant oak staircases with contemporary railings and a custom shiplap accent wall that adds warmth and character. Plantation shutters in the family room provide added privacy. Just off the kitchen, step outside onto the newly installed Trex deck, offering the perfect space for outdoor dining, grilling, or relaxing while overlooking the fully fenced backyard.
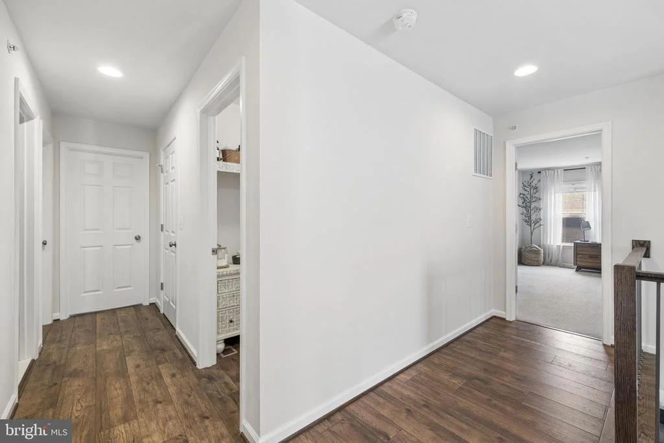
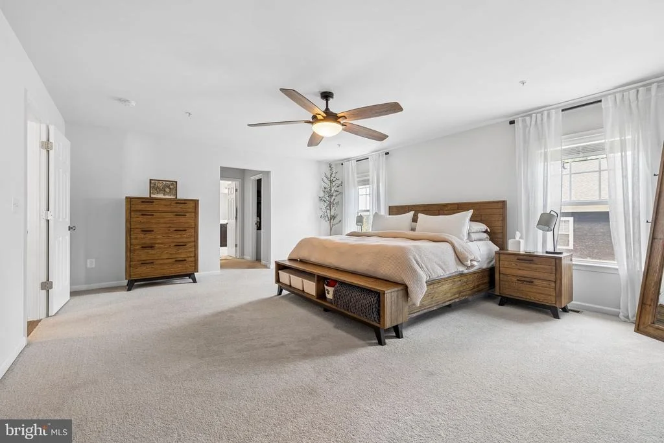
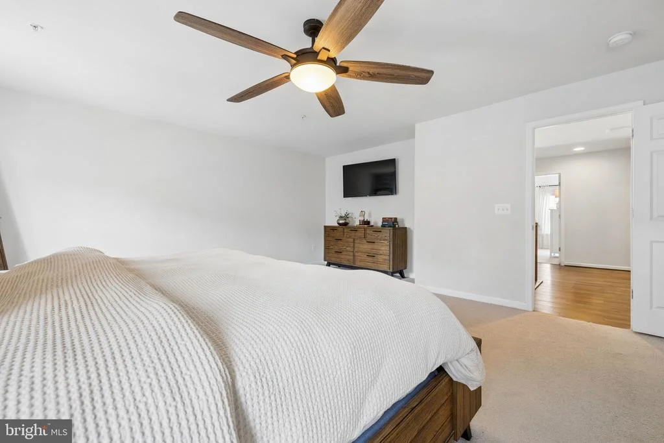
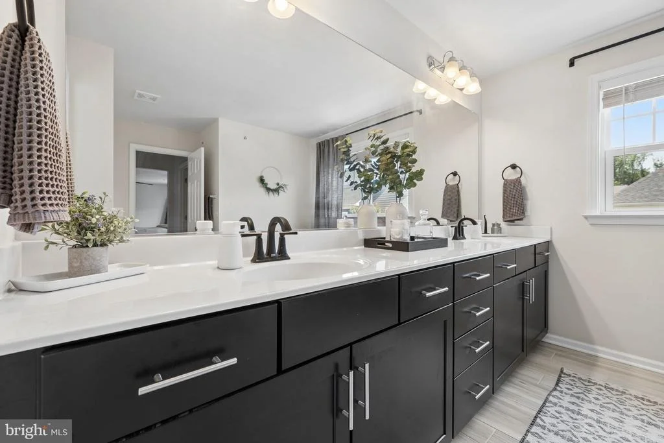
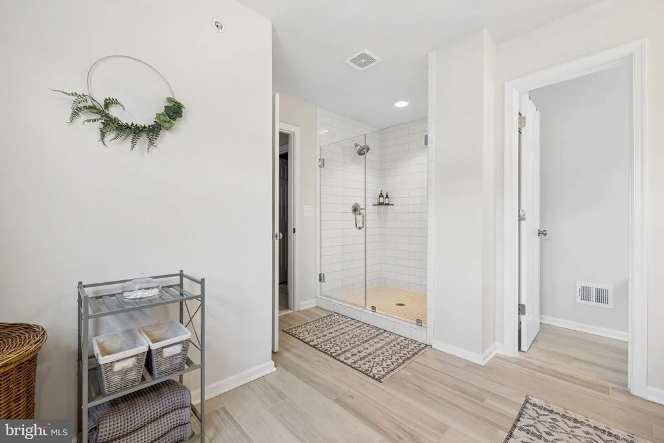
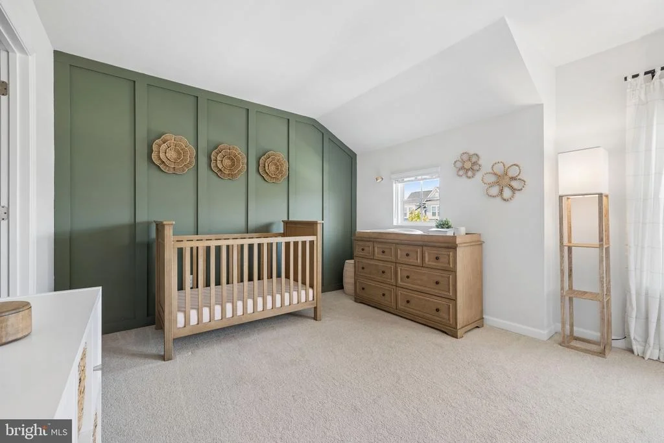
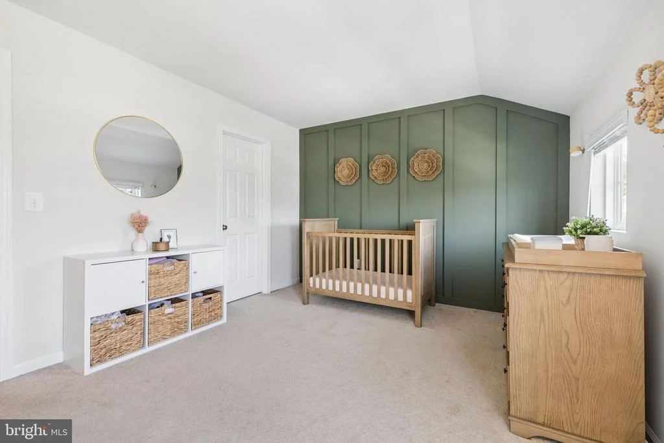
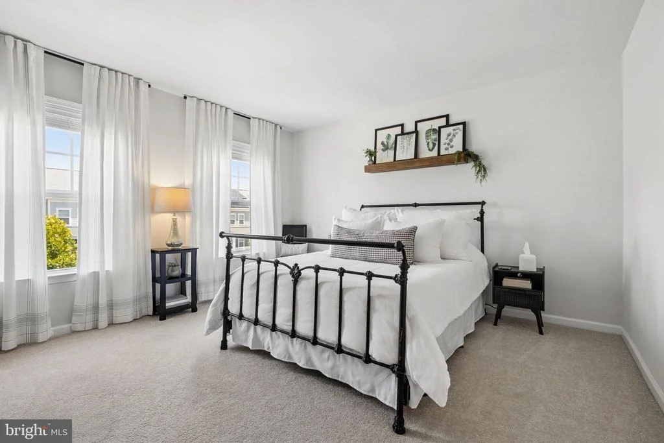
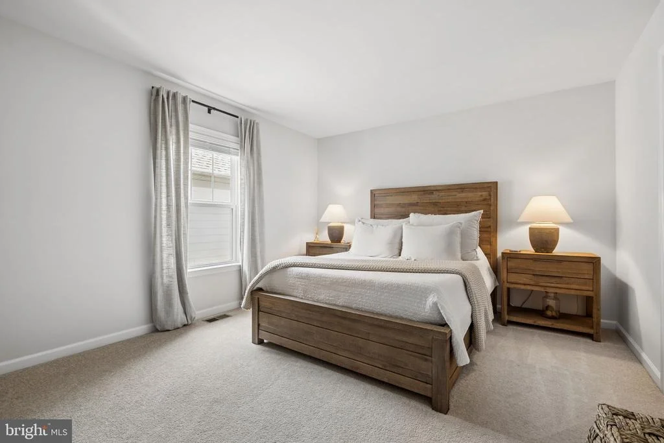
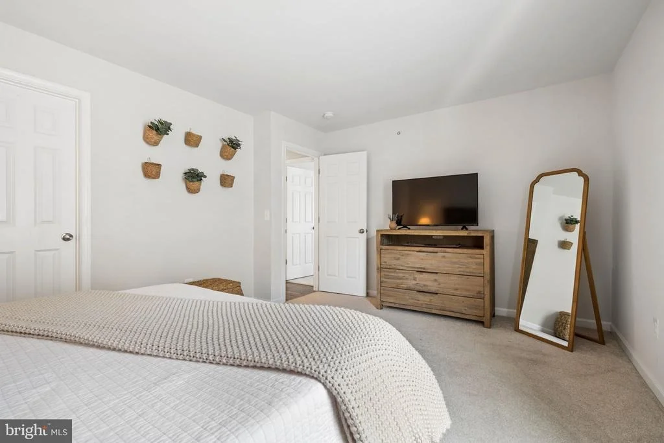
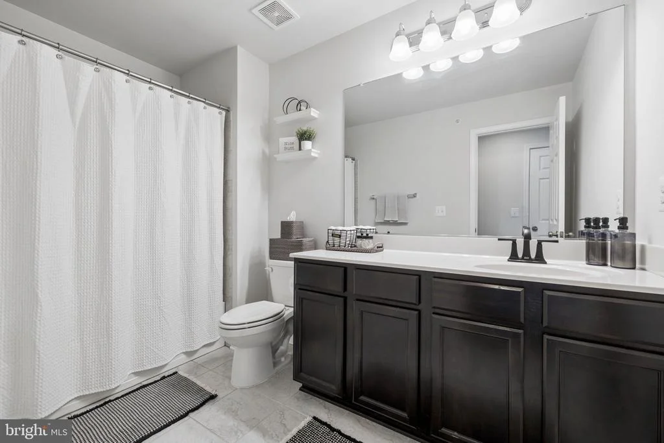
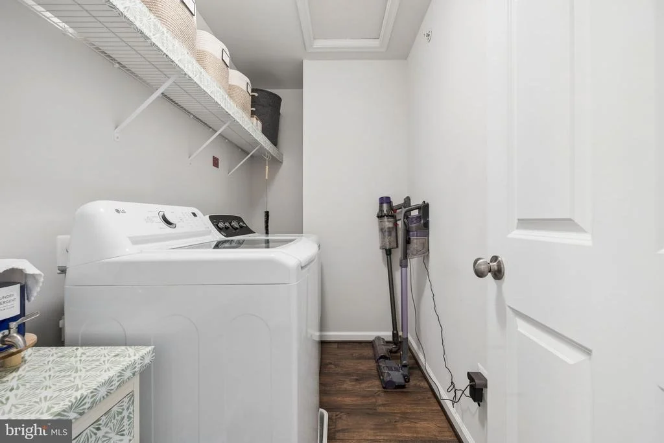
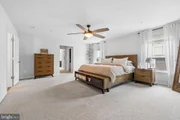
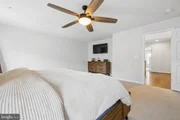
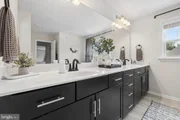
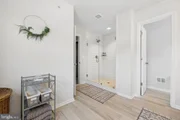
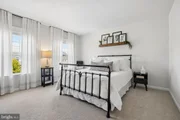
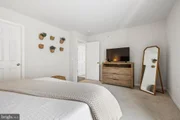
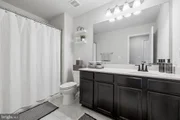
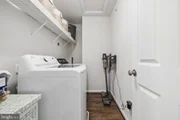
The upper level is thoughtfully designed to provide comfort and convenience. The spacious owner's suite offers an impressive 20' x 18' layout, creating a true private retreat. Dual walk-in closets provide abundant storage, while the luxurious en-suite bathroom features a frameless glass shower with white subway tile extending to the ceiling, elegant tile flooring, and white cultured marble countertops. Three generously sized secondary bedrooms share a well-appointed full hallway bathroom. The upper-level laundry room includes newer washer (2025) and dryer (2026).
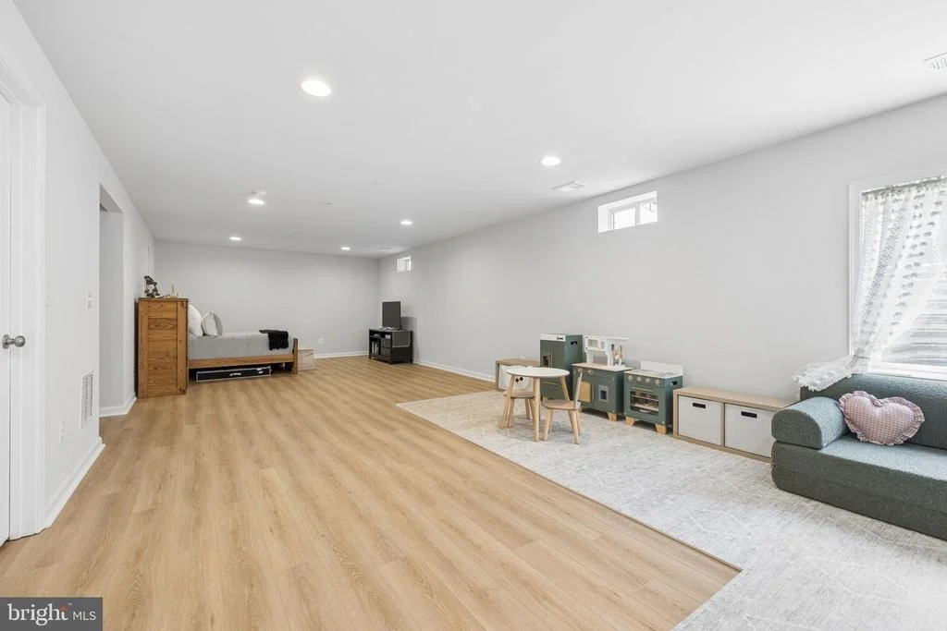
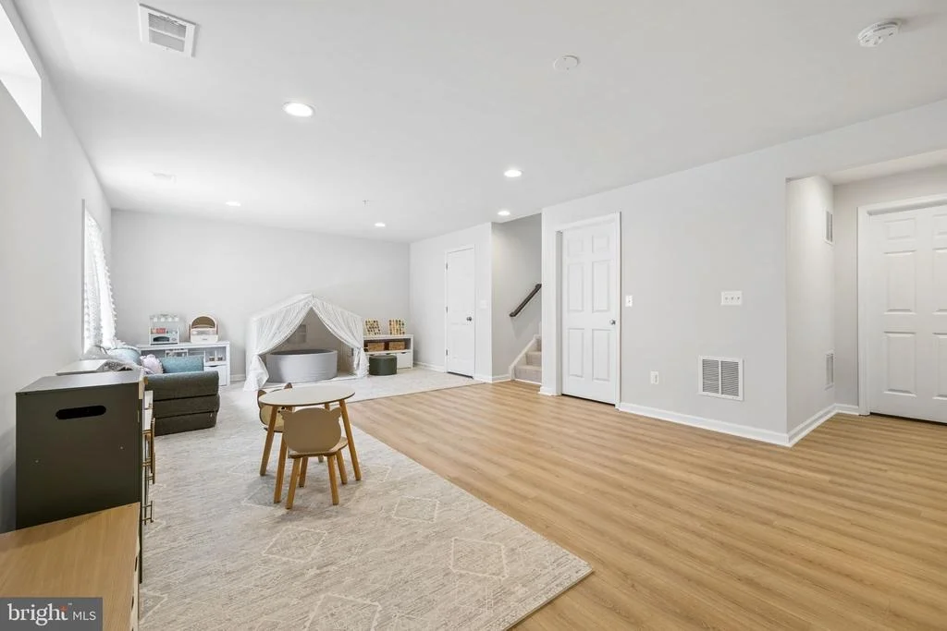
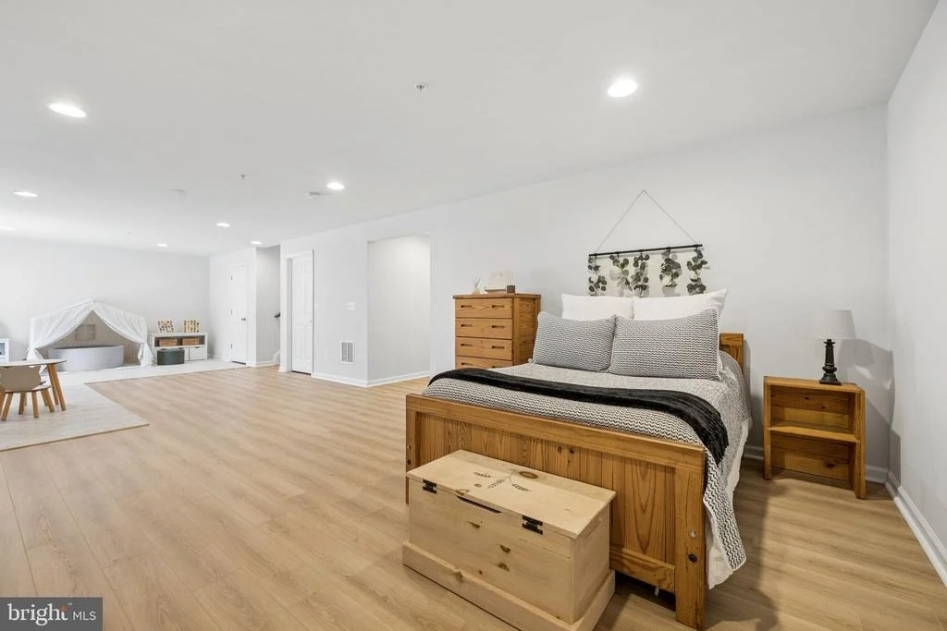
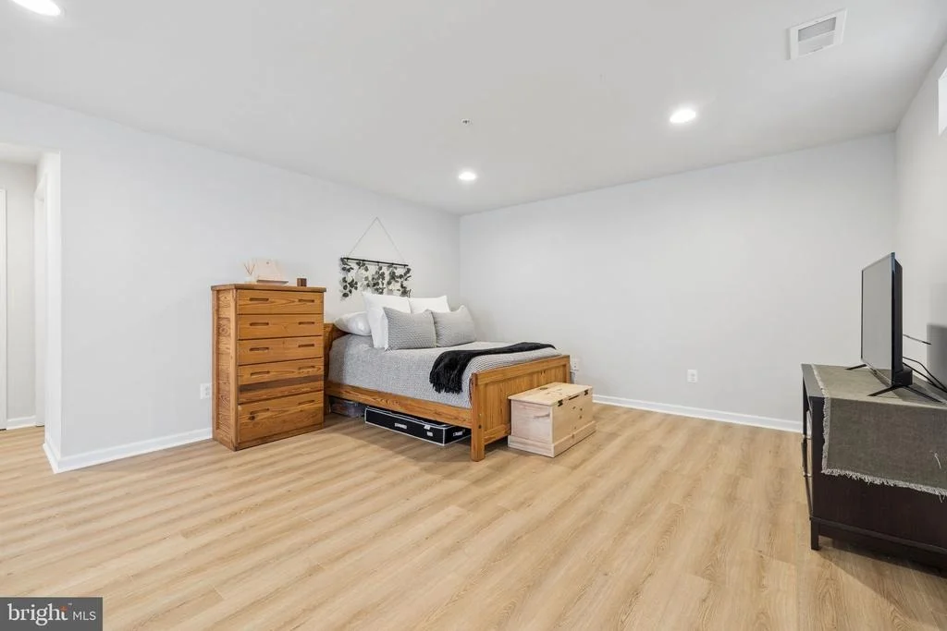
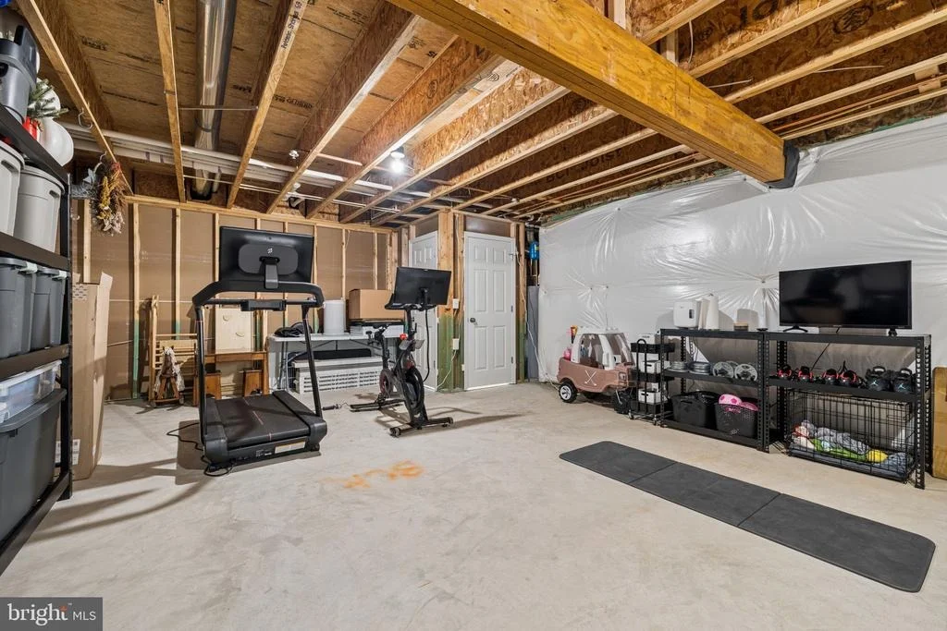
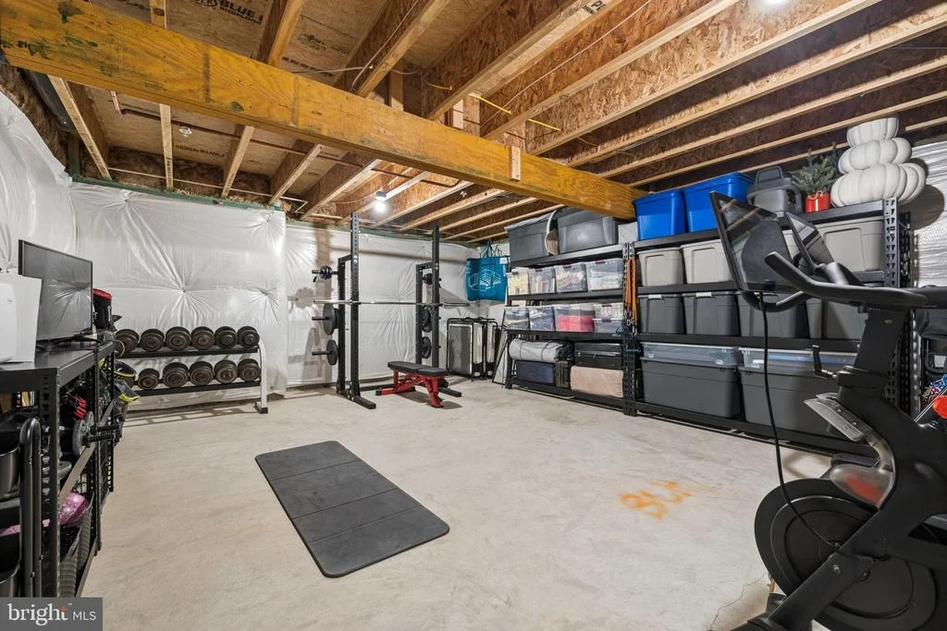
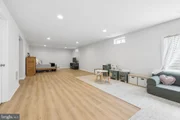
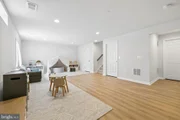
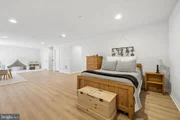
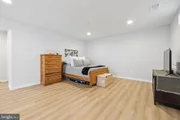
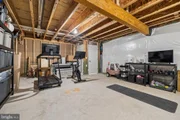
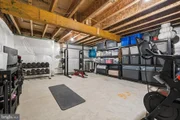
The partially finished lower level expands the home's living space with a spacious recreation room ideal for a media room, game room, fitness area, or additional entertaining space. New luxury vinyl plank flooring provides a modern and durable finish, while the unfinished storage area offers exceptional storage capacity and includes a rough-in for a future third full bathroom, allowing the next owner the opportunity to customize the space to fit their needs.
Living in Potomac Shores means enjoying one of Northern Virginia's premier master-planned communities. Residents have access to an incredible collection of resort-style amenities, including the Jack Nicklaus Signature Golf Course, the Ali Krieger Sports Complex, The Shores Club featuring a state-of-the-art fitness center, movement studio, yoga lawn, an eight-lane competition pool, family pool with sundeck and cabanas, the Canoe Club, miles of scenic walking and biking trails, parks and playgrounds, a community garden, working greenhouse, and a vibrant calendar of community events. Ideally located just minutes from I-95, Route 1, Quantico, and the highly anticipated Potomac Shores VRE Station, this exceptional home offers the perfect combination of luxury, convenience, and an unmatched community lifestyle. Don't miss the opportunity to make this outstanding home your own!
Payment Calculator
Your Estimated Monthly Payment
Cap Rate Calculator
What does this mean?
Based on our analysis, the cap rate of this property is 1.25%. A negative cap rate indicates that the property might not be feasible as an income-producing asset. The median cap rate for a near zip code 11238 is 4.23%.
How much can I actually make?
Actual monthly rental income may vary between $4,760 and $7,140 depending on unit-specific characteristics. You can change the amount using the slider to further explore.
How is cap rate calculated?
Cap Rate = Net Operating Income (NOI) / Property Asset Value.
When calculating the cap rate, we assume 100% occupancy. Leverage (mortgage) is not considered.
Cap Rate provided by RealtyHop and RentHop, learn more about cap rate here.
Price History
Property Highlights
Building Info
Comparables
Status
Price/ft²
Listed On
Sold On
About Cherry Hill
Similar Homes for Sale
Currently no similar homes aroundNearby Rentals
$2,175 /mo
- 2 Beds
- 2 Baths
- 1,240 ft²
$1,550 /mo
- 2 Beds
- 2 Baths
- 1,516 ft²

Samson Properties
Last Updated: 8 hours ago
Data Source: Bright MLS , MLS# VAPW2125164








 Your Privacy Choices
Phone: 425-283-2930
Address: 335 Madison Avenue, New York, NY 10017