by Global Lifestyle Properties

Check Availability
$479,900
● House - For Sale

2713 ARUGULA DRIVE

NORTH PORT, FL 34289
bedrooms
3 Beds
bathrooms
2 Baths
square feet
2,251 Ft²
$4,220
Est. Monthly
$1,455
HOA / Fees

About This Property

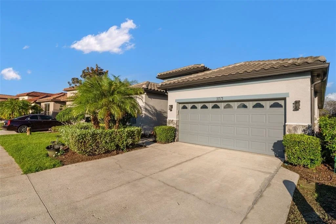
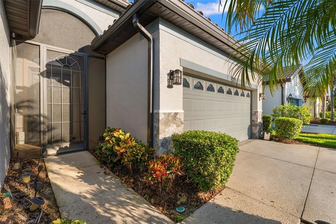
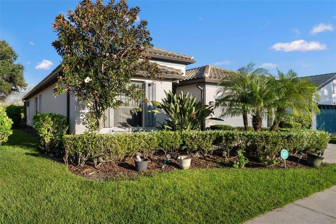
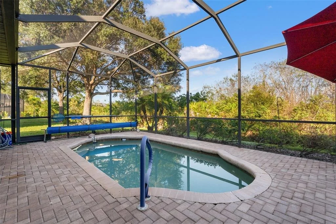
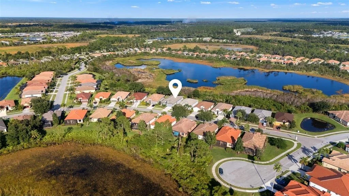
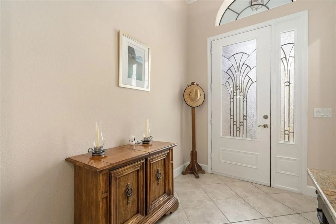
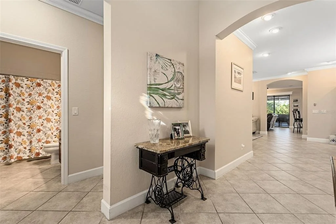
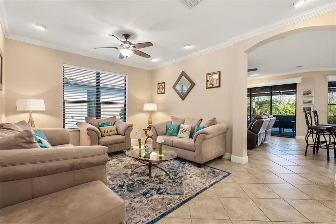
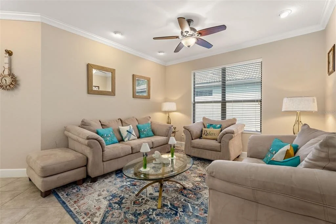
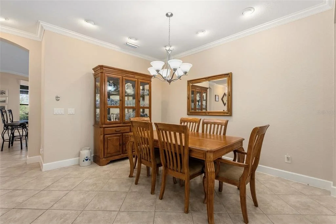
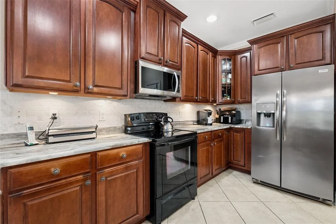
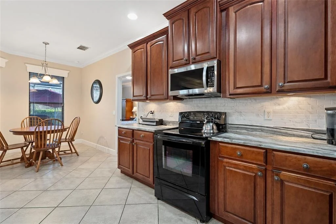
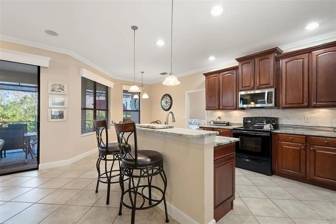
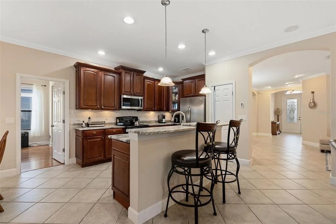
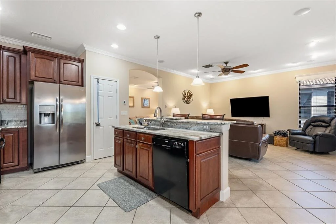
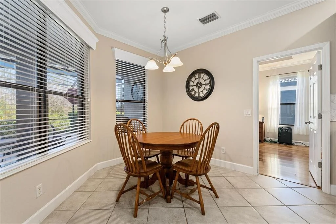
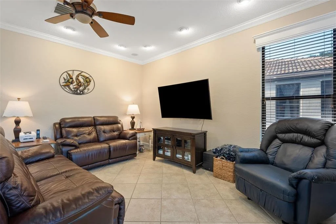
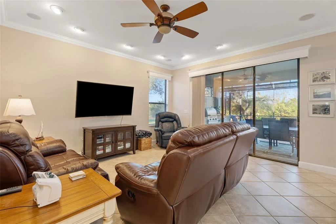
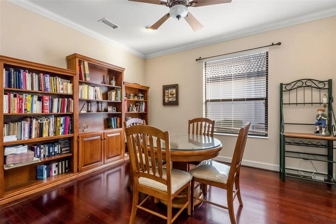
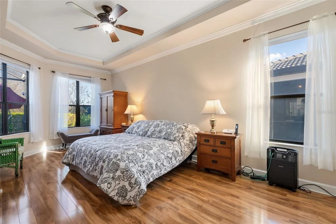
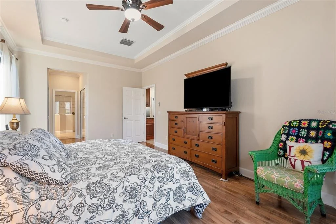
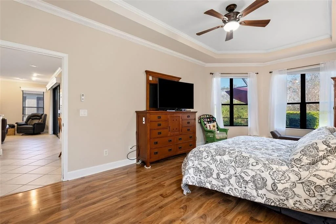
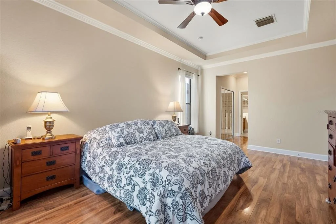
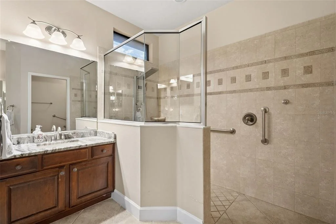
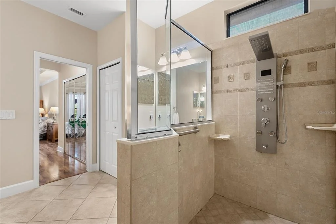
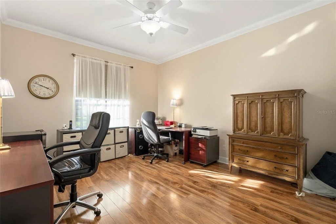
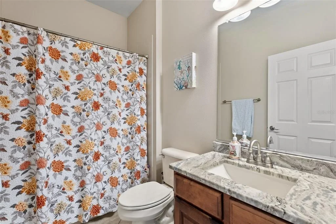
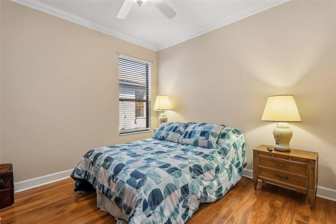
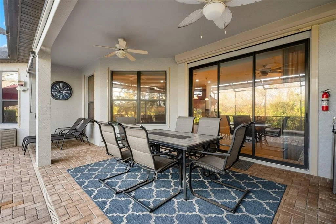
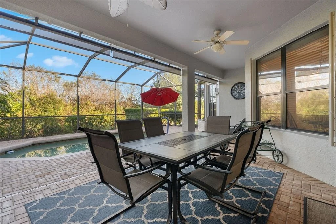
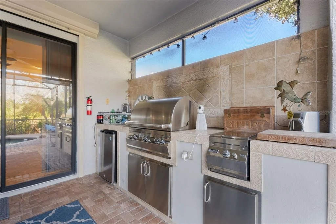
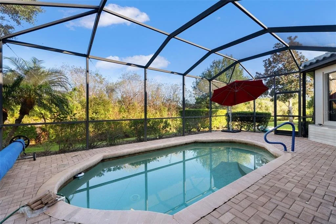
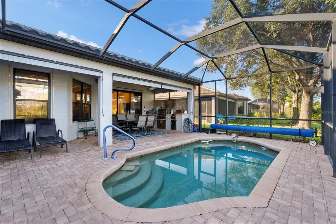
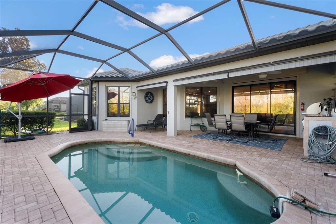
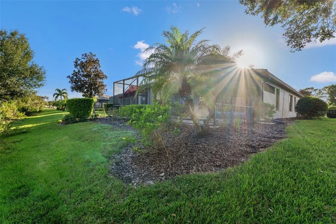
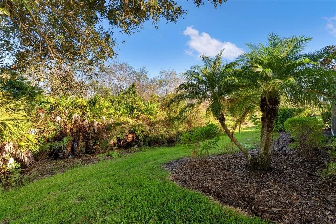
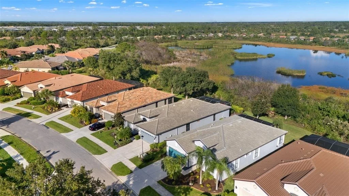
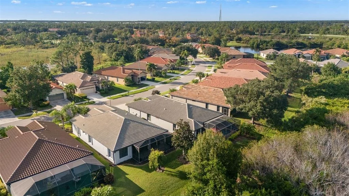
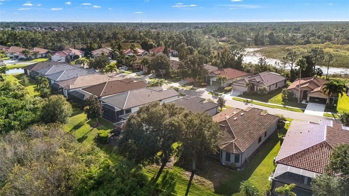
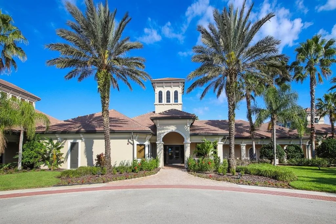
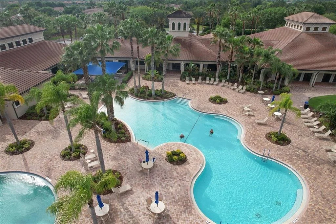
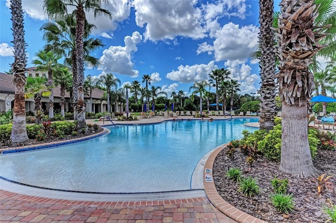
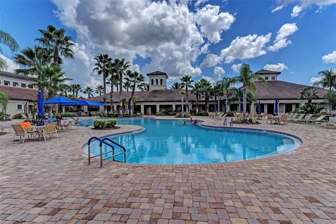
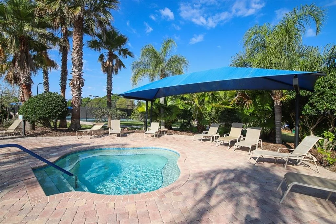
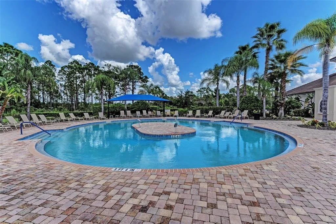
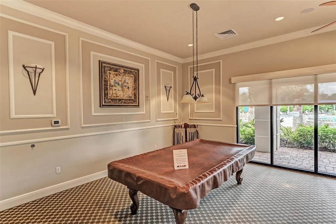
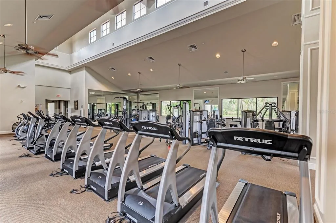
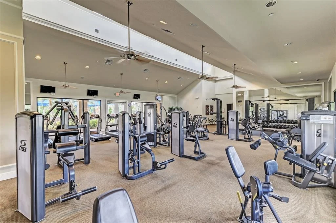
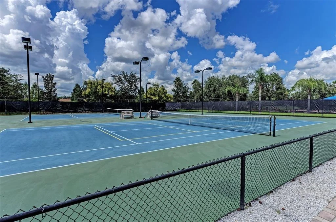
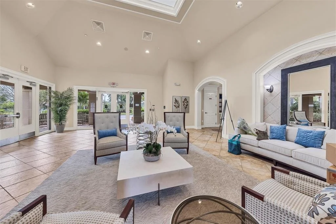
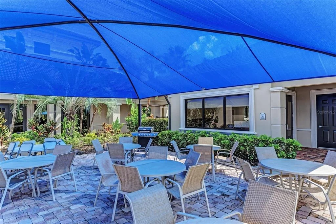
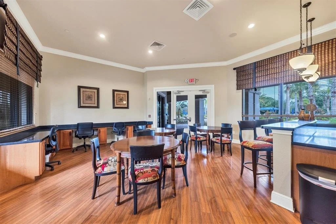
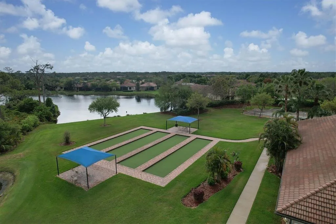
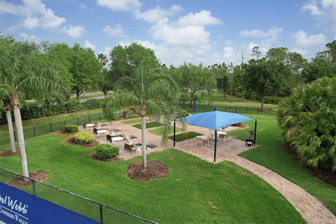
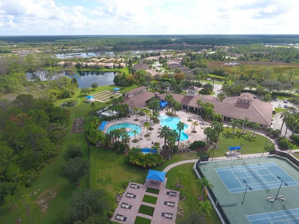
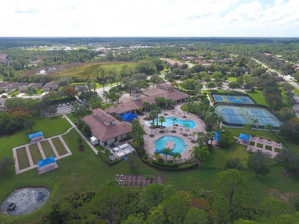
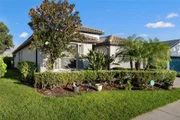
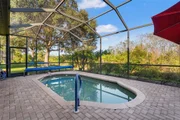
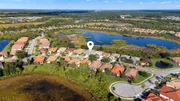
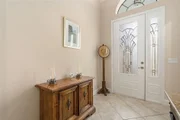
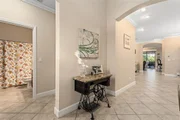
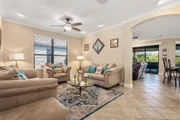
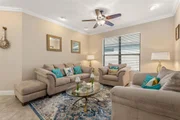
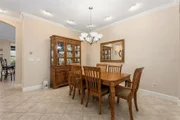
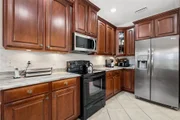
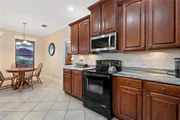
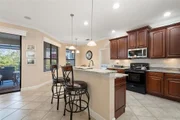
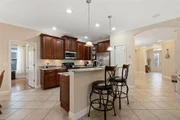
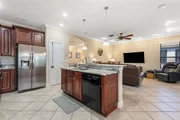
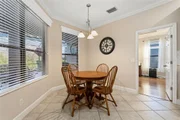
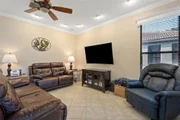
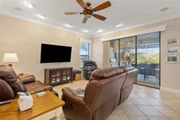
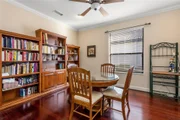
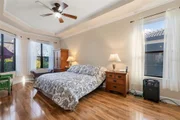
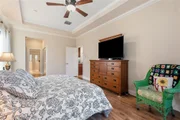
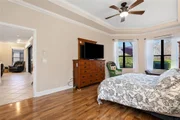
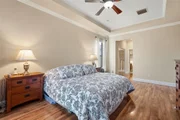
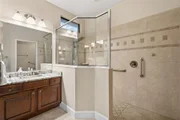
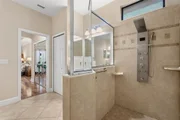
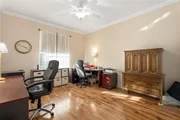
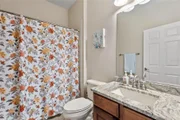
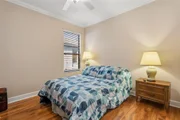
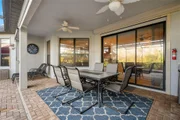
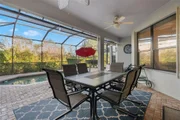
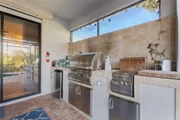
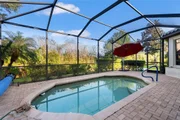
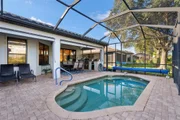
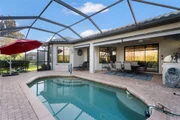
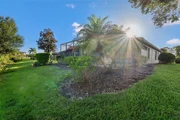
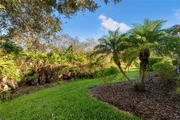
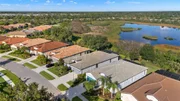
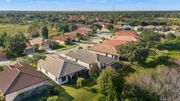
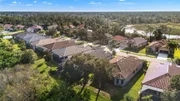
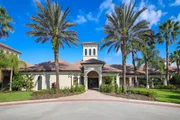
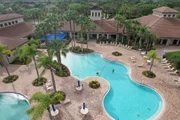
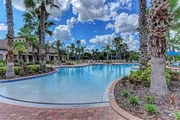
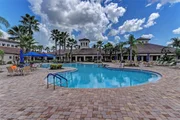
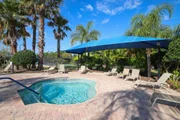
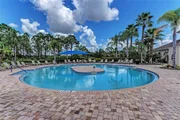
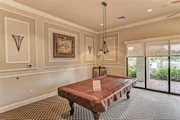
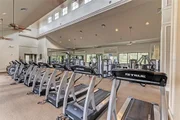
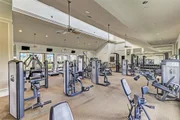
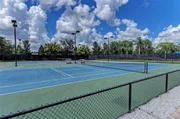
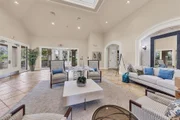
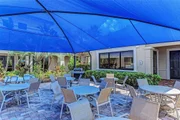
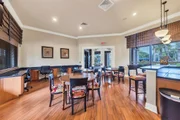
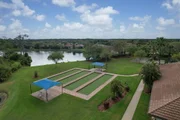
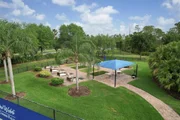
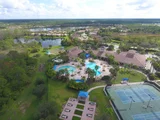
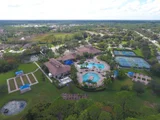
A PRIVATE PRESERVE VIEW, BEAUTIFUL POOL, OUTDOOR KITCHEN, AND EXCEPTIONAL CARE THROUGHOUT, THIS CYPRESS FALLS HOME DESERVES YOUR ATTENTION! Offering 2,202 square feet of thoughtfully designed living space, 3 bedrooms, 2 baths, a spacious DEN, and a 2 car garage, this beautifully maintained home delivers the space, comfort, and Florida lifestyle you've been looking for. Step inside and immediately appreciate the attention to detail. Crown molding extends throughout the home, complemented by diagonally laid tile flooring, engineered hardwood in the bedrooms and den, and an inviting floor plan that offers both openness and privacy. Formal living and dining rooms provide wonderful spaces for entertaining, while the generous family room opens to an impressive kitchen. Beautiful 42-inch premium solid wood cabinetry, under-cabinet lighting, a newly tiled backsplash, stunning upgraded granite countertops, a pantry, and an expansive breakfast bar make this kitchen as functional as it is attractive. A separate dining area overlooks the pool and lanai. But the real showstopper awaits outdoors! Sliding glass doors open to an expansive screened lanai and gorgeous heated pool, surrounded by attractive paver decking and overlooking a peaceful, permanently protected preserve. No rear neighbors, no future development behind the home, just a beautiful natural backdrop and the privacy to truly enjoy it. A built-in summer kitchen, complete with grill, refrigerator, and sink, makes outdoor dining and entertaining effortless. Whether enjoying your morning coffee, hosting friends, or relaxing poolside, this is outdoor living at its finest. The oversized primary suite offers privacy with a tray ceiling, generous walk-in closet, and an ensuite bath featuring dual vanities, a spacious walk-in shower, and thoughtfully installed grab bars. Two additional bedrooms are comfortably sized, while the large den offers excellent flexibility as a home office, hobby room, or potential fourth bedroom. The guest bathroom features updated granite countertops and newer fixtures. **IMPORTANT UPDATES AND ADDED PEACE OF MIND:** A NEW ROOF IN 2023, recently painted exterior with attractive stone accents, hurricane protection installed in 2018 - including electric shutters at the front entrance and sliding doors and Kevlar fabric panels for remaining openings, plus a screened front entry and surround-sound wiring. Not located in a flood zone - no flood insurance is required. Beyond the home, discover why CYPRESS FALLS AT THE WOODLANDS is such a sought-after 55+ Del Webb community. This gated neighborhood offers an exceptional resort-style lifestyle with a full-time Lifestyle Director, beautifully renovated clubhouse, heated zero-entry pool, resistance pool, spa, fitness center, pickleball, tennis, bocce, billiards, dog park, community garden, and an impressive calendar of clubs, classes, activities, and social events. HOA services include lawn maintenance, irrigation maintenance and repairs, cable TV, and internet. Conveniently located approximately 2.5 miles from I-75, with shopping, dining, entertainment, and Gulf Coast beaches within easy reach. Beautifully cared for, wonderfully private, and designed for enjoying Florida living, this is a home you'll want to experience in person!

Unit Size
2,251 Ft²
Days on Market
7 days
Land Size
0.16 acres
Price per sqft
$213
Property Type
House
Property Taxes
$408
HOA Dues
$1,455
Year Built
2006

Listed By

Payment Calculator

Cap Rate Calculator

Last updated: 3 hours ago (Stellar MLS #C7532717)

Price History

Date / Event Date Event Price
Oct 28, 2026 Listed by RE/MAX ALLIANCE GROUP $479,900
Listed by RE/MAX ALLIANCE GROUP
Aug 27, 2013 Sold
Sold

Property Highlights

Garage
Air Conditioning
Parking Details
Has Garage
Attached Garage
Has Open Parking
Parking Features: Driveway, Garage Door Opener
Garage Spaces: 2
Interior Details
Full Bathrooms: 2
Interior Features: Ceiling Fan(s), Crown Molding, High Ceilings, Open Floorplan, Stone Counters, Tray Ceiling(s), Walk-In Closet(s), Eating Space In Kitchen, Kitchen/Family Room Combo, Living Room/Dining Room Combo, Solid Wood Cabinets, Split Bedroom
Appliances: Dishwasher, Dryer, Microwave, Range, Refrigerator, Washer
Flooring Type: Engineered Hardwood, Tile
Door Features: Sliding Doors
Laundry Features: Inside, Laundry Room
Rooms: 10
Exterior Details
Square Footage: 2251
Square Footage Source: $0
Security Features: Security System Owned
Architectural Style: Ranch
Year Built: 2006
Building Area Total: 2998
Levels: One
Building Area Units: Square Feet
Construction Materials: Block, Stone, Stucco
Patio and Porch Features: Covered, Rear Porch, Screened
Pool Features: In Ground, Heated, Screen Enclosure, Solar Cover
Pool is Private
Lot Features: Landscaped, Sidewalk
Lot Size Area: 6772
Lot Size Units: Square Feet
Lot Size Acres: 0.16
Lot Size Square Feet: 6772
Tax Lot: 11
Water Source: Public
Financial Details
Tax Annual Amount: $4,899
Lease Considered: Yes
Utilities Details
Cooling Type: Central Air
Heating Type: Central, Electric
Sewer : Public Sewer
Location Details
HOA/Condo/Coop Fee Includes: Cable TV, Maintenance Grounds, Community Pool, Manager, Recreational Facilities
HOA/Condo/Coop Amenities: Barbecue, Clubhouse, Fitness Center, Gated, Pool, Recreation Facilities, Spa/Hot Tub, Tennis Court(s), Lobby Key Required, Pickleball Court(s)
HOA Fee: $1,423
HOA Fee Frequency: Quarterly
Condo/Coop Fee: $381
Condo/Coop Fee Frequency: Annually

Building Info

Overview

    General

  • Year Built: 2006
  • Effective Year Built: 2008
  • Building Count: 1
  • Total Rooms: 7
  • Bedroom Count: 3
  • Bathroom Count: 2
  • Full Bathrooms: 2
  • Partial Bathrooms: 2
  • Bathroom Plumbing Fixtures: 1
  • Building Condition: 6
  • Building Quality: 5
  • Construction Type: 12
  • Building Style: 0
  • Exterior Walls Type: 12
  • Interior Walls Type: 3
  • Roof Shape Type: 8
  • Roof Cover Type: 4
  • Floor Count: 100
  • Living Units: 1
  • Floor Cover: 9
  • Basement Type: 0
  • Basement Area: 0
  • Garage Type: 1
  • Garage Square Area: 460
  • Parking Space Count: 2
  • Patio Type: 5
  • Porch Type: 111
  • Pool Type: 8
  • Location Influence Type: 125

    Dimensions

  • Lot Size Square Feet: 6,772
  • Total Building Area: 2,662
  • Gross Building Area: 2,905
  • Building Area: 2,202
  • Building Area Measurement: L

    Heating and Cooling

  • Air Conditioning: 1
  • Heating: 3
  • Heated Square Feet: 2,202
  • Heating Fuel Type: 0

    Utilities

  • Sewer System: 1
  • Water Service: 2

Building

  • Building Type: 0
  • Property Class: R
  • Subdivision: CYPRESS FALLS PHASE 1A
  • Land Acres: 0000000156
  • Standard Land Use Code: 1001
  • County Land Use Code: 0100
  • State Land Use Code: 001
  • Legal Description 1: LOT 11, BLK 60, CYPRESS FALLS PHASE 1A

Neighborhood

  • School District Name: Sarasota County School District
  • School Tax School District: T05 F093 G071
  • Census Tract: 002748

Zoning

  • Zoning: PCDN

Geography

  • Account Number: 1113010060
  • Subdivision Tract Number: 3006
  • Parcel: 1113-01-0060
  • Block: 60
  • Lot: 11
  • Meridian: SEC 17 TWN 39S RNG 22E
  • Municipality: CITY OF NORTH PORT
  • Latitude: 27.0877
  • Longitude: -82.139

    Address

  • Full Address: 2713 Arugula Dr
  • Address - House Number: 2713
  • Address - Street Name: Arugula
  • Address - Suffix Type: Dr
  • State: FL
  • City Name: North Port
  • Carrier Code: R070
  • 4-Digit Zip Code: 5263
  • Zip Code: 34289

Valuation

    Tax

  • Total Area: 2,961
  • Tax Year: 2023
  • Tax Amount: $413,245
  • Tax Rate Code Area: 0500

    Appraisal Valuation

  • Standard Deviation: 0.19
  • Valuation Date: Jan 10, 2024
  • Confidence Score: 74
  • Final Value: 564,133
  • High Value: 671,375
  • Low Value: 456,891

    Market Valuation

  • Market Total Value: $339,900
  • Market Land Value: $91,100
  • Market Improvement Value: $248,800

    Assessments Valuation

  • Assessed Year: 2023
  • Assessed Total Value: $188,706

    Exemptions

  • Homeowner Exemption: Yes

    Sales

  • Current Sale Contract Date: Aug 22, 2013
  • Current Sale Recording Date: Aug 27, 2013
  • Current Sale Price:
  • Current Sale Document Type: 71
  • Current Sale Input Document Number: 2013119317
Data used for valuation calculations is provided by RealtyHop, and other third party sources

Comparables

Unit
Status
Type
Beds
Baths
ft²
Price/ft²
Asking Price
Listed On
Closing Price
Sold On
HOA + Taxes

About North Port Charlotte


Similar Homes for Sale

Currently no similar homes around

Nearby Rentals

Unit for rent at 1937 Scarlett Avenue, FL, 34289

$3,700 /mo

  • 2 Beds
  • 2 Baths
  • 1,492 ft²
1937 Scarlett Avenue, FL, 34289 Listing by Nicole Smith-Mayle
Unit for rent at 3600 Cincinnati Street, FL, 34286

$4,500 /mo

  • 3 Beds
  • 2 Baths
  • 1,727 ft²
3600 Cincinnati Street, FL, 34286 Listing by Tiffany Monday Richmond
Unit for rent at 1047 Lasseter Street, NORTH PORT, FL, 34288

$1,700 /mo

  • 3 Beds
  • 2 Baths
  • 1,510 ft²
1047 Lasseter Street, NORTH PORT, FL, 34288 Listing by Laurie Zobel


Frequently Asked Questions

When was property at 2713 Arugula Drive built and last sold?
The property at 2713 Arugula Drive was built in 2006 and last sold on Aug 22, 2013 for $250,000.
How much is this home worth?
The estimated value of the home located at 2713 Arugula Drive is $483,509.
What are some comparable homes to 2713 Arugula Drive?
There are currently no comparable homes to 2713 Arugula Drive.