See Home Value
$530,000
● House - Off Market

27125 Arrow Point

Corona, CA 92883
bedrooms
5 Beds
bathrooms
2 Baths, 1 Half Bath
square feet
2,794 Ft²
$764,253
RealtyHop Estimate
47.00%
Since Jul 1, 2019
National-US
Primary Model

About This Property

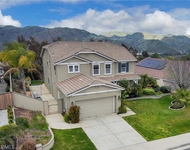
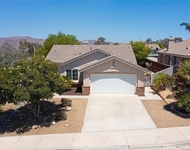
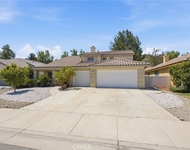
Gorgeous 4 bedroom, 3 bathroom home with a 3 car garage on this quiet residential street. This home offers 2,794  square feet of living space on a large lot and has been highly upgraded showing pride of ownership. You will be greeted by a cozy covered front porch. The exterior has extensive brick and stucco hardscape along with established plants.The backyard also features a sparkling pool, spa and large alumawood patio cover. Inside you will find an open concept floor plan with  upgraded flooring, a living/dining room with a separate family room which has an impressive stone and brick fireplace with a custom hardwood mantle. The remodeled gourmet Kitchen boasts floor to ceiling upgraded cabinetry, a huge island with additional storage and high end finishes. There is one bedroom and full bathroom downstairs and the upstairs features a master bedroom and bathroom with a walk in closet and two additional bedrooms that share a bathroom. Additionally there is a huge bonus room/loft. The house has been upgraded with new windows, slider, and owned solar. This house is truly turnkey and just needs it's new owners.
Unit Size
2,794 Ft²
Days on Market
36 days
Land Size
0.15 acres
Price per sqft
$186
Property Type
House
Property Taxes
-
HOA Dues
$85
Year Built
1999

Payment Calculator

Cap Rate Calculator

Last updated: 4 months ago (CRMLS #IG19113471)

Price History

Date / Event Date Event Price
Nov 5, 2025 Sold
Sold
Oct 8, 2025 In contract -
In contract
Sep 19, 2025 Listed by Jason Mitchell Real Estate California $838,000
Listed by Jason Mitchell Real Estate California
Don't miss the opportunity to own this stunning pool home nestled in the highly desirable Horsethief Canyon Ranch community. **PAID OFF SOLAR AND LOW TAXES** provide significant long-term savings and peace of mind. This home features 4 bedrooms, 3 bathrooms, and a versatile large bonus room, making it perfect for families of all sizes. Step inside to discover an open and airy floor plan that welcomes natural lighting, creating a warm and inviting ambiance throughout the home. The chef's kitchen boast an abundance of custom cabinetry for all your storage needs, granite countertops, a large island, and stainless steel appliances. The separate family room features a cozy stone fireplace, providing the perfect spot for relaxing evenings, while the spacious living room easily accommodates gatherings of family and friends. The expansive master suite, complete with an ensuite bathroom featuring dual sinks, a walk-in shower, and a soaking tub designed for ultimate relaxation. The generously sized bonus room offers endless possibilities—convert into a 5th bedroom, create a private home office, a home theater, or a game room to suit your lifestyle. Each of the bedrooms provides ample space and comfort. A convenient downstairs bedroom and full bathroom for hosting guests. Step outside to your private backyard paradise, featuring a covered patio for shaded relaxation, a sparkling pool with waterfalls, and an inviting spa. Imagine summer pool parties, weekend BBQs, and tranquil evenings under the stars with family and friends. The extra-deep 4-car garage has storage cabinets, while designed with versatility in mind—store your boat, recreational vehicles, or a small camper with ease. Additional highlights include NO MELLO-ROOS, newer dual-zone A/C for optimal comfort, a recently replaced water heater and roof, a car charger for electric vehicles, Ring doorbell and alarm, Ecobee thermostats, quiet cooling fan, crown molding, a resurfaced pool, updated windows and sliding door for energy efficiency. Residents enjoy access to a wide array of HOA amenities: a community pool and spa, clubhouse, sports courts, playgrounds, dog parks, and a fully equipped gym/exercise room—all for a low monthly fee. Conveniently located near premier shopping, dining, and entertainment options, with easy access to the 15 and 91 freeways for commuters. This is truly a gem of Temescal Valley, offering a rare blend of luxury, comfort, and community—the perfect place for your family to call HOME!
Jun 20, 2019 Sold
Sold
May 15, 2019 Listed by Keller Williams Realty $519,900
Listed by Keller Williams Realty

Property Highlights

Garage
Air Conditioning
Fireplace

Building Info

Overview

    General

  • Year Built: 1999
  • Effective Year Built: 2000
  • Building Count: 1
  • Bedroom Count: 5
  • Bathroom Count: 3
  • Full Bathrooms: 2
  • Partial Bathrooms: 3
  • Building Condition: 0
  • Building Quality: 0
  • Construction Type: 17
  • Building Style: 0
  • Exterior Walls Type: 0
  • Interior Walls Type: 0
  • Roof Shape Type: 0
  • Roof Cover Type: 18
  • Floor Count: 200
  • Floor Cover: 0
  • Basement Type: 0
  • Basement Area: 0
  • Garage Type: 1
  • Garage Square Area: 773
  • Parking Space Count: 3
  • Patio Type: 0
  • Porch Type: 0
  • Pool Type: 8

    Dimensions

  • Lot Size Square Feet: 6,534
  • Total Building Area: 3,567
  • Gross Building Area: 3,567
  • Building Area: 2,794
  • Building Area Measurement: L

    Heating and Cooling

  • Fireplace Count: 1
  • Air Conditioning: 1
  • Heating: 3
  • Heated Square Feet: 2,794
  • Heating Fuel Type: 3

    Utilities

  • Sewer System: 5
  • Water Service: 6

Building

  • Building Type: 0
  • Property Class: R
  • Subdivision: TRACT NO 24937
  • Land Acres: 0000000150
  • Standard Land Use Code: 1001
  • County Land Use Code: 20
  • Legal Description 1: LOT 50 MB 243/072 TR 24937

Neighborhood

  • School District Name: Lake Elsinore Unified School District
  • Census Tract: 043007

Zoning

  • Zoning: SPZONE

Geography

  • Subdivision Tract Number: 24937
  • Parcel: 393-432-010
  • Lot: 50
  • Municipality: LAKE ELSINORE
  • Latitude: 33.7256
  • Longitude: -117.42

    Address

  • Full Address: 27125 Arrow Point Trl
  • Address - House Number: 27125
  • Address - Street Name: Arrow Point
  • Address - Suffix Type: Trl
  • State: CA
  • City Name: Corona
  • Carrier Code: R037
  • 4-Digit Zip Code: 8978
  • Zip Code: 92883

Valuation

    Tax

  • Total Area: 2,794
  • Tax Year: 2023
  • Tax Amount: $605,646
  • Initial Tax Delinquent Year: 2020
  • Tax Rate Code Area: 065-082

    Appraisal Valuation

  • Standard Deviation: 0.1909
  • Valuation Date: Jan 31, 2024
  • Confidence Score: 74
  • Final Value: 775,476
  • High Value: 923,526
  • Low Value: 627,427

    Market Valuation

  • Market Total Value: $616,050

    Assessments Valuation

  • Assessed Year: 2023
  • Assessed Total Value: $578,985
  • Assessed Land Value: $85,774
  • Assessed Improvements Value: $493,211

    Sales

  • Current Sale Contract Date: May 21, 2019
  • Current Sale Recording Date: Jun 20, 2019
  • Current Sale Price:
  • Current Sale Document Type: 36
  • Current Sale Input Document Number: 2019-0223601
  • Previous Sale Recording Date: Feb 24, 1999
  • Previous Sale Contract Date: Feb 08, 1999
  • Previous Sale Amount: $189,000
  • Previous Sale Document Type: 36
Data used for valuation calculations is provided by RealtyHop, and other third party sources

Comparables

Unit
Status
Type
Beds
Baths
ft²
Price/ft²
Asking Price
Listed On
Closing Price
Sold On
HOA + Taxes

About South Corona


Similar Homes for Sale

Currently no similar homes around

Nearby Rentals

Unit for rent at 13640 Silver Stirrup Drive, CORONA, CA, 92883

$4,300 /mo

  • 4 Beds
  • 2 Baths
  • 3,089 ft²
13640 Silver Stirrup Drive, CORONA, CA, 92883 Listing by Alejandra Oscar
Unit for rent at 27166 Lasso Way, CORONA, CA, 92883

$3,195 /mo

  • 3 Beds
  • 2 Baths
  • 1,442 ft²
27166 Lasso Way, CORONA, CA, 92883 Listing by John Bender
Unit for rent at 13333 Goldenhorn, CORONA, CA, 92883

$3,700 /mo

  • 5 Beds
  • 3 Baths
  • 2,496 ft²
13333 Goldenhorn, CORONA, CA, 92883 Listing by John Simcoe


Frequently Asked Questions

When was property at 27125 Arrow Point Trail built and last sold?
The property at 27125 Arrow Point Trail was built in 1999 and last sold on May 21, 2019 for $540,000.
How much is this home worth?
The estimated value of the home located at 27125 Arrow Point Trail is $822,740.
What are some comparable homes to 27125 Arrow Point Trail?
There are currently no comparable homes to 27125 Arrow Point Trail.