Check Availability
Santa Clarita 91354 Saugus
27123 Saddlepeak Trail
$679,999
● House - In Contract

27123 Saddlepeak Trail

Valencia, CA 91354
bedrooms
3 Beds
bathrooms
2 Baths, 1 Half Bath
square feet
1,324 Ft²
$3,519
Est. Monthly
$180
HOA / Fees

About This Property

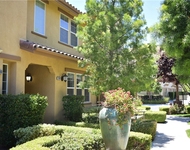
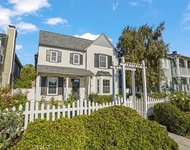
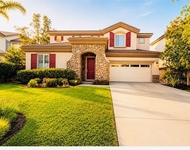
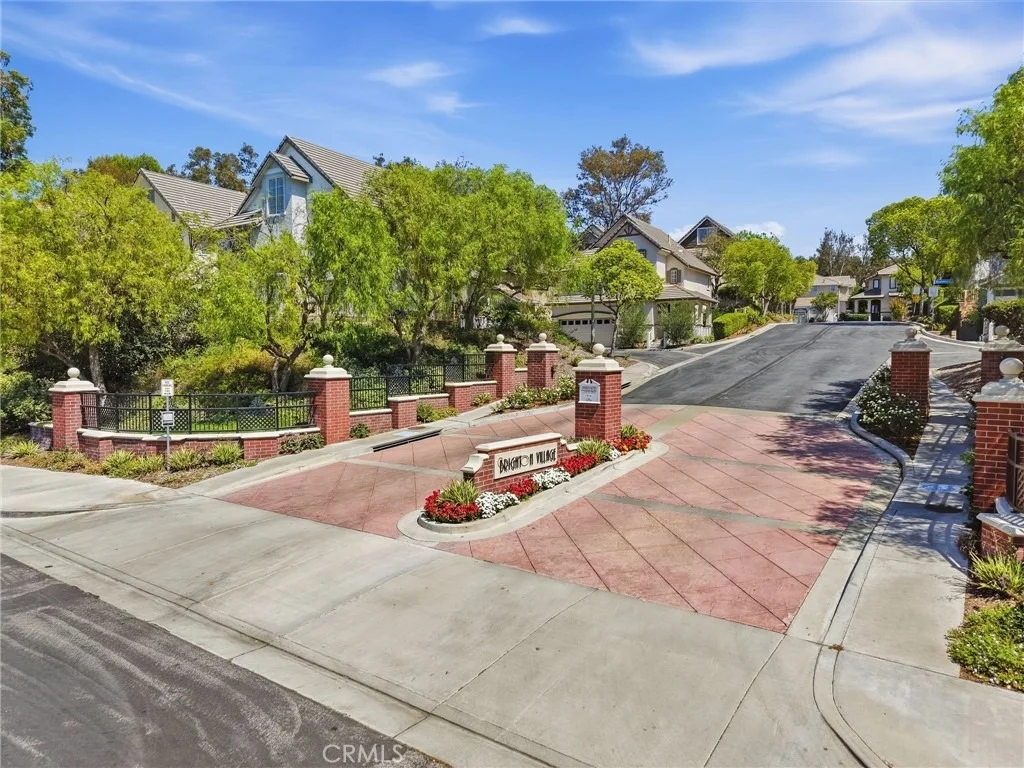
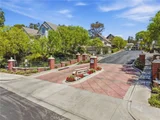
Located in one of Valencia's most desirable areas, this move-in-ready Brighton Village home is tucked away on a cul-de-sac and features a rare private balcony off the primary suite, low HOA dues, and NO Mello-Roos!

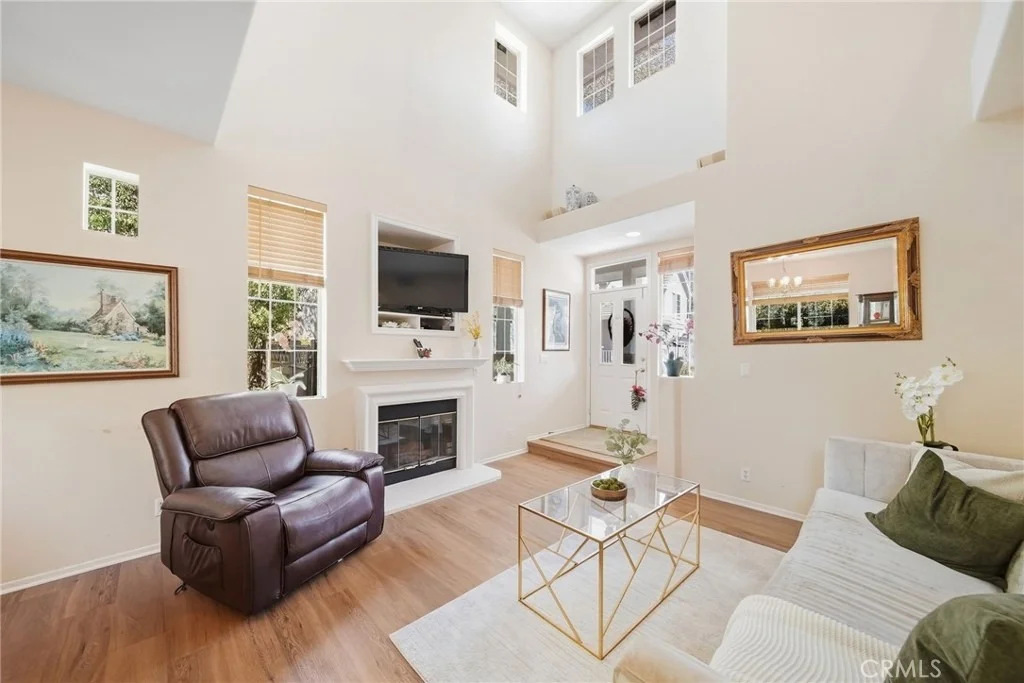
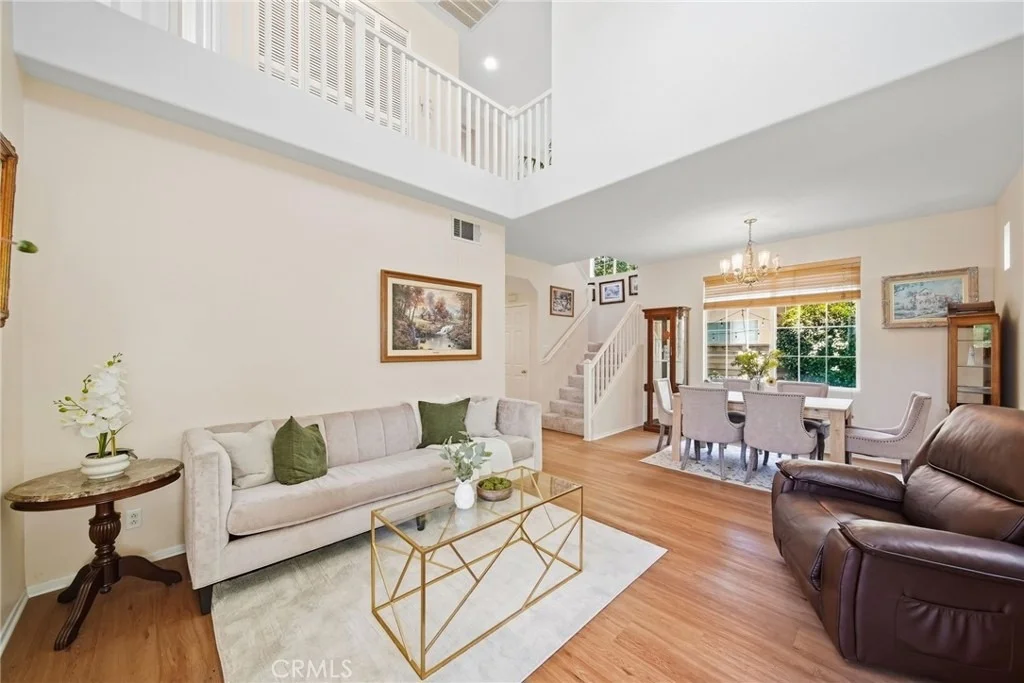
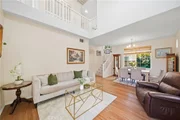
Offering 3 bedrooms and 2.5 bathrooms, the home welcomes you with charming curb appeal, fresh exterior paint, a freshly painted interior, and an abundance of natural light throughout. The bright and inviting living room features a cozy gas fireplace, ceiling fan, and laminate flooring that continues through the dining room, creating a warm and cohesive main living space.

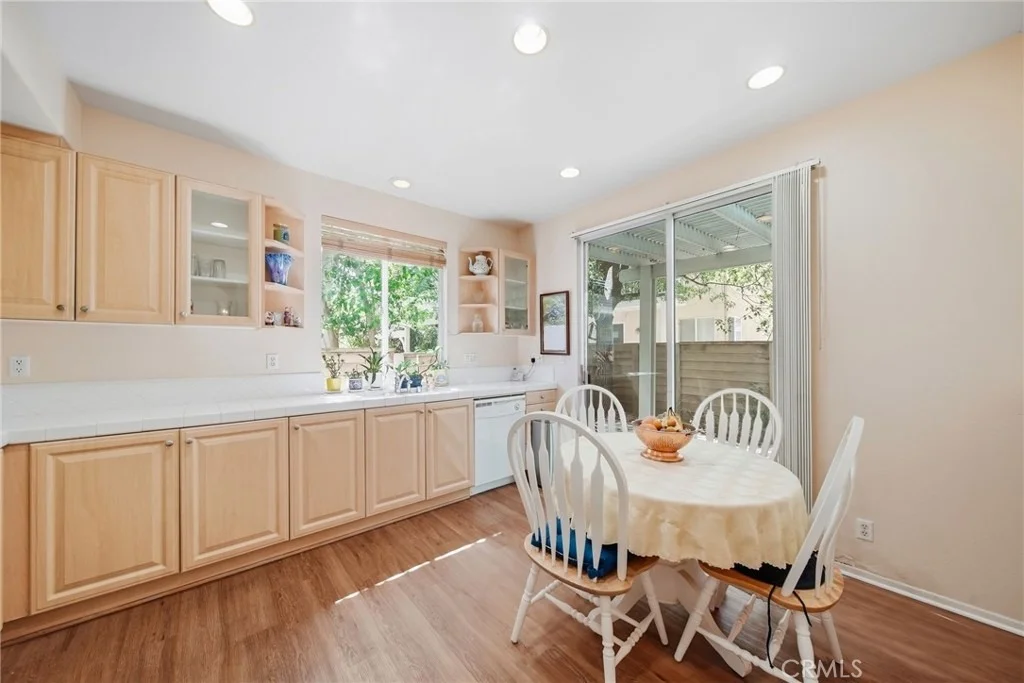
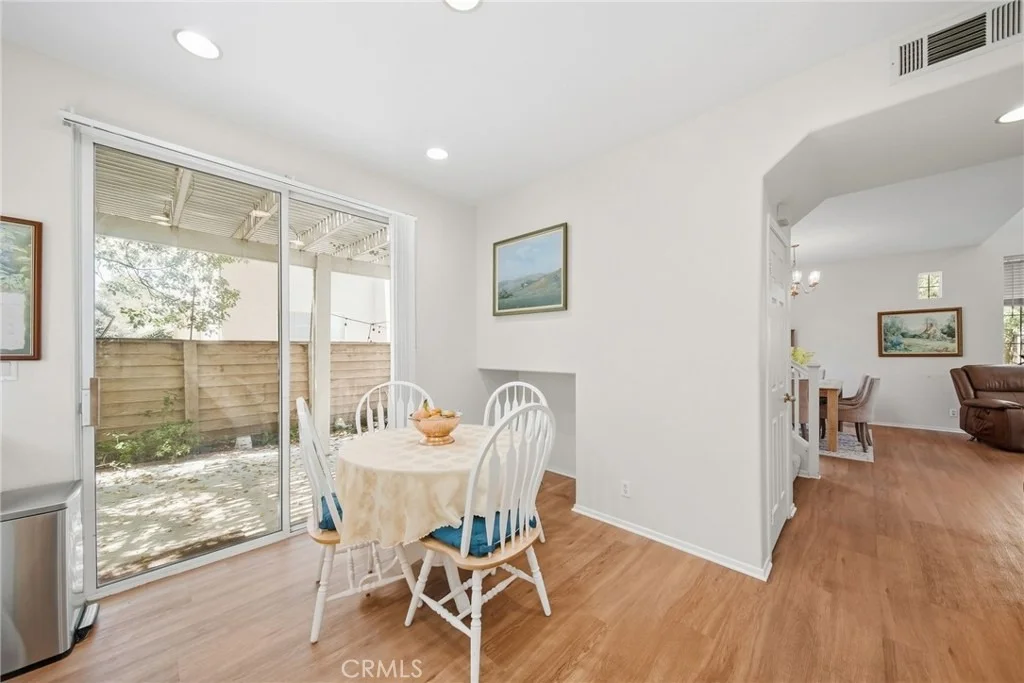
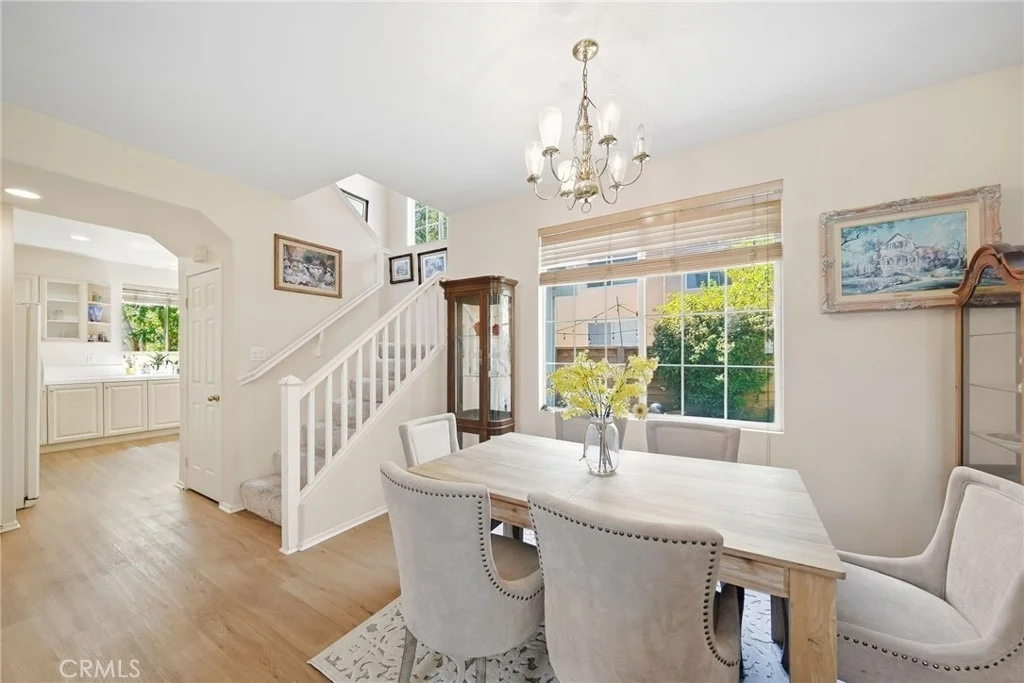
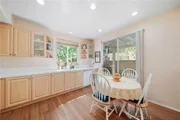
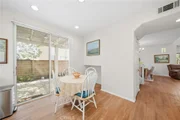
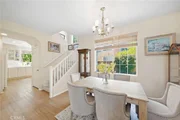
The dining area is highlighted by a beautiful chandelier and flows seamlessly into the open-concept kitchen, which is equipped with tile countertops, abundant cabinetry, recessed lighting, and included refrigerator, dishwasher, and built-in microwave.

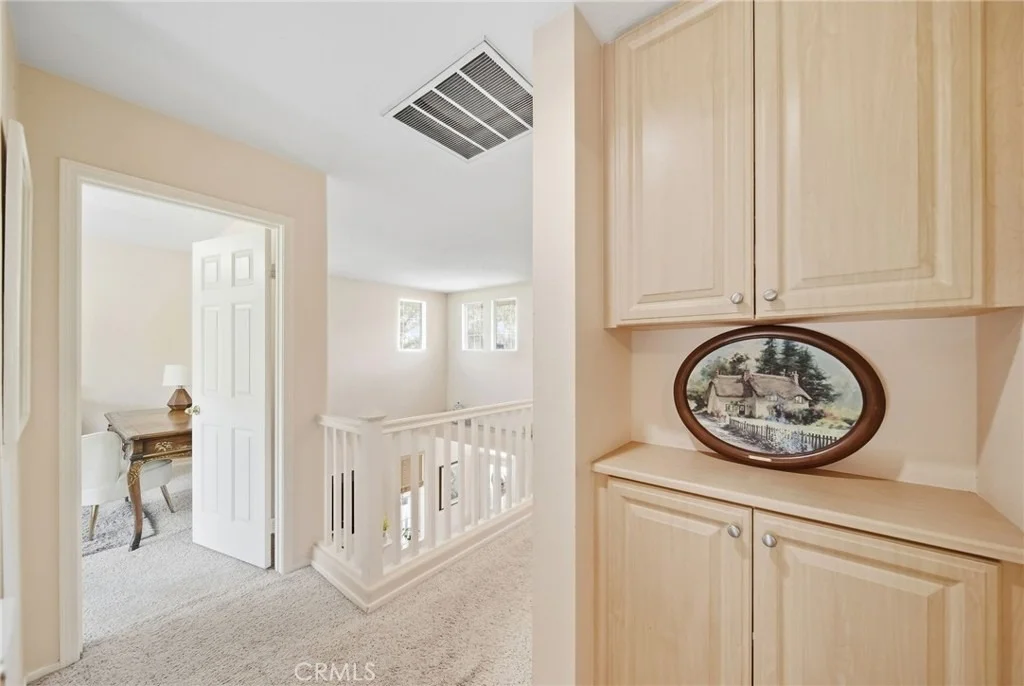
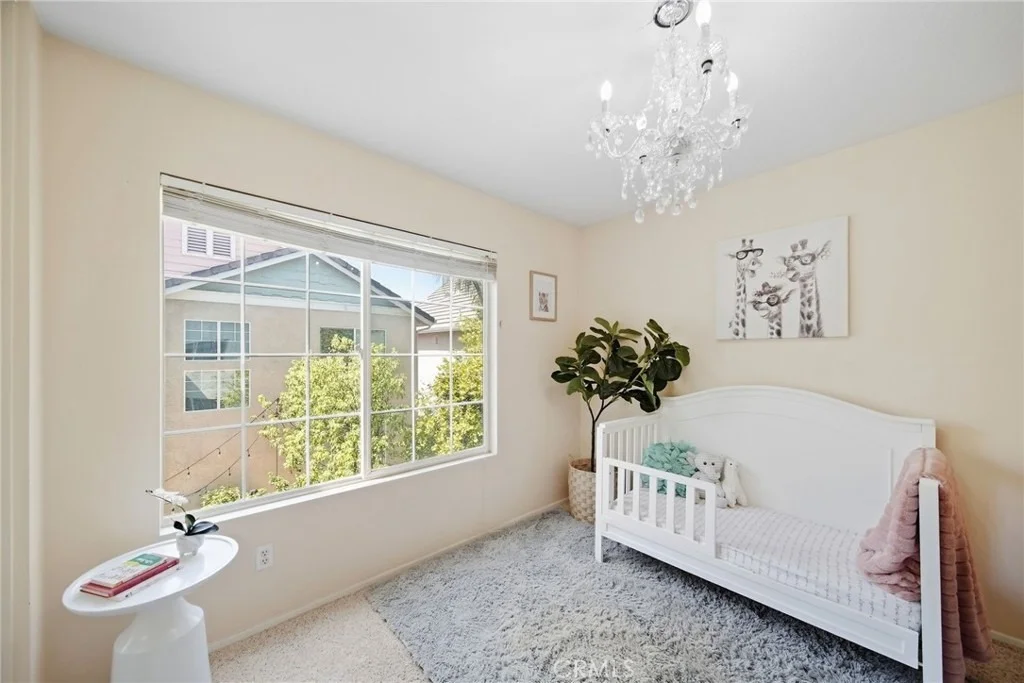
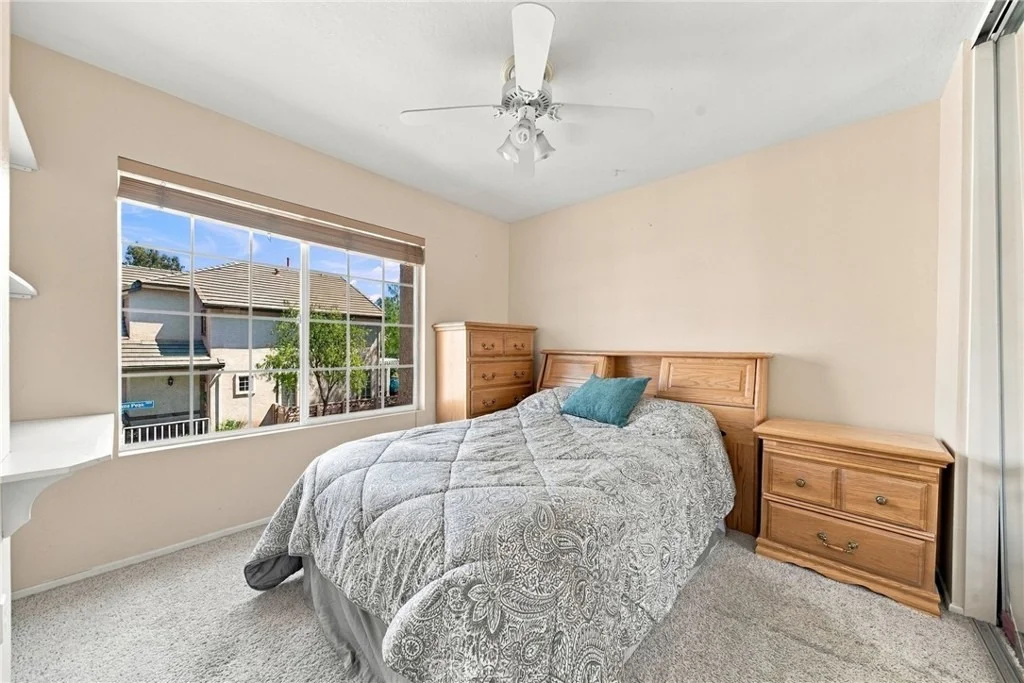
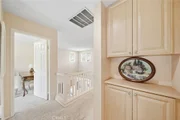
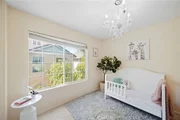
Upstairs, you'll find all three bedrooms, along with a full-size laundry closet with washer and dryer included, a full hallway bathroom, and a versatile loft area ideal for a desk, reading nook, or additional workspace. One of the secondary bedrooms also features a beautiful chandelier, adding an elegant touch.

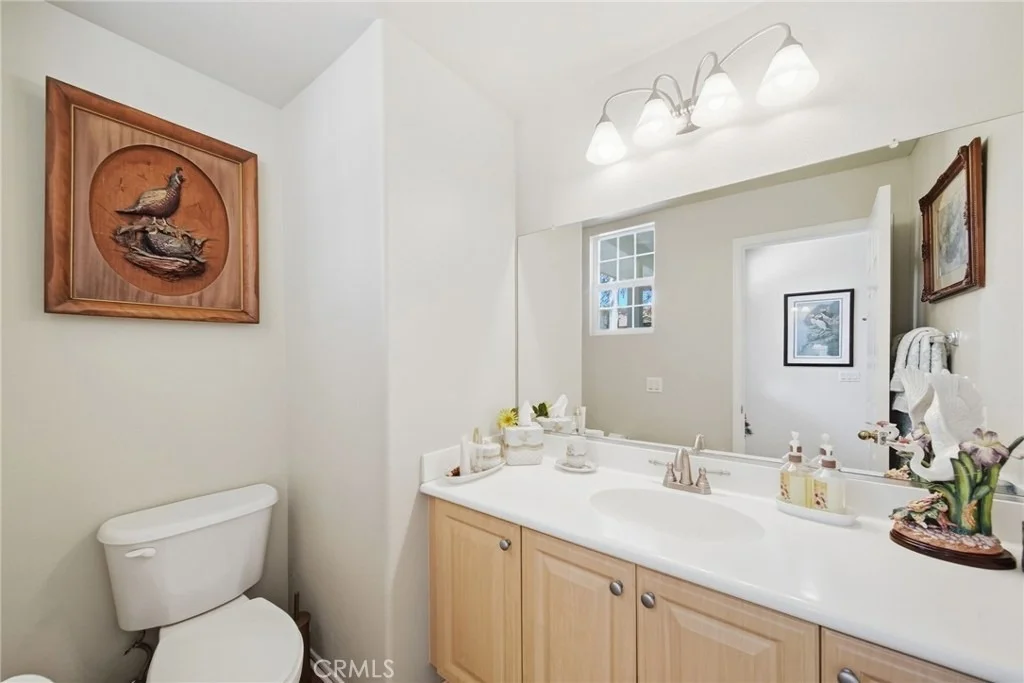
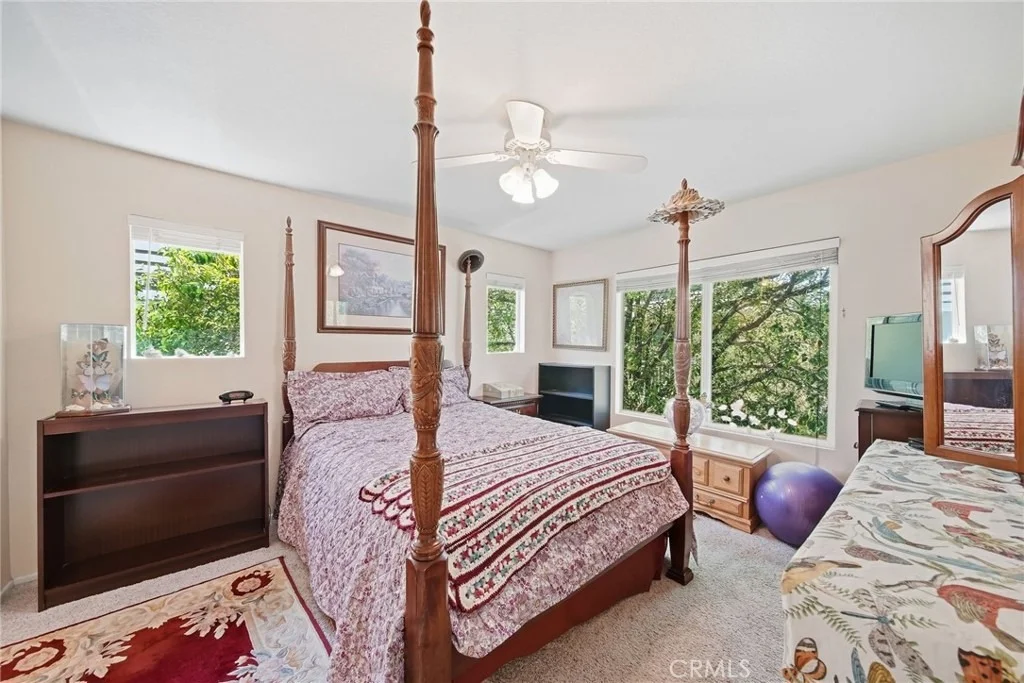
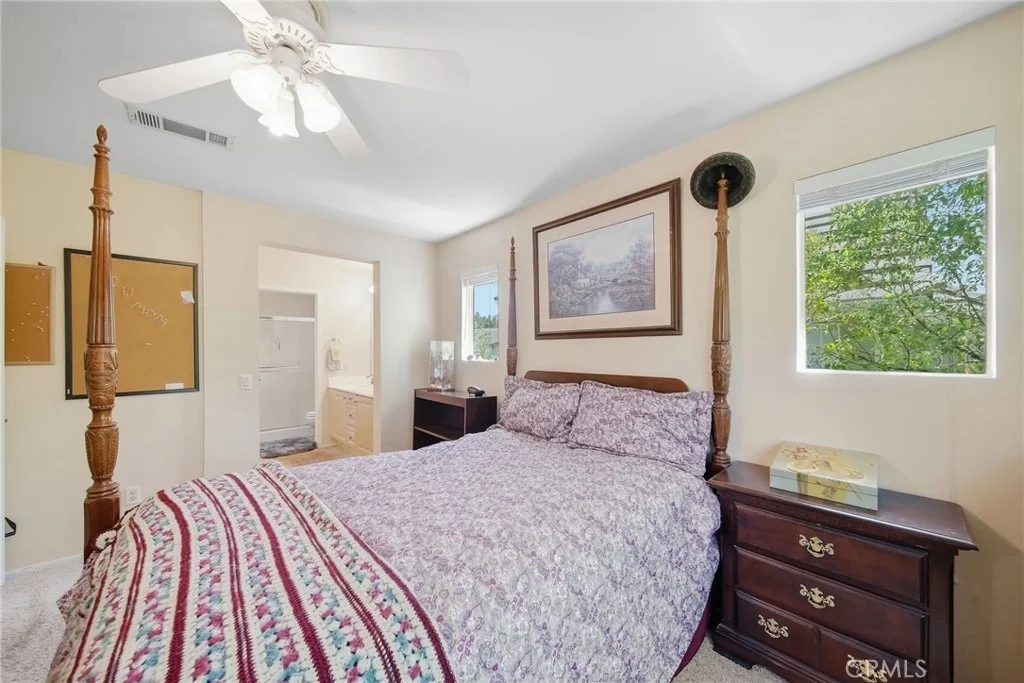
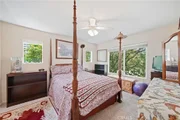
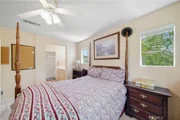
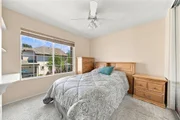
The spacious primary suite has been freshly painted and includes a ceiling fan, walk-in closet, dual-sink vanity, tub/shower combination, and a private balcony perfect for enjoying your morning coffee or relaxing at the end of the day.

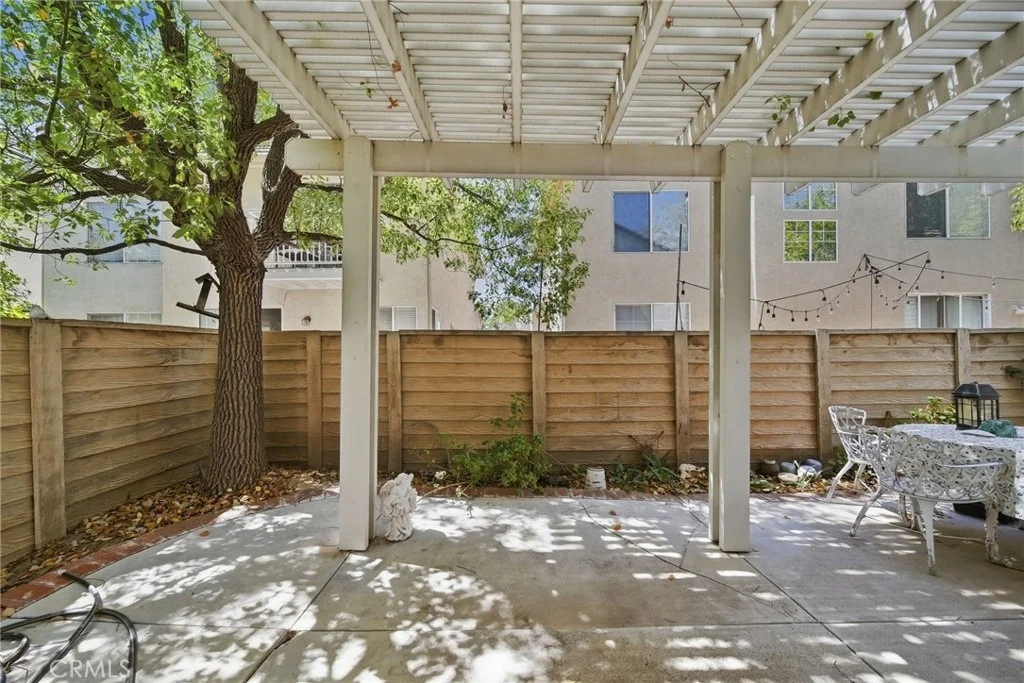
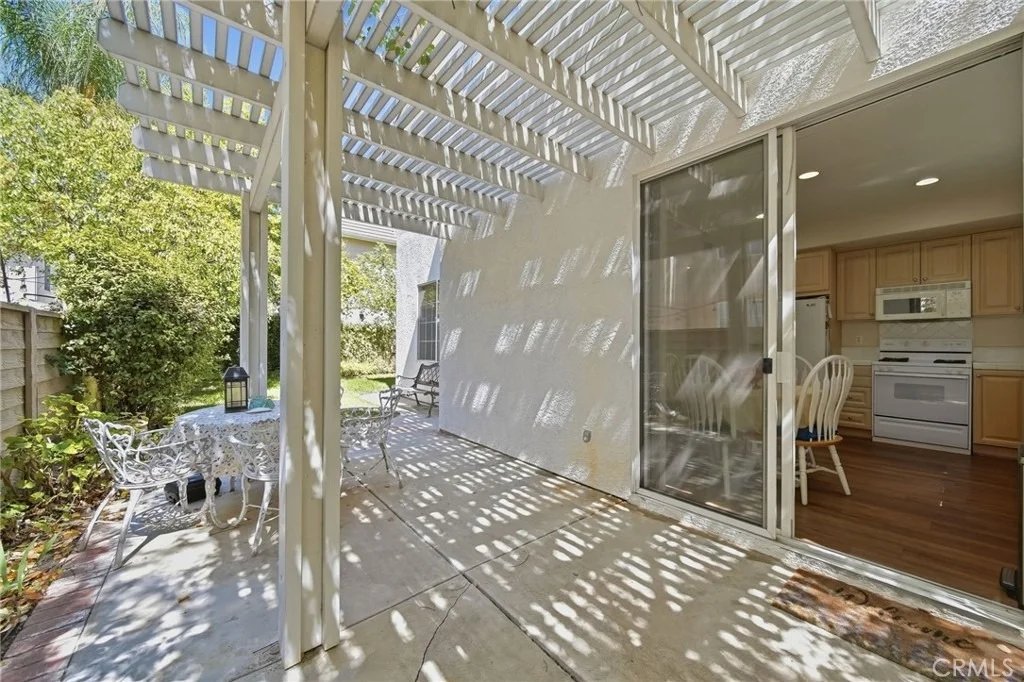
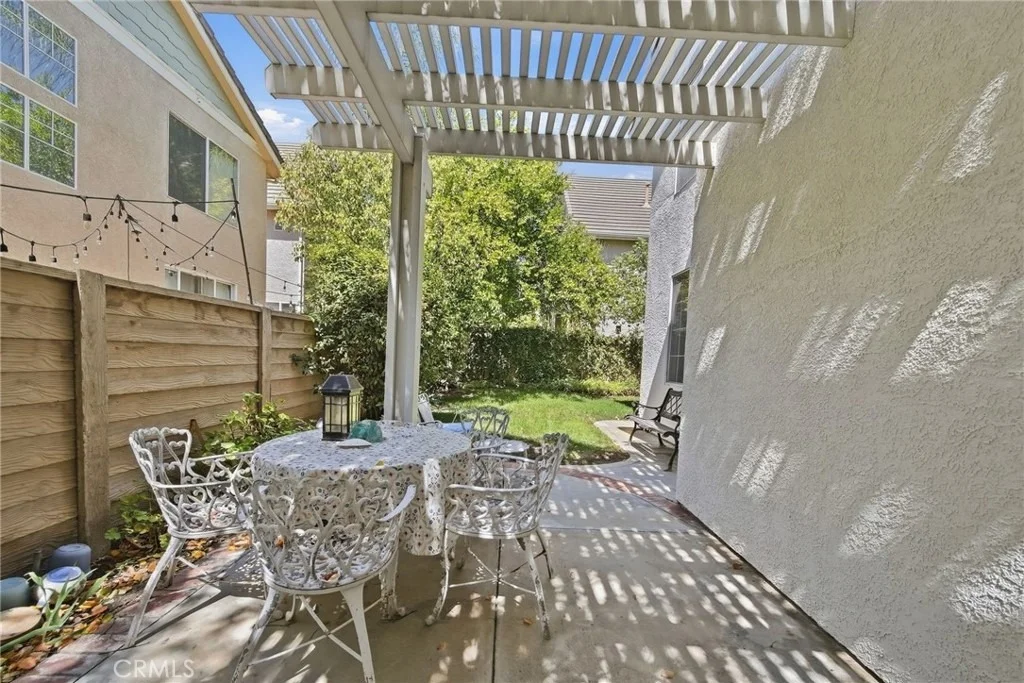
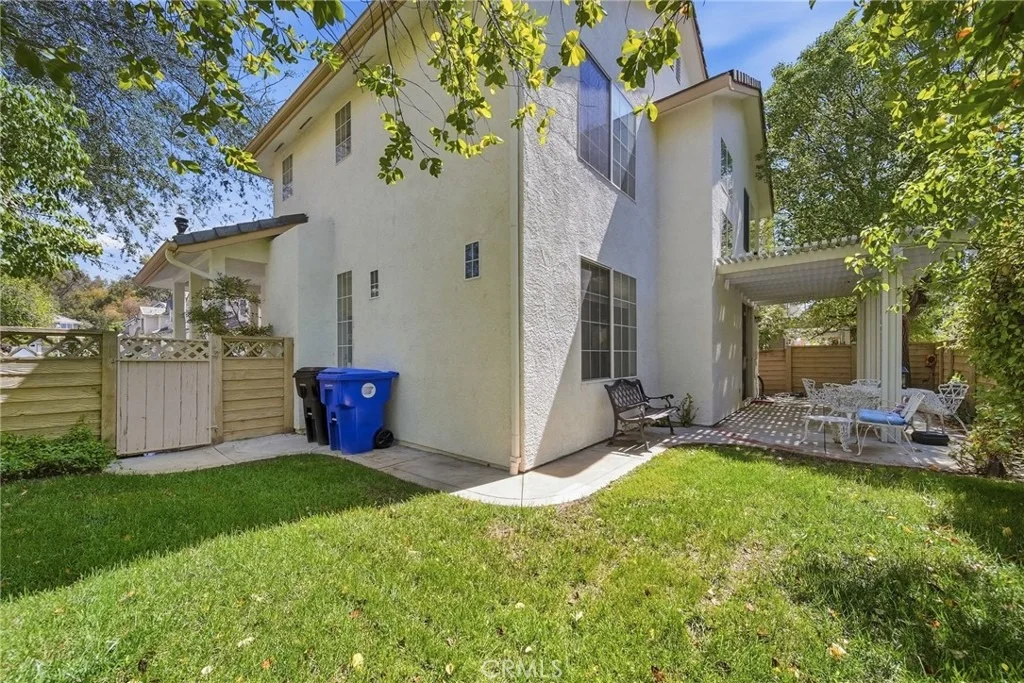
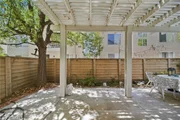
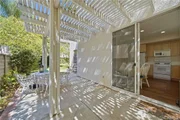
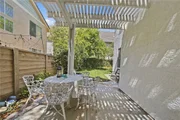
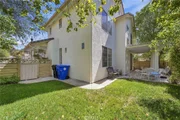
The backyard offers a comfortable outdoor space ideal for dining, relaxing, or entertaining.

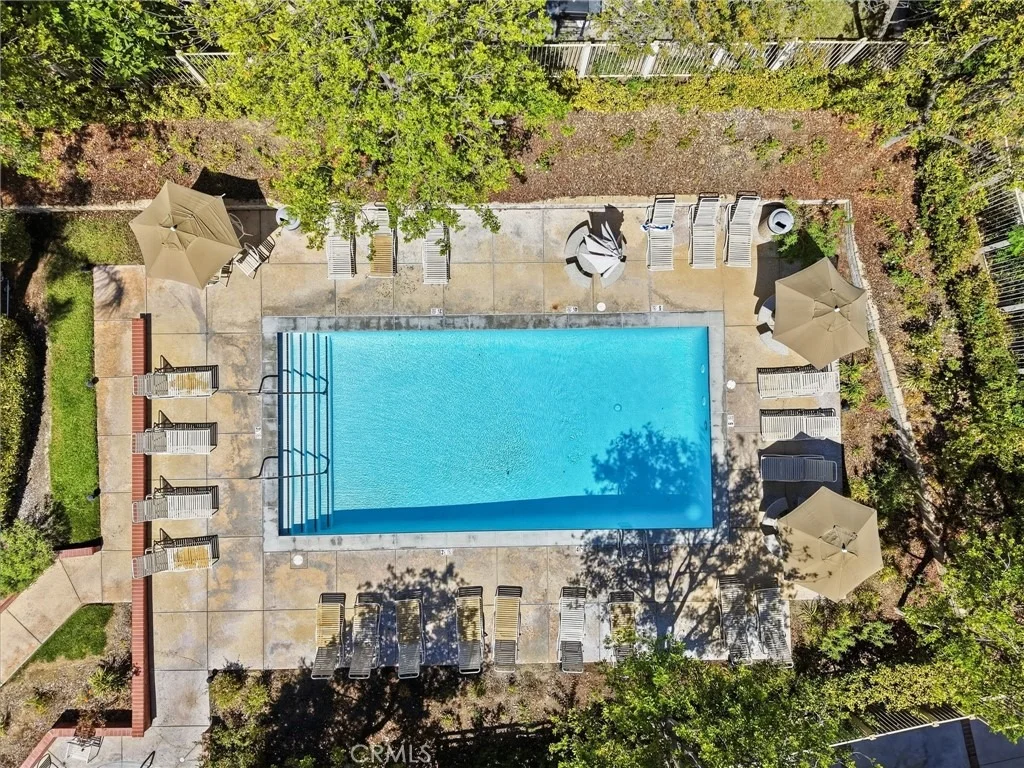
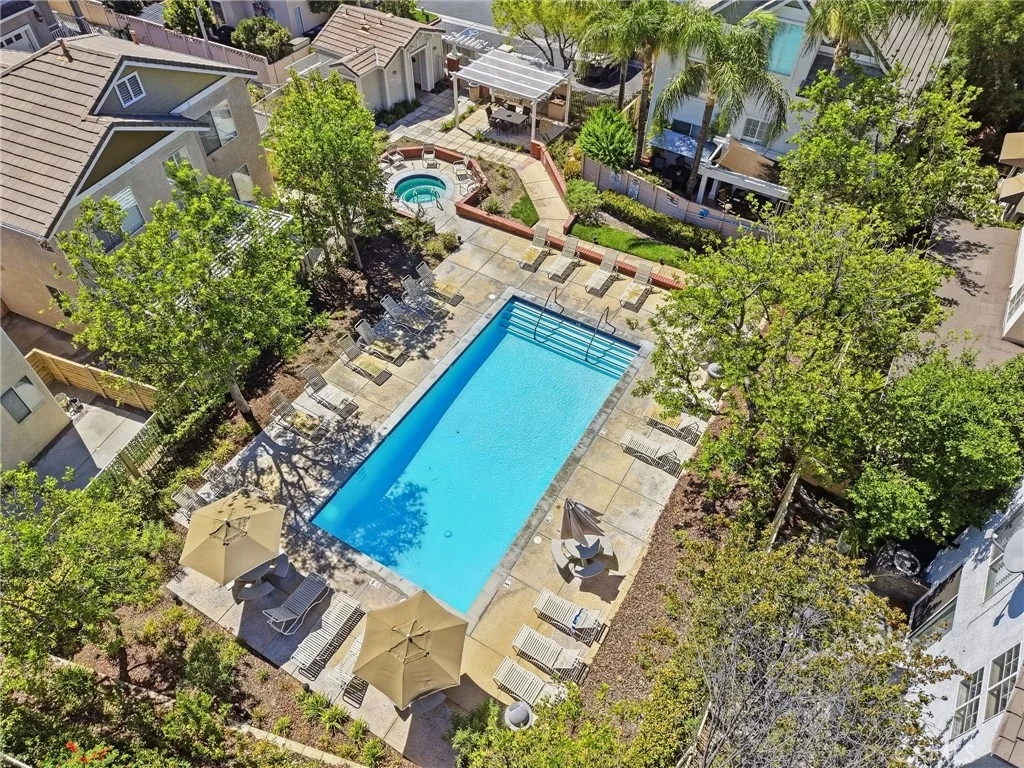
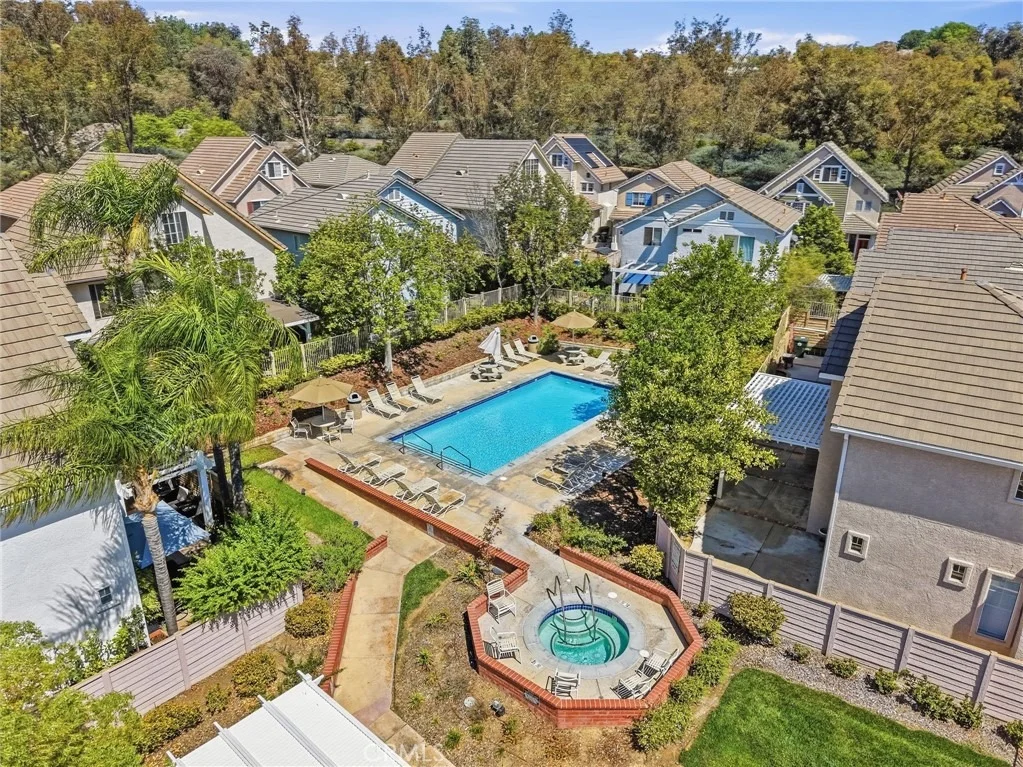
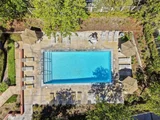
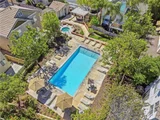
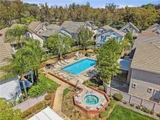
Brighton Village residents also enjoy HOA amenities including a sparkling pool, spa, and BBQ area. Conveniently located near Valencia's restaurants, shopping, paseos, parks, schools, and other local amenities, this turn-key home offers comfort, convenience, and an excellent Valencia lifestyle.
Unit Size
1,324 Ft²
Days on Market
-
Land Size
2.99 acres
Price per sqft
$514
Property Type
House
Property Taxes
-
HOA Dues
$180
Year Built
1996

Listed By

Nick Khachian
JohnHart Real Estate

Payment Calculator

Cap Rate Calculator

Last updated: 15 days ago (CRMLS #GD26203132)

Price History

Date / Event Date Event Price
Oct 11, 2026 In contract -
In contract
Oct 7, 2026 Price Decreased $679,999
↓ $20K (2.9%)
Price Decreased
Sep 14, 2026 Listed by Equity Union $699,999
Listed by Equity Union

Property Highlights

Garage
Air Conditioning
Fireplace
Parking Details
Has Garage
Attached Garage
Garage Spaces: 2
Interior Details
Half Bathrooms: 1
Full Bathrooms: 2
Interior Features: Ceiling Fan(s), Open Floorplan, Recessed Lighting, Walk-In Closet(s), BreakfastArea, SeparateFormalDiningRoom, AllBedroomsUp
Appliances: Dishwasher, Gas Oven, Microwave, Refrigerator, Dryer, Washer
Flooring Type: Carpet, Laminate
Laundry Features: Washer Hookup, Inside, Upper Level
Has Fireplace
Fireplace Features: Gas, Living Room
Exterior Details
Square Footage: 1324
Square Footage Source: $0
Year Built Source: Assessor
Year Built: 1996
Levels: Two
Pool Features: Community, Association
Lot Features: ZeroToOneUnitAcre
Lot Size Area: 130049
Lot Size Units: Square Feet
Lot Size Acres: 2.9855
Lot Size Square Feet: 130049
Tax Lot: 5
Water Source: Public
Utilities Details
Cooling Type: Central Air, None
Heating Type: Central
Sewer : Public Sewer
Location Details
HOA/Condo/Coop Amenities: Pool
HOA Fee: $180
HOA Fee Frequency: Monthly

Building Info

Overview

    General

  • Year Built: 1996
  • Effective Year Built: 1996
  • Building Count: 1
  • Bedroom Count: 3
  • Bathroom Count: 3
  • Full Bathrooms: 3
  • Partial Bathrooms: 3
  • Building Condition: 0
  • Building Quality: 1
  • Construction Type: 17
  • Building Style: 29
  • Exterior Walls Type: 0
  • Interior Walls Type: 0
  • Roof Shape Type: 0
  • Roof Cover Type: 0
  • Living Units: 1
  • Floor Cover: 0
  • Basement Type: 0
  • Basement Area: 0
  • Garage Type: 0
  • Parking Space Count: 0
  • Patio Type: 0
  • Porch Type: 0
  • Pool Type: 0

    Dimensions

  • Lot Size Square Feet: 129,993
  • Total Building Area: 1,324
  • Building Area: 1,324
  • Building Area Measurement: L

    Heating and Cooling

  • Air Conditioning: 1
  • Heating: 3
  • Heated Square Feet: 1,324
  • Heating Fuel Type: 0

    Utilities

  • Sewer System: 0
  • Water Service: 0

Building

  • Building Type: 0
  • Property Class: R
  • Subdivision: BRIGHTON VILLAGE
  • Land Acres: 0000002984
  • Standard Land Use Code: 1004
  • County Land Use Code: 010D
  • Legal Description 1: TR=44823-01 POR LOTS 5,6 AND 7 CONDO UNIT 73

Neighborhood

  • School District Name: Saugus Union Elementary School District
  • Census Tract: 920115

Zoning

  • Zoning: SCUR3

Geography

  • Subdivision Tract Number: 44823-01
  • Parcel: 2811-054-029
  • Lot: 5,6,7
  • Municipality: NORTH /NORTH PARK
  • Latitude: 34.4311
  • Longitude: -118.55

    Address

  • Full Address: 27123 Saddlepeak Trl
  • Address - House Number: 27123
  • Address - Street Name: Saddlepeak
  • Address - Suffix Type: Trl
  • State: CA
  • City Name: Valencia
  • Carrier Code: C070
  • 4-Digit Zip Code: 2688
  • Zip Code: 91354

Valuation

    Tax

  • Tax Year: 2022
  • Tax Amount: $830,115
  • Tax Rate Code Area: 09-423

    Appraisal Valuation

  • Standard Deviation: 0.2233
  • Valuation Date: Aug 04, 2023
  • Confidence Score: 69
  • Final Value: 661,204
  • High Value: 808,915
  • Low Value: 513,492

    Assessments Valuation

  • Assessed Year: 2023
  • Assessed Total Value: $580,742
  • Assessed Land Value: $367,889
  • Assessed Improvements Value: $212,853

    Exemptions

  • Homeowner Exemption: Yes

    Sales

  • Current Sale Contract Date: Dec 05, 2007
  • Current Sale Recording Date: Jan 16, 2008
  • Current Sale Price:
  • Current Sale Document Type: 36
  • Current Sale Input Document Number: 08-0090758
  • Previous Sale Recording Date: Nov 01, 1996
  • Previous Sale Contract Date: Oct 14, 1996
  • Previous Sale Amount: $190,000
  • Previous Sale Document Type: 36
Data used for valuation calculations is provided by RealtyHop, and other third party sources

Comparables

Unit
Status
Type
Beds
Baths
ft²
Price/ft²
Asking Price
Listed On
Closing Price
Sold On
HOA + Taxes

About Saugus


Similar Homes for Sale

Currently no similar homes around

Nearby Rentals

Unit for rent at 28492 Herrera Street, VALENCIA, CA, 91354

$3,300 /mo

  • 2 Beds
  • 3 Baths
  • 1,440 ft²
28492 Herrera Street, VALENCIA, CA, 91354 Listing by Marco Hernandez
Unit for rent at 23930 Windward Lane, VALENCIA, CA, 91355

$5,800 /mo

  • 3 Beds
  • 3 Baths
  • 2,884 ft²
23930 Windward Lane, VALENCIA, CA, 91355 Listing by Debbie Kelly
Unit for rent at 24210 English Rose Pl, VALENCIA, CA, 91354

$4,800 /mo

  • 4 Beds
  • 3 Baths
  • 2,883 ft²
24210 English Rose Pl, VALENCIA, CA, 91354 Listing by Shilpi Singh


Frequently Asked Questions

When was property at 27123 Saddlepeak Trail built and last sold?
The property at 27123 Saddlepeak Trail was built in 1996 and last sold on Dec 5, 2007 for $460,000.
How much is this home worth?
The estimated value of the home located at 27123 Saddlepeak Trail is $680,938.
What are some comparable homes to 27123 Saddlepeak Trail?
There are currently no comparable homes to 27123 Saddlepeak Trail.

Nearby Counties