



2712 Buckthorn Way


About This Property
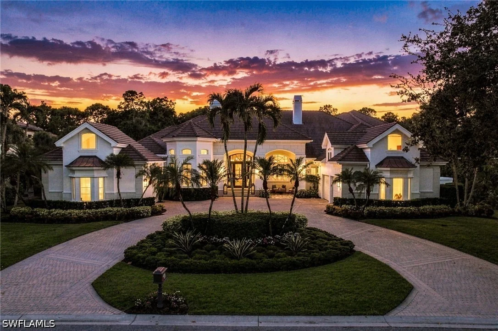
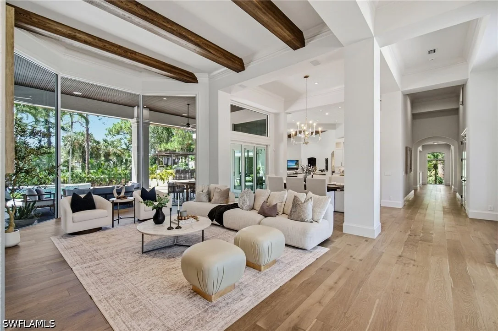
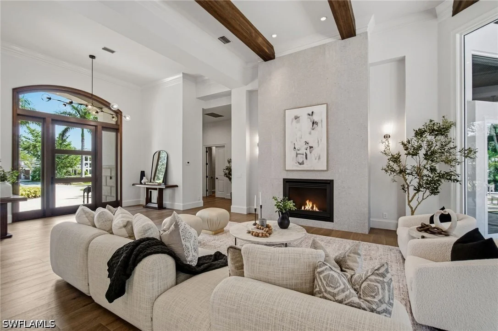
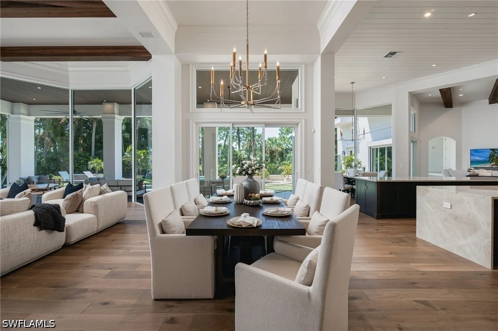
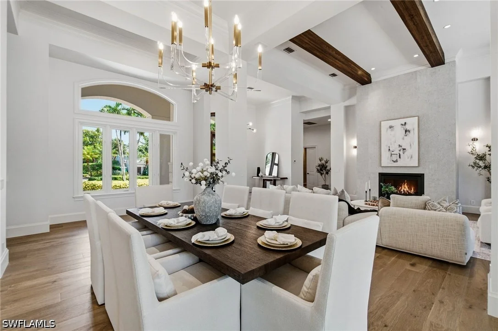
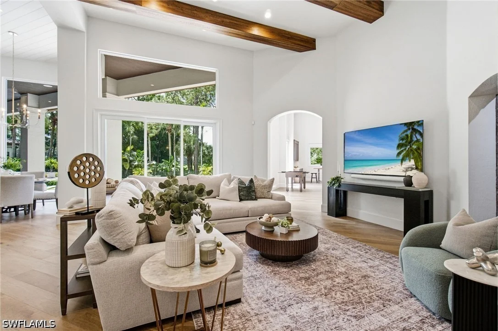
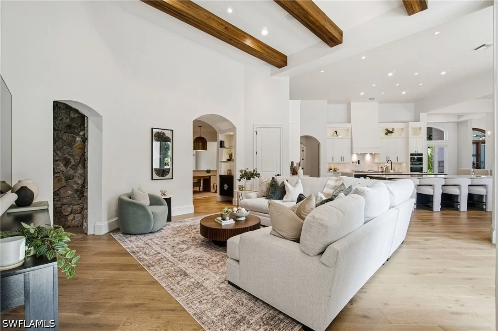
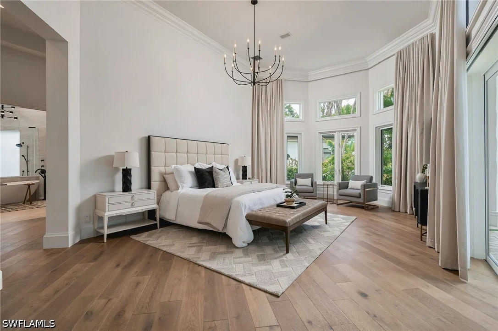
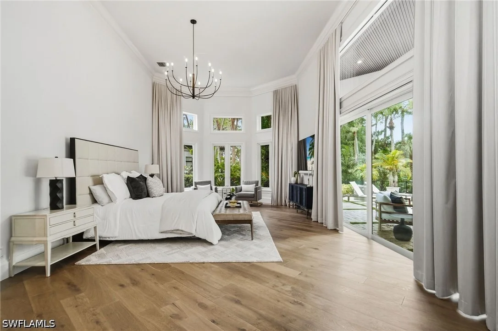
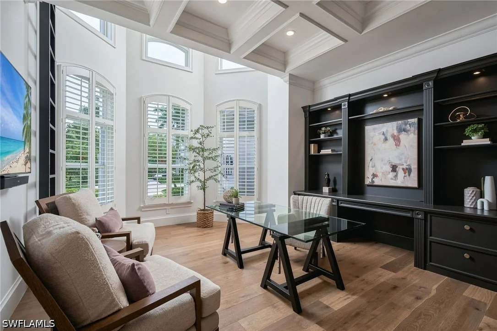
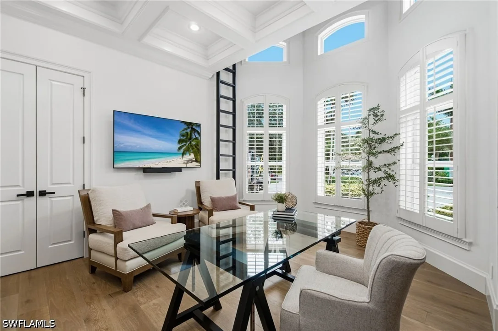
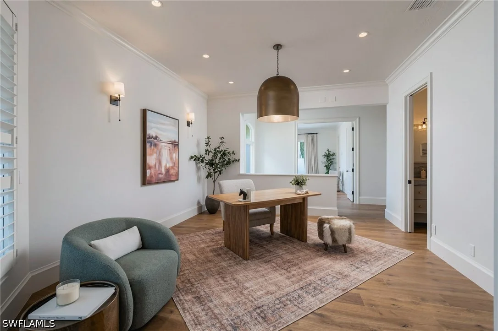
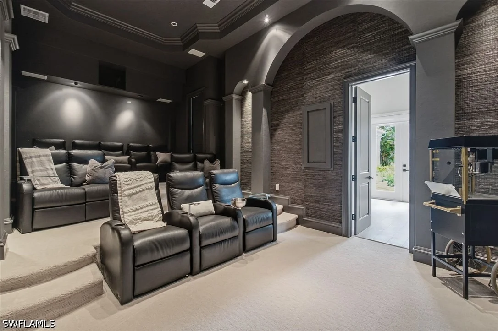
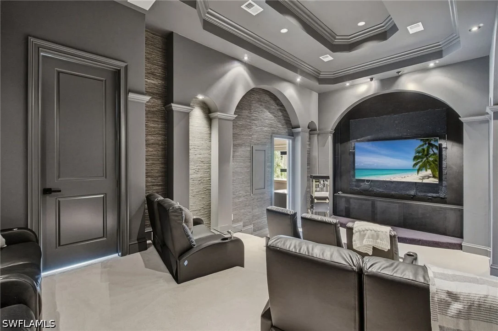
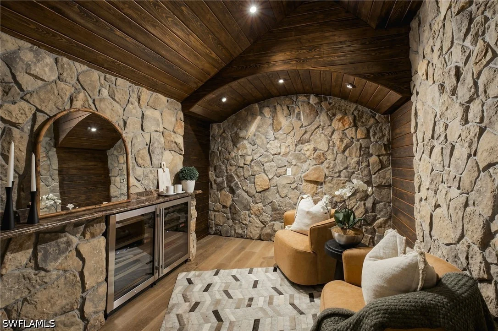
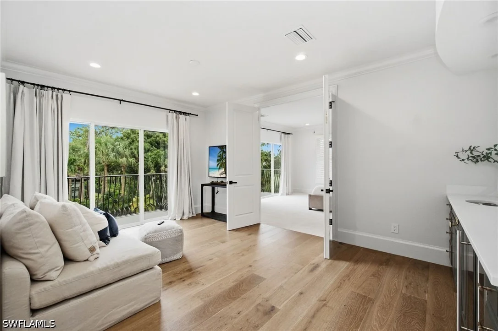
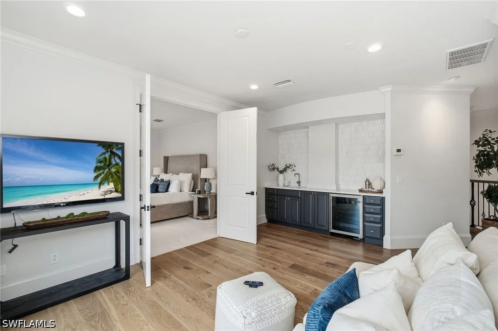
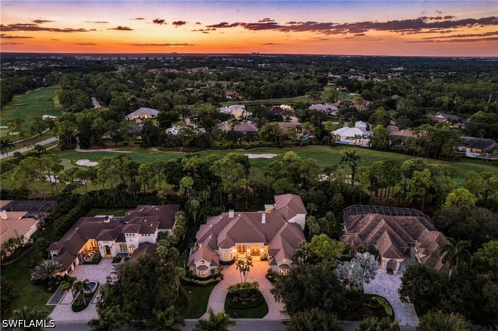
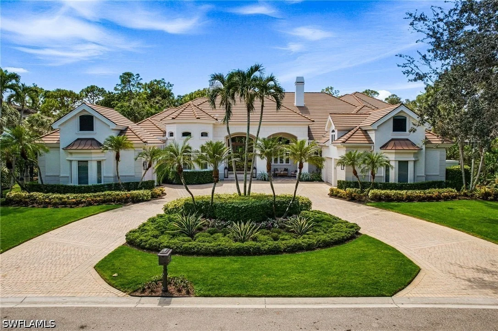
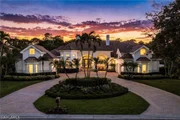
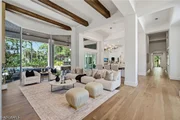
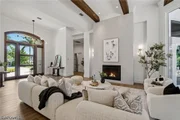
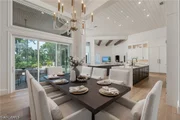
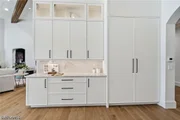
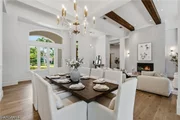
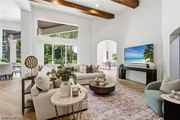
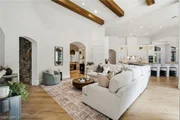
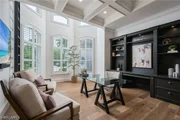
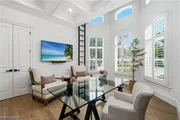
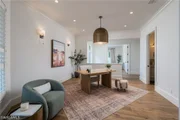
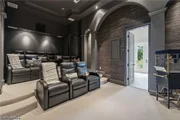
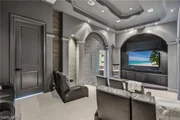
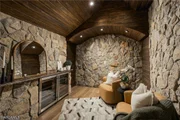
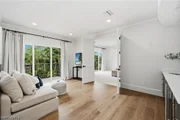
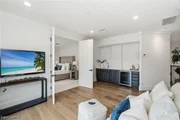
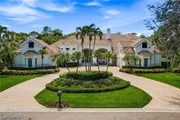
From the moment of arrival, the architecture makes a statement, while expansive windows and thoughtfully designed interiors create a seamless connection to the lush surroundings. The beautifully appointed living spaces showcase an elegant, modern aesthetic with exceptional attention to detail throughout. Rich architectural elements, including wood beam ceiling details, coffered ceilings, custom moldings and tray ceilings, add warmth and dimension to the sophisticated interiors. Designed equally for intimate living and grand entertaining, the residence features 5 bedrooms, 5 full and 3 half bathrooms, a dedicated home theater, game room, loft and wine room, offering an extraordinary array of spaces for both relaxation and entertaining. In addition, two dedicated offices offer exceptional flexibility for today's lifestyle.
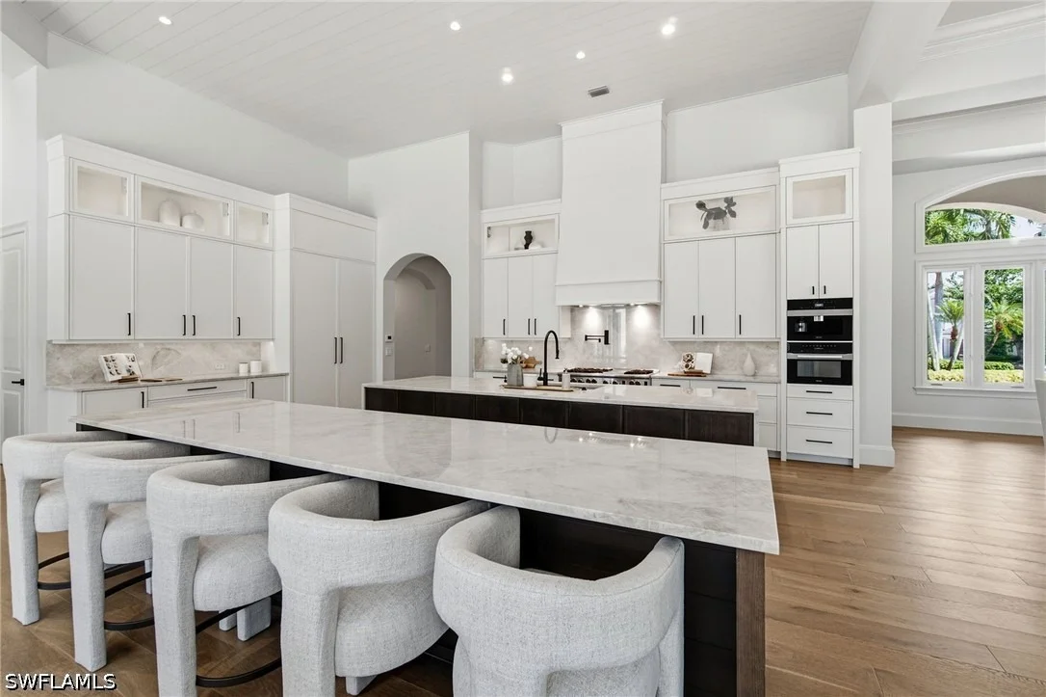
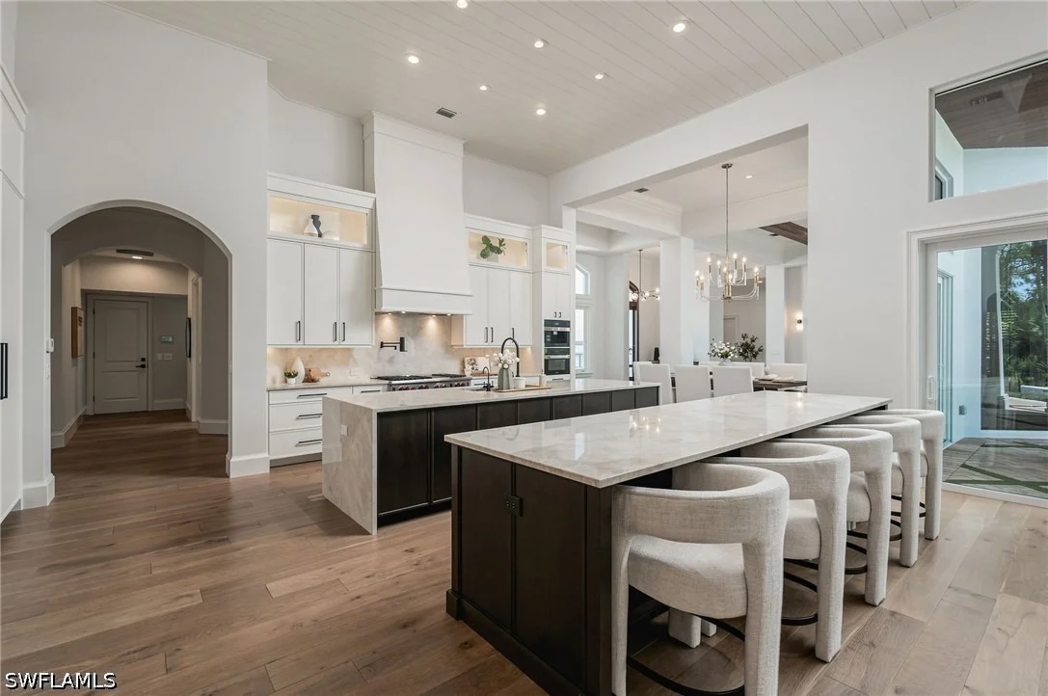
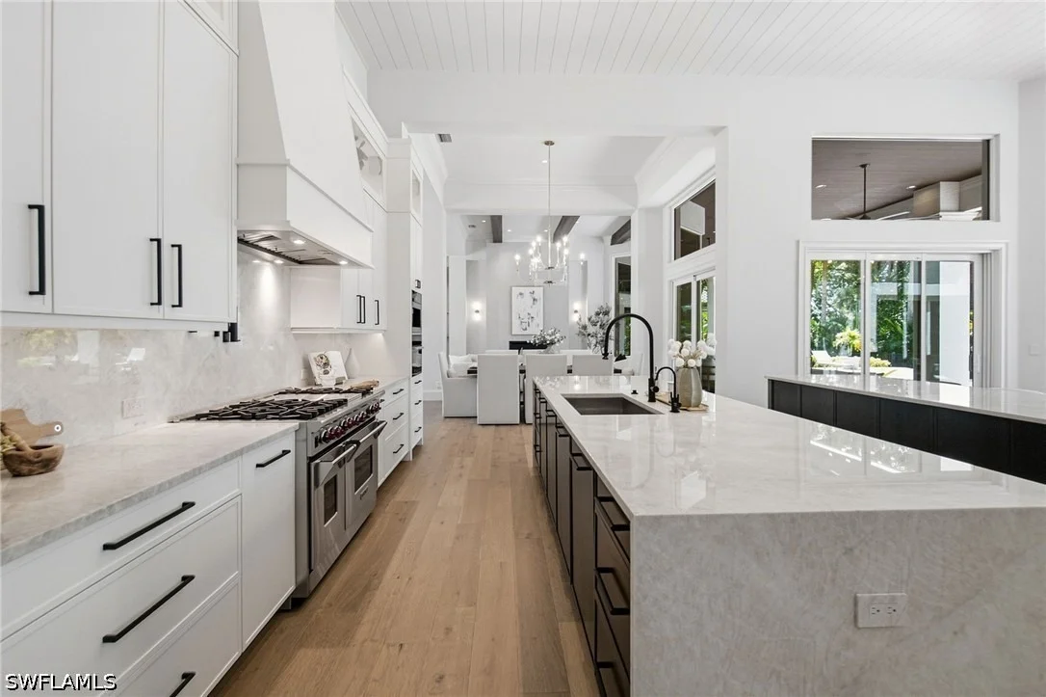
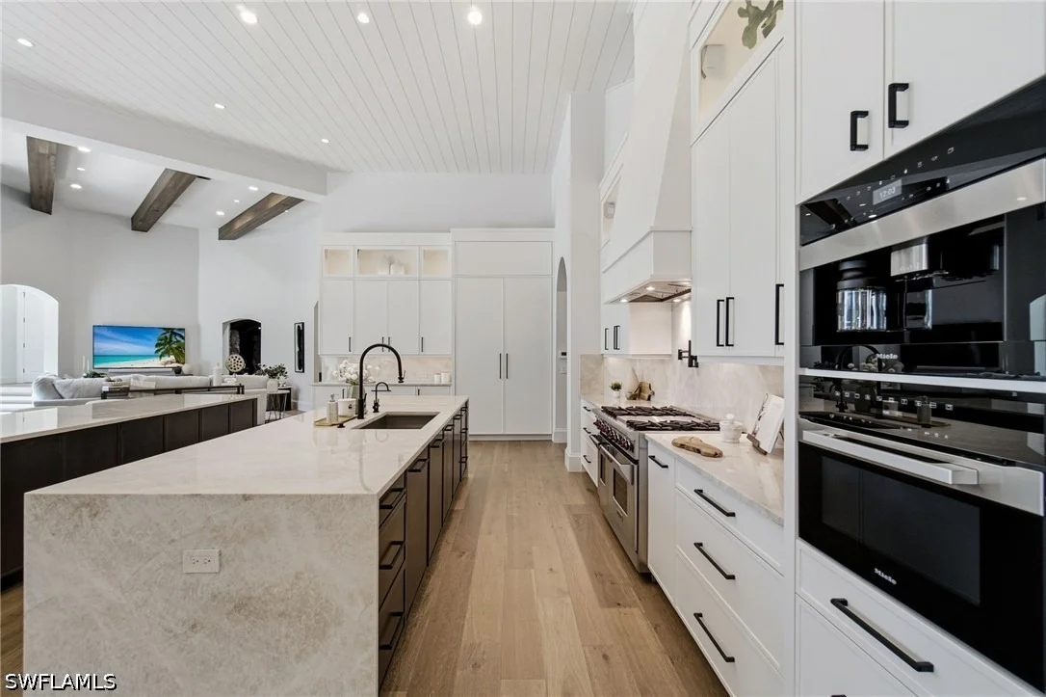
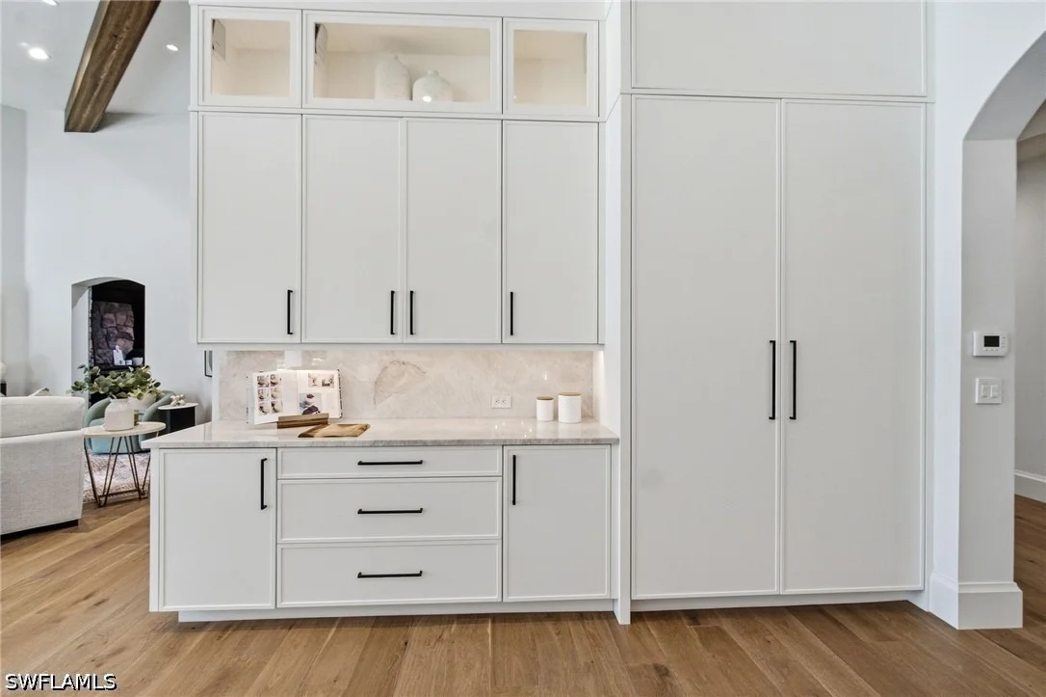
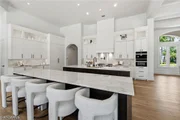
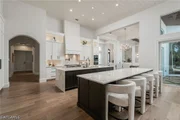
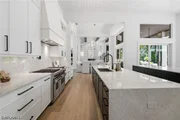
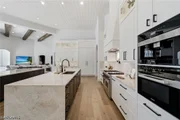
The expansive chef's kitchen is both beautiful and highly functional, featuring double islands, a Wolf gas range and premium Miele appliances, creating an exceptional setting for everything from casual gatherings to elaborate entertaining. A sophisticated Control4 home lighting automation system provides effortless control and customization throughout the residence.
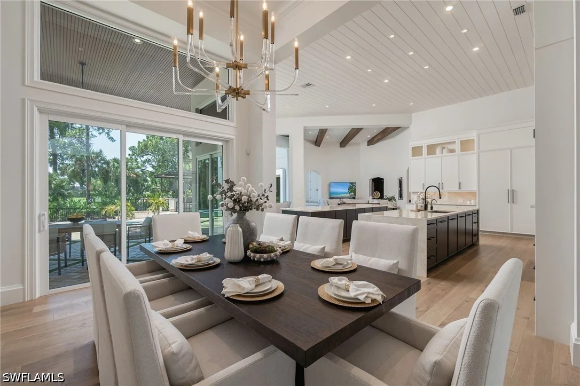
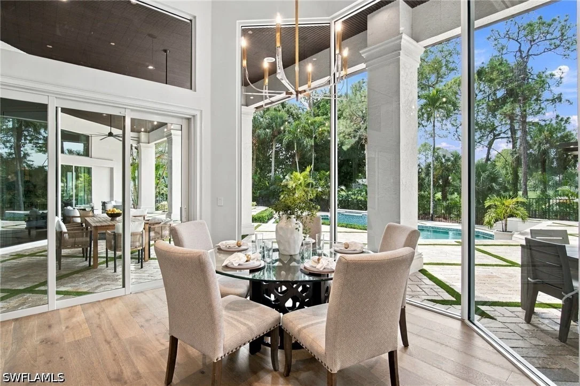
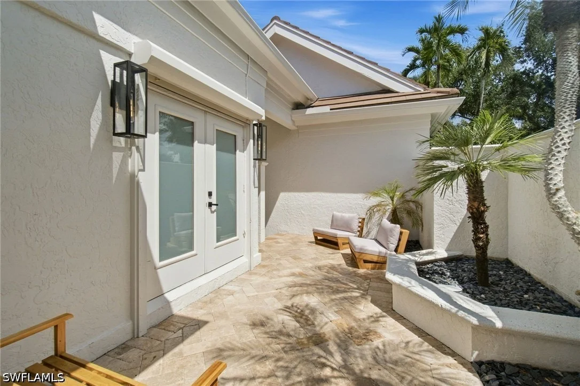
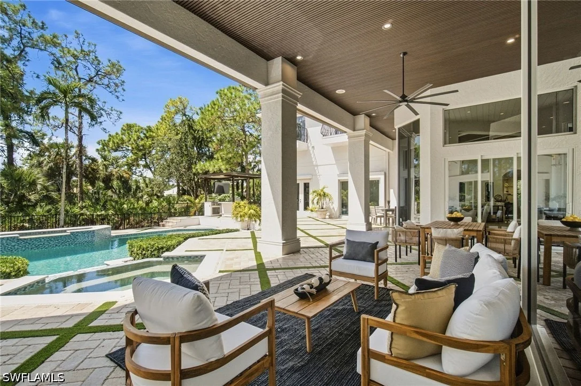
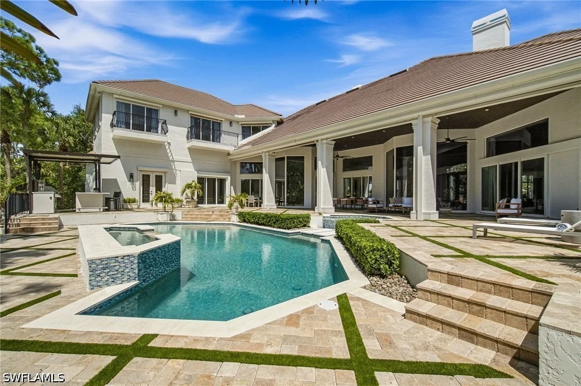
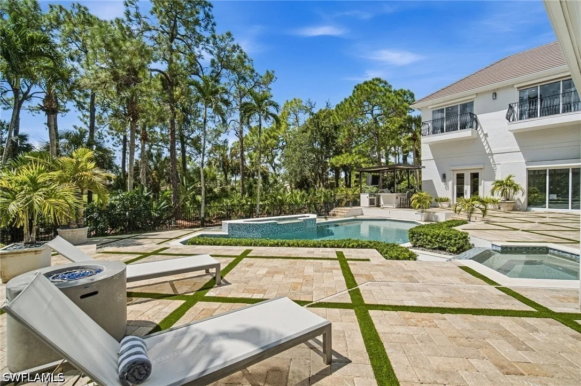
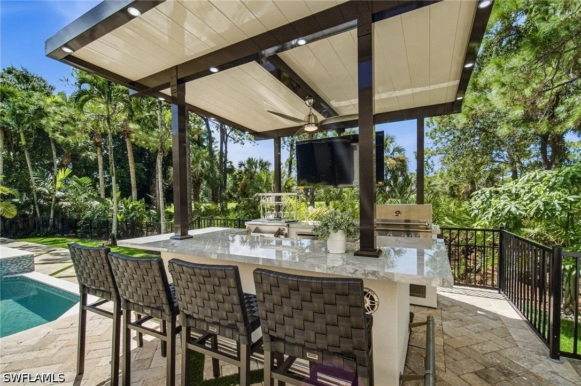
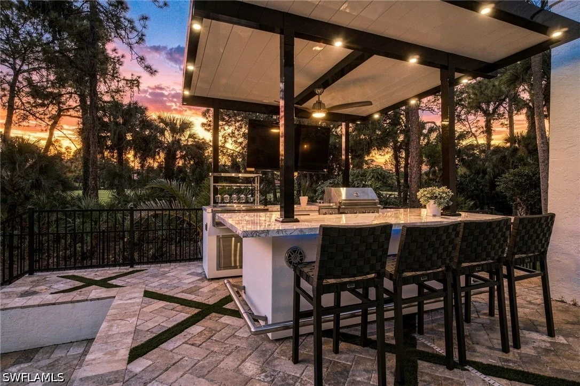
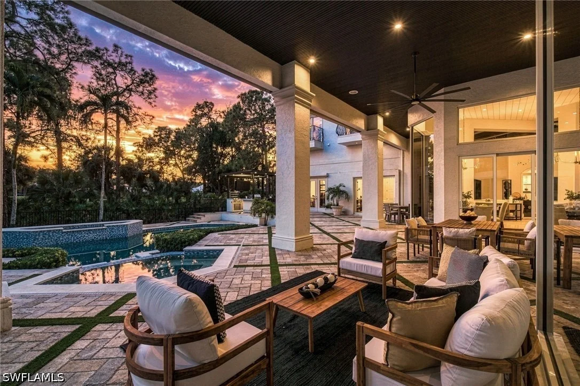
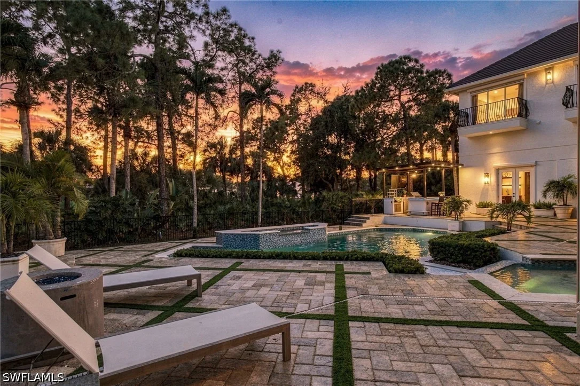
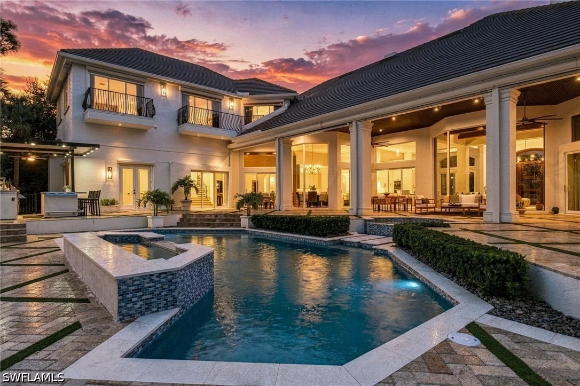
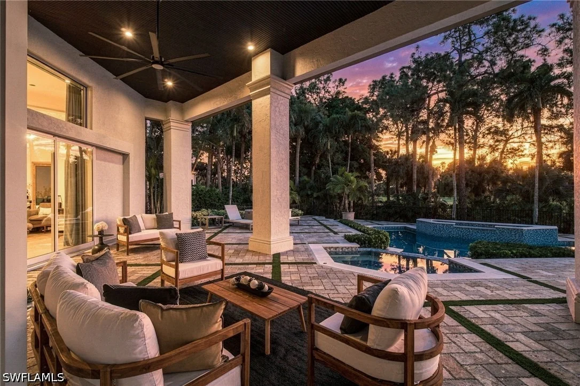
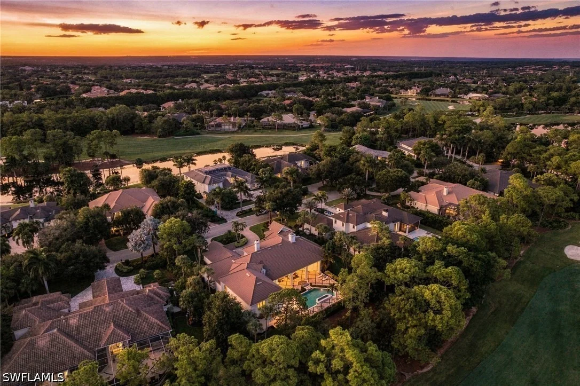
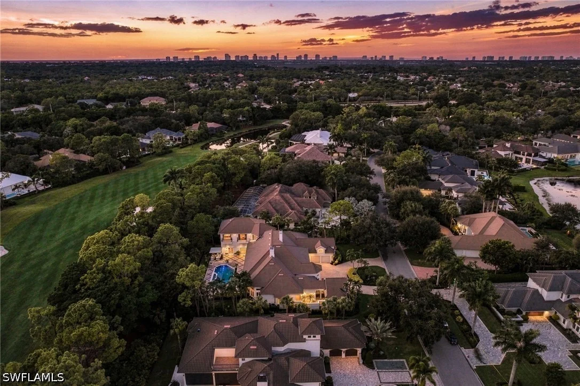
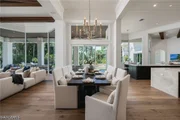
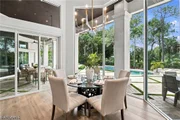
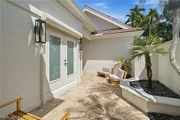
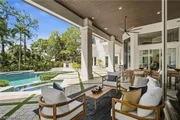
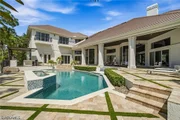
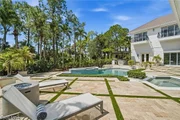
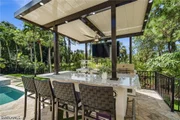
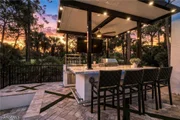
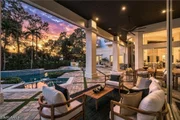
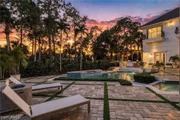
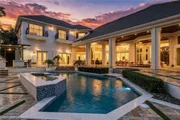
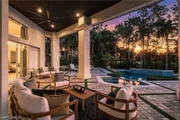
The open-concept living and dining areas flow effortlessly to the outdoor living spaces, where a stunning custom pool with spillover spa and expansive covered entertaining areas create a private resort-like retreat. The generous lanai features multiple al fresco dining and living areas, a full outdoor kitchen and elegant pergola, providing an exceptional backdrop for entertaining or relaxing in the Naples sunshine. Multiple balconies and outdoor patios further extend the living experience and offer additional spaces to enjoy the beautifully landscaped grounds and tranquil surroundings.
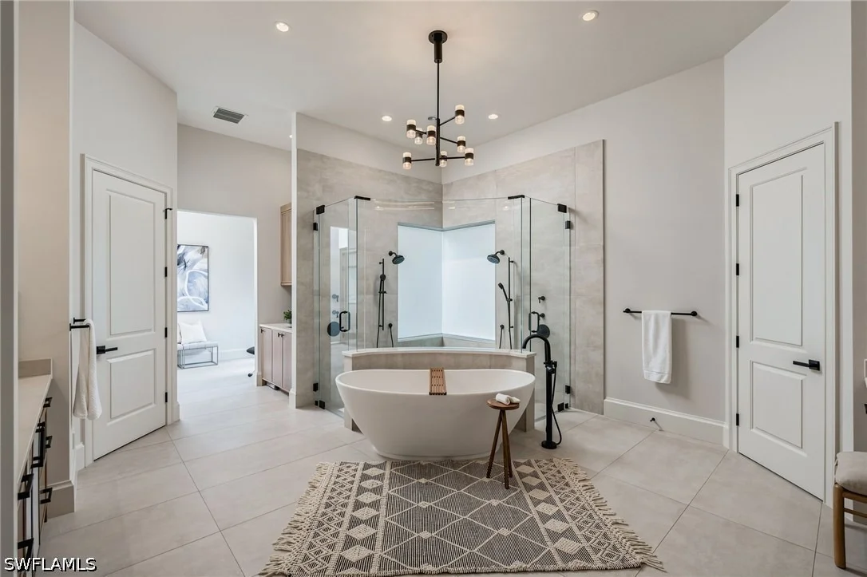
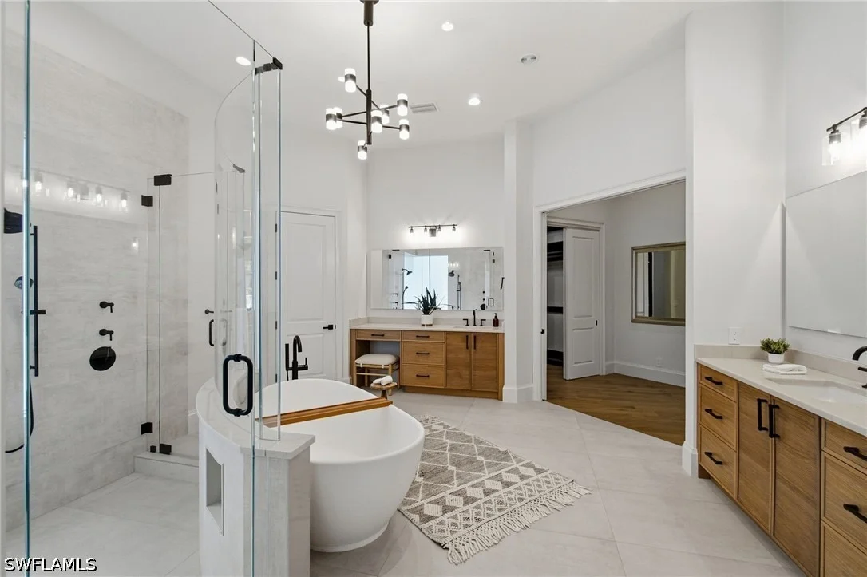
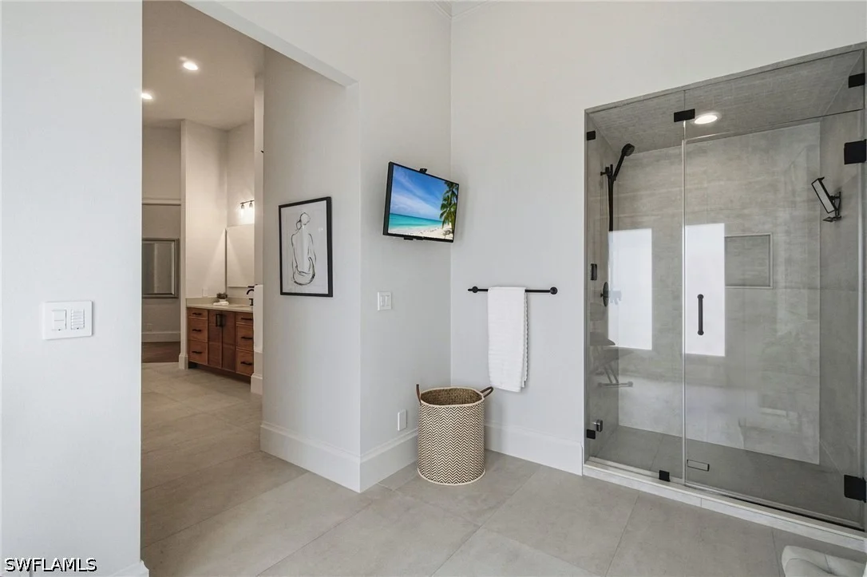
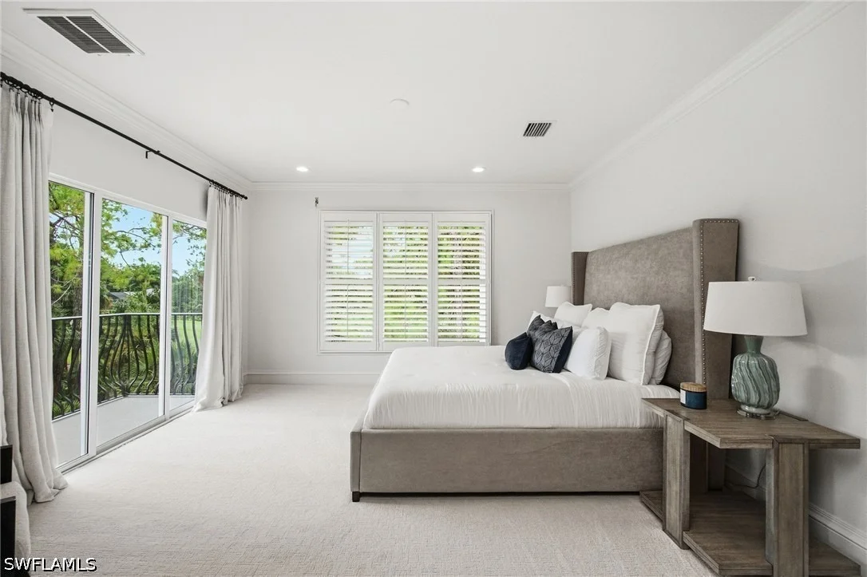
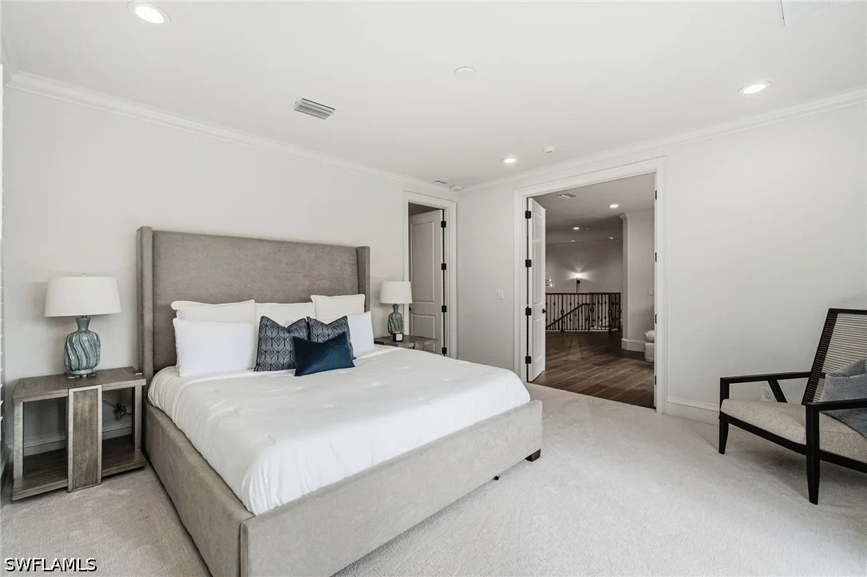
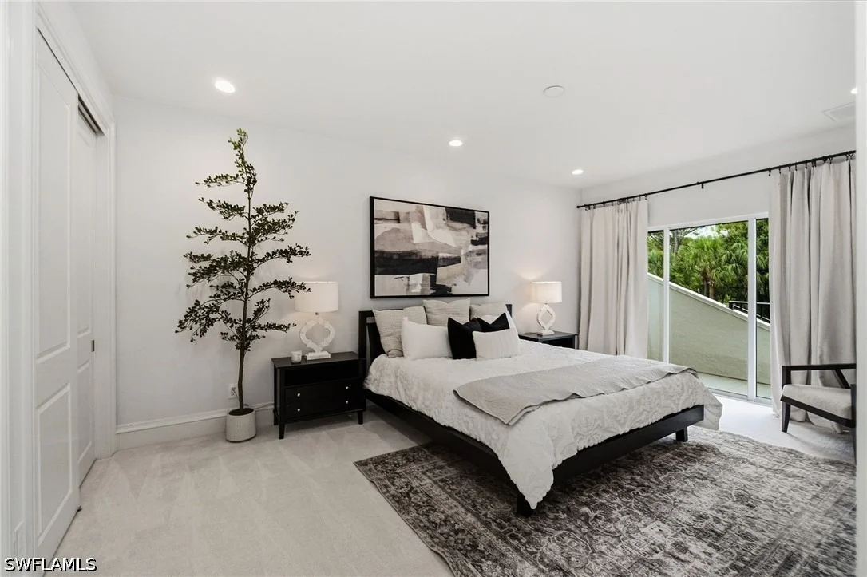
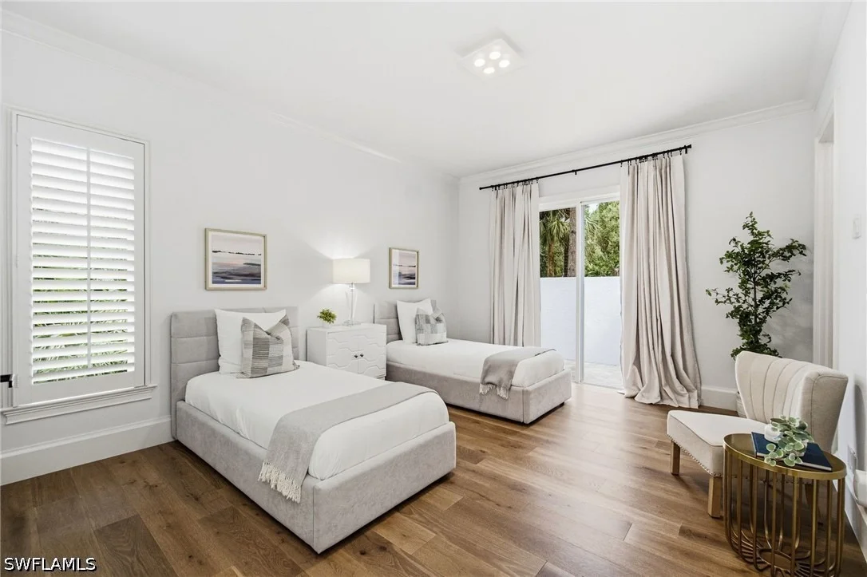
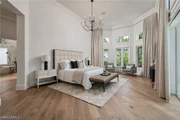
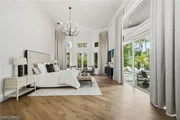
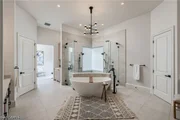
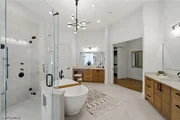
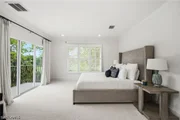
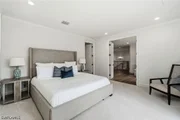
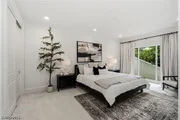
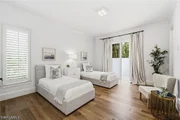
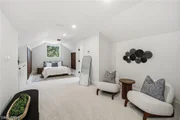
The primary suite is a luxurious sanctuary, while generously sized guest accommodations provide comfort and privacy for family and guests. Every aspect of this residence has been thoughtfully considered, from the striking architectural details and designer finishes to the sophisticated technology, beautifully landscaped grounds and exceptional indoor-outdoor spaces.
A rare opportunity to own a fully renovated luxury estate in one of Naples' most coveted country club communities, where exceptional design, privacy and an extraordinary lifestyle come together.
Listed By

Payment Calculator
Your Estimated Monthly Payment
Cap Rate Calculator
What does this mean?
Based on our analysis, the cap rate of this property is 1.25%. A negative cap rate indicates that the property might not be feasible as an income-producing asset. The median cap rate for a near zip code 11238 is 4.23%.
How much can I actually make?
Actual monthly rental income may vary between $4,760 and $7,140 depending on unit-specific characteristics. You can change the amount using the slider to further explore.
How is cap rate calculated?
Cap Rate = Net Operating Income (NOI) / Property Asset Value.
When calculating the cap rate, we assume 100% occupancy. Leverage (mortgage) is not considered.
Cap Rate provided by RealtyHop and RentHop, learn more about cap rate here.
Price History
| Date / Event | Date | Event | Price |
|---|---|---|---|
| Sep 18, 2026 | Listed by KW Elevate Luxury | $10,500,000 | |
| Listed by KW Elevate Luxury | |||
| Aug 24, 2023 | No longer available | - | |
| No longer available | |||
| Aug 5, 2023 | In contract | - | |
| In contract | |||
| Apr 26, 2023 | Price Decreased |
$8,475,000
↓ $425K
(4.8%) | |
| Price Decreased | |||
| Jan 13, 2023 | Listed by Premiere Plus Realty, Co. | $8,900,000 | |
| Listed by Premiere Plus Realty, Co. | |||
| | |||
|
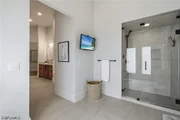
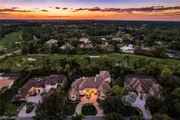
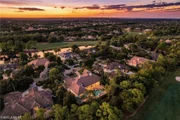
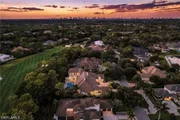
Sophisticated, chic and contemporary, this exquisitely remodeled Estate residence is the perfect house to entertain in, with home theater, game room, bar, wine cellar, and plenty of space for all your family to come visit. With a touch of a button, your new Control4 automated smart home will be ready for entertaining. Spend leisurely afternoons in the shimmering pool or spa, while enjoying quiet, expansive, southern views over the 7th Fairway on the Pine Course. Walls were removed to achieve an open-concept floor plan. Floor-to-ceiling windows bring in sunshine onto white oak engineered wood flooring throughout almost entire first floor of this 8,000 square foot home. Luxury abounds with quartzite in the double-island kitchen as well as all eight bathrooms. This contemporary residence has main floor master, 4 ensuite guest rooms plus two offices. The huge entertaining kitchen has high-end appliances & walk-in pantry. The 0.63 acre lot is on one of the most sought-after streets in Grey Oaks, walking-distance to the Club amenities. Move right in, as this home is offered mostly furnished.This truly spectacular residence will help make memories for years to come...welcome home! The manager has listed the unit size as 8144 square feet.
| |||

Property Highlights
Building Info
Comparables
Status
Price/ft²
Listed On
Sold On







 Your Privacy Choices
Phone: 425-283-2930
Address: 335 Madison Avenue, New York, NY 10017