


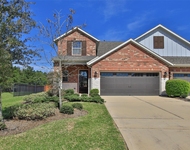
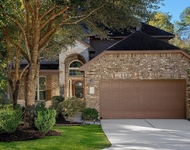
27115 Grey Fox Run


About This Property
Payment Calculator
Your Estimated Monthly Payment
Cap Rate Calculator
What does this mean?
Based on our analysis, the cap rate of this property is 1.25%. A negative cap rate indicates that the property might not be feasible as an income-producing asset. The median cap rate for a near zip code 11238 is 4.23%.
How much can I actually make?
Actual monthly rental income may vary between $4,760 and $7,140 depending on unit-specific characteristics. You can change the amount using the slider to further explore.
How is cap rate calculated?
Cap Rate = Net Operating Income (NOI) / Property Asset Value.
When calculating the cap rate, we assume 100% occupancy. Leverage (mortgage) is not considered.
Cap Rate provided by RealtyHop and RentHop, learn more about cap rate here.
Price History
| Date / Event | Date | Event | Price |
|---|---|---|---|
| Feb 16, 2024 | Sold | ||
| Sold | |||
| Jan 23, 2024 | In contract | - | |
| In contract | |||
| Dec 8, 2023 | Listed by Cross Capital Realty | $252,990 | |
| Listed by Cross Capital Realty | |||
| | |||
|
1 Story, 3 Bedroom, 2 ½ Bath, Open Concept Kitchen/Dining Combo, High Ceilings, Dual Vanities in Primary Bath, Luxury Vinyl Plank Flooring in Entry, Family Room, Kitchen/Dining, Utility Room, Hallway, and all Baths, Granite Kitchen Countertops with Island, 3”x12” Herringbone Kitchen Tile Backsplash, Undermount Stainless Steel Sink with Pull Out Faucet, Upgraded Stainless Steel Appliances with Microwave, Upgraded Lighting and Plumbing Packages, 2” Window Blinds, Garage Door Opener, 3 Sides Brick, Covered Rear Patio, Tech Shield Radiant Barrier, ENERGY STAR Certified Home, plus more…AVAILABLE DECEMBER/JANUARY.
| |||
| Oct 6, 2023 | No longer available | - | |
| No longer available | |||
| Sep 26, 2023 | Listed by Smith Douglas Homes | $262,990 | |
| Listed by Smith Douglas Homes | |||
| | |||
|
The efficient layout of the Blue Jay plan features an open concept kitchen, dining, and family room.. A convenient pocket office is located at the front of the home separating it from the bedrooms and kitchen/dining area that can be converted into a powder bathroom or additional garage storage space. The three bedrooms and two full baths are located on one side of the home, creating ample room for the spacious family room at the heart of this plan. The manager has listed the unit size as 1500 square feet.
| |||
Property Highlights
Building Info
Comparables
Status
Price/ft²
Listed On
Sold On
About Montgomery
Similar Homes for Sale
Currently no similar homes aroundNearby Rentals

Last Updated: 6 months ago
Data Source: HAR , MLS# 98299044
 Your Privacy Choices
Phone: 425-283-2930
Address: 335 Madison Avenue, New York, NY 10017