See Home Value
$1,035,000
● House - Off Market

2711 Wendy Drive

Naperville, IL 60565
bedrooms
4 Beds
bathrooms
5 Baths
square feet
4,303 Ft²
$6,541
Est. Monthly
$75
HOA / Fees

About This Property

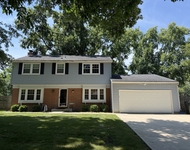
Prepare to have your breath taken away by this stunning Naperville custom executive home, situated in the beautiful clubhouse and pool subdivision of Breckenridge Estates. This 2-story home features 4 bedrooms (plus 1st floor den/ 5th bedroom), and 5 full baths (1st fl. full bath). This is a former builder's model which means extra care and effort have been put into the construction of this 4,300 sq/ft dream home. When you add the finished basement, you now have over 5,300 sq/ft of living space! This home provides so much charm and architectural sophistication with it's crown moldings and coffered ceilings, and hardwood flooring. One of the outstanding features of this home is the main living area which boasts an expansive kitchen with an abundance of custom cabinetry, an island with a cook-top (downdraft), granite counters, double ovens, a 5 burner cook-top with downdraft system...a true chef's dream! The kitchen flows smoothly into the sunny breakfast room and family room area (gas burning fireplace). Also featured on the main level are the dining room, living room, office/5th bedroom, a full bath, and laundry room.  On the 2nd level, you'll fall in love with the plush primary suite which features an adjacent office/reading room, walk-in closet, and a recently remodeled bathroom with double sinks, soaking tub, and a large step-in shower. Also on the 2nd-level, you'll find the other three large bedrooms and 2 full baths (bedroom 2 has it's own private bath). Do you need more room? Walk down into this incredible finished basement and discover an abundance of space to meet all your entertaining and/or your relaxing needs! This area comes with a gas burning fireplace, a wet bar and a second room perfect for a workout area or craft room. The finished basement also features a full bath with an oversized steam-room. The weather is warming up and the wrap around deck(synthetic decking), and paver patio with fire-pit are your answer to outstanding outdoor enjoyment! You'll also welcome the upcoming summer months utilizing the community's pool and clubhouse.
Unit Size
4,303 Ft²
Days on Market
-
Land Size
0.29 acres
Price per sqft
$236
Property Type
House
Property Taxes
$1,482
HOA Dues
$75
Year Built
1991

Payment Calculator

Cap Rate Calculator

Property Highlights

Garage
Air Conditioning
Fireplace

Building Info

Overview

    General

  • Year Built: 1991
  • Effective Year Built: 1991
  • Total Rooms: 15
  • Bedroom Count: 4
  • Bathroom Count: 4
  • Full Bathrooms: 4
  • Partial Bathrooms: 4
  • Building Condition: 0
  • Building Quality: 0
  • Construction Type: 0
  • Building Style: 0
  • Exterior Walls Type: 0
  • Interior Walls Type: 0
  • Roof Shape Type: 0
  • Roof Cover Type: 0
  • Floor Count: 200
  • Floor Cover: 0
  • Basement Type: 3
  • Basement Area: 1,986
  • Garage Type: 1
  • Garage Square Area: 692
  • Parking Space Count: 0
  • Patio Type: 0
  • Porch Type: 0
  • Pool Type: 0

    Dimensions

  • Lot Size Square Feet: 12,500
  • Lot Size Depth Feet: 1,250
  • Lot Size Frontage Feet: 1,000
  • Total Building Area: 6,226
  • Building Area: 4,240
  • Building Area Measurement: L

    Heating and Cooling

  • Fireplace Count: 1
  • Air Conditioning: 1
  • Heating: 24
  • Heated Square Feet: 4,240
  • Heating Fuel Type: 0

    Utilities

  • Sewer System: 1
  • Water Service: 2

Building

  • Building Type: 0
  • Property Class: R
  • Subdivision: BRECKENRIDGE ESTATES UNIT 1
  • Land Acres: 0000000290
  • Standard Land Use Code: 1001
  • County Land Use Code: 0040
  • Legal Description 1: LOT 19 IN BRECKENRIDGE ESTATES UNIT 1, A SUB PRT OF THE SW1/4 OF SEC 1, T37N-R9E.

Neighborhood

  • School District Name: Indian Prairie Community Unit School District 204
  • Census Tract: 880304

Geography

  • Parcel: 07-01-01-304-004
  • Lot: 19
  • Meridian: SEC 01 TWN 37N RNG 09E
  • Municipality: WHEATLAND
  • Latitude: 41.7146
  • Longitude: -88.1617

    Address

  • Full Address: 2711 Wendy Dr
  • Legal Unit: 1
  • Address - House Number: 2711
  • Address - Street Name: Wendy
  • Address - Suffix Type: Dr
  • State: IL
  • City Name: Naperville
  • Carrier Code: R035
  • 4-Digit Zip Code: 5316
  • Zip Code: 60565

Valuation

    Tax

  • Tax Year: 2022
  • Tax Amount: $1,716,382
  • Tax Rate Code Area: 0711

    Appraisal Valuation

  • Standard Deviation: 0.1522
  • Valuation Date: Aug 09, 2023
  • Confidence Score: 81
  • Final Value: 836,380
  • High Value: 963,715
  • Low Value: 709,045

    Market Valuation

  • Market Total Value: $728,697
  • Market Land Value: $137,232
  • Market Improvement Value: $591,465

    Assessments Valuation

  • Assessed Year: 2022
  • Assessed Total Value: $242,899
  • Assessed Land Value: $45,744
  • Assessed Improvements Value: $197,155

    Exemptions

  • Homeowner Exemption: Yes

    Sales

  • Current Sale Contract Date: May 09, 2016
  • Current Sale Recording Date: Jun 09, 2016
  • Current Sale Price:
  • Current Sale Document Type: 71
  • Current Sale Input Document Number: R2016042780
  • Previous Sale Recording Date: Jun 16, 2010
  • Previous Sale Contract Date: Jun 14, 2010
  • Previous Sale Amount: $633,000
  • Previous Sale Document Type: 71
Data used for valuation calculations is provided by RealtyHop, and other third party sources

Comparables

Unit
Status
Type
Beds
Baths
ft²
Price/ft²
Asking Price
Listed On
Closing Price
Sold On
HOA + Taxes

About Brook Wood Trace


Similar Homes for Sale

Currently no similar homes around

Nearby Rentals

Unit for rent at 2257 Woodland Circle, Naperville, IL, 60565

$4,500 /mo

  • 3 Beds
  • 2 Baths
  • 1,839 ft²
2257 Woodland Circle, Naperville, IL, 60565 Listing by Mia Gorkowski
Unit for rent at 1927 Farmington Court, Naperville, IL, 60565

$3,300 /mo

  • 4 Beds
  • 2 Baths
  • 2,020 ft²
1927 Farmington Court, Naperville, IL, 60565 Listing by Brett Kendrick
Unit for rent at 2441 Waupaca Court, Naperville, IL, 60564

$3,300 /mo

  • 3 Beds
  • 2 Baths
  • 2,063 ft²
2441 Waupaca Court, Naperville, IL, 60564 Listing by Veronika Tomasu


Frequently Asked Questions

When was property at 2711 Wendy Drive built and last sold?
The property at 2711 Wendy Drive was built in 1991 and last sold on May 9, 2016 for $577,500.
How much is this home worth?
The estimated value of the home located at 2711 Wendy Drive is $0.
What are some comparable homes to 2711 Wendy Drive?
There are currently no comparable homes to 2711 Wendy Drive.