See Home Value
$235,500
● House - Off Market

2711 REDBRIDGE

San Antonio, TX 78248
bedrooms
3 Beds
bathrooms
2 Baths, 1 Half Bath
square feet
2,451 Ft²
$506,023
RealtyHop Estimate
115.79%
Since Oct 1, 2012
National-US
Primary Model

About This Property

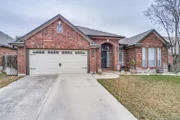
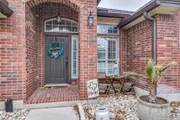
Stunning 1 story in the heart of  Villages of Inwood! Open floor plan with soaring ceilings! Chefs' kitchen open to oversized family room & cozy reading room! Warm ceramic tile in living areas, beautiful hand scraped flooring in the dining area! Master retreat in designer paint colors is spacious & separate from other bedrooms! Beautiful spa like bath with garden tub and oversized walkin closet! Secondary bedrooms are large & enjoy a private hall & bath. Flex space off of family rm ideal for reading/homewk!
Unit Size
2,451 Ft²
Days on Market
-
Land Size
0.17 acres
Price per sqft
$96
Property Type
House
Property Taxes
$520
HOA Dues
$117
Year Built
1998

Payment Calculator

Cap Rate Calculator

Last updated: 5 months ago (LERA #960667)

Price History

Date / Event Date Event Price
Mar 24, 2025 Sold
Sold
Feb 26, 2025 Listed by Better Homes and Gardens Winans $450,000
Listed by Better Homes and Gardens Winans
This charming single-story home offers a relaxed and carefree lifestyle within a gated community. It features three spacious bedrooms plus a versatile flex room that can serve as a study or a fourth bedroom. The interior has been thoughtfully updated with recently installed flooring and modern appliances. Plantation shutters allow ample natural light to fill the space while offering scenic views of the private, spacious backyard. Recent updates include wood flooring in the living area (2022), a new roof (2021), and fresh paint (2022). Conveniently situated just minutes from Loop 1604 and Highway 281, this home provides easy access to major roadways, shopping, and dining.
May 6, 2016 Sold
Sold
Apr 14, 2016 Listed by Keller Williams Heritage $275,000
Listed by Keller Williams Heritage
Stunning 1 story in the heart of Villages of Inwood! Open floor plan with soaring ceilings! Chefs' kitchen open to oversized family room & cozy reading room! Warm ceramic tile in living areas, beautiful hand scraped flooring in the dining area! Master retreat in designer paint colors is spacious & separate from other bedrooms! Beautiful spa like bath with garden tub and oversized walkin closet! Secondary bedrooms are large & enjoy a private hall & bath. Flex space off of family rm ideal for reading/homewk!
Sep 19, 2012 Sold
Sold
Show More

Property Highlights

Garage
Air Conditioning
Fireplace

Building Info

Overview

    General

  • Year Built: 1998
  • Effective Year Built: 1998
  • Building Count: 1
  • Total Rooms: 8
  • Bedroom Count: 3
  • Bathroom Count: 2
  • Full Bathrooms: 2
  • Partial Bathrooms: 2
  • Building Condition: 3
  • Building Quality: 0
  • Construction Type: 0
  • Building Style: 21
  • Exterior Walls Type: 23
  • Interior Walls Type: 0
  • Roof Shape Type: 0
  • Roof Cover Type: 15
  • Floor Count: 100
  • Living Units: 1
  • Floor Cover: 0
  • Basement Type: 0
  • Basement Area: 0
  • Garage Type: 1
  • Garage Square Area: 656
  • Parking Space Count: 2
  • Patio Type: 98
  • Porch Type: 102
  • Pool Type: 0

    Dimensions

  • Lot Size Square Feet: 7,200
  • Total Building Area: 3,107
  • Gross Building Area: 3,107
  • Building Area: 2,451
  • Building Area Measurement: L

    Heating and Cooling

  • Fireplace Count: 1
  • Air Conditioning: 1
  • Heating: 4
  • Heated Square Feet: 2,451
  • Heating Fuel Type: 0

    Utilities

  • Sewer System: 0
  • Water Service: 0

Building

  • Building Type: 0
  • Property Class: R
  • Subdivision: INWOOD VILLAGE UT-3B PUD
  • Land Acres: 0000000165
  • Standard Land Use Code: 1001
  • County Land Use Code: A1
  • State Land Use Code: A1
  • Legal Description 1: NCB 18912 BLK 4 LOT 19 (INWOOD VILLAGE UT-3B PUD)

Neighborhood

  • School District Name: North East Independent School District
  • School Tax School District: 55
  • Census Tract: 191406

Geography

  • Assessors Map Reference: 515F3
  • Parcel: 18912-004-0190
  • Block: 4
  • Lot: 19
  • Municipality: SAN ANTONIO
  • Latitude: 29.6024
  • Longitude: -98.5298

    Address

  • Full Address: 2711 Redbridge
  • Address - House Number: 2711
  • Address - Street Name: Redbridge
  • State: TX
  • City Name: San Antonio
  • Carrier Code: C088
  • 4-Digit Zip Code: 2225
  • Zip Code: 78248

Valuation

    Tax

  • Tax Year: 2023
  • Tax Amount: $895,614
  • Tax Rate Code Area: 55

    Appraisal Valuation

  • Standard Deviation: 0.1905
  • Valuation Date: Jan 17, 2024
  • Confidence Score: 74
  • Final Value: 479,235
  • High Value: 570,534
  • Low Value: 387,936

    Market Valuation

  • Market Total Value: $437,040
  • Market Land Value: $87,340
  • Market Improvement Value: $349,700

    Assessments Valuation

  • Assessed Year: 2023
  • Assessed Total Value: $390,165
  • Assessed Land Value: $87,340
  • Assessed Improvements Value: $349,700

    Exemptions

  • Veteran Exemption: Yes
  • Homeowner Exemption: Yes

    Sales

  • Current Sale Contract Date: Apr 30, 2019
  • Current Sale Recording Date: May 07, 2019
  • Current Sale Price:
  • Current Sale Document Type: 70
  • Current Sale Input Document Number: 20190083726
  • Previous Sale Recording Date: May 03, 2016
  • Previous Sale Contract Date: Apr 29, 2016
  • Previous Sale Document Type: 71
Data used for valuation calculations is provided by RealtyHop, and other third party sources

Comparables

Unit
Status
Type
Beds
Baths
ft²
Price/ft²
Asking Price
Listed On
Closing Price
Sold On
HOA + Taxes

About Far North Central


Similar Homes for Sale

Currently no similar homes around

Nearby Rentals


Frequently Asked Questions

When was property at 2711 Redbridge built and last sold?
The property at 2711 Redbridge was built in 1998 and last sold on Apr 30, 2019 for $338,700.
How much is this home worth?
The estimated value of the home located at 2711 Redbridge is $455,106.
What are some comparable homes to 2711 Redbridge?
There are currently no comparable homes to 2711 Redbridge.