See Home Value
Fort Bend 77494
2710 Walnut Crest Drive
$590,000 Last Listed Price
● House - Off Market

2710 Walnut Crest Drive

Katy, TX 77494
bedrooms
5 Beds
bathrooms
4 Baths, 1 Half Bath
square feet
3,696 Ft²
$603,620
RealtyHop Estimate
2.31%
Since Aug 1, 2022
National-US
Primary Model

About This Property

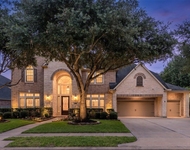
Stunning 2-story Perry Home with 20-foot entry & circular staircase in the highly desired Firethorne community! Gorgeous entry opens to the Study w/French doors, elegant formal dining room both w/beautiful hardwood floors. Unwind in the 2-story family room with soaring ceilings & wall of windows & a cast stone fireplace. Open kitchen features a huge island with built-in seating, a walk-in pantry & a Butler's pantry along w/a breakfast area. Gorgeous rich cabinetry catches the eye as you enter the family room with accent walls. First floor primary suite has 12-foot ceilings & en-suite bath with separate tub & shower & large walk-in closet. Three spacious bedrooms upstairs along with a game room w/one room that set up as a media room. Enjoy all Firethorne has to offer with lakes, playgrounds, community pools, excellent schools & so much more! Huge backyard is perfect for entertaining and kids & pets to run and play. Great location, minutes to local eateries, hot spots & major highways.
Unit Size
3,696 Ft²
Days on Market
-
Land Size
0.18 acres
Price per sqft
$160
Property Type
House
Property Taxes
$838
HOA Dues
$67
Year Built
2015

Payment Calculator

Cap Rate Calculator

Last updated: 5 months ago (HAR #77768904)

Price History

Date / Event Date Event Price
Mar 17, 2023 Sold
Sold
Jan 25, 2023 Listed by Compass RE Texas, LLCKaty $560,000
Listed by Compass RE Texas, LLCKaty
Welcome to 2710 Walnut Crest, a beautiful family home nestled in the exclusive Firethorne community. This immaculate 2-story pad boasts 5 bedrooms- 2 downstairs, 4 full baths, and 1 half-bath, perfect for growing families. Entertain in style with a formal dining room, open floorplan, and soaring ceilings. The primary suite is a true sanctuary with natural lighting, a deep soaking tub, and dual walk-in closets. The home office is a dream come true with custom-built shelves, gorgeous flooring and all the privacy you need to work from home. The living area is a showstopper with a beautiful wall of windows and tons of natural light, seamlessly connected to the kitchen for easy entertaining. Upstairs is all about family fun with a sprawling game room, 3 bedrooms, including a Jack-n-Jill full bathroom. Firethorne amenities are top-notch,- pool, tennis courts, bike and running trails, lakes and pocket playgrounds, this is the ultimate family-friendly neighborhood. Come check this home out!
Jul 12, 2022 Sold
Sold
Jun 9, 2022 Listed by BHHS Tiffany Curry & Co., $590,000
Listed by BHHS Tiffany Curry & Co.,
Stunning 2-story Perry Home with 20-foot entry & circular staircase in the highly desired Firethorne community! Gorgeous entry opens to the Study w/French doors, elegant formal dining room both w/beautiful hardwood floors. Unwind in the 2-story family room with soaring ceilings & wall of windows & a cast stone fireplace. Open kitchen features a huge island with built-in seating, a walk-in pantry & a Butler's pantry along w/a breakfast area. Gorgeous rich cabinetry catches the eye as you enter the family room with accent walls. First floor primary suite has 12-foot ceilings & en-suite bath with separate tub & shower & large walk-in closet. Three spacious bedrooms upstairs along with a game room w/one room that set up as a media room. Enjoy all Firethorne has to offer with lakes, playgrounds, community pools, excellent schools & so much more! Huge backyard is perfect for entertaining and kids & pets to run and play. Great location, minutes to local eateries, hot spots & major highways.

Property Highlights

Garage
Fireplace

Building Info

Overview

    General

  • Year Built: 2015
  • Effective Year Built: 2015
  • Building Count: 1
  • Bedroom Count: 5
  • Bathroom Count: 5
  • Full Bathrooms: 4
  • Partial Bathrooms: 5
  • Building Condition: 3
  • Building Quality: 0
  • Construction Type: 0
  • Building Style: 0
  • Exterior Walls Type: 3
  • Interior Walls Type: 0
  • Roof Shape Type: 7
  • Roof Cover Type: 3
  • Floor Count: 200
  • Floor Cover: 0
  • Basement Type: 0
  • Basement Area: 0
  • Garage Type: 1
  • Garage Square Area: 528
  • Parking Space Count: 2
  • Patio Type: 0
  • Porch Type: 7
  • Pool Type: 0
  • Location Influence Type: 131

    Dimensions

  • Lot Size Square Feet: 7,680
  • Lot Size Depth Feet: 1,280
  • Lot Size Frontage Feet: 600
  • Total Building Area: 4,224
  • Gross Building Area: 4,224
  • Building Area: 3,696
  • Building Area Measurement: L

    Heating and Cooling

  • Fireplace Count: 1
  • Air Conditioning: 1
  • Heating: 3
  • Heated Square Feet: 3,696
  • Heating Fuel Type: 0

    Utilities

  • Sewer System: 0
  • Water Service: 0

Building

  • Building Type: 0
  • Property Class: R
  • Subdivision: FIRETHORNE WEST SEC 10
  • Land Acres: 0000000176
  • Standard Land Use Code: 1001
  • County Land Use Code: A1
  • State Land Use Code: A1
  • Legal Description 1: FIRETHORNE WEST SEC 10, BLOCK 1, LOT 5

Neighborhood

  • School District Name: Lamar Consolidated Independent School District
  • School Tax School District: S01 G01 D01 CAD
  • Census Tract: 673201

Geography

  • Assessors Map Reference: Z-009
  • Parcel: 3601-10-001-0050-901
  • Block: 1
  • Lot: 5
  • Municipality: KATY
  • Latitude: 29.7517
  • Longitude: -95.8758

    Address

  • Full Address: 2710 Walnut Crest Dr
  • Address - House Number: 2710
  • Address - Street Name: Walnut Crest
  • Address - Suffix Type: Dr
  • State: TX
  • City Name: Katy
  • Carrier Code: R045
  • 4-Digit Zip Code: 5198
  • Zip Code: 77494

Valuation

    Tax

  • Tax Year: 2023
  • Tax Amount: $1,378,511
  • Tax Rate Code Area: S01

    Appraisal Valuation

  • Standard Deviation: 0.1898
  • Valuation Date: Apr 03, 2024
  • Confidence Score: 74
  • Final Value: 554,737
  • High Value: 660,029
  • Low Value: 449,446

    Market Valuation

  • Market Total Value: $572,448
  • Market Land Value: $50,440
  • Market Improvement Value: $522,008

    Assessments Valuation

  • Assessed Year: 2023
  • Assessed Total Value: $572,448
  • Assessed Land Value: $50,440
  • Assessed Improvements Value: $522,008

    Sales

  • Current Sale Contract Date: Mar 17, 2023
  • Current Sale Recording Date: Mar 20, 2023
  • Current Sale Price:
  • Current Sale Document Type: 27
  • Current Sale Input Document Number: 24395
  • Previous Sale Recording Date: Jul 13, 2022
  • Previous Sale Contract Date: Jun 27, 2022
  • Previous Sale Amount: $593,512
  • Previous Sale Document Type: 27
Data used for valuation calculations is provided by RealtyHop, and other third party sources

Comparables

Unit
Status
Type
Beds
Baths
ft²
Price/ft²
Asking Price
Listed On
Closing Price
Sold On
HOA + Taxes

About Fort Bend


Similar Homes for Sale

Currently no similar homes around

Nearby Rentals

Unit for rent at 2447 Monarch Terrace Drive, Katy, TX, 77494

$7,000 /mo

  • 5 Beds
  • 4 Baths
  • 6,138 ft²
2447 Monarch Terrace Drive, Katy, TX, 77494 Listing by Kelly Griffin
Unit for rent at 2246 Monarch Terrace Drive, Katy, TX, 77494

$6,250 /mo

  • 4 Beds
  • 3 Baths
  • 4,595 ft²
2246 Monarch Terrace Drive, Katy, TX, 77494 Listing by Kristin Tidwell
Unit for rent at 3206 Zephyr Park Lane, Katy, TX, 77494

$1,995 /mo

  • 3 Beds
  • 2 Baths
  • 1,516 ft²
3206 Zephyr Park Lane, Katy, TX, 77494 Listing by Kashif Gaddi


Frequently Asked Questions

When was property at 2710 Walnut Crest Drive built and last sold?
The property at 2710 Walnut Crest Drive was built in 2015 and last sold on Mar 17, 2023 for $498,750.
How much is this home worth?
The estimated value of the home located at 2710 Walnut Crest Drive is $565,600.
What are some comparable homes to 2710 Walnut Crest Drive?
There are currently no comparable homes to 2710 Walnut Crest Drive.