Check Availability
Brazoria 77583
2710 Jasper Oaks Drive
$414,760
● House - For Sale

2710 Jasper Oaks Drive

Iowa Colony, TX 77583
bedrooms
3 Beds
bathrooms
3 Baths
square feet
2,548 Ft²
$2,117
Est. Monthly
$80
HOA / Fees

About This Property

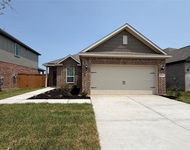
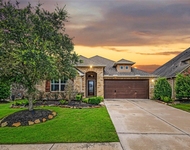
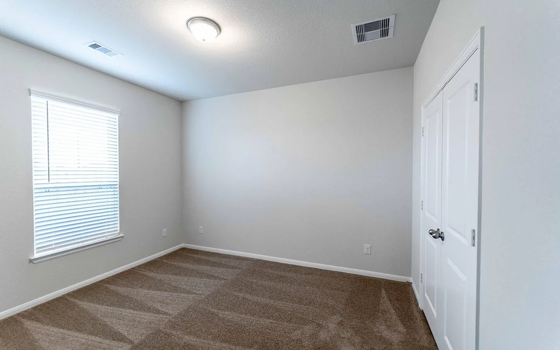
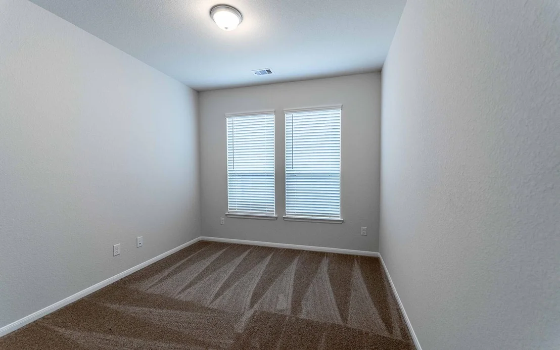
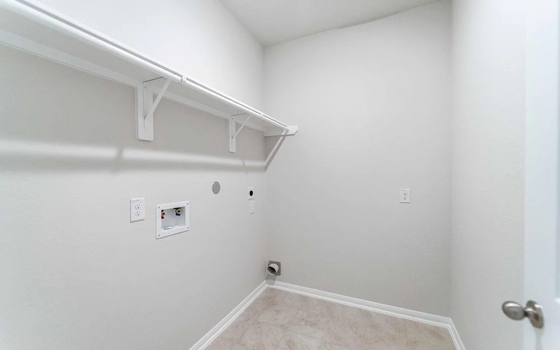
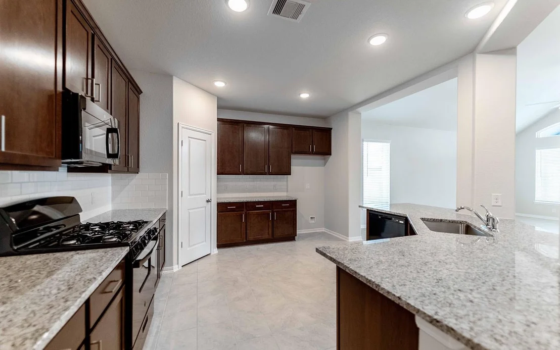
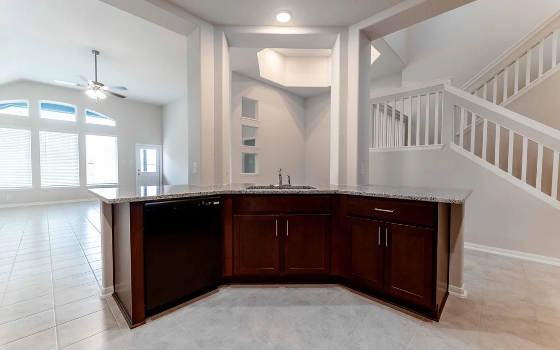
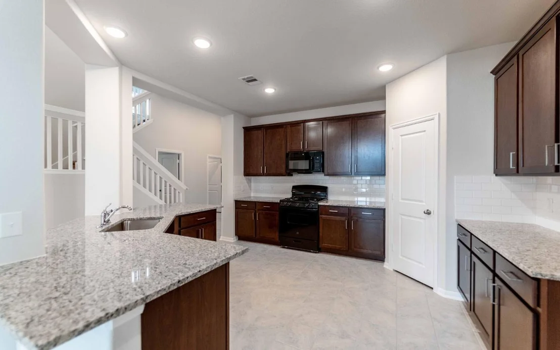
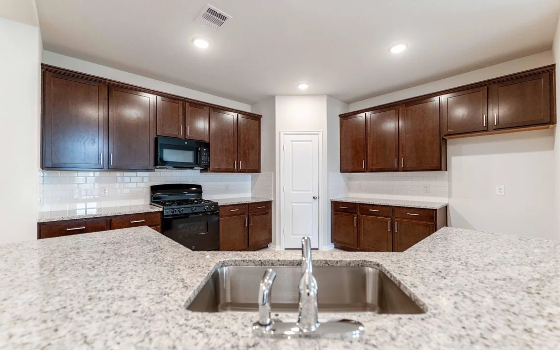
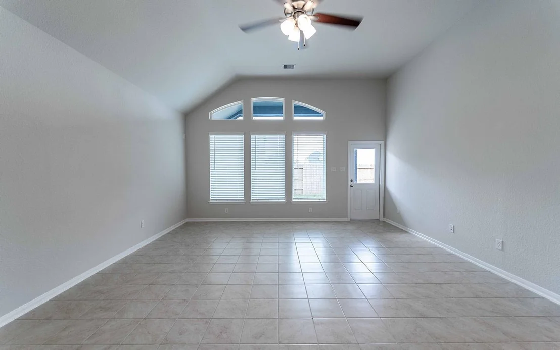
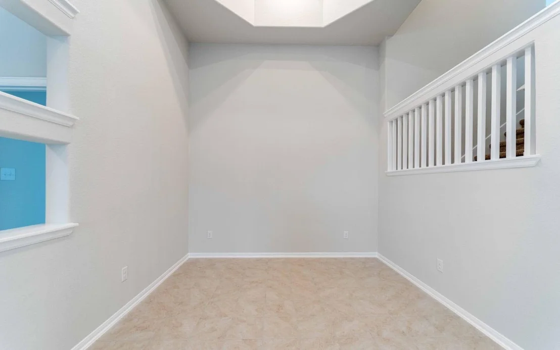
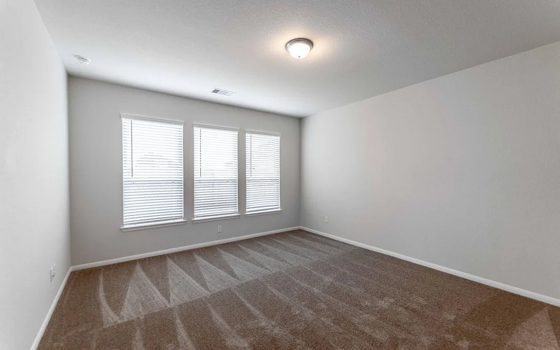
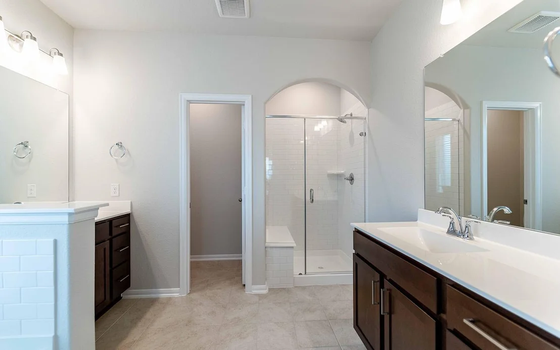
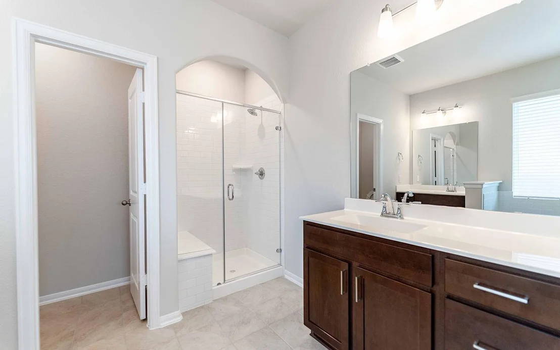
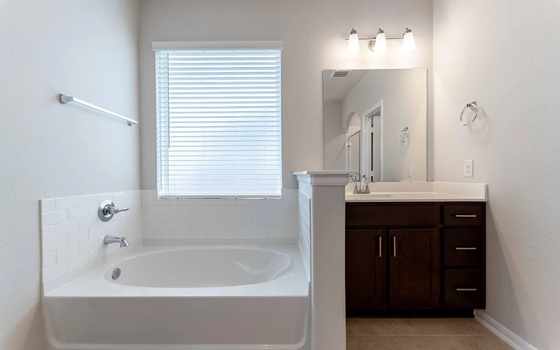
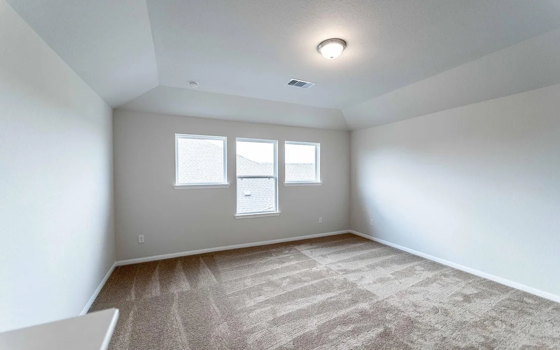
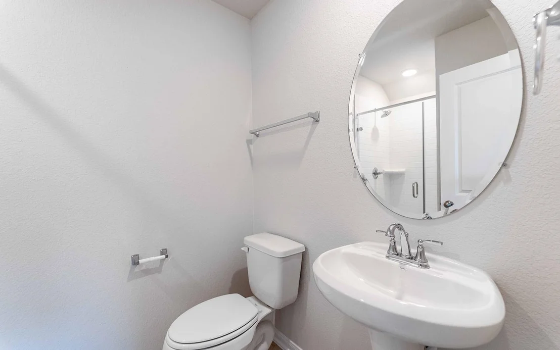
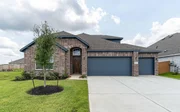
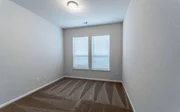
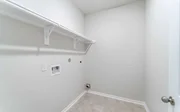
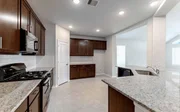
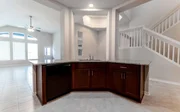
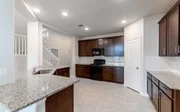
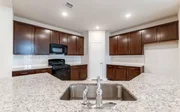
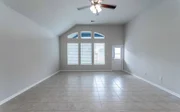
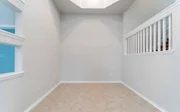
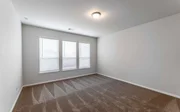
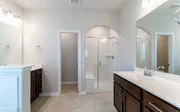
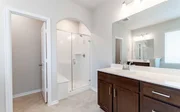
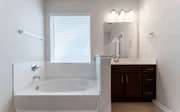
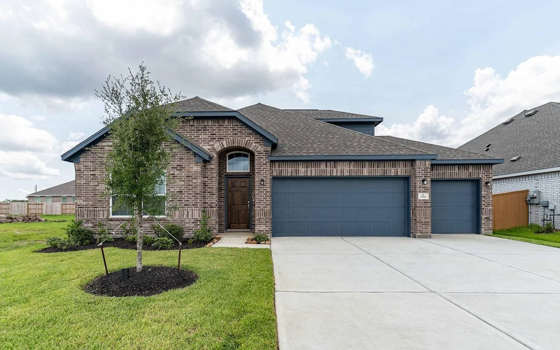
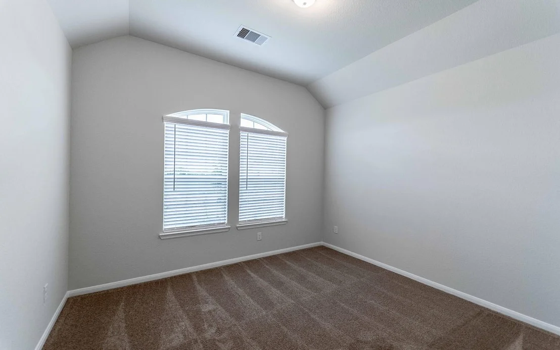
The Glenwood floor plan is a versatile three-bedroom, three-bath home designed for a variety of family needs. It features a long foyer that leads to two secondary bedrooms, with a full bath conveniently located between them. The foyer also provides access to a walk-in utility room and a spacious two-car garage, which includes a storage nook that can be converted into a third bathroom. For added storage or parking, three-car garage. A secluded study room off the hallway offers the flexibility to be used as a home office or converted into a fourth bedroom. The heart of the home is the open-concept kitchen, which flows into the family room and formal dining area, making it ideal for hosting gatherings. The kitchen includes a kitchen island, granite countertops, top-tier appliances, and an oversized pantry. There is also the option to add a fireplace to the living room for a cozy touch choose to add a covered patio. Large game room and full upstairs.
Unit Size
2,548 Ft²
Days on Market
-
Land Size
0.17 acres
Price per sqft
$163
Property Type
House
Property Taxes
-
HOA Dues
$80
Year Built
-

Listed By

Ashley Yoder
Yoder Commercial & Residential Properties

Payment Calculator

Cap Rate Calculator

Last updated: 10 days ago (HAR #77082458)

Price History

Date / Event Date Event Price
Oct 5, 2026 Listed by CastleRock Realty, LLC $414,760
Listed by CastleRock Realty, LLC

Property Highlights

Garage
Parking Details
Has Garage
Attached Garage
Parking Features: Attached
Garage Spaces: 3
Interior Details
Full Bathrooms: 3
Interior Features: High Ceilings, Formal Entry/Foyer, Prewired for Alarm System, All Bedrooms Down, Walk-In Closet(s)
Appliances: ENERGY STAR Qualified Appliances, Water Heater, Disposal, Gas Oven, Microwave, Gas Range, Dishwasher
Flooring Type: Carpet, Tile
Laundry Features: Electric Dryer Hookup
Exterior Details
Square Footage: 2548
Architectural Style: Traditional
Year Built Source: Builder
Year Built: 2025
Builder Name: CastleRock Communities
Building Area Total: 2548
Window Features: Insulated/Low-E windows
Construction Materials: Batts Insulation, Spray Foam Insulation, Brick, Cement Siding, Insulation - Blown Fiberglass
Patio and Porch Features: Covered
Lot Features: Subdivided, 0 Up To 1/4 Acre
Lot Size Area: 0.17
Lot Size Units: Acres
Lot Size Acres: 0.17
Lot Size Square Feet: 7405.2
Water Source: Public
Utilities Details
Cooling Type: Electric
Heating Type: Natural Gas
Sewer : Public Sewer
Location Details
HOA/Condo/Coop Amenities: Basketball Court, Beach Access, Clubhouse, Dog Park, Fitness Center, Jogging Path, Park, Picnic Area, Playground, Pool, Tennis Court(s), Garbage Service, Pickleball Court, Splash Pad
HOA Fee: $955
HOA Fee Frequency: Annually

Comparables

Unit
Status
Type
Beds
Baths
ft²
Price/ft²
Asking Price
Listed On
Closing Price
Sold On
HOA + Taxes

About Brazoria


Similar Homes for Sale

Currently no similar homes around

Nearby Rentals

Unit for rent at 8914 Century Plant Lane, Rosharon, TX, 77583

$2,300 /mo

  • 4 Beds
  • 2 Baths
  • 1,859 ft²
8914 Century Plant Lane, Rosharon, TX, 77583 Listing by Stanley Mani
Unit for rent at 8839 New Jade Drive, Iowa Colony, TX, 77583

$2,475 /mo

  • 3 Beds
  • 2 Baths
  • 1,375 ft²
8839 New Jade Drive, Iowa Colony, TX, 77583 Listing by Jack Lipar
Unit for rent at 3911 Ballard, Rosharon, TX, 77583

$3,000 /mo

  • 3 Beds
  • 2 Baths
  • 2,320 ft²
3911 Ballard, Rosharon, TX, 77583 Listing by Nadia Carron


Frequently Asked Questions

When was property at 2710 Jasper Oaks Drive built and last sold?
The property at 2710 Jasper Oaks Drive was built in and last sold on Jan 1, 1970 for $0.
How much is this home worth?
The estimated value of the home located at 2710 Jasper Oaks Drive is $420,000.
What are some comparable homes to 2710 Jasper Oaks Drive?
There are currently no comparable homes to 2710 Jasper Oaks Drive.