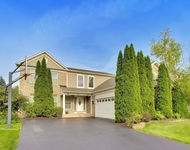
See Home Value
$442,500
● House - Off Market

2710 Harnish Drive

Algonquin, IL 60102
bedrooms
2 Beds
bathrooms
2 Baths
square feet
1,695 Ft²
$447,193
RealtyHop Estimate
-0.62%
Since Oct 1, 2023
National-US
Primary Model

About This Property

The views you have been searching for are here! Large pond with walking and biking paths. Open floor plan light and bright inside,  42" maple cabinetry and maple hardwood floors in the kitchen, great room, dinette and foyer areas.  Master bedroom suite includes a separate tub and shower, double bowl sinks and  a walk-in closet.  Cathedral ceilings  and cozy gas fireplace, arched doorways and white doors and trim. First  floor laundry room has newer washer/dryer. The full english basement is partially finished with a large family room, office, separate storage room and is plumbed for future bath. Relax in the shade of the lower brick paver patio with a stone surround, newer asphalt driveway, finished drywall and an epoxy floor in extended garage w/sweep side drive - 3 ceiling fans . This home is in immaculate better than new condition. ADULT 55+ COMMUNITY just off Randall Rd. Shopping, restaurants, & short drive to tollway and a quick trip to the Metra train line in Crystal Lake.
Unit Size
1,695 Ft²
Days on Market
-
Land Size
0.21 acres
Price per sqft
$265
Property Type
House
Property Taxes
$724
HOA Dues
$112
Year Built
2006

Payment Calculator

Cap Rate Calculator

Last updated: 3 years ago (MRED MLS #11823175)

Price History

Date / Event Date Event Price
Sep 29, 2023 Sold
Sold
Jul 10, 2023 Listed by Keller Williams Success Realty $450,000
Listed by Keller Williams Success Realty
Jun 25, 2023 No longer available -
No longer available
Jun 16, 2023 Price Decreased $495,000
↓ $15K (2.9%)
Price Decreased
Jun 2, 2023 Listed by RE/MAX Suburban $510,000
Listed by RE/MAX Suburban
STUNNING, PICTURESQUE LOCATION with no neighbors behind overlooking a large retention pond and walking/biking paths (43 acres) - SPACIOUS, OPEN, SUNNY floor plan - 42" MAPLE cabinets and newer MAPLE hardwood floors in kitchen, great room, dinette and foyer areas - large main bedroom suite w/separate tub and shower, dual sinks and walk-in closet - cathedral ceilings - gas fireplace, arched doorways and white doors and trim t/o - 1st floor laundry room has NEW washer/dryer - FULL partially finished ENGLISH BASEMENT has a family room, office, separate storage room and is plumbed for future bath - surround sound is 4 flush mount wall speakers - enjoy STUNNING VIEWS from large upper deck or relax in the shade of the lower brick paver patio w/stone surround - newer asphalt driveway - finished drywall and an epoxy floor in extended garage w/sweep side drive - 3 ceiling fans -- WALK TO PUBLIC LIBRARY -- METICULOUSLY MAINTAINED --- ADULT 55 COMMUNITY just off Randall Rd. shopping, restaurants, & short drive to tollway -- The manager has listed the unit size as 1695 square feet.
Show More

Property Highlights

Garage
Air Conditioning
Fireplace

Building Info

Overview

    General

  • Year Built: 2006
  • Effective Year Built: 2006
  • Building Count: 1
  • Bedroom Count: 2
  • Bathroom Count: 2
  • Full Bathrooms: 2
  • Partial Bathrooms: 2
  • Building Condition: 0
  • Building Quality: 0
  • Construction Type: 0
  • Building Style: 11
  • Exterior Walls Type: 0
  • Interior Walls Type: 0
  • Roof Shape Type: 0
  • Roof Cover Type: 0
  • Floor Count: 100
  • Living Units: 1
  • Floor Cover: 0
  • Basement Type: 8
  • Basement Area: 1,695
  • Garage Type: 0
  • Parking Space Count: 0
  • Patio Type: 0
  • Porch Type: 0
  • Pool Type: 0

    Dimensions

  • Lot Size Square Feet: 9,308
  • Total Building Area: 3,390
  • Building Area: 1,695
  • Building Area Measurement: L

    Heating and Cooling

  • Air Conditioning: 0
  • Heating: 4
  • Heated Square Feet: 1,695
  • Heating Fuel Type: 3

    Utilities

  • Sewer System: 0
  • Water Service: 0

Building

  • Building Type: 0
  • Property Class: R
  • Subdivision: GRAND RESERVE SUB
  • Land Acres: 0000000214
  • Standard Land Use Code: 1000
  • County Land Use Code: 0040
  • Legal Description 1: DOC 2011R0008185 LT 38 GRAND RESERVE SUB MEMO: VAN HORN, STEVE LIV TR 1/2 INT/VAN HORN, KATHERINE LIV TR 1/2 INT

Neighborhood

  • School District Name: Community Unit School District 300
  • Census Tract: 871206

Geography

  • Subdivision Tract Number: 1
  • Parcel: 19-31-326-008
  • Lot: 38
  • Municipality: ALGONQUIN TWP
  • Latitude: 42.1602
  • Longitude: -88.3481

    Address

  • Full Address: 2710 Harnish Dr
  • Address - House Number: 2710
  • Address - Street Name: Harnish
  • Address - Suffix Type: Dr
  • State: IL
  • City Name: Algonquin
  • Carrier Code: C013
  • 4-Digit Zip Code: 6858
  • Zip Code: 60102

Valuation

    Tax

  • Tax Year: 2022
  • Tax Amount: $869,014
  • Tax Rate Code Area: 19005

    Appraisal Valuation

  • Standard Deviation: 0.0972
  • Valuation Date: Jan 10, 2024
  • Confidence Score: 91
  • Final Value: 510,672
  • High Value: 560,337
  • Low Value: 461,007

    Market Valuation

  • Market Total Value: $336,996
  • Market Land Value: $60,789
  • Market Improvement Value: $276,207

    Assessments Valuation

  • Assessed Year: 2022
  • Assessed Total Value: $112,332
  • Assessed Land Value: $20,263
  • Assessed Improvements Value: $92,069

    Sales

  • Current Sale Contract Date: Sep 26, 2023
  • Current Sale Recording Date: Oct 04, 2023
  • Current Sale Price:
  • Current Sale Document Type: 27
  • Current Sale Input Document Number: 25074
  • Previous Sale Recording Date: Jan 04, 2007
  • Previous Sale Contract Date: Dec 28, 2006
  • Previous Sale Amount: $330,000
  • Previous Sale Document Type: 71
Data used for valuation calculations is provided by RealtyHop, and other third party sources

Comparables

Unit
Status
Type
Beds
Baths
ft²
Price/ft²
Asking Price
Listed On
Closing Price
Sold On
HOA + Taxes

About Grand Reserve


Similar Homes for Sale

Currently no similar homes around

Nearby Rentals

Unit for rent at 501 Tuscany Drive, Algonquin, IL, 60102

$3,750 /mo

  • 4 Beds
  • 3 Baths
  • 2,267 ft²
501 Tuscany Drive, Algonquin, IL, 60102 Listing by Amber McEstes
Unit for rent at 2240 Barrett Drive, Algonquin, IL, 60102

$3,500 /mo

  • 4 Beds
  • 3 Baths
  • 2,810 ft²
2240 Barrett Drive, Algonquin, IL, 60102 Listing by Jennifer Ambrose
Unit for rent at 2062 Peach Tree Lane, Algonquin, IL, 60102

$2,400 /mo

  • 2 Beds
  • 2 Baths
  • 1,639 ft²
2062 Peach Tree Lane, Algonquin, IL, 60102 Listing by Hank Fatoorehchi


Frequently Asked Questions

When was property at 2710 Harnish Drive built and last sold?
The property at 2710 Harnish Drive was built in 2006 and last sold on Sep 26, 2023 for $442,500.
How much is this home worth?
The estimated value of the home located at 2710 Harnish Drive is $0.
What are some comparable homes to 2710 Harnish Drive?
There are currently no comparable homes to 2710 Harnish Drive.