


2710 BRANDYWINE STREET NW


About This Property
Payment Calculator
Your Estimated Monthly Payment
Cap Rate Calculator
What does this mean?
Based on our analysis, the cap rate of this property is 1.25%. A negative cap rate indicates that the property might not be feasible as an income-producing asset. The median cap rate for a near zip code 11238 is 4.23%.
How much can I actually make?
Actual monthly rental income may vary between $4,760 and $7,140 depending on unit-specific characteristics. You can change the amount using the slider to further explore.
How is cap rate calculated?
Cap Rate = Net Operating Income (NOI) / Property Asset Value.
When calculating the cap rate, we assume 100% occupancy. Leverage (mortgage) is not considered.
Cap Rate provided by RealtyHop and RentHop, learn more about cap rate here.
Price History
| Date / Event | Date | Event | Price |
|---|---|---|---|
| Sep 18, 2022 | No longer available | - | |
| No longer available | |||
| Jul 29, 2022 | In contract | - | |
| In contract | |||
| Jul 22, 2022 | Listed by Compass | $2,600,000 | |
| Listed by Compass | |||
| | |||
|
Seldom will you find a property in Washington offering such a complete and luxurious package. Located in desirable Forest Hills and adjacent to Rock Creek Park, this modernist home with six bedrooms and 5.5 baths has received a major renovation with the finest finishes and architectural details. Stepping inside, a giant foyer segues to a two-story open living area with soaring ceilings and massive window walls, inviting nature inside.Gorgeous hickory floors are found throughout the multi-level home, with an open stairway allowing flow and movement between levels. There are three fireplaces, one of which resembles a towering art installation in the large master bedroom. Huge sliders lead out to an enchanting garden patio, just one of multiple private outdoor spaces in which to sit, relax, roam, and decompress.The gourmet kitchen is another centerpiece attraction with custom hickory cabinetry, white quartz counters, a waterfall dining island, top-of-the-line Thermador stainless steel appliances, and a wine fridge. Cooking and meal preparation is completely open to the dining area, making it the perfect place to socialize as culinary delights are created. Giant glass doors open out to an expansive wraparound wooden deck, ideal for parties and al fresco meals.The three-story floor plan offers a wonderful exploration of space, with private quarters at both the top and lower levels. An upstairs owners’ suite feels like its own private residence with vaulted ceilings, a fireplace, two walk-in closets and a wall of windows. The ensuite bath has twin floating vanities topped with white quartz, an incredible freestanding oval deep-soaking tub under a skylight, and a giant open walk-in marble shower with recessed lighting and an array of shower heads and body sprays.Other bedrooms are equally well-appointed, with multiple private balconies, sitting rooms, and sunny exposures. One private suite has its own kitchenette, perfect for sleepover guests or an au-pair. Another stellar feature is the wine room with its custom racks, stone walls, and track lighting. There’s plenty of room for parking as well, including an attached garage with an electric 220 volt car charger.This hillside oasis is surrounded by trees and vegetation, and is within strolling distance to Rock Creek Park with its trails, picnic areas, and horse stables. The aptly named Forest Hills community offers a wonderful leafy suburban feel while still being conveniently close to DC’s vibrant urbanity. Popular shops, restaurants, and the Van Ness-UDC Metro are just a few blocks west. Area schools include Ben W. Murch Elementary, Alice Deal Middle and Woodrow Wilson High. The manager has listed the unit size as 4257 square feet.
| |||
| Jun 8, 2015 | Sold | ||
| Sold | |||
| May 13, 2015 | Listed by Coldwell Banker Realty - Washington | $1,195,000 | |
| Listed by Coldwell Banker Realty - Washington | |||
Property Highlights
Building Info
Comparables
Status
Price/ft²
Listed On
Sold On
About Northwest Washington
Similar Homes for Sale
Currently no similar homes aroundNearby Rentals
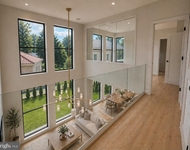
$9,500 /mo
- 3 Beds
- 3 Baths
- 1,464 ft²
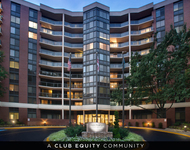
$2,944 /mo
- 1 Bed
- 1 Bath
- 892 ft²

Coldwell Banker Realty - Washington
Last Updated: 1 hours ago
Data Source: Bright MLS , MLS# 1001342239
 Your Privacy Choices
Phone: 425-283-2930
Address: 335 Madison Avenue, New York, NY 10017