


73
Map
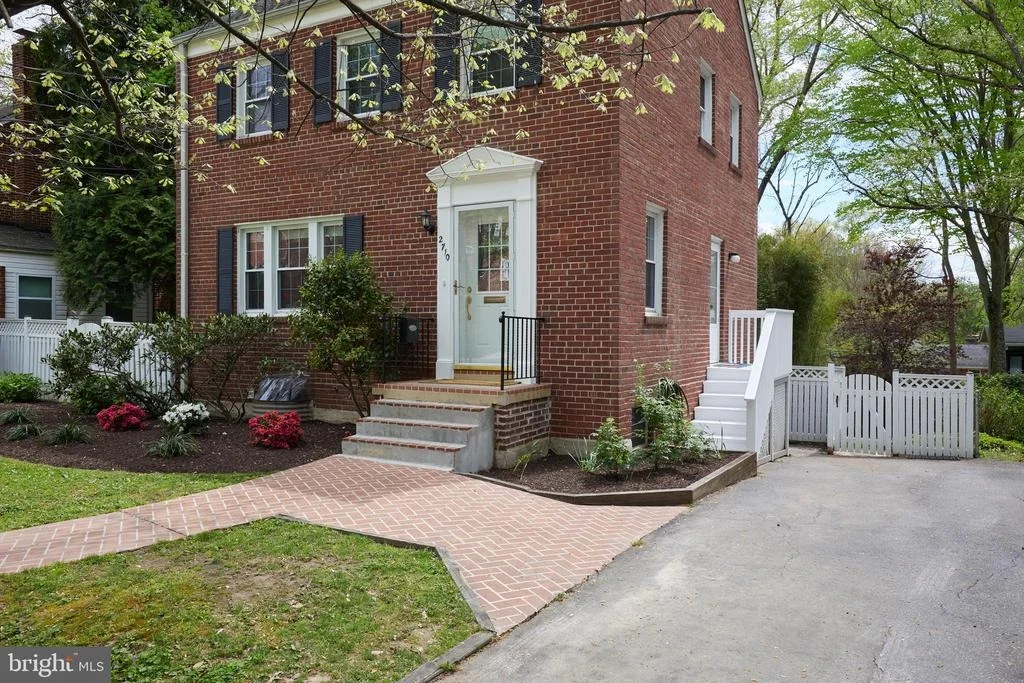

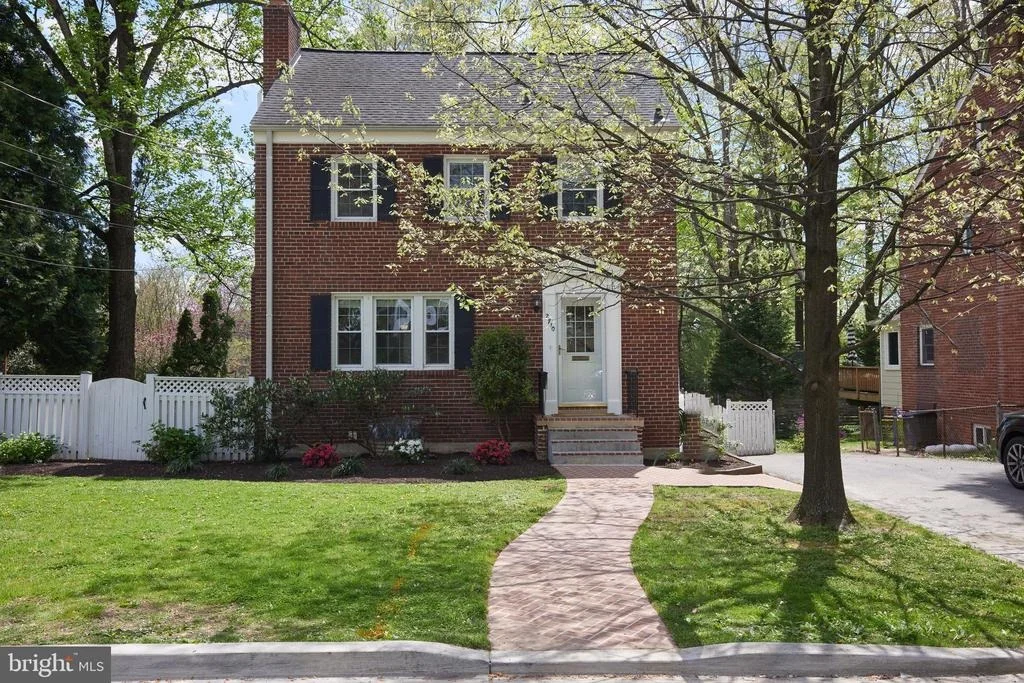
2710 BLAINE DRIVE


About This Property
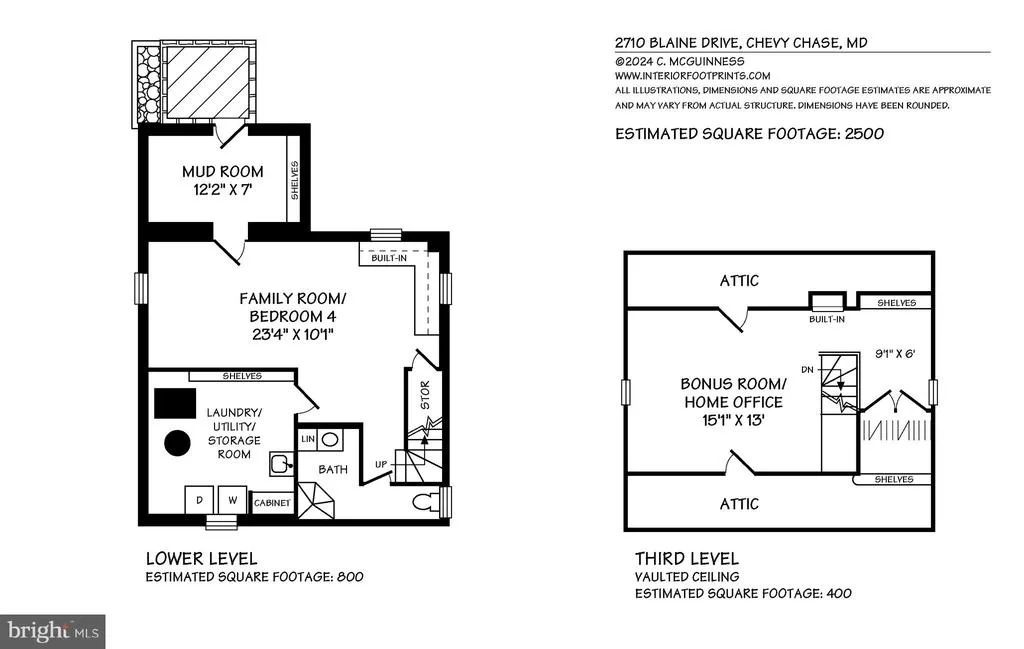
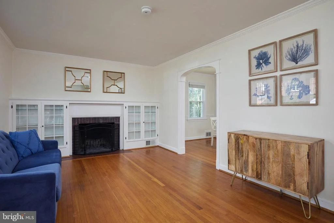
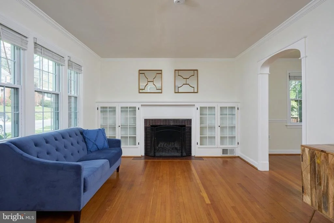
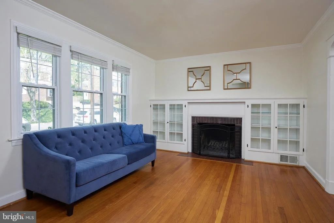
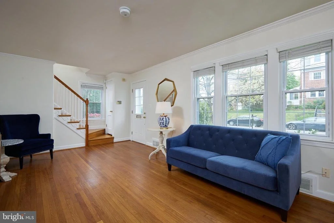
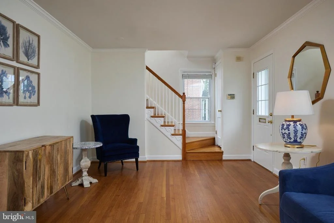
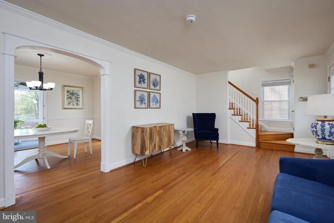
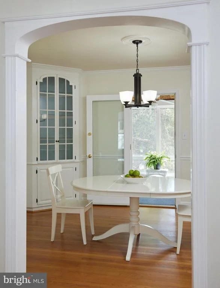
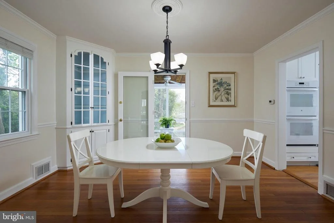
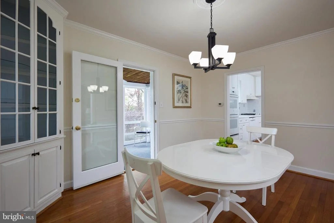
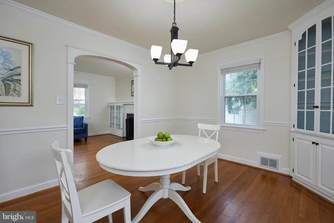
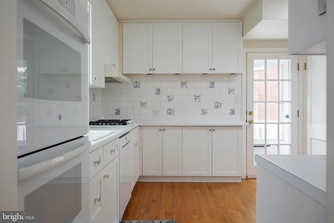
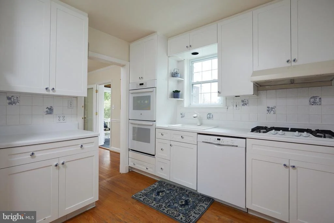
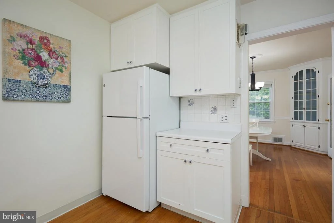
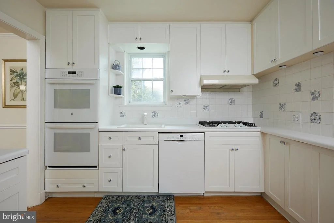
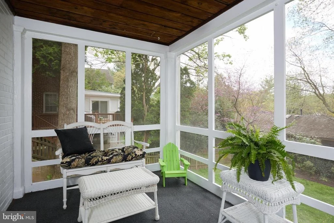
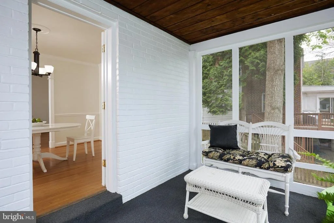
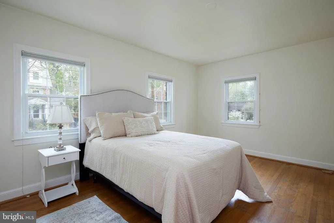
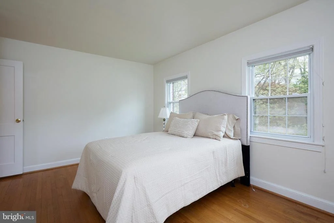
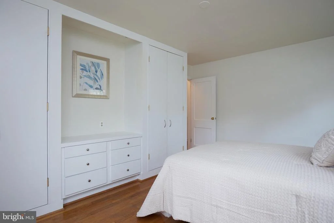
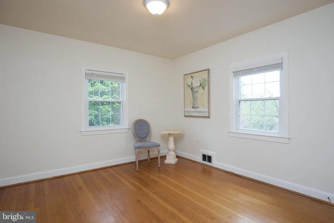
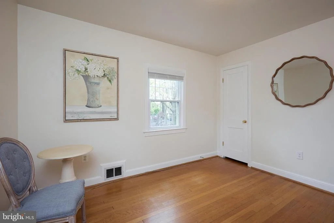
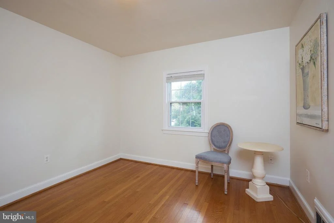
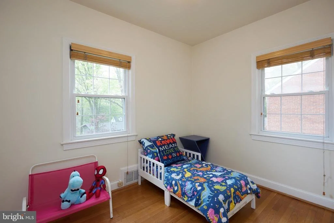
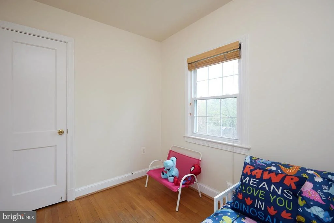
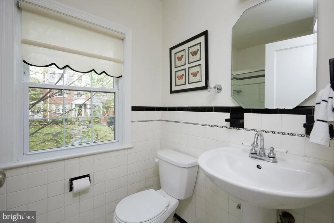
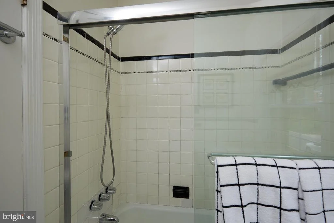
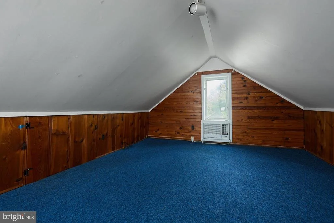
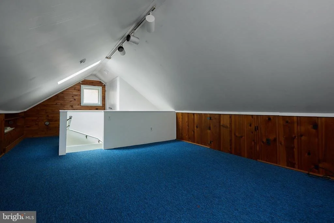
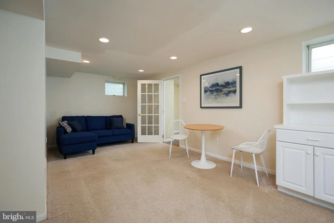
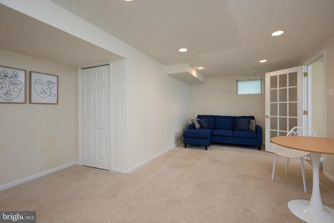
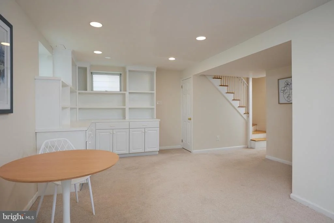
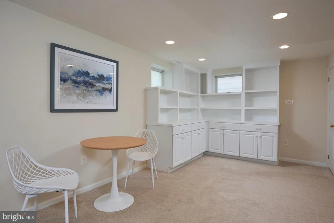
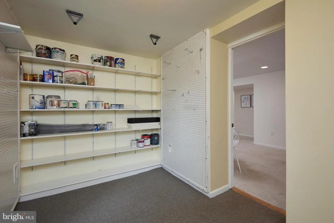
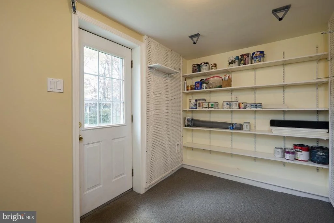
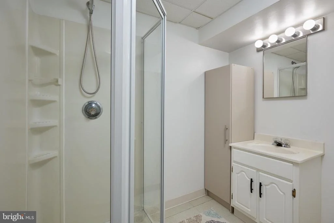
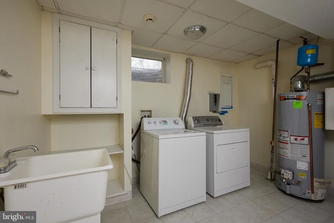
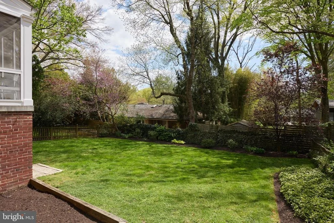
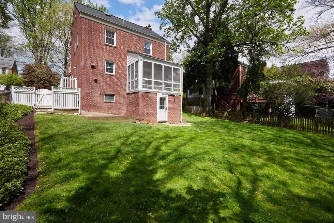
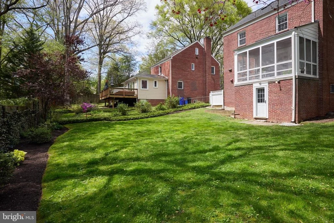
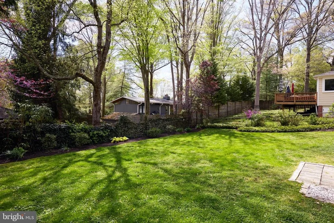
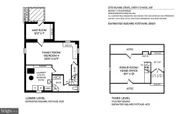
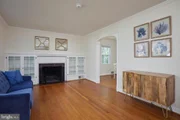
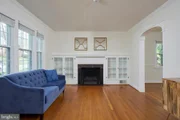
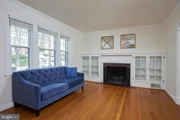
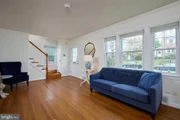
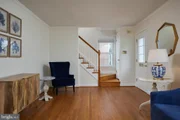
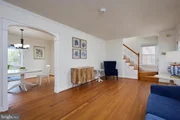
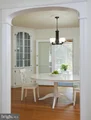
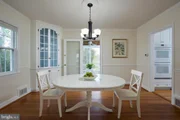
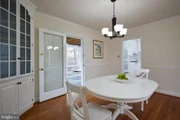
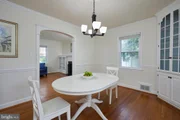
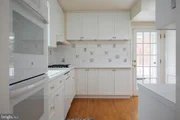
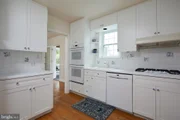
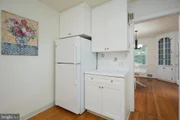
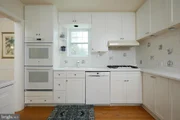
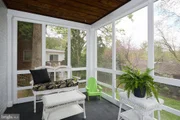
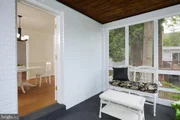
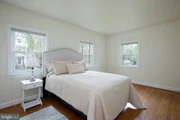
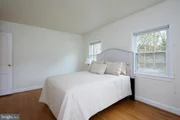
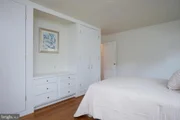
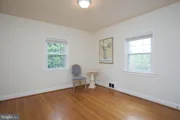
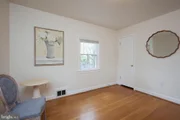
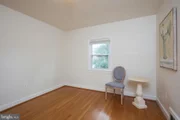
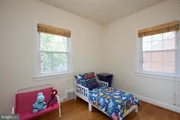
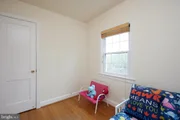
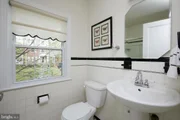
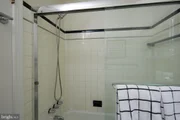
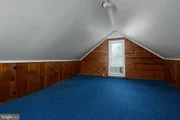
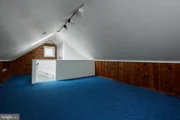
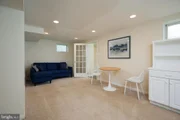
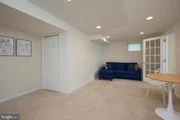
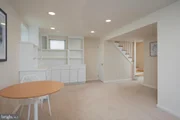
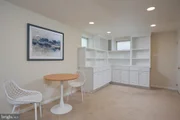
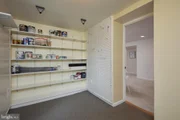
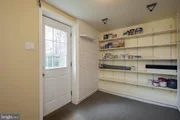
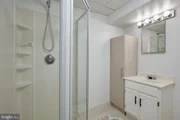
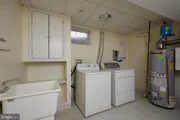
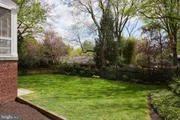
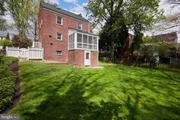
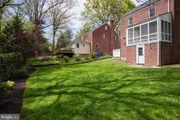
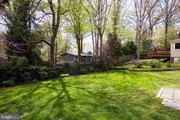
It has four finished levels. The Main Level has a cozy wood burning fireplace at the end of the Living room surrounded by a stately mantel and cabinetry. There is a formal dining room with a built in corner cabinet adjacent to the immaculate white kitchen with an outside entrance leading to the driveway. The screened porch is a peaceful oasis where you can gaze upon the lovely private landscaped back yard. The second level has three bedrooms. The primary has stunning built- in cabinetry. The first and second levels have hardwood floors. The updated attic space could serve as an ideal home office or exercise space. The lower level basement can be multi-purpose. It can serve as a recreation room to get away from the more formal main level or a private space for guests. There is a full bath with a shower in the basement. There is a mud room in the basement to store bikes or for gardening with ample shelving. There is a large laundry/utility room at the bottom of the stairs. Please take the time to look at the photos to see the style and condition.
SIRVA Mortgage is offering special financing incentives on this property.
Offers, if any, are due on Thursday, April 25th at 1:00 pm.
Payment Calculator
Your Estimated Monthly Payment
Cap Rate Calculator
What does this mean?
Based on our analysis, the cap rate of this property is 1.25%. A negative cap rate indicates that the property might not be feasible as an income-producing asset. The median cap rate for a near zip code 11238 is 4.23%.
How much can I actually make?
Actual monthly rental income may vary between $4,760 and $7,140 depending on unit-specific characteristics. You can change the amount using the slider to further explore.
How is cap rate calculated?
Cap Rate = Net Operating Income (NOI) / Property Asset Value.
When calculating the cap rate, we assume 100% occupancy. Leverage (mortgage) is not considered.
Cap Rate provided by RealtyHop and RentHop, learn more about cap rate here.
Price History
| Date / Event | Date | Event | Price |
|---|---|---|---|
| May 23, 2024 | Sold | ||
| Sold | |||
| Apr 26, 2024 | In contract | - | |
| In contract | |||
| Apr 19, 2024 | Listed by Weichert, REALTORS | $925,000 | |
| Listed by Weichert, REALTORS | |||
| | |||
|
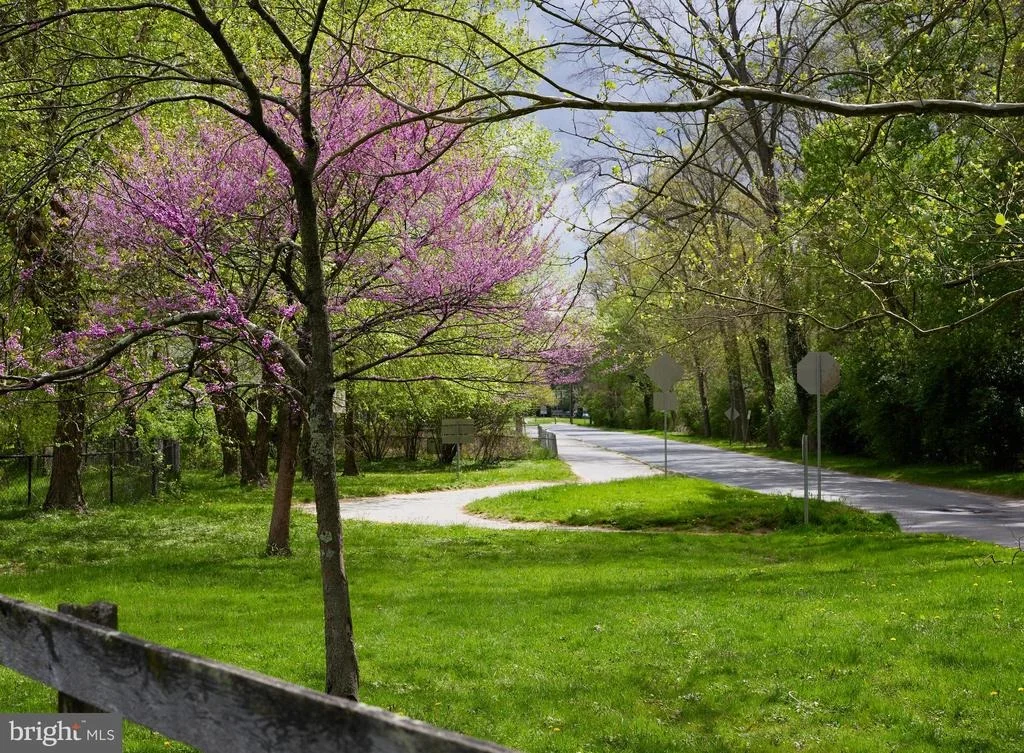
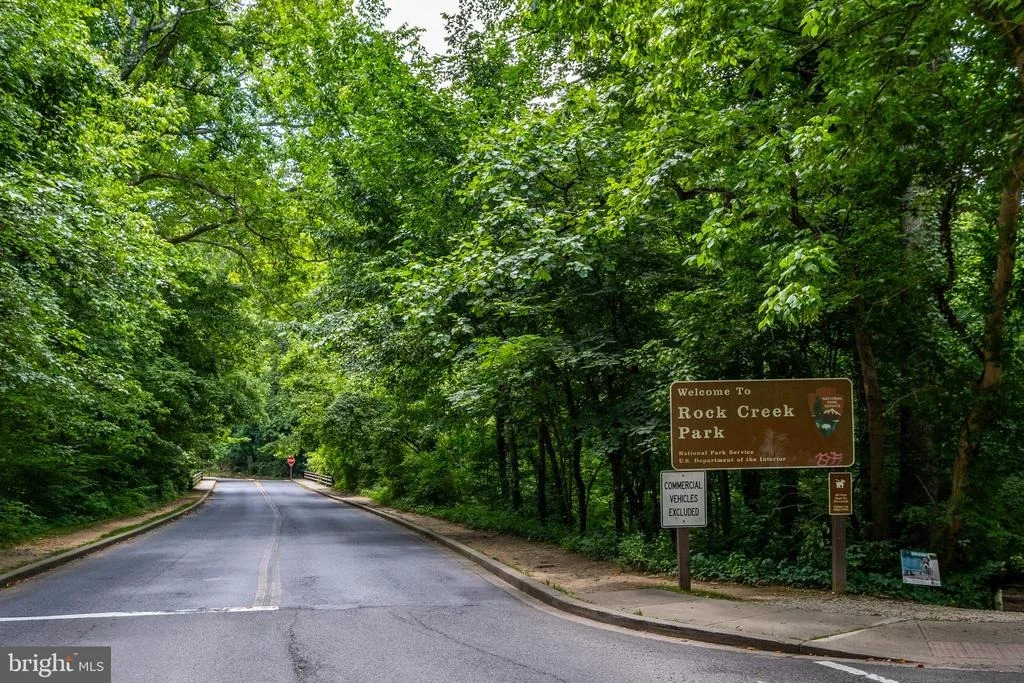
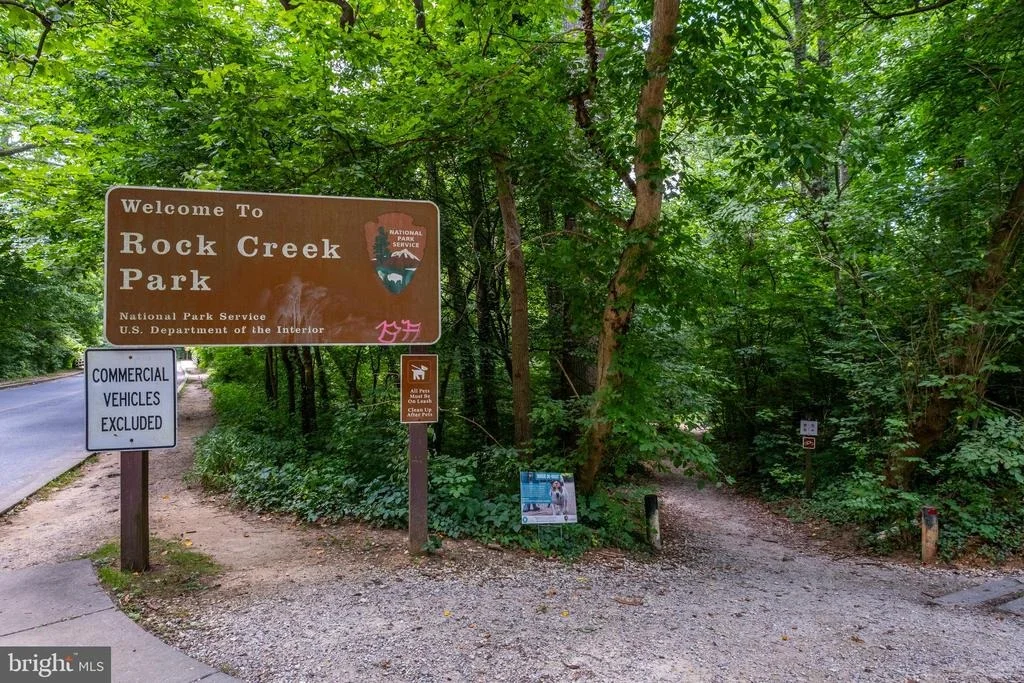
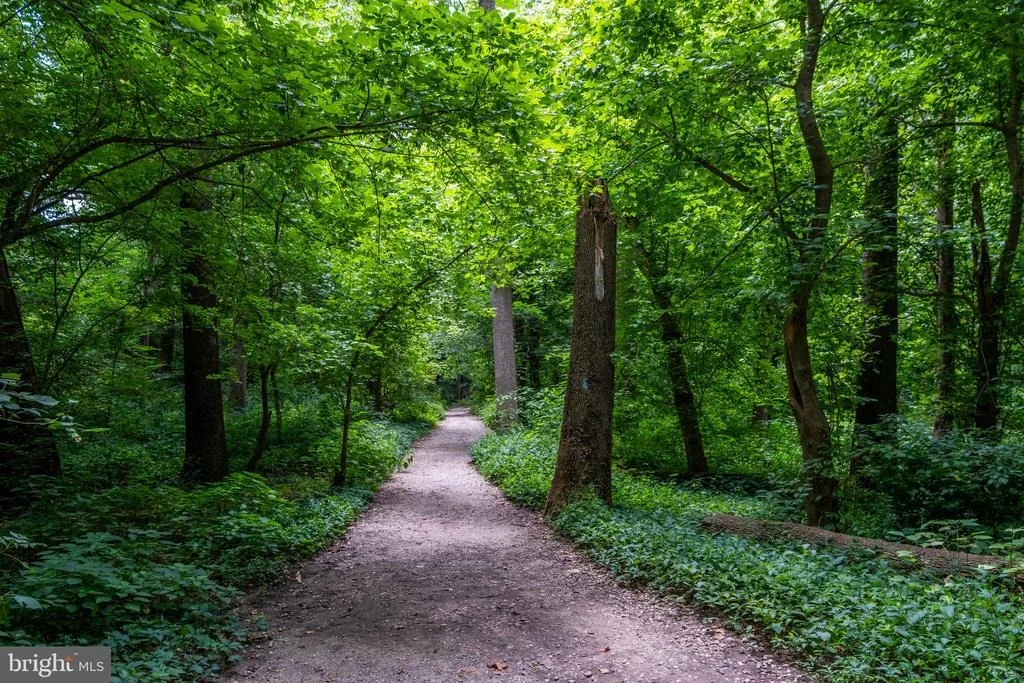
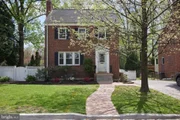
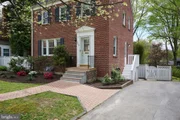
Charming Rock Creek Forest Colonial in Move-in-Ready condition. It is ideally located on one of the most picturesque streets in the neighborhood.
It has four finished levels. The Main Level has a cozy wood burning fireplace at the end of the Living room surrounded by a stately mantel and cabinetry. There is a formal dining room with a built in corner cabinet adjacent to the immaculate white kitchen with an outside entrance leading to the driveway. The screened porch is a peaceful oasis where you can gaze upon the lovely private landscaped back yard. The second level has three bedrooms. The primary has stunning built- in cabinetry. The first and second levels have hardwood floors. The updated attic space could serve as an ideal home office or exercise space. The lower level basement can be multi-purpose. It can serve as a recreation room to get away from the more formal main level or a private space for guests. There is a full bath with a shower in the basement. There is a mud room in the basement to store bikes or for gardening with ample shelving. There is a large laundry/utility room at the bottom of the stairs. Please take the time to look at the photos to see the style and condition.
SIRVA Mortgage is offering special financing incentives on this property.
Offers, if any, are due on Thursday, April 25th at 1:00 pm.
| |||
| Oct 10, 2006 | Sold | ||
| Sold | |||
| Dec 14, 2000 | Sold | ||
| Sold | |||
Property Highlights
Building Info
Comparables
Status
Price/ft²
Listed On
Sold On
About Silver Spring
Similar Homes for Sale
Currently no similar homes aroundNearby Rentals
$1,650 /mo
- Studio
- 1 Bath
- 495 ft²
$8,000 /mo
- 4 Beds
- 3 Baths
- 3,091 ft²

Weichert, REALTORS
Last Updated: 7 hours ago
Data Source: Bright MLS , MLS# MDMC2127594




















 Your Privacy Choices
Phone: 425-283-2930
Address: 335 Madison Avenue, New York, NY 10017