by RH Advisors

Check Availability
$749,900
↑ $50K (7.1%)
● House - In Contract

271 Washington Avenue

Brookhaven, NY 11772
bedrooms
5 Beds
bathrooms
3 Baths
square feet
2,405 Ft²
$5,153
Est. Monthly

About This Property

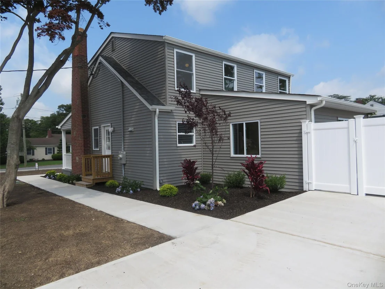
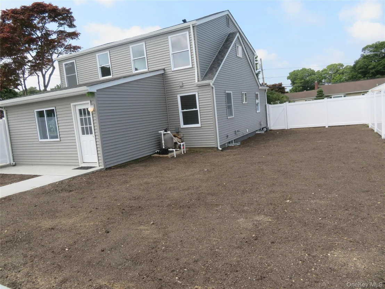
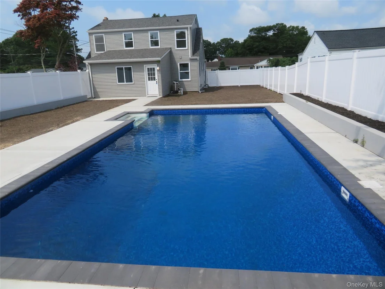
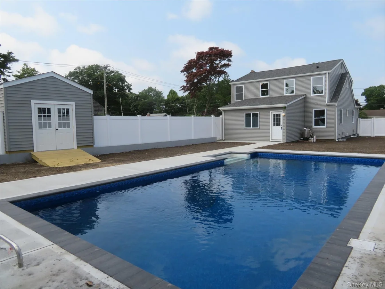
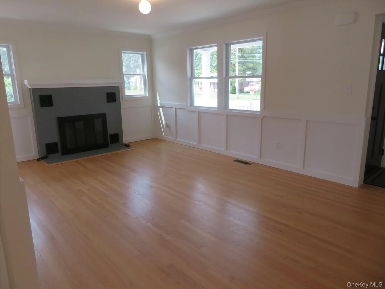
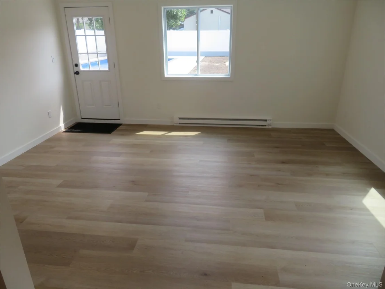
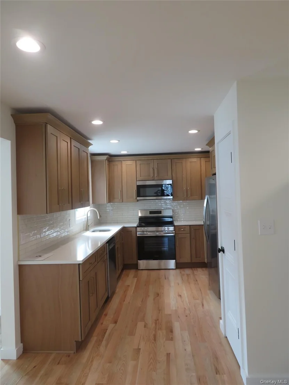
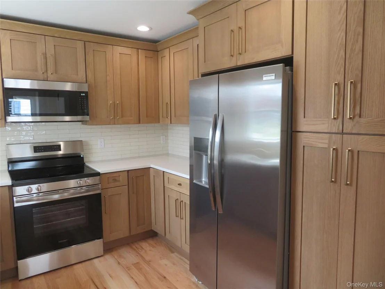
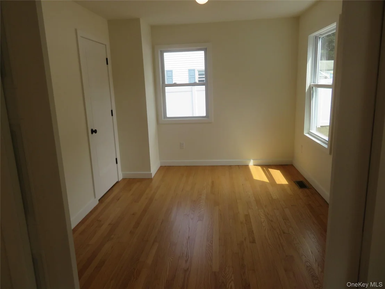
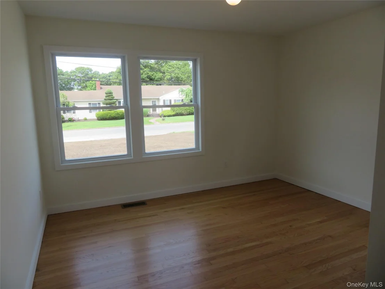
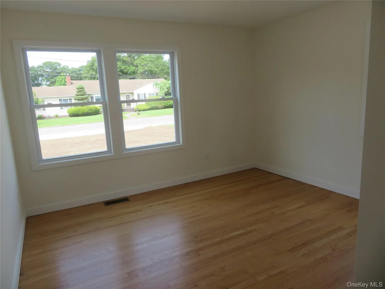
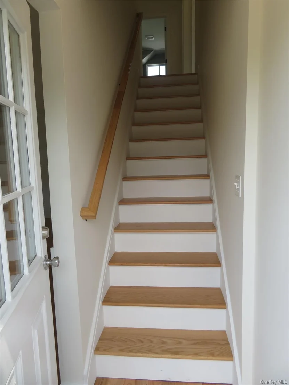
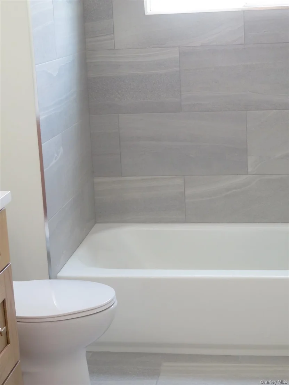
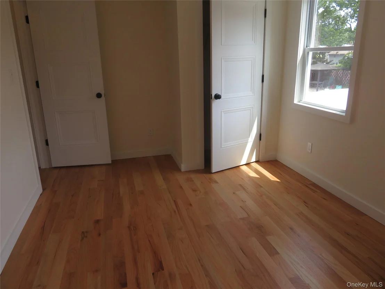
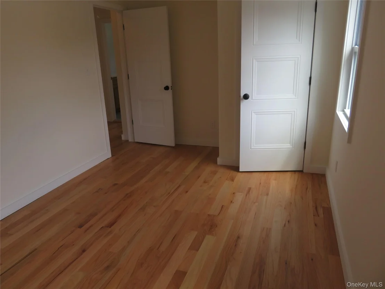
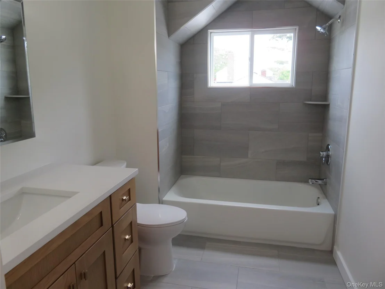
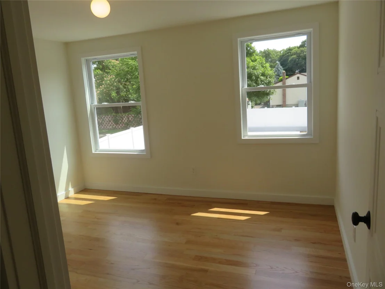
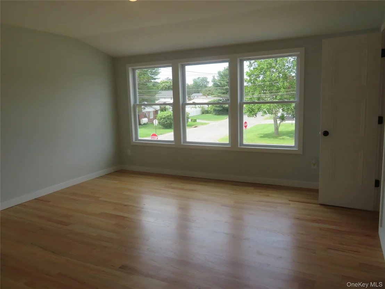
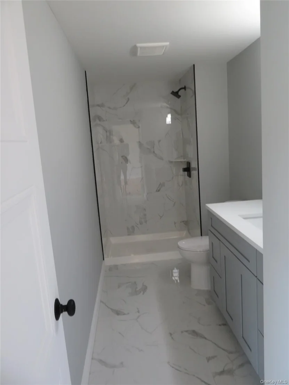
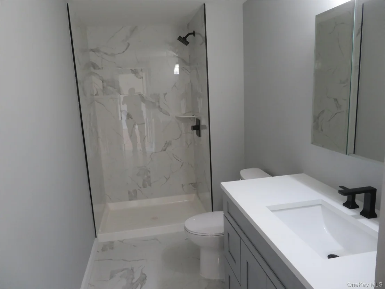
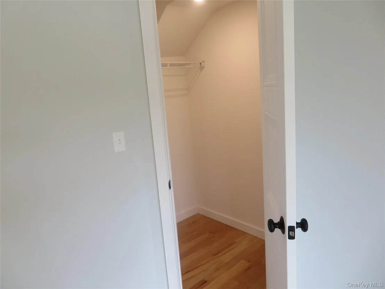
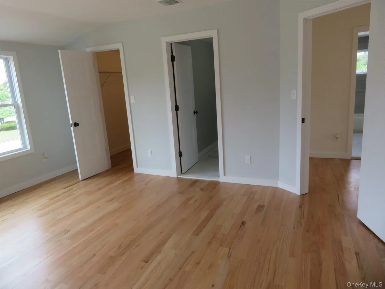
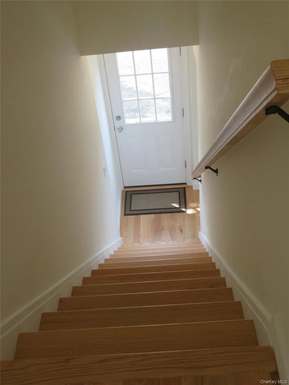
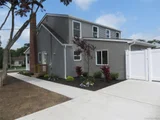
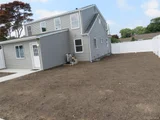
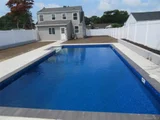
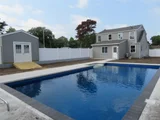
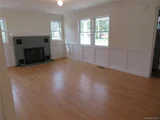
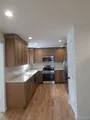
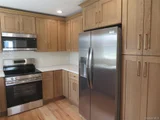
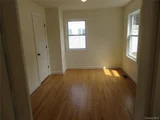
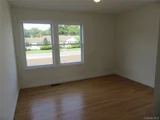
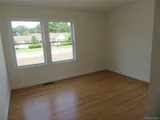
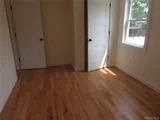
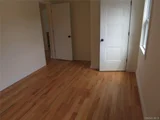
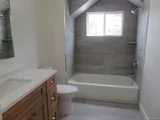
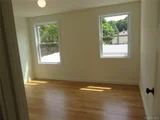
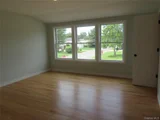
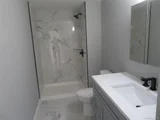
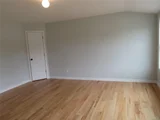
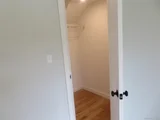
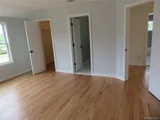
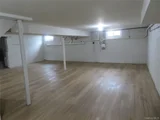
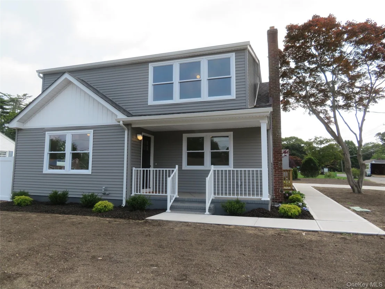
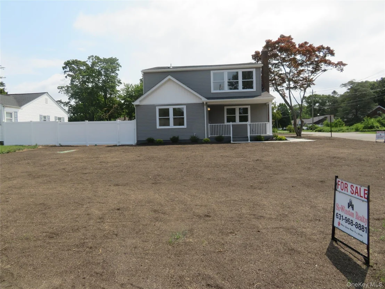
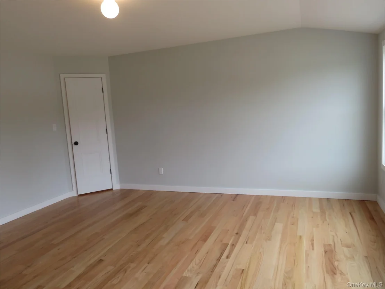
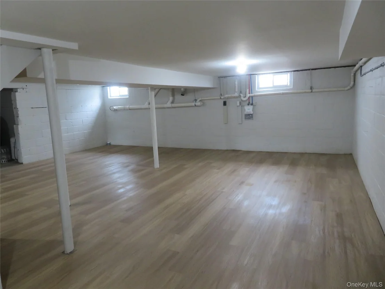
This home is newly built from foundation up. Enter this  amazing 5 Bedroom colonial from your covered front porch. This is a one of a kind gem. It features 5 large bedrooms & 3 full bath, 2 zone central air & heating system.  A large living room with a wood burning fireplace, A Beautiful sunken den with a view of the in ground pool, A U shape kitchen, with maple wood cabinets, stainless steel appliance and a vented microwave, with hi-hat lighting.  The formal dining room is located across from the kitchen. or it can be used as the 5th bedroom with pocket doors for privacy. The 2nd floor features a amazing master bedroom suite with a giant walk in closet a Master bath and a 2nd closet for extra storage. The other 2 bedrooms are very large & gives you an amazing view of the backward with the 18 X 36 in ground pool. The basement is finished & ready for your work out room or play room for the kids. The yard is very private with 6 foot white vinyl fencing for those awesome backyard pool party. This home is very spacious. The 12 x 12 storage shed is ideally located for your lawn & pool equipment.  This home is located on a corner lot with a double wide driveway & plenty of parking. Your dream home awaits you.
Unit Size
2,405 Ft²
Days on Market
-
Land Size
0.27 acres
Price per sqft
$312
Property Type
House
Property Taxes
$1,471
HOA Dues
-
Year Built
1941

Listed By

Winston Anderson
Sir Winston Realty Inc

Payment Calculator

Cap Rate Calculator

Last updated: 18 days ago (OneKey MLS #KEY1029752)
Price History

Date / Event Date Event Price
Sep 9, 2026 Price Increased $749,900
↑ $50K (7.1%)
Price Increased
Aug 27, 2026 In contract -
In contract
Aug 5, 2026 Relisted $699,900
Relisted
Aug 4, 2026 No longer available -
No longer available
Jul 29, 2026 Price Decreased $699,900
↓ $50K (6.7%)
Price Decreased
Show More

Property Highlights

Air Conditioning
Fireplace
Parking Details
Has Open Parking
Parking Features: Driveway
Interior Details
Full Bathrooms: 3
Interior Features: Crown Molding, Eat-in Kitchen, High Ceilings, His and Hers Closets, Natural Woodwork, Pantry, Recessed Lighting, Walk-In Closet(s), First Floor Bedroom, ENERGY STAR Qualified Door(s), Formal Dining, Primary Bathroom, Quartz/Quartzite Counters, Washer/Dryer Hookup
Appliances: Dishwasher, Dryer, Electric Range, Humidifier, Microwave, Refrigerator, Stainless Steel Appliance(s), Washer, Water Heater
Flooring Type: Vinyl, Wood
Rooms: 10
Has Fireplace
Fireplace Features: Living Room
Fireplaces: 1
Basement: Full, Partially Finished
Exterior Details
Square Footage: 2405
Square Footage Source: $0
Property Condition: Updated/Remodeled
Architectural Style: Colonial
Year Built: 1941
Building Area Total: 2600
Levels: Tri-Level
Building Area Units: Square Feet
Window Features: Double Pane Windows, ENERGY STAR Qualified Windows, New Windows, Tilt Turn Windows
Construction Materials: Vinyl Siding
Pool Features: In Ground, Outdoor Pool, Vinyl
Pool is Private
Lot Features: Back Yard, Cleared, Front Yard, Landscaped, Level, Near Public Transit, Sprinklers In Front, Sprinklers In Rear
Lot Size Area: 11761
Lot Size Units: Square Feet
Lot Size Acres: 0.27
Lot Size Square Feet: 11761
Lot Size Dimensions: Level Corner lot
Tax Lot: 004
Water Source: Public
Financial Details
Tax Assessed Value: $3,000
Tax Annual Amount: $17,650
Utilities Details
Cooling Type: Central Air, ENERGY STAR Qualified Equipment
Heating Type: ENERGY STAR Qualified Equipment, Oil, Hot Air
Sewer : Other, Septic Tank

Building Info

Overview

    General

  • Year Built: 1941
  • Effective Year Built: 1941
  • Total Rooms: 8
  • Bedroom Count: 4
  • Bathroom Count: 3
  • Full Bathrooms: 3
  • Partial Bathrooms: 3
  • Building Condition: 0
  • Building Quality: 0
  • Construction Type: 0
  • Building Style: 5
  • Exterior Walls Type: 19
  • Interior Walls Type: 0
  • Roof Shape Type: 0
  • Roof Cover Type: 0
  • Floor Count: 200
  • Floor Cover: 0
  • Basement Type: 9
  • Basement Area: 0
  • Garage Type: 0
  • Parking Space Count: 0
  • Patio Type: 0
  • Porch Type: 0
  • Pool Type: 0

    Dimensions

  • Lot Size Square Feet: 11,761
  • Total Building Area: 984
  • Building Area: 984
  • Building Area Measurement: L

    Heating and Cooling

  • Fireplace Count: 1
  • Air Conditioning: 0
  • Heating: 13
  • Heated Square Feet: 984
  • Heating Fuel Type: 0

    Utilities

  • Sewer System: 0
  • Water Service: 0

Building

  • Building Type: 0
  • Property Class: R
  • Subdivision: PATCHOGUE (M TO Z)
  • Land Acres: 0000000270
  • Standard Land Use Code: 1001
  • County Land Use Code: 210
  • Legal Description 1: N HAYWOOD E PRUDENTI T5011 S FRANKLIN ST W WASHINGTON AVE
Neighborhood

  • School District Name: Patchogue-Medford Union Free School District
  • School Tax School District: PATCHOGUE-MEDFO
  • Census Tract: 159109

Geography

  • Assessors Map Reference: MAP 8400000
  • Account Number: 00008415190
  • District: 0200-9
  • Section: 973.00
  • Parcel: 0200-973.40-01.00-004.000
  • Block: 4001
  • Lot: 4.000
  • Municipality: BROOKHAVEN
  • Latitude: 40.7792
  • Longitude: -72.9994

    Address

  • Full Address: 271 Washington Ave
  • Address - House Number: 271
  • Address - Street Name: Washington
  • Address - Suffix Type: Ave
  • State: NY
  • City Name: Patchogue
  • Carrier Code: C020
  • 4-Digit Zip Code: 2757
  • Zip Code: 11772

Valuation

    Tax

  • Tax Year: 2022
  • Tax Amount: $0
  • Tax Rate Code Area: 472224

    Appraisal Valuation

  • Standard Deviation: 0.2393
  • Valuation Date: Feb 14, 2024
  • Confidence Score: 66
  • Final Value: 574,500
  • High Value: 712,030
  • Low Value: 436,970

    Market Valuation

  • Market Total Value: $5,556
  • Market Land Value: $556
  • Market Improvement Value: $5,000

    Assessments Valuation

  • Assessed Year: 2023
  • Assessed Total Value: $3,000
  • Assessed Land Value: $300
  • Assessed Improvements Value: $2,700

    Sales

  • Current Sale Contract Date: Jun 29, 1999
  • Current Sale Recording Date: Jul 08, 1999
  • Current Sale Price:
  • Current Sale Document Type: 12
Data used for valuation calculations is provided by RealtyHop, and other third party sources

Comparables

Unit
Status
Type
Beds
Baths
ft²
Price/ft²
Asking Price
Listed On
Closing Price
Sold On
HOA + Taxes

About East Patchogue


Similar Homes for Sale

Currently no similar homes around

Nearby Rentals

Unit for rent at 116 Waverly Avenue, Patchogue, NY, 11772

$2,795 /mo

  • 1 Bed
  • 1 Bath
  • 722 ft²
116 Waverly Avenue #7, Patchogue, NY, 11772 Listing by Marie Sottile ABR HFR
Unit for rent at 80 Dfivision Street, Patchogue, NY, 11772

$3,500 /mo

  • 2 Beds
  • 2 Baths
  • 1,225 ft²
80 Dfivision Street #305, Patchogue, NY, 11772 Listing by Tina A. Korahais
Unit for rent at 40 Amity Street, Patchogue, NY, 11772

$2,200 /mo

  • 1 Bed
  • 1 Bath
  • 457 ft²
40 Amity Street, Patchogue, NY, 11772 Listing by Dominick Rosselli


Frequently Asked Questions

When was property at 271 Washington Avenue built and last sold?
The property at 271 Washington Avenue was built in 1941 and last sold on Jun 29, 1999 for $135,000.
How much is this home worth?
The estimated value of the home located at 271 Washington Avenue is $757,399.
What are some comparable homes to 271 Washington Avenue?
There are currently no comparable homes to 271 Washington Avenue.