


271 DIDDELL Road


About This Property
Payment Calculator
Your Estimated Monthly Payment
Cap Rate Calculator
What does this mean?
Based on our analysis, the cap rate of this property is 1.25%. A negative cap rate indicates that the property might not be feasible as an income-producing asset. The median cap rate for a near zip code 11238 is 4.23%.
How much can I actually make?
Actual monthly rental income may vary between $4,760 and $7,140 depending on unit-specific characteristics. You can change the amount using the slider to further explore.
How is cap rate calculated?
Cap Rate = Net Operating Income (NOI) / Property Asset Value.
When calculating the cap rate, we assume 100% occupancy. Leverage (mortgage) is not considered.
Cap Rate provided by RealtyHop and RentHop, learn more about cap rate here.
Price History
| Date / Event | Date | Event | Price |
|---|---|---|---|
| Jan 19, 2026 | Sold | ||
| Sold | |||
| Nov 1, 2025 | In contract | - | |
| In contract | |||
| Sep 30, 2025 | Price Decreased |
$940,000
↓ $35K
(3.6%) | |
| Price Decreased | |||
| Sep 5, 2025 | Listed by Keller Williams Realty Partner | $975,000 | |
| Listed by Keller Williams Realty Partner | |||
   | |||
|
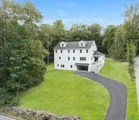
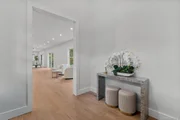
Experience the perfect blend of luxury and craftsmanship at 271 Diddle Road in Poughkeepsie, NY! Sitting on 2.3 acres of land, this elegant, move-in-ready home was built from the ground up with high-end finishes, a thoughtful layout, and the luxurious details today’s buyers are looking for. From the moment you step inside, you’ll be welcomed by a bright foyer with a coat closet, leading into a spacious, sunlit living room with large windows that flood the space with natural light. The open floor plan flows seamlessly into the dining area and into the heart of the home a show-stopping, designer kitchen that’s as functional as it is stunning. Featuring a massive center island with extra storage, custom-crafted cabinetry, luxurious quartz countertops, and sleek stainless-steel appliances, this kitchen was built to impress. A spacious walk-in pantry keeps everything organized and within reach, while double sliding doors lead out to a private back patio, making indoor-outdoor entertaining effortless. On the main level, a stylish half bath includes a bonus nook with extra counter space ideal as a coffee or serving station. Upstairs, enjoy a dedicated laundry room with a washer, dryer, sink, and cabinetry. The primary master suite features his and hers walk-in closets with custom shelving, and a spa-like en-suite with a glass-enclosed shower, soaking tub, double vanities, and elegant tile flooring. A second spacious suite offers its own private bathroom and double closets with built-in shelving, while an third suite also include a full bathroom with a walk-in shower and a large closet with custom shelving perfect for family members or visitors seeking privacy. A pull-down attic stairs with spray foam insulation for energy efficiency. The fully finished lower level adds versatile living space with a play area, a home office, utility room, and two access points to the garage, one featuring a custom-built mudroom area with hooks and shoe storage. Outside, a newly paved driveway leads to an attached two-car garage and a spacious, level backyard featuring an inviting in-ground pool, perfect for relaxing summer nights surrounded by nature. Enjoy shopping and dining at Poughkeepsie Galleria, Eastdale Village, and local favorites. Nearby you’ll also find Vassar College, Dutchess Community College, parks, golf courses, hiking trails, and the Metro-North train station for a direct commute to New York City. As well as easy access to Route 55, Route 9, and the Taconic State Parkway.
| |||
| Jun 23, 2021 | Sold | ||
| Sold | |||


 Your Privacy Choices
Phone: 425-283-2930
Address: 335 Madison Avenue, New York, NY 10017