


39
Map
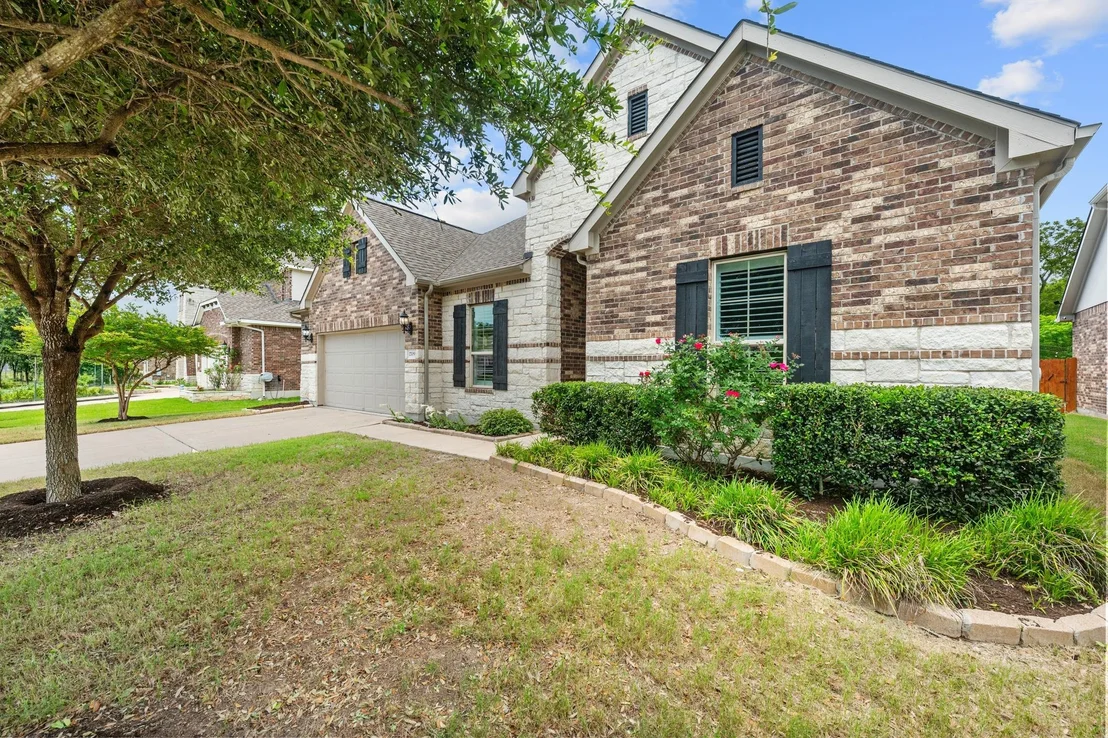
2709 STEECE WAY


About This Property
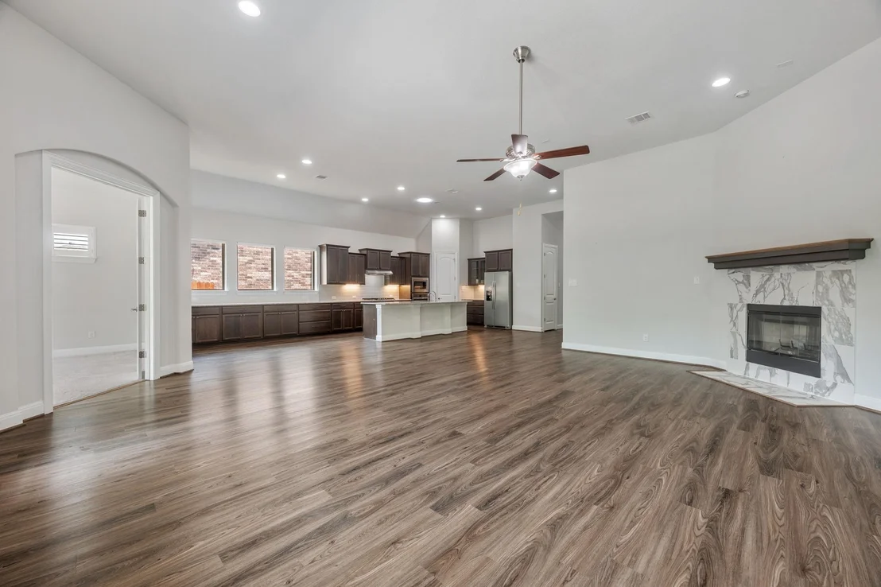
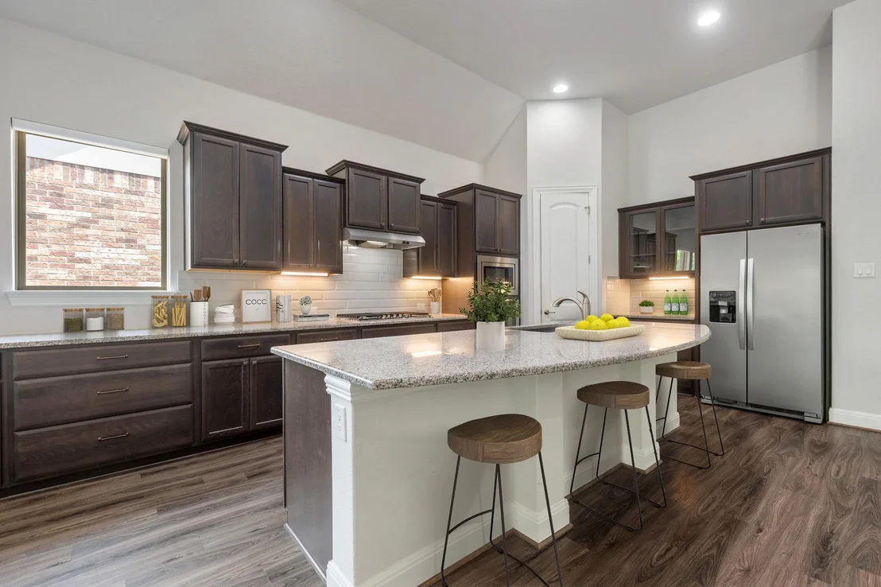
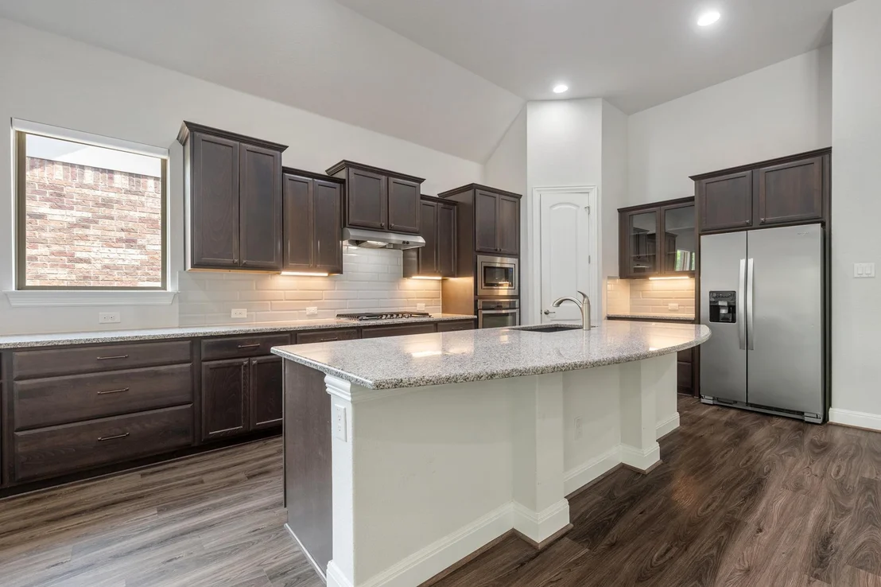
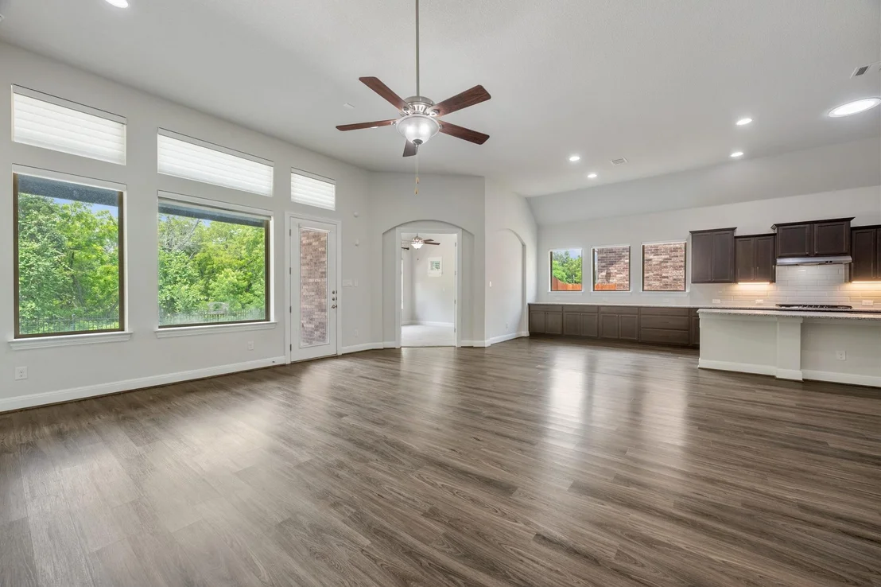
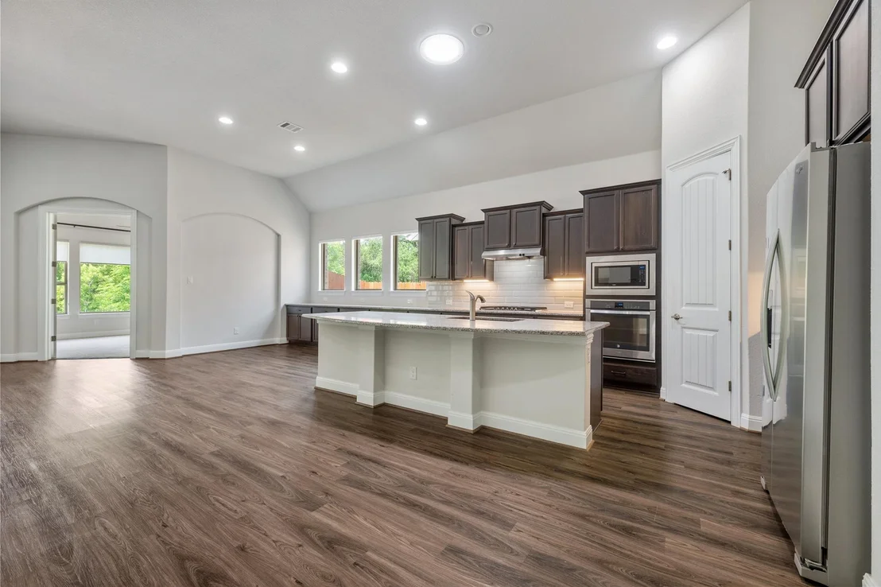
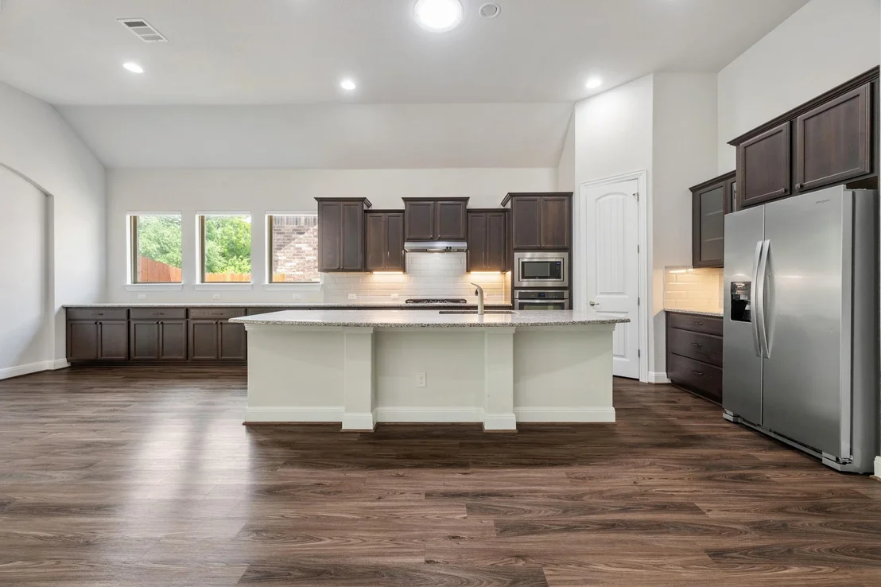
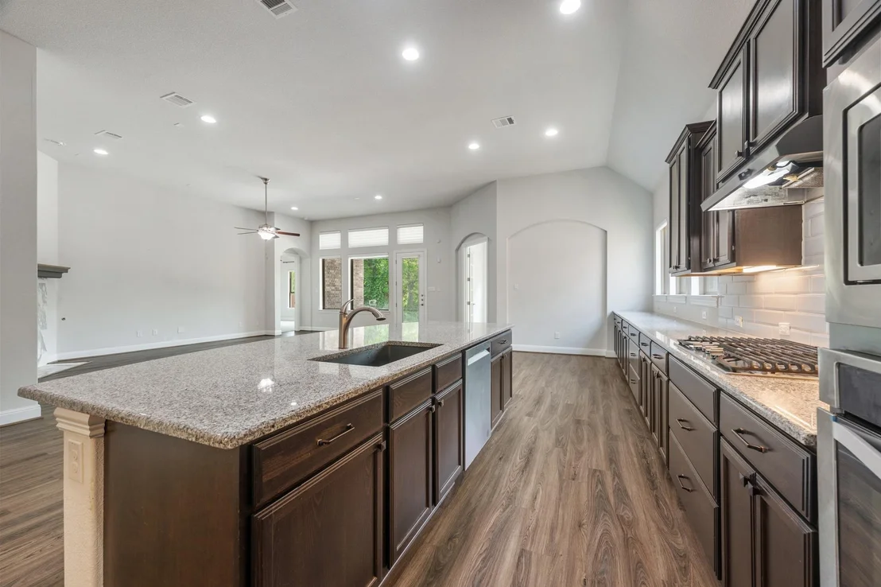
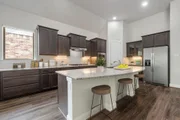
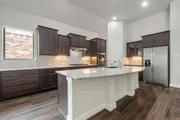
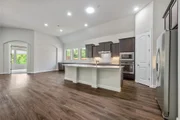
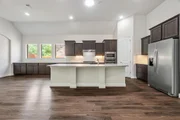
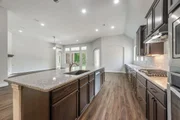
The heart of the home is the dream kitchen, designed for both entertaining and everyday living. Features include an enormous quartz island, extensive cabinetry, a gigantic serving buffet, stainless steel appliances, and a large walk-in pantry with exceptional storage.
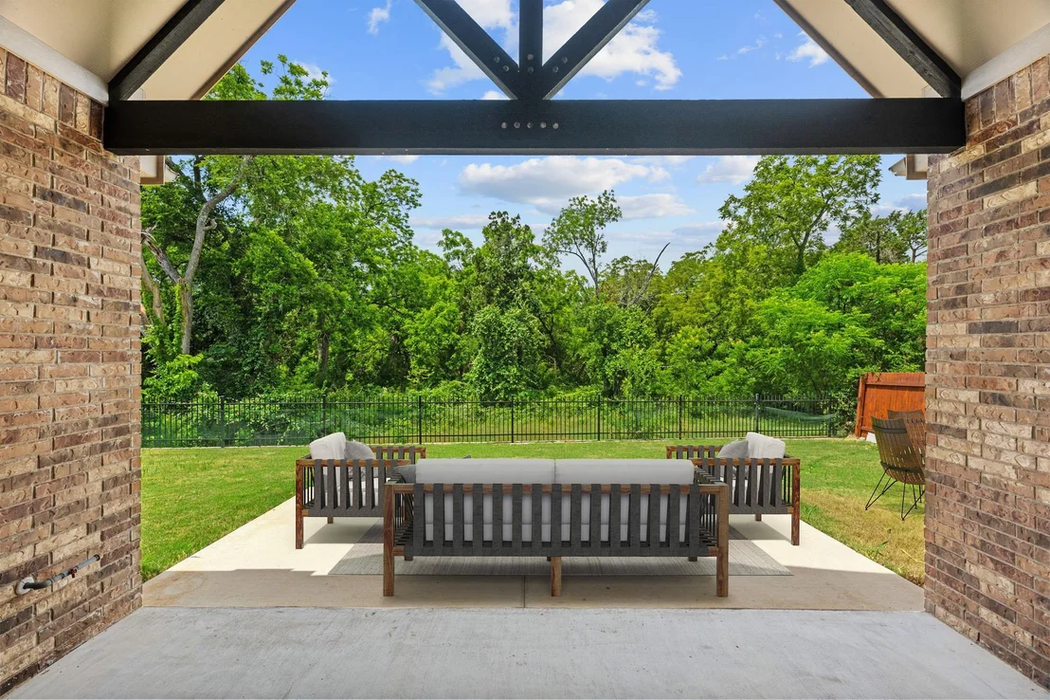
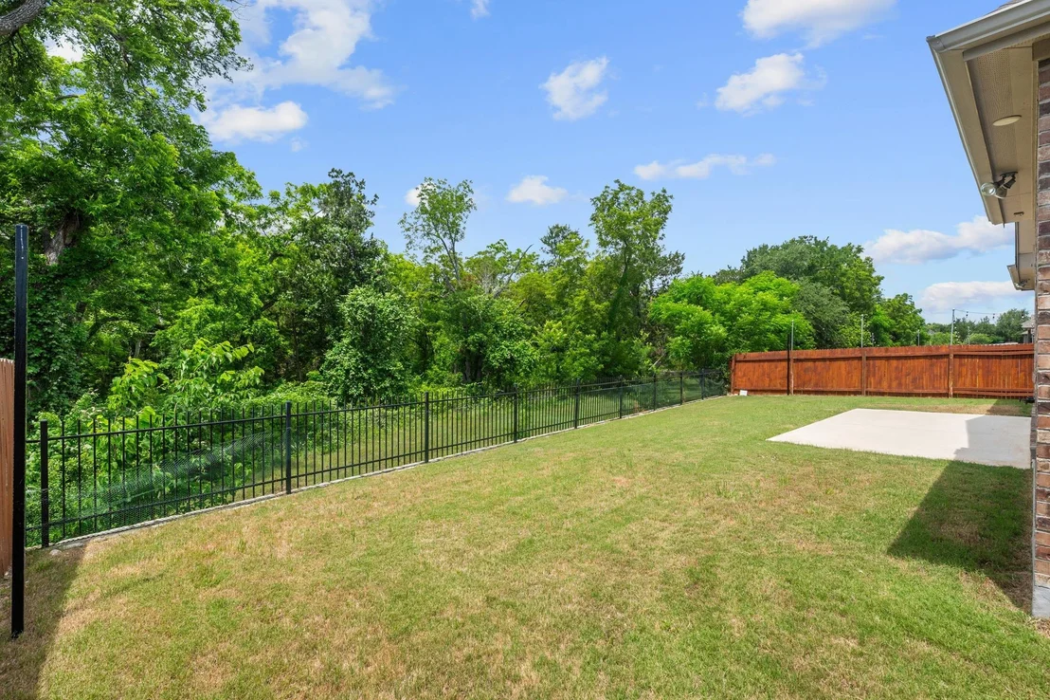
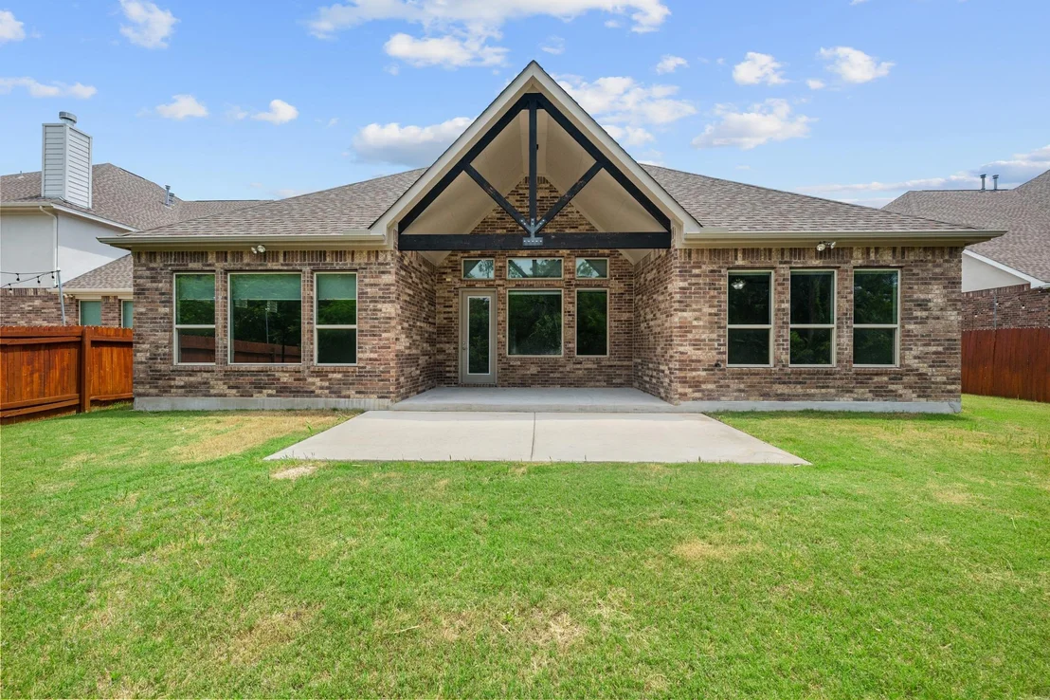
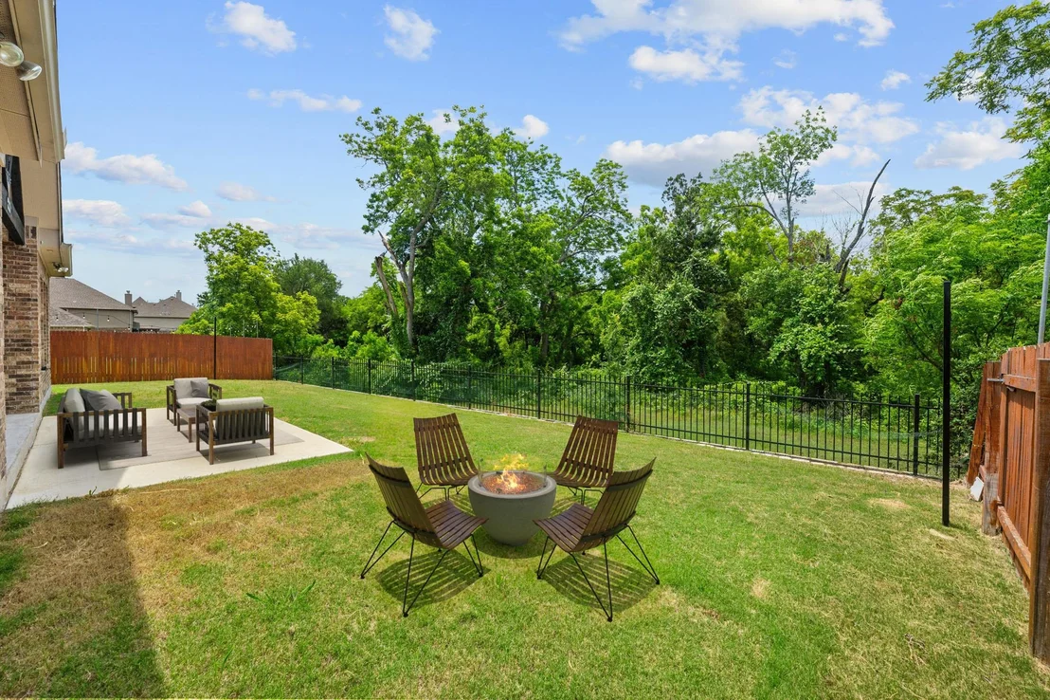
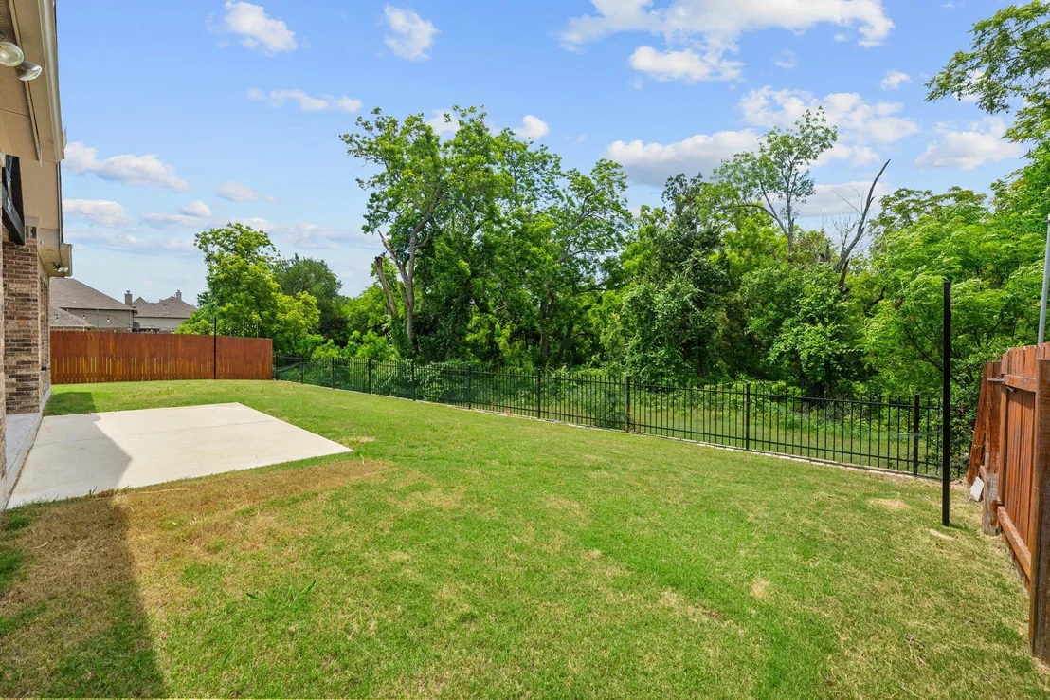
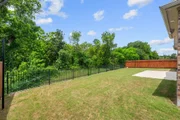
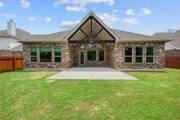
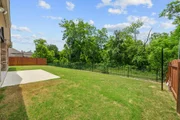
The outdoor living space is equally impressive. A dramatic cathedral-style covered patio overlooks a private wooded setting with no rear neighbors. Beyond the trees lies Brushy Creek and the hike-and-bike trail, with direct trail access only six homes down the street.
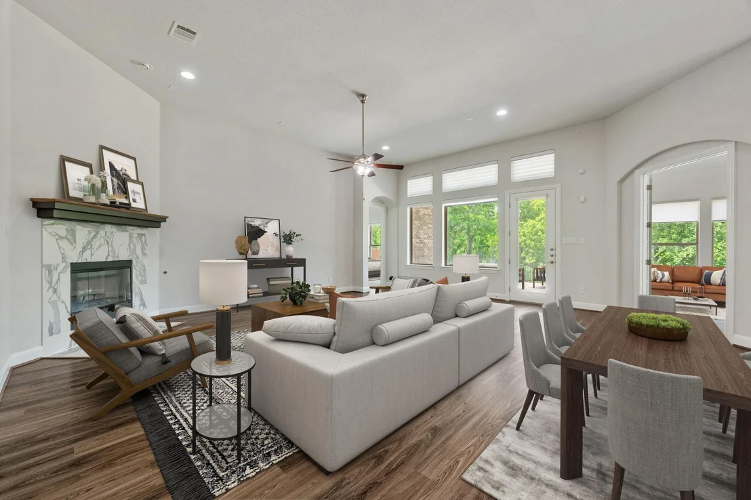
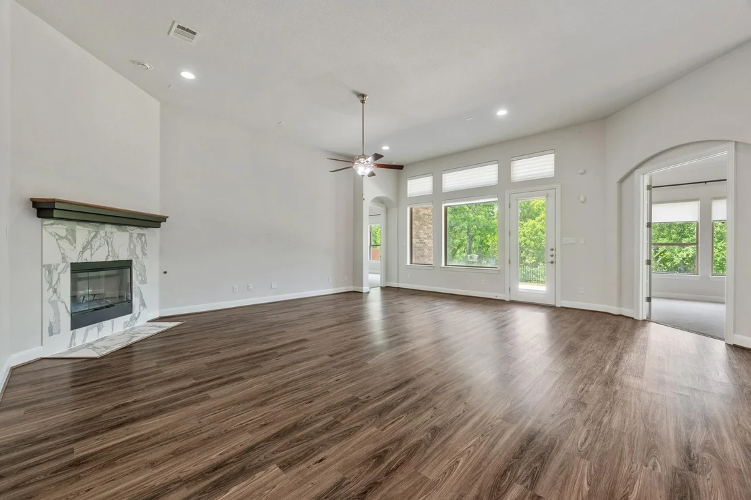
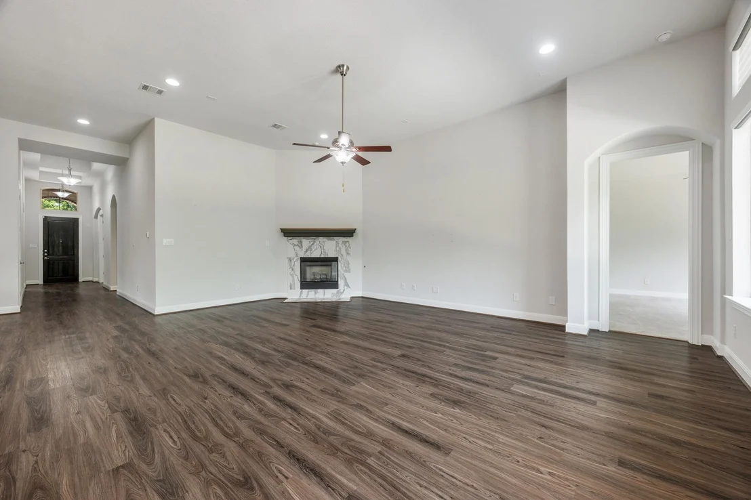
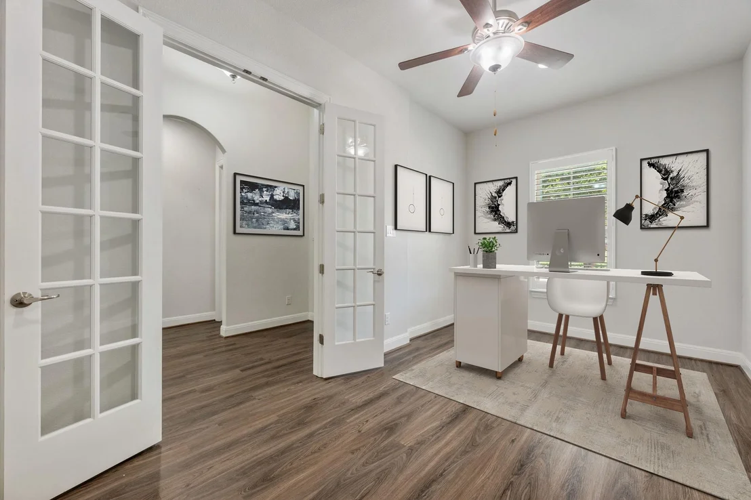
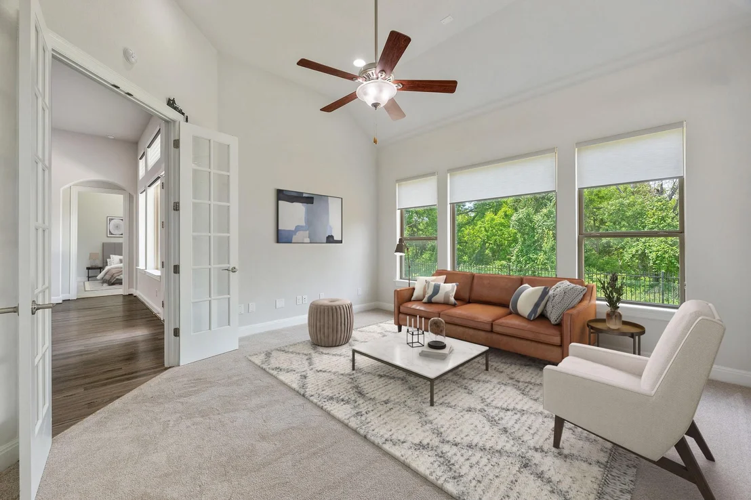
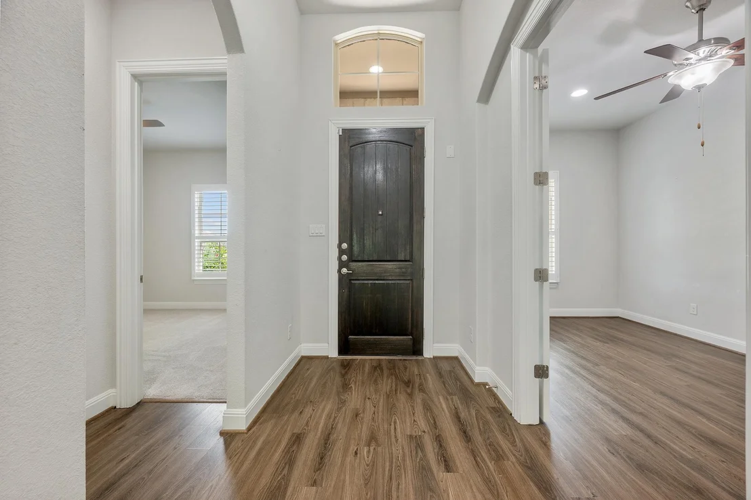
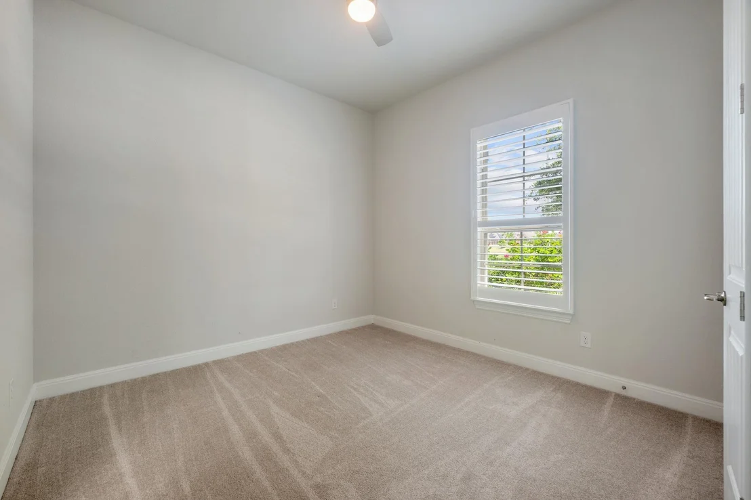
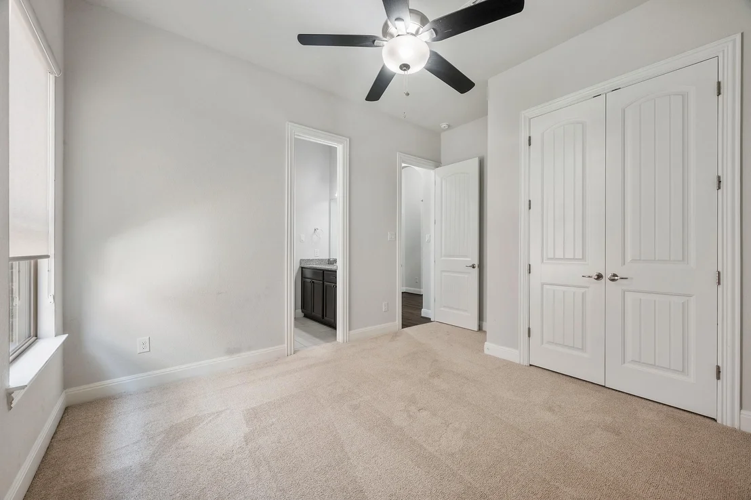
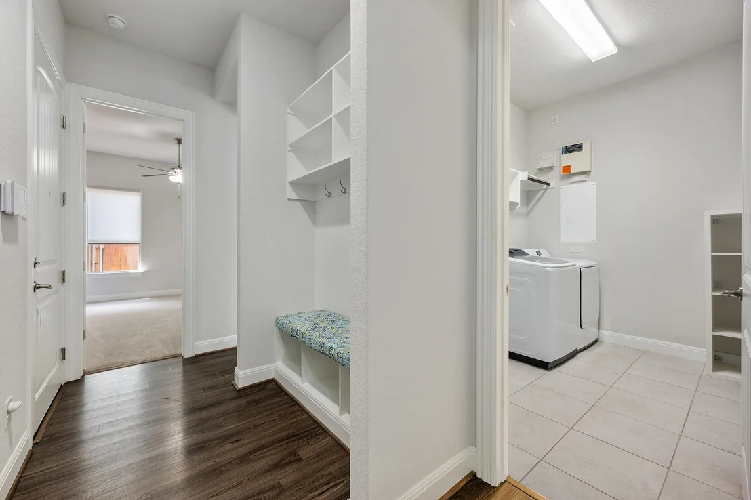
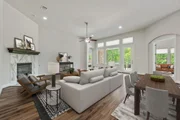
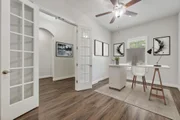
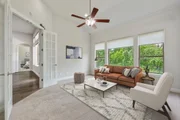
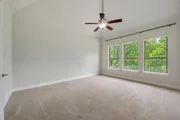
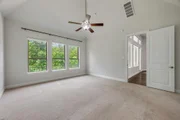
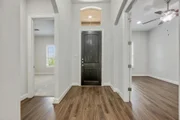
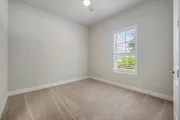
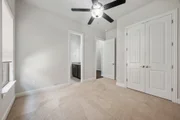
The thoughtful floorplan offers a private M-I-L arrangement with excellent separation of the secondary bedrooms. A dedicated office with French doors sits at the front of the home, while a flexible bonus room at the rear with wooded views can serve as a playroom, reading room, or second office.
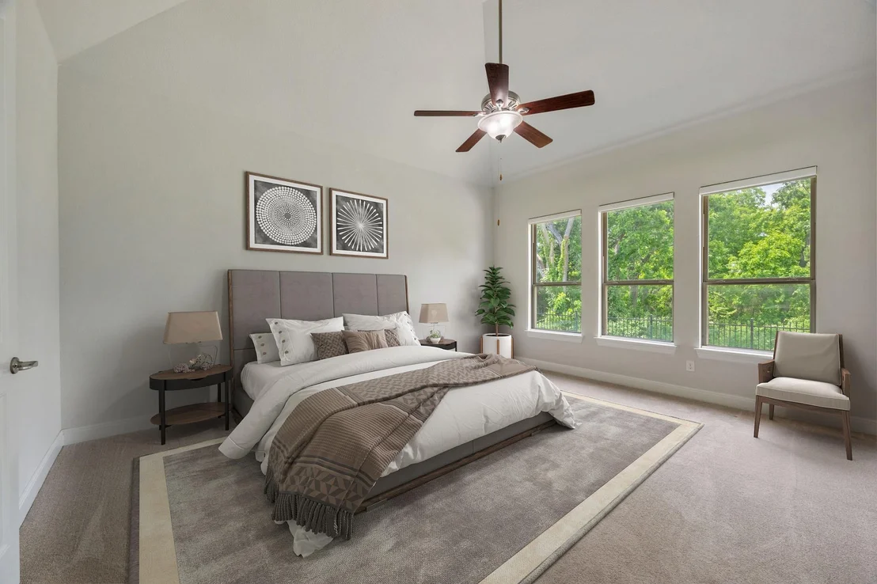
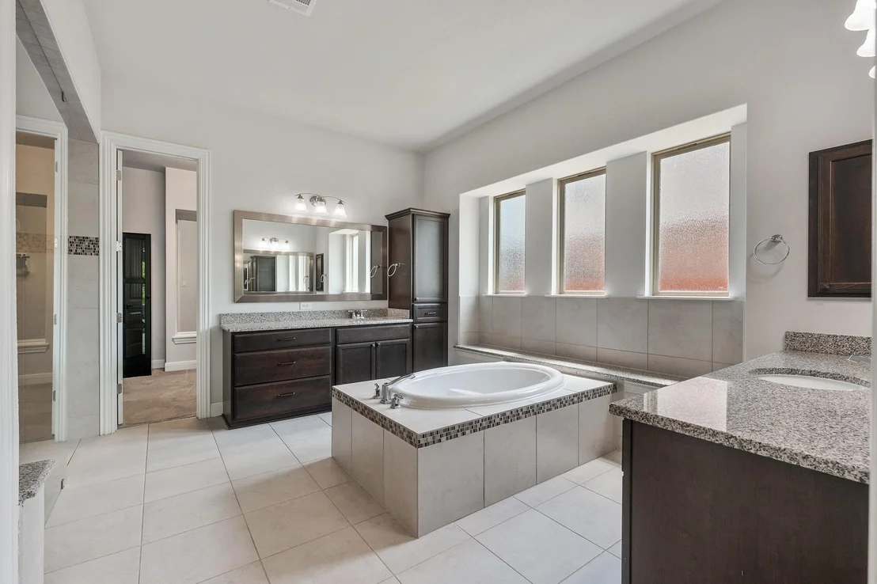
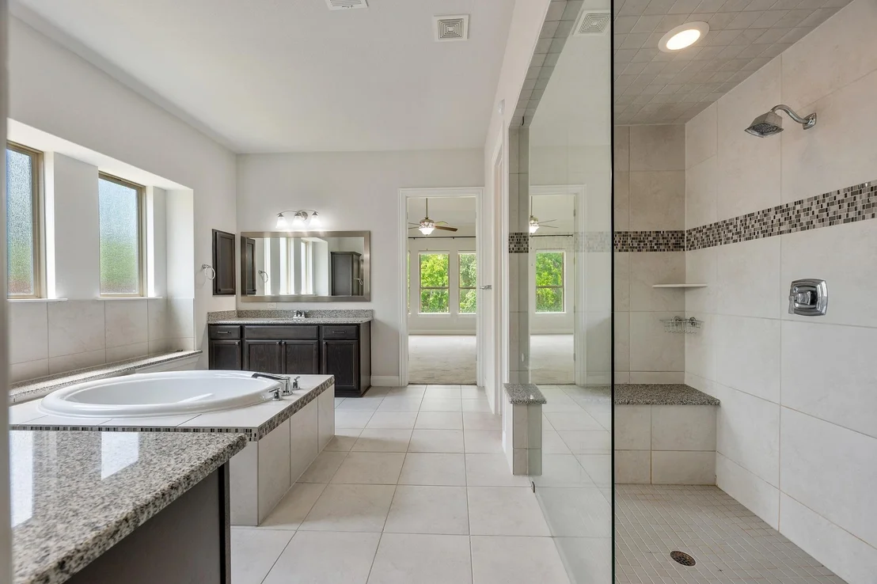
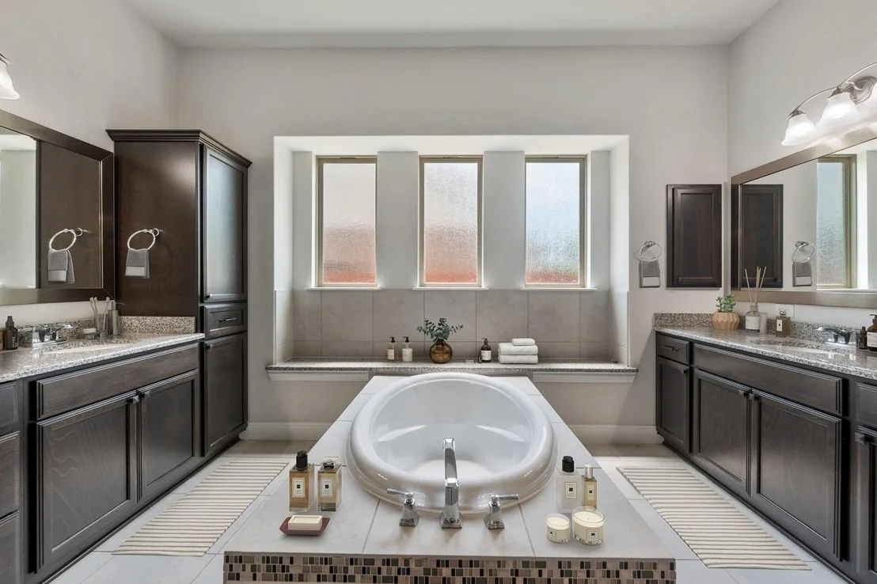
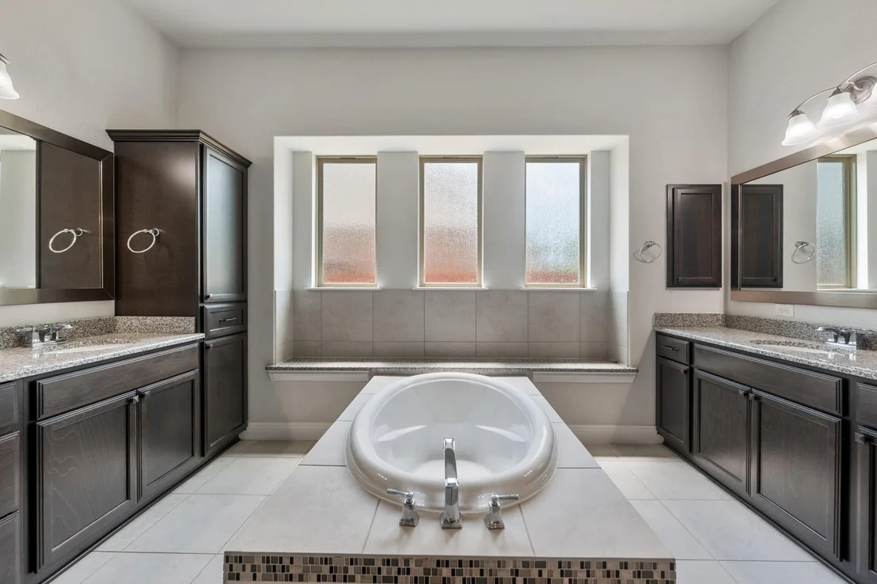
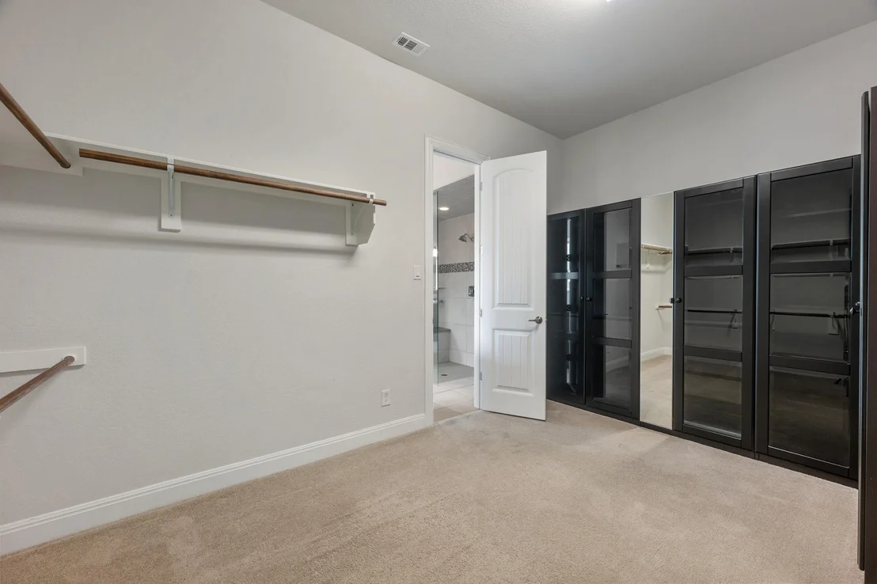
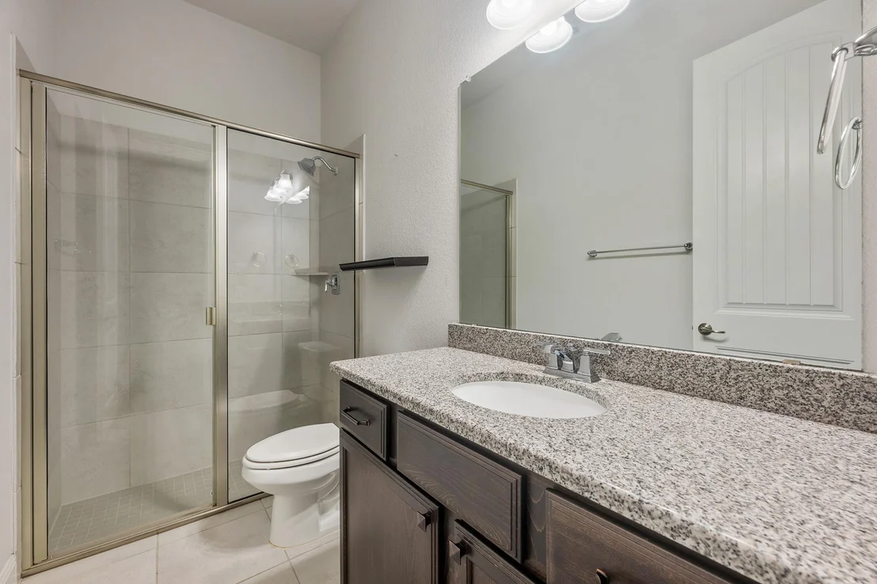
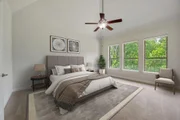
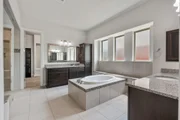
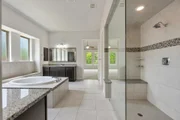
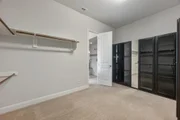
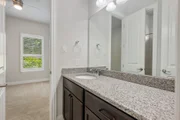
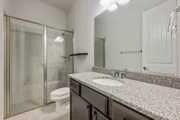
The luxurious primary suite feels like a high-end hotel spa with dual oversized vanities, a beautiful soaking tub, an expansive walk-in shower, and a large custom walk-in closet with built-in wood cabinetry.
Additional highlights include a spacious 2.5-car garage with epoxy floors and timeless four-sides brick and stone construction for low-maintenance living.
This home combines elegant design, flexible living spaces, and an unbeatable connection to nature in one remarkable property.
Listed By
Payment Calculator
Your Estimated Monthly Payment
Cap Rate Calculator
What does this mean?
Based on our analysis, the cap rate of this property is 1.25%. A negative cap rate indicates that the property might not be feasible as an income-producing asset. The median cap rate for a near zip code 11238 is 4.23%.
How much can I actually make?
Actual monthly rental income may vary between $4,760 and $7,140 depending on unit-specific characteristics. You can change the amount using the slider to further explore.
How is cap rate calculated?
Cap Rate = Net Operating Income (NOI) / Property Asset Value.
When calculating the cap rate, we assume 100% occupancy. Leverage (mortgage) is not considered.
Cap Rate provided by RealtyHop and RentHop, learn more about cap rate here.
Price History
| Date / Event | Date | Event | Price |
|---|---|---|---|
| Oct 1, 2026 | In contract | - | |
| In contract | |||
| Sep 3, 2026 | Relisted | $599,900 | |
| Relisted | |||
| Aug 31, 2026 | In contract | - | |
| In contract | |||
| Aug 28, 2026 | Price Decreased |
$599,900
↓ $20K
(3.2%) | |
| Price Decreased | |||
| Jul 2, 2026 | Relisted | $619,900 | |
| Relisted | |||

Property Highlights
Building Info
Comparables
Status
Price/ft²
Listed On
Sold On
About Williamson
Similar Homes for Sale
Currently no similar homes aroundNearby Rentals
$2,875 /mo
- 4 Beds
- 2 Baths
- 3,103 ft²
$2,350 /mo
- 3 Beds
- 2 Baths
- 2,687 ft²

Listed Office: RE/MAX Fine Properties - Listing courtesy of Unlock MLS
Phone: (512) 764-3667
Last Updated: 2026-10-01 04:12:01
Data Source: Unlock MLS, MLS# ACT2764553
Based on information from Unlock MLS (alternatively, from ACTRIS). Neither the Board nor ACTRIS guarantees or is in any way responsible for its accuracy. All data is provided “AS IS” and with all faults. Data maintained by the Board or ACTRIS may not reflect all real estate activity in the market. Information being provided is for consumers’ personal, non-commercial use and may not be used for any purpose other than to identify prospective properties consumers may be interested in purchasing. Some IDX listings have been excluded from this website.

















 Your Privacy Choices
Phone: 425-283-2930
Address: 335 Madison Avenue, New York, NY 10017