


2709 Simpson Street


About This Property
Payment Calculator
Your Estimated Monthly Payment
Cap Rate Calculator
What does this mean?
Based on our analysis, the cap rate of this property is 1.25%. A negative cap rate indicates that the property might not be feasible as an income-producing asset. The median cap rate for a near zip code 11238 is 4.23%.
How much can I actually make?
Actual monthly rental income may vary between $4,760 and $7,140 depending on unit-specific characteristics. You can change the amount using the slider to further explore.
How is cap rate calculated?
Cap Rate = Net Operating Income (NOI) / Property Asset Value.
When calculating the cap rate, we assume 100% occupancy. Leverage (mortgage) is not considered.
Cap Rate provided by RealtyHop and RentHop, learn more about cap rate here.
Price History
| Date / Event | Date | Event | Price |
|---|---|---|---|
| Apr 5, 2024 | Sold | ||
| Sold | |||
| Feb 22, 2024 | Listed by Baird & Warner | $1,600,000 | |
| Listed by Baird & Warner | |||
| | |||
|
Sold before print. This Brick Tudor in Northwest Evanston epitomizes sophistication and luxury. The original English cottage character on the outside is complemented by a complete interior remodel and new addition, bringing it into the 21st century. Abundant windows fill the space with light, highlighting the well-thought-out design and high-end details. Step into the European ambiance of the central foyer with harlequin tile and wall molding, leading to the preserved original fireplace in the living room. The dining room exudes luxury with deep, green-toned walls, molding, and a large brass statement chandelier. The open kitchen and family room area, featuring a large island, provide a perfect space for modern living. The family room, with a wood-burning fireplace, offers access to the yard and deck . The mudroom is a delight with built-in cubbies, stament color and stylish black and white tile.The second floor accommodates 4 bedrooms, 3 baths, and a laundry room. The primary bedroom is a masterpiece with an attached office or sitting room, a spacious master closet, and an en suite bathroom with white marble and brass accents. The basement, with maximum ceiling height, includes built-in entertainment shelving and a kitchenette with stunning wallpaper and shelving. A 5th bedroom and bathroom in the basement offer a great guest suite option. This home features a brand-new garage on a spacious lot with mature trees, conveniently located near Lincolnwood School, Golf, and McCormick throughfares. Enjoy the Central Street shops, restaurants, and easy access to the Metra, all presented by an established local developer.
| |||
| Nov 29, 2022 | Sold | ||
| Sold | |||
| Jun 15, 2022 | No longer available | - | |
| No longer available | |||
| Jun 14, 2022 | Listed by Parkvue Realty Corporation | $510,000 | |
| Listed by Parkvue Realty Corporation | |||

Property Highlights
Building Info
Comparables
Status
Price/ft²
Listed On
Sold On
About Evanston
Similar Homes for Sale
Currently no similar homes aroundNearby Rentals
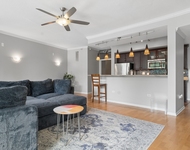
$2,975 /mo
- 1 Bed
- 1 Bath
- 964 ft²
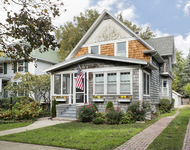
$3,300 /mo
- 2 Beds
- 1 Bath
- 2,800 ft²


Last Updated: 3 years ago
Data Source: MRED, MLS# 11434288
 Your Privacy Choices
Phone: 425-283-2930
Address: 335 Madison Avenue, New York, NY 10017