See Home Value
$875,000
● House - Off Market

2709 Cherry Court

Richardson, TX 75082
bedrooms
5 Beds
bathrooms
4 Baths
square feet
3,549 Ft²
$4,204
Est. Monthly
$30
HOA / Fees
5.60%
Cap Rate

About This Property

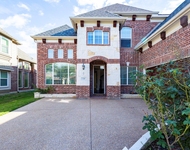
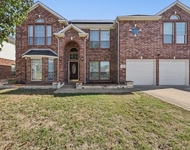
MULTIPLE OFFERS RECEIVED. HIGHEST & BEST DUE MONDAY MAY 4 AT 12PM NOON. This stunning Huntington built two-story residence has undergone a top-to-bottom transformation, showcasing high-end finishes and thoughtful design throughout. Set on a quiet cul-de-sac, this home impresses from the moment you arrive. Inside, white oak hardwood floors and custom wood stairs elevate the aesthetic, while updated lighting-many on dimmers-sets the perfect ambiance. Fresh interior and exterior paint, new carpet, and countless designer touches complete the picture. The versatile floor plan includes 2 bedrooms on the main level, a private Study with French doors, and a dramatic Dining Room featuring a wood accent wall and a modern orb chandelier. The chef-inspired kitchen is a showstopper, offering a large custom island with butcher block countertop, updated white cabinetry, quartz counters, a gas range, new dishwasher and convenient appliance storage. Retreat to the luxurious Primary Suite with hardwood floors, color-washed shiplap walls, and a spa-like bathroom. Highlights include a Thermasol steam shower, terracotta-style hex tile, custom dual vanity with Taj Mahal quartzite counters, gold wall-mounted fixtures, a soaking tub, and abundant built-in storage. The resort style back yard features a heated pool, an extended wood-covered patio, professional landscaping, and 6 raised garden beds. Additional amenities include a gated driveway, extra parking pad, playhouse with rubber mulch base, storage shed, mounted storage rack in the garage and removable kiddie pool safety fence-all of which can convey. Smart home features include Ecobee WiFi thermostats, Rachio smart irrigation system, WiFi garage door openers, and a professionally installed closed-circuit camera system. MULTIPLE OFFERS RECEIVED. HIGHEST & BEST DUE MONDAY MAY 4 AT 12PM NOON.
Unit Size
3,549 Ft²
Days on Market
-
Land Size
0.29 acres
Price per sqft
$240
Property Type
House
Property Taxes
-
HOA Dues
$30
Year Built
1999

Payment Calculator

Cap Rate Calculator

Last updated: 2 years ago (NTREIS #20894682)

Price History

Date / Event Date Event Price
Jun 9, 2025 Sold
Sold
May 1, 2025 Listed by Ebby Halliday, REALTORS $850,000
Listed by Ebby Halliday, REALTORS
Jun 13, 2019 Sold
Sold
May 10, 2019 Listed by Keller Williams Realty Allen $469,900
Listed by Keller Williams Realty Allen
Outstanding Huntington 5 BDRM, 4 BATH Plus STUDY, 3-CAR Garage, Covered Patio Pavillion, Pool AND Large YARD on Cul de Sac lot. Incredible floorplan features the Master Bedroom and One Additional BDRM DOWN; 3 Bedrooms and Gameroom up. Upgrades include Custom Mouldings & Built-Ins, WOOD Ceiling Beams, Plantation Shutters, Wrought Iron Spindles, New GE GAS Cooktop 2019, ROOF 2017, Interior PAINT 2019, Upper Level Carpet 2019. Fabulous location next to Breckinridge Park and Easy Access to 190. SHOWS BEAUTIFULLY! *Buyer to verify all information contained herein*

Property Highlights

Garage
Air Conditioning
Fireplace

Building Info

Overview

    General

  • Year Built: 1999
  • Effective Year Built: 2000
  • Building Count: 1
  • Total Rooms: 10
  • Bedroom Count: 5
  • Bathroom Count: 4
  • Full Bathrooms: 4
  • Partial Bathrooms: 4
  • Building Condition: 0
  • Building Quality: 0
  • Construction Type: 17
  • Building Style: 0
  • Exterior Walls Type: 2
  • Interior Walls Type: 3
  • Roof Shape Type: 8
  • Roof Cover Type: 3
  • Floor Count: 200
  • Living Units: 1
  • Floor Cover: 11
  • Basement Type: 0
  • Basement Area: 0
  • Garage Type: 1
  • Garage Square Area: 624
  • Parking Space Count: 2
  • Patio Type: 0
  • Porch Type: 139
  • Pool Type: 8

    Dimensions

  • Lot Size Square Feet: 12,713
  • Total Building Area: 4,069
  • Gross Building Area: 4,357
  • Building Area: 3,445
  • Building Area Measurement: L

    Heating and Cooling

  • Fireplace Count: 1
  • Air Conditioning: 1
  • Heating: 3
  • Heated Square Feet: 3,445
  • Heating Fuel Type: 0

    Utilities

  • Sewer System: 0
  • Water Service: 0

Building

  • Building Type: 0
  • Property Class: R
  • Subdivision: HEATHER RIDGE ESTATES (CRC)
  • Land Acres: 0000000292
  • Standard Land Use Code: 1001
  • County Land Use Code: A1
  • State Land Use Code: A1
  • Legal Description 1: HEATHER RIDGE ESTATES (CRC), BLK F, LOT 8

Neighborhood

  • School District Name: Plano Independent School District
  • School Tax School District: PLANO ISD
  • Census Tract: 032017

Zoning

  • Zoning: SFR

Geography

  • Assessors Map Reference: 671-M
  • District: CRC
  • Parcel: R-3750-00F-0080-1
  • Block: F
  • Lot: 8
  • Municipality: RICHARDSON CITY
  • Latitude: 32.9871
  • Longitude: -96.6357

    Address

  • Full Address: 2709 Cherry Ct
  • Address - House Number: 2709
  • Address - Street Name: Cherry
  • Address - Suffix Type: Ct
  • State: TX
  • City Name: Richardson
  • Carrier Code: R005
  • 4-Digit Zip Code: 3813
  • Zip Code: 75082

Valuation

    Tax

  • Tax Year: 2023
  • Tax Amount: $1,019,240
  • Tax Rate Code Area: SPL

    Appraisal Valuation

  • Standard Deviation: 0.2058
  • Valuation Date: Jan 17, 2024
  • Confidence Score: 72
  • Final Value: 648,569
  • High Value: 782,077
  • Low Value: 515,061

    Market Valuation

  • Market Total Value: $653,761
  • Market Land Value: $176,000
  • Market Improvement Value: $477,761

    Assessments Valuation

  • Assessed Year: 2023
  • Assessed Total Value: $545,234
  • Assessed Land Value: $176,000
  • Assessed Improvements Value: $477,761

    Exemptions

  • Homeowner Exemption: Yes

    Sales

  • Current Sale Contract Date: Jun 13, 2019
  • Current Sale Recording Date: Jul 10, 2019
  • Current Sale Price:
  • Current Sale Document Type: 70
  • Current Sale Input Document Number: 20190710000806670
  • Previous Sale Recording Date: Jan 22, 2003
  • Previous Sale Contract Date: Jan 03, 2003
  • Previous Sale Amount: $380,300
  • Previous Sale Document Type: 70
Data used for valuation calculations is provided by RealtyHop, and other third party sources

Comparables

Unit
Status
Type
Beds
Baths
ft²
Price/ft²
Asking Price
Listed On
Closing Price
Sold On
HOA + Taxes

About Heather Ridge Estates


Similar Homes for Sale

Currently no similar homes around

Nearby Rentals

Unit for rent at 600 Director Avenue, Plano, TX, 75074

$4,100 /mo

  • 4 Beds
  • 5 Baths
  • 4,055 ft²
600 Director Avenue, Plano, TX, 75074 Listing by Shilpa Savaliya
Unit for rent at 1116 Hyannis Street, Plano, TX, 75094

$4,200 /mo

  • 5 Beds
  • 3 Baths
  • 3,851 ft²
1116 Hyannis Street, Plano, TX, 75094 Listing by Adam Carriker
Unit for rent at 1209 Nimitz Lane, Plano, TX, 75074

$4,100 /mo

  • 5 Beds
  • 4 Baths
  • 3,056 ft²
1209 Nimitz Lane, Plano, TX, 75074 Listing by Carrie Deraps


Frequently Asked Questions

When was property at 2709 Cherry Court built and last sold?
The property at 2709 Cherry Court was built in 1999 and last sold on Jun 13, 2019 for $352,500.
How much is this home worth?
The estimated value of the home located at 2709 Cherry Court is $0.
What are some comparable homes to 2709 Cherry Court?
There are currently no comparable homes to 2709 Cherry Court.