Check Availability
$715,000
● House - In Contract

2708 Carnarvon LN

Austin, TX 78704
bedrooms
3 Beds
bathrooms
2 Baths
square feet
1,239 Ft²
$4,193
Est. Monthly

About This Property

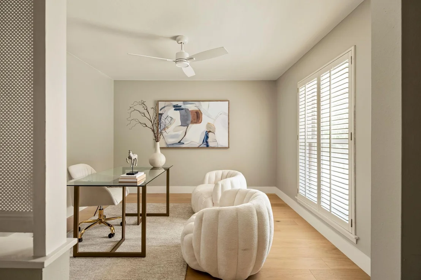
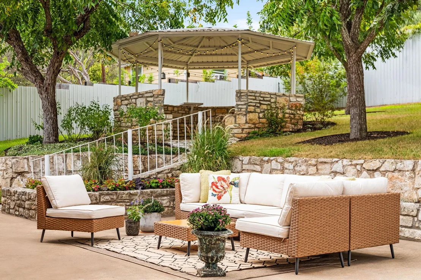
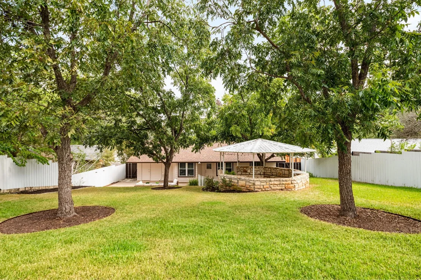
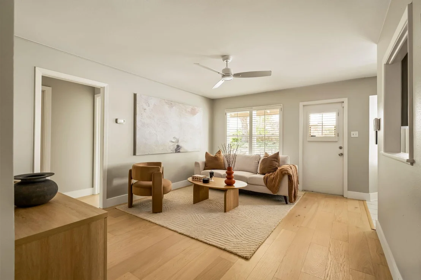
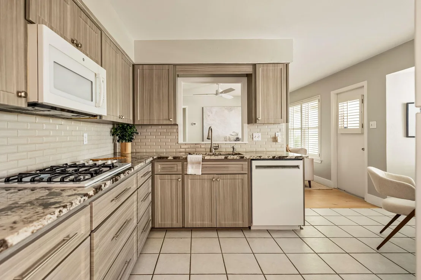
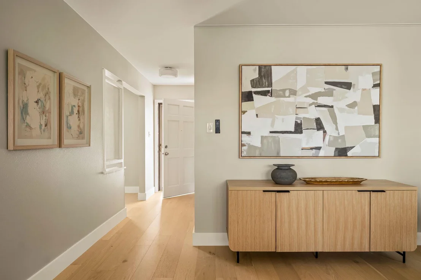
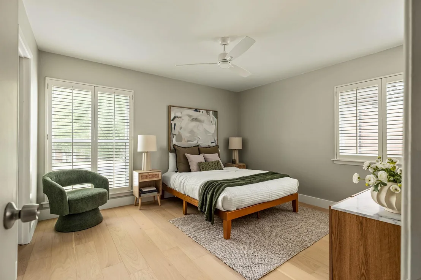
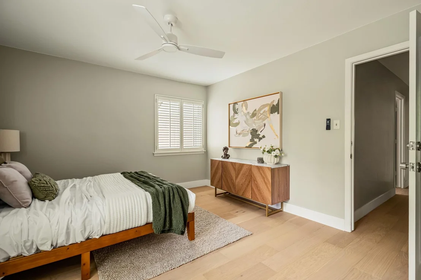
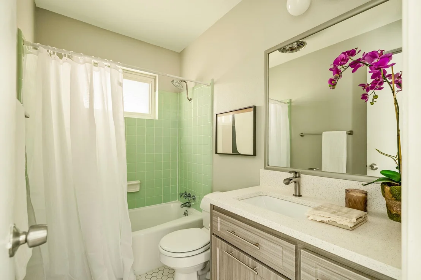
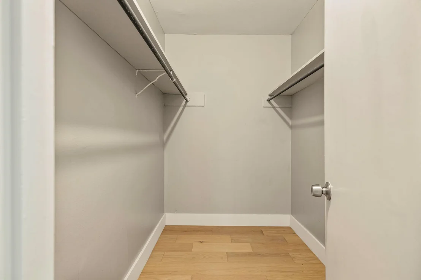
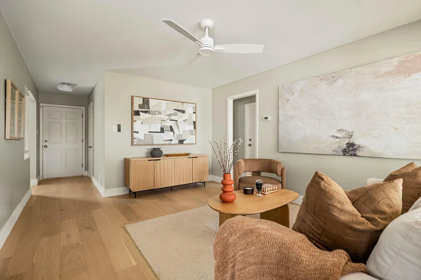
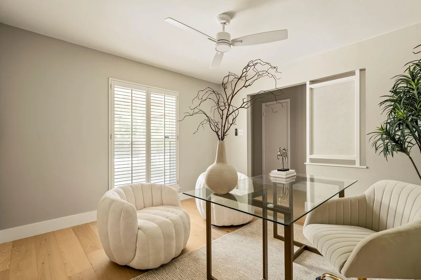
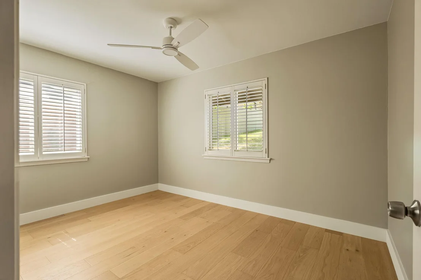
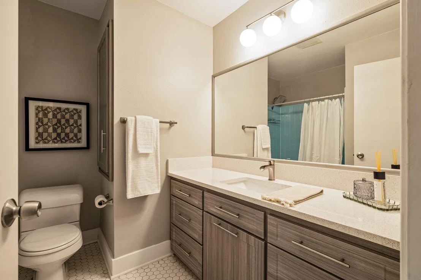
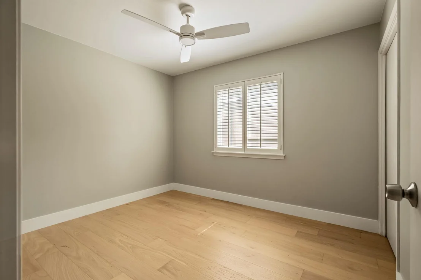
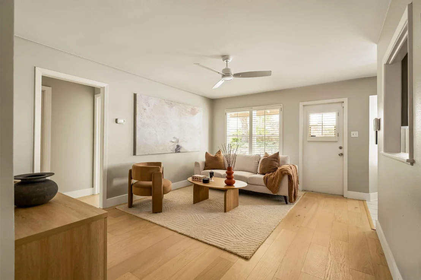
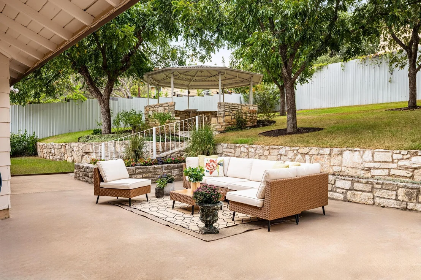
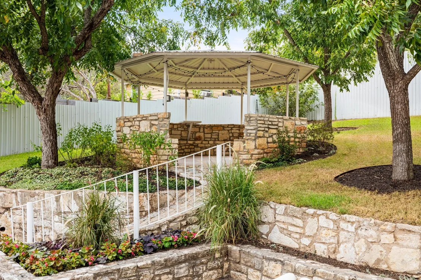
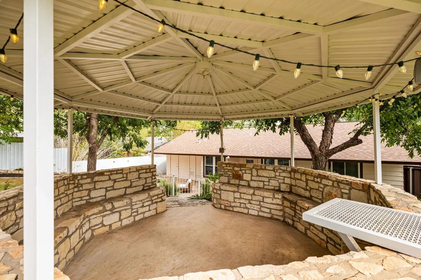
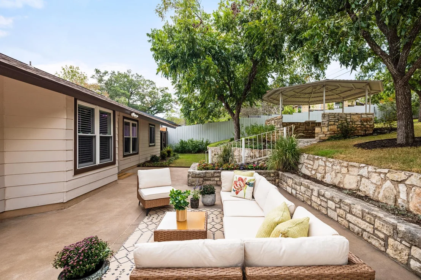
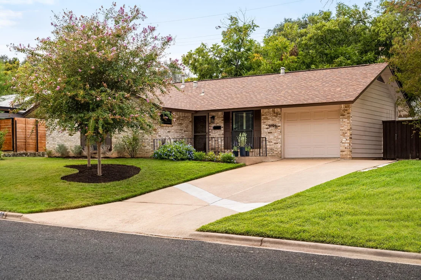
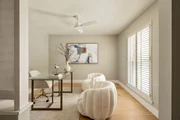
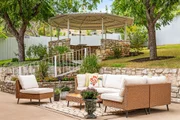
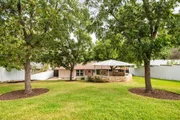
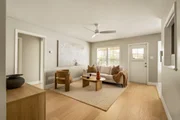
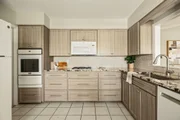
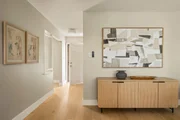
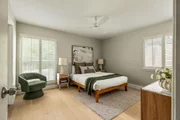
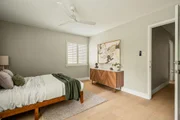
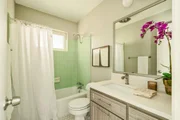
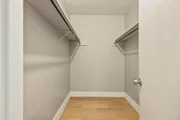
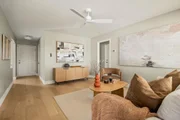
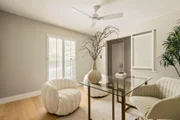
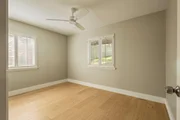
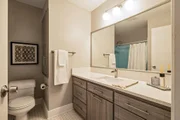
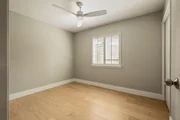
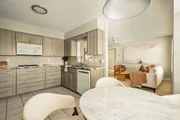
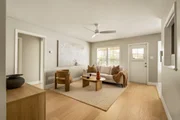
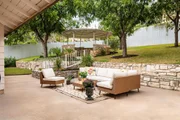
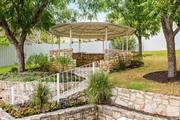
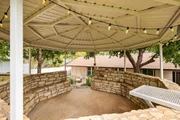
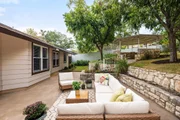
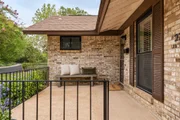
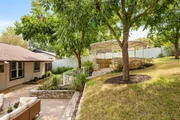
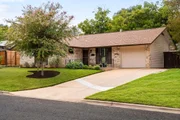
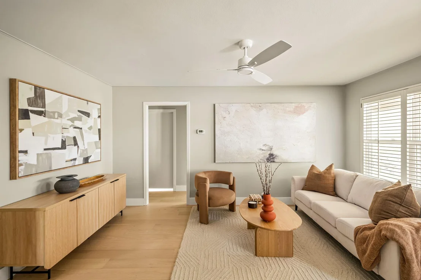
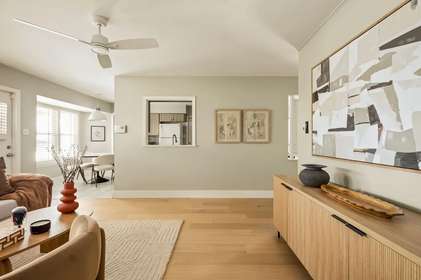
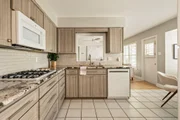
One Story Home: 3 Beds, 2 Baths + Dedicated Office or 2nd Living Room + 1 Car Garage. A private backyard oasis, and a coveted 78704 location- Enjoy the best of South Austin living in this charming single-family home, thoughtfully updated while still preserving some of its original character. The bathrooms feature classic blue and green tile for a retro touch, while the bright, modern living spaces make everyday living and entertaining easy. The modern kitchen flows seamlessly into the dining and living areas, creating a welcoming space for gatherings. A versatile bonus room at the front of the home can be used as a home office, second living room, or whatever fits your lifestyle. The spacious primary bedroom also features a walk-in closet. Step outside and you'll find your own private retreat-with plenty of room for outdoor dining, gardening, or relaxing under the shaded gazebo. Just minutes from the new H-E-B on South Congress and the restaurants, coffee shops, boutiques, and entertainment along South Congress. Spend your Saturday strolling the neighborhood, grabbing brunch, shopping local, and enjoying everything that makes this one of Austin's most desirable areas. Charming, updated, walkable to so much-Welcome home to 78704 - Sherwood Oaks neighborhood!
Unit Size
1,239 Ft²
Days on Market
-
Land Size
0.20 acres
Price per sqft
$577
Property Type
House
Property Taxes
$682
HOA Dues
-
Year Built
1965

Listed By

Payment Calculator

Cap Rate Calculator

Last updated: 22 days ago (Unlock MLS #ACT8615062)

Price History

Date / Event Date Event Price
Oct 31, 2026 In contract -
In contract
Sep 25, 2026 Listed by Brodsky Properties $715,000
Listed by Brodsky Properties

Property Highlights

Garage
Air Conditioning
Parking Details
Has Garage
Has Open Parking
Parking Features: Driveway, Garage, Garage Faces Front, Inside Entrance, Kitchen Level
Garage Spaces: 1
Interior Details
Full Bathrooms: 2
Interior Features: Ceiling Fan(s), Granite Counters, Eat-in Kitchen, High Speed Internet, Open Floorplan, Pantry, Walk-In Closet(s), Multiple Living Areas, No Interior Steps, Primary Bedroom on Main
Appliances: Dishwasher, Gas Cooktop, Microwave, Refrigerator, Built-In Oven(s)
Flooring Type: Tile, Wood, No Carpet
Exterior Details
Square Footage: 1239
Square Footage Source: $0
Green Sustainability
Security Features: Security System
Property Condition: Resale
Year Built Source: Public Records
Year Built: 1965
Waterfront Features: None
Levels: One
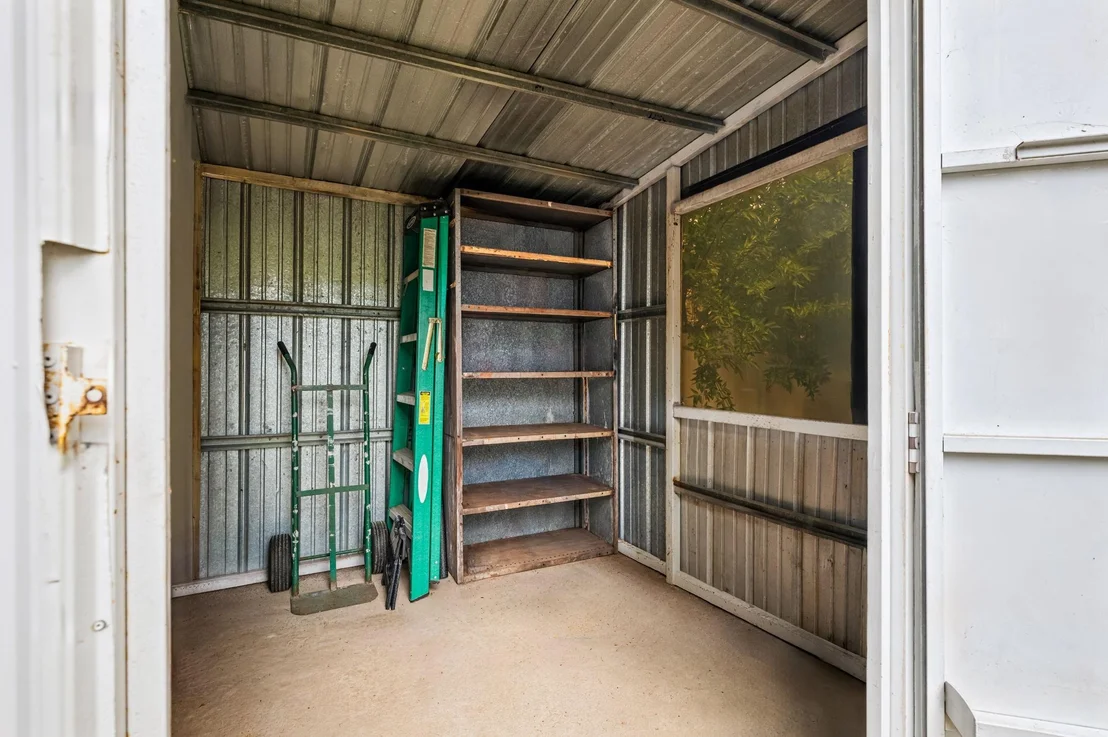
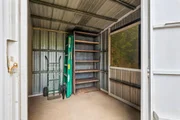
Other Structures: Gazebo, Shed(s)
Window Features: Plantation Shutters
Construction Materials: Brick Veneer, HardiPlank Type
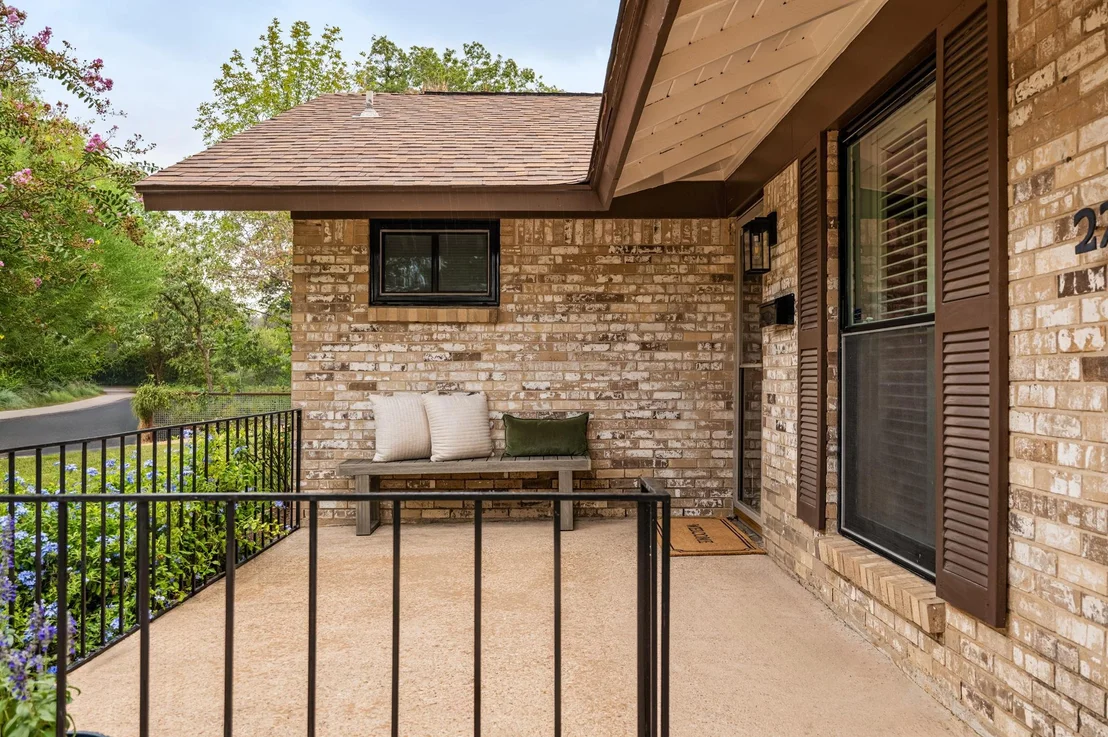
Patio and Porch Features: Front Porch, Patio, Rear Porch
Pool Features: None
Lot Features: Front Yard, Interior Lot, Sprinklers In Front, Wooded, Trees-Small (Under 20 Ft)
Lot Size Area: 8607.46
Lot Size Units: Square Feet
Lot Size Acres: 0.1976
Lot Size Square Feet: 8607.46
Lot Size Dimensions: 66 x130
Water Source: Public
Financial Details
Tax Map Number: 14
Tax Assessed Value: $400,000
Tax Annual Amount: $8,186
Utilities Details
Cooling Type: Ceiling Fan(s), Central Air
Heating Type: Central, Natural Gas
Sewer : Public Sewer
Location Details
HOA/Condo/Coop Amenities: Picnic Area, Trail(s)

Building Info

Overview

    General

  • Year Built: 1965
  • Effective Year Built: 1965
  • Building Count: 1
  • Bedroom Count: 0
  • Bathroom Count: 2
  • Full Bathrooms: 2
  • Partial Bathrooms: 2
  • Building Condition: 3
  • Building Quality: 4
  • Construction Type: 17
  • Building Style: 0
  • Exterior Walls Type: 0
  • Interior Walls Type: 0
  • Roof Shape Type: 1
  • Roof Cover Type: 3
  • Floor Count: 100
  • Living Units: 1
  • Floor Cover: 0
  • Basement Type: 0
  • Basement Area: 0
  • Garage Type: 1
  • Garage Square Area: 286
  • Parking Space Count: 1
  • Patio Type: 20
  • Porch Type: 7
  • Pool Type: 0

    Dimensions

  • Lot Size Square Feet: 8,608
  • Lot Size Depth Feet: 1,300
  • Lot Size Frontage Feet: 660
  • Total Building Area: 1,494
  • Gross Building Area: 1,494
  • Building Area: 1,208
  • Building Area Measurement: L

    Heating and Cooling

  • Air Conditioning: 1
  • Heating: 3
  • Heated Square Feet: 1,208
  • Heating Fuel Type: 0

    Utilities

  • Sewer System: 0
  • Water Service: 0

Building

  • Building Type: 0
  • Property Class: R
  • Subdivision: SHERWOOD OAKS SEC 6
  • Land Acres: 0000000198
  • Standard Land Use Code: 1001
  • County Land Use Code: A1
  • State Land Use Code: A1
  • Legal Description 1: LOT 14 BLK 2 SHERWOOD OAKS SEC 6

Neighborhood

  • School District Name: Austin Independent School District
  • School Tax School District: AUSTIN ISD
  • Census Tract: 002323

Geography

  • Assessors Map Reference: 0406020505
  • Account Number: 307974
  • Parcel: 307974
  • Block: 2
  • Lot: 14
  • Municipality: CITY OF AUSTIN
  • Latitude: 30.2338
  • Longitude: -97.7543

    Address

  • Full Address: 2708 Carnarvon Ln
  • Address - House Number: 2708
  • Address - Street Name: Carnarvon
  • Address - Suffix Type: Ln
  • State: TX
  • City Name: Austin
  • Carrier Code: C066
  • 4-Digit Zip Code: 6430
  • Zip Code: 78704

Valuation

    Tax

  • Tax Year: 2022
  • Tax Amount: $306,812
  • Tax Rate Code Area: 68

    Appraisal Valuation

  • Standard Deviation: 0.2444
  • Valuation Date: Aug 09, 2023
  • Confidence Score: 65
  • Final Value: 866,566
  • High Value: 1,078,388
  • Low Value: 654,743

    Market Valuation

  • Market Total Value: $718,735
  • Market Land Value: $700,000
  • Market Improvement Value: $18,735

    Assessments Valuation

  • Assessed Year: 2023
  • Assessed Total Value: $718,735
  • Assessed Land Value: $700,000
  • Assessed Improvements Value: $18,735
Data used for valuation calculations is provided by RealtyHop, and other third party sources

Comparables

Unit
Status
Type
Beds
Baths
ft²
Price/ft²
Asking Price
Listed On
Closing Price
Sold On
HOA + Taxes

About Greater South River City


Similar Homes for Sale

Currently no similar homes around

Nearby Rentals

Unit for rent at 84 East Ave, Austin, TX, 78701

$7,000 /mo

  • 2 Beds
  • 2 Baths
  • 970 ft²
84 East Ave #3603, Austin, TX, 78701 Listing by Adrian Salas
Unit for rent at 2214 Garden St, Austin, TX, 78702

$8,500 /mo

  • 4 Beds
  • 3 Baths
  • 2,520 ft²
2214 Garden St #2, Austin, TX, 78702 Listing by Jacob Palmer
Unit for rent at 807-2 W Gibson St, Austin, TX, 78704

$8,499 /mo

  • 3 Beds
  • 2 Baths
  • 2,384 ft²
807-2 W Gibson St, Austin, TX, 78704 Listing by Maria Ybanez


Frequently Asked Questions

When was property at 2708 Carnarvon Lane built and last sold?
The property at 2708 Carnarvon Lane was built in 1965 and last sold on Jan 1, 1970 for $0.
How much is this home worth?
The estimated value of the home located at 2708 Carnarvon Lane is $719,290.
What are some comparable homes to 2708 Carnarvon Lane?
There are currently no comparable homes to 2708 Carnarvon Lane.