Check Availability
$2,495,000
● House - For Sale

2707 E Side DR

Austin, TX 78704
bedrooms
4 Beds
bathrooms
3 Baths, 1 Half Bath
square feet
3,348 Ft²
$12,948
Est. Monthly

About This Property

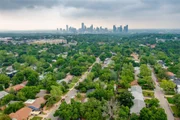
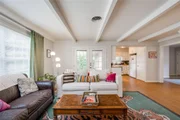
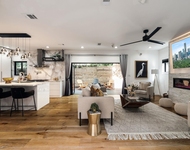
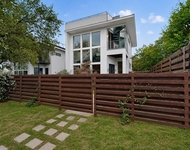
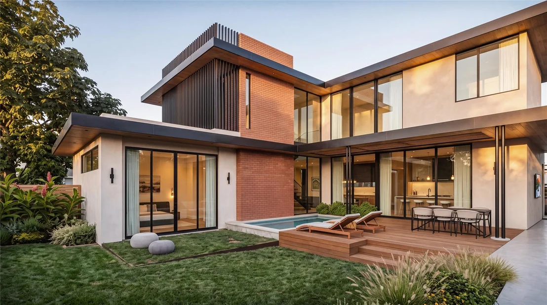
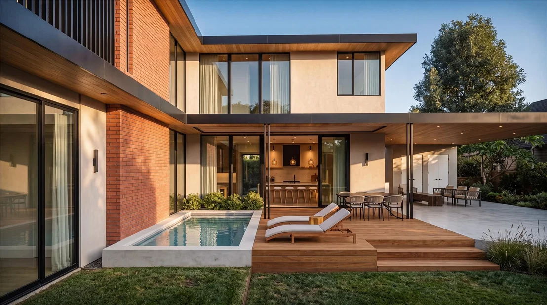
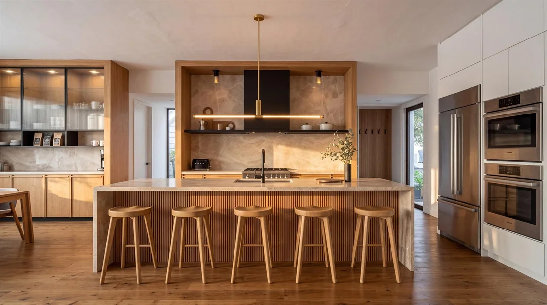
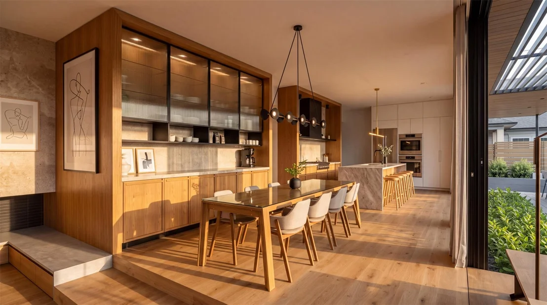
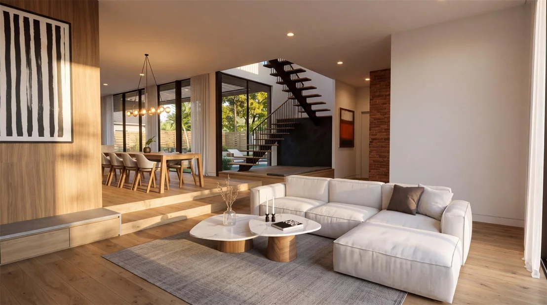
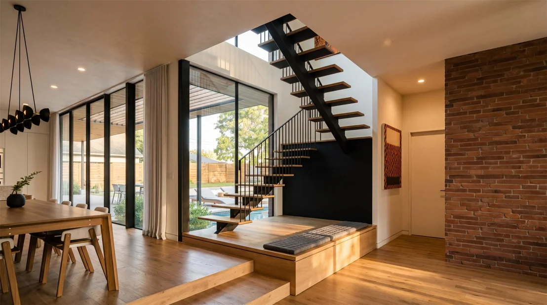
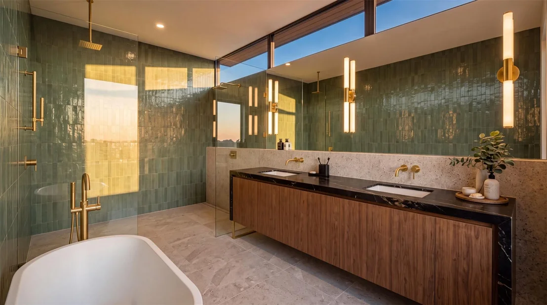
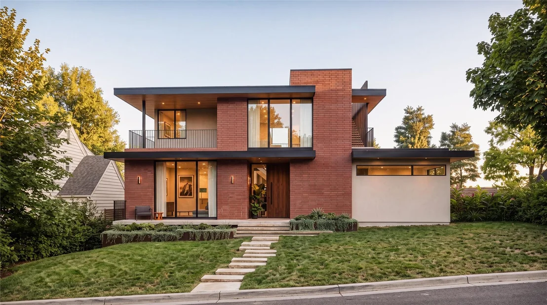
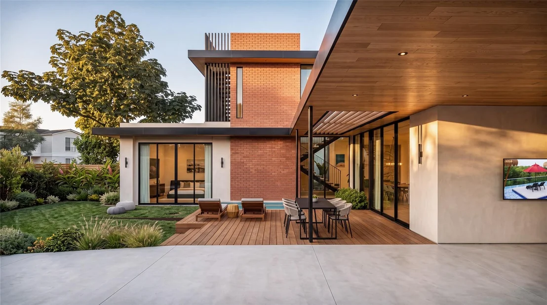
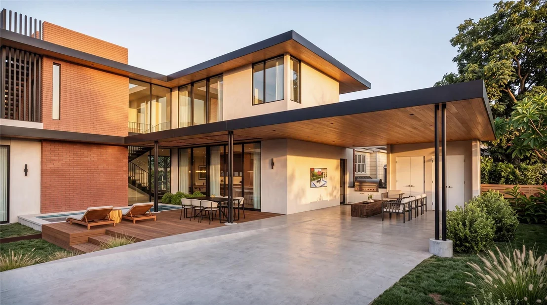
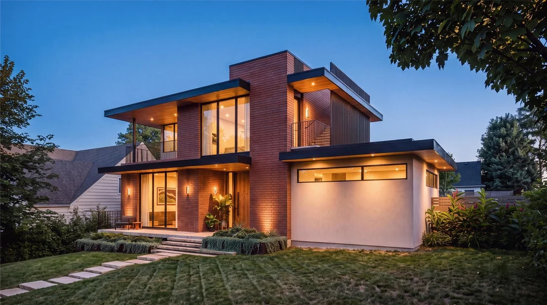
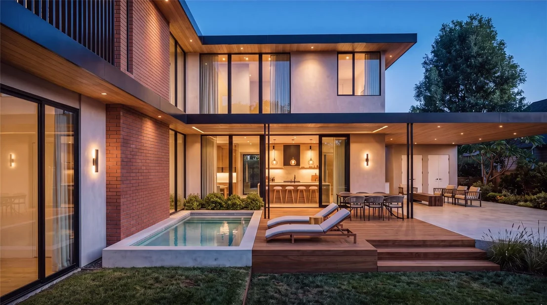
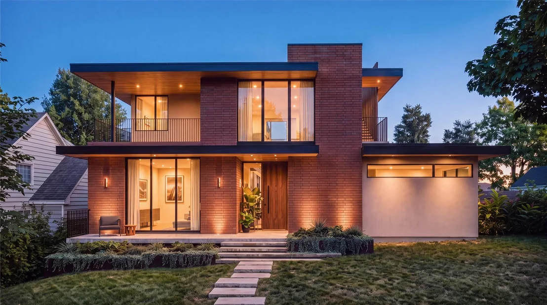
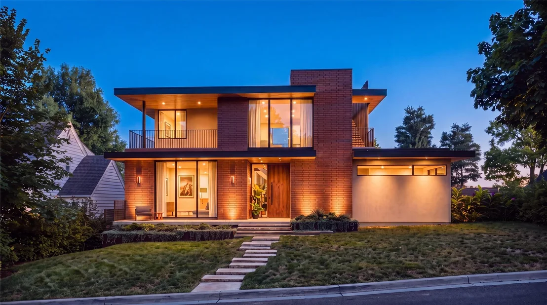
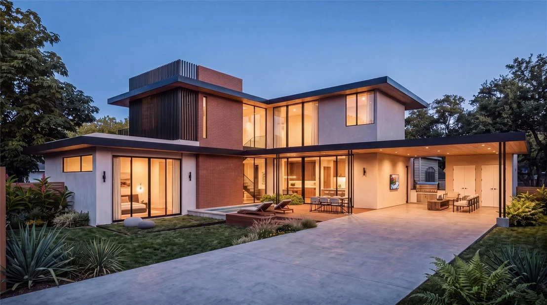
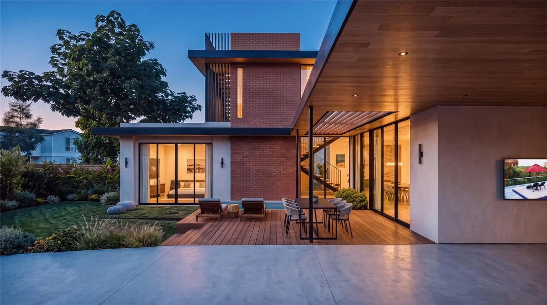
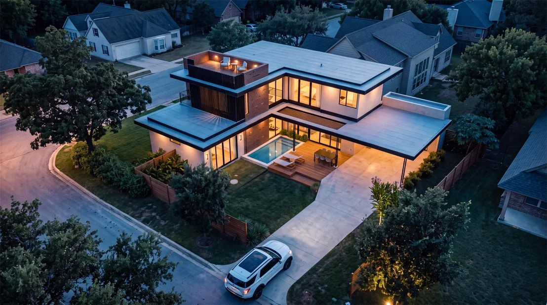
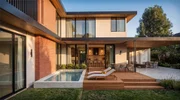
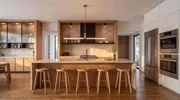
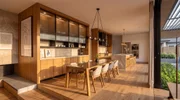
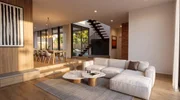
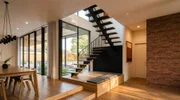
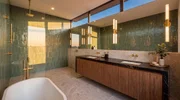
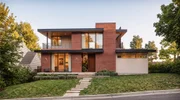
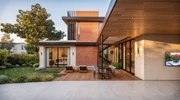
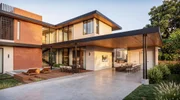
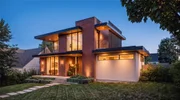
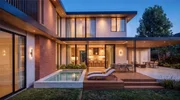
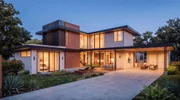
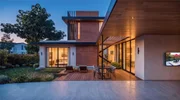
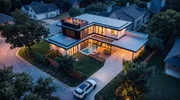
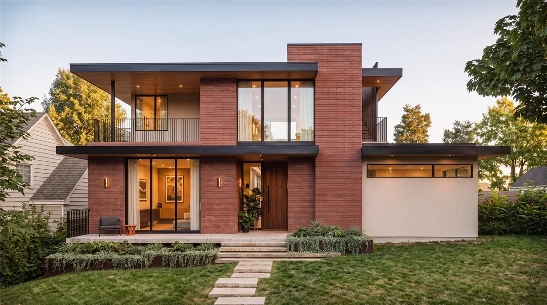
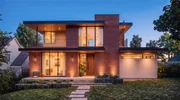
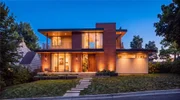
2707 East Side Dr. presents a rare opportunity to own an architecturally designed residence by CoXist, positioned on a prominent corner lot just moments from St. Edward's University. Defined by clean lines, expansive glass, and a carefully curated mix of materials, the home embraces natural light while maintaining a comfortable sense of privacy throughout. Spanning 3,348 square feet, the home offers four bedrooms, three-and-a-half bathrooms, and a thoughtfully designed layout that creates a seamless connection between gathering spaces and private retreats. The kitchen, dining, and living areas open directly to the backyard, where the pool, covered patio, and outdoor entertaining spaces feel like a true extension of the home-designed to be enjoyed year-round. The second level offers well-appointed private spaces, while the rooftop deck captures sweeping views of the downtown Austin skyline. Throughout the residence, CoXist's intentional approach to architecture is evident in every detail, emphasizing enduring design, quality materials, and a floor plan that balances everyday comfort with elevated entertaining. The location is equally compelling. Situated beside St. Edward's University with convenient access to nearby green space, 2707 East Side Dr. is just minutes from South Congress, placing some of Austin's favorite destinations-including Meteor, the Continental Club, local boutiques, and acclaimed dining-within easy reach, while still offering the tranquility of a residential setting. Estimated Completion early Q2 2027.
Unit Size
3,348 Ft²
Days on Market
-
Land Size
0.19 acres
Price per sqft
$745
Property Type
House
Property Taxes
$697
HOA Dues
-
Year Built
1961

Listed By

Soud Twal
Keller Williams - Austin SW

Payment Calculator

Cap Rate Calculator

Last updated: 3 days ago (Unlock MLS #ACT1038674)

Price History

Date / Event Date Event Price
Sep 24, 2026 Listed by Kuper Sotheby's Int'l Realty $2,495,000
Listed by Kuper Sotheby's Int'l Realty
May 23, 2026 In contract -
In contract
May 7, 2026 Price Decreased $699,000
↓ $50K (6.7%)
Price Decreased
May 4, 2026 Price Decreased $749,000
↓ $51K (6.4%)
Price Decreased
Apr 16, 2026 Listed by Austin Home Girls Realty $799,900
Listed by Austin Home Girls Realty
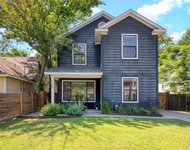
Set on a prominent corner lot in Sherwood Oaks, just across from St. Edward’s University, this property offers flexibility that’s getting harder to find in 78704. Keep it as-is, update over time, lease it out, or start fresh with a permitted new build. The previous demo and build permits have expired but easy resubmission. Call agent with questions. The existing home is a 4-bedroom, 2-bath with two living areas and a layout that lends itself well to roommates, multi-generational living, or steady rental income. Vintage baths, clean interiors, and recent refreshes make it immediately livable, while still leaving room to add value. A detached office/study creates separation that’s useful for work or guests, and the side-entry gated parking off Little John Ln keeps things functional without taking over the front of the home. The lot is the real asset—large, shaded by mature oaks, and positioned for privacy despite its central location. Covered carport with storage, xeriscaped yard, and walkable access to nearby parks, dining, and everyday spots make it easy to rent or enjoy now. For those looking at long-term upside, the property also comes with a previously fully permitted, design-forward plan by CoXist Studio—known for clean, modern architecture that prioritizes light, volume, and connection to outdoor space. No guesswork, no delays—plans are in place and ready to move forward: TO BE BUILT. Price is for lot and plans designed by CoXist. Plans and demolition permit have been previously approved by the City of Austin. RARE OPPORTUNITY! See other listing at MLS# 6138704

Property Highlights

Parking Details
Has Carport
Has Open Parking
Parking Features: Attached Carport, Driveway
Interior Details
Half Bathrooms: 1
Full Bathrooms: 3
Interior Features: Bar, Breakfast Bar, Built-in Features, Ceiling Fan(s), Chandelier, Double Vanity, Entrance Foyer, Kitchen Island, Open Floorplan, Pantry, Recessed Lighting, Soaking Tub, Walk-In Closet(s), Ceiling-High, Interior Steps, Primary Bedroom on Main
Appliances: Built-In Gas Range, Refrigerator, Stainless Steel Appliance(s), Built-In Oven(s), RNGHD
Flooring Type: Tile, Wood
Exterior Details
Square Footage: 3348
Square Footage Source: $0
Green Sustainability
Security Features: See Remarks
Property Condition: New Construction
Year Built Source: Public Records
Year Built: 2027
Waterfront Features: None
Builder Name: See Agent
Levels: Two
Other Structures: None
Window Features: Display Window(s), Double Pane Windows
Construction Materials: Brick, Metal Siding, Wood Siding, Stucco
Patio and Porch Features: Covered, Deck, Patio, Terrace
Pool Features: In Ground, Outdoor Pool
Pool is Private
Lot Features: Back Yard, Front Yard, Landscaped, Level, Native Plants
Lot Size Area: 8363.52
Lot Size Units: Square Feet
Lot Size Acres: 0.192
Lot Size Square Feet: 8363.52
Water Source: Public
Financial Details
Tax Map Number: 11
Tax Assessed Value: $408,766
Tax Annual Amount: $8,365
Utilities Details
Cooling Type: Ceiling Fan(s)
Heating Type: Central
Sewer : Public Sewer

Building Info

Overview

    General

  • Year Built: 1961
  • Effective Year Built: 1961
  • Building Count: 1
  • Bedroom Count: 0
  • Bathroom Count: 3
  • Full Bathrooms: 2
  • Partial Bathrooms: 3
  • Building Condition: 6
  • Building Quality: 7
  • Construction Type: 17
  • Building Style: 0
  • Exterior Walls Type: 0
  • Interior Walls Type: 0
  • Roof Shape Type: 1
  • Roof Cover Type: 3
  • Floor Count: 100
  • Living Units: 1
  • Floor Cover: 0
  • Basement Type: 0
  • Basement Area: 0
  • Garage Type: 3
  • Garage Square Area: 294
  • Parking Space Count: 1
  • Patio Type: 20
  • Porch Type: 7
  • Pool Type: 0

    Dimensions

  • Lot Size Square Feet: 8,364
  • Lot Size Depth Feet: 1,070
  • Lot Size Frontage Feet: 800
  • Total Building Area: 1,577
  • Gross Building Area: 1,655
  • Building Area: 1,577
  • Building Area Measurement: L

    Heating and Cooling

  • Air Conditioning: 0
  • Heating: 3
  • Heated Square Feet: 1,577
  • Heating Fuel Type: 0

    Utilities

  • Sewer System: 0
  • Water Service: 0

Building

  • Building Type: 0
  • Property Class: R
  • Subdivision: SHERWOOD OAKS SEC 3
  • Land Acres: 0000000192
  • Standard Land Use Code: 1001
  • County Land Use Code: A1
  • State Land Use Code: A1
  • Legal Description 1: LOT 11 BLK 4 SHERWOOD OAKS SEC 3

Neighborhood

  • School District Name: Austin Independent School District
  • School Tax School District: AUSTIN ISD
  • Census Tract: 002323

Geography

  • Assessors Map Reference: 0307000204
  • Account Number: 287389
  • Parcel: 287389
  • Block: 4
  • Lot: 11
  • Municipality: CITY OF AUSTIN
  • Latitude: 30.232
  • Longitude: -97.7506

    Address

  • Full Address: 2707 E Side Dr
  • Address - House Number: 2707
  • Street Direction: E
  • Address - Street Name: Side
  • Address - Suffix Type: Dr
  • State: TX
  • City Name: Austin
  • Carrier Code: C025
  • 4-Digit Zip Code: 6431
  • Zip Code: 78704

Valuation

    Tax

  • Tax Year: 2022
  • Tax Amount: $1,717,078
  • Tax Rate Code Area: 68

    Appraisal Valuation

  • Standard Deviation: 0.1873
  • Valuation Date: Aug 09, 2023
  • Confidence Score: 75
  • Final Value: 758,254
  • High Value: 900,282
  • Low Value: 616,226

    Market Valuation

  • Market Total Value: $782,258
  • Market Land Value: $700,000
  • Market Improvement Value: $82,258

    Assessments Valuation

  • Assessed Year: 2023
  • Assessed Total Value: $782,258
  • Assessed Land Value: $700,000
  • Assessed Improvements Value: $82,258

    Sales

  • Current Sale Contract Date: Apr 28, 2011
  • Current Sale Recording Date: Apr 29, 2011
  • Current Sale Price:
  • Current Sale Document Type: 70
  • Current Sale Input Document Number: 2011060936
  • Previous Sale Recording Date: Mar 29, 1995
  • Previous Sale Contract Date: Mar 20, 1995
  • Previous Sale Amount: $89,900
  • Previous Sale Document Type: 71
Data used for valuation calculations is provided by RealtyHop, and other third party sources

Comparables

Unit
Status
Type
Beds
Baths
ft²
Price/ft²
Asking Price
Listed On
Closing Price
Sold On
HOA + Taxes

About Greater South River City


Similar Homes for Sale

Currently no similar homes around

Nearby Rentals

Unit for rent at 2214 Garden St, Austin, TX, 78702

$8,500 /mo

  • 4 Beds
  • 3 Baths
  • 2,520 ft²
2214 Garden St #2, Austin, TX, 78702 Listing by Jacob Palmer
Unit for rent at 807-2 W Gibson St, Austin, TX, 78704

$8,499 /mo

  • 3 Beds
  • 2 Baths
  • 2,384 ft²
807-2 W Gibson St, Austin, TX, 78704 Listing by Maria Ybanez
Unit for rent at 108 Chicon St, Austin, TX, 78702

$7,000 /mo

  • 3 Beds
  • 2 Baths
  • 1,654 ft²
108 Chicon St, Austin, TX, 78702 Listing by Liz Cushing


Frequently Asked Questions

When was property at 2707 East Side Drive built and last sold?
The property at 2707 East Side Drive was built in 1961 and last sold on Apr 28, 2011 for $267,500.
How much is this home worth?
The estimated value of the home located at 2707 East Side Drive is $2,498,842.
What are some comparable homes to 2707 East Side Drive?
There are currently no comparable homes to 2707 East Side Drive.