| Date / Event | Date | Event |
Price
|
| Aug 23, 2026 | Temporarily off market |
-
|
|
Temporarily off market
|
| Aug 22, 2026 | Listed by eXp Realty LLC |
$549,500
|
|
Listed by eXp Realty LLC
|
| Jul 4, 2026 | Price Increased |
$549,500
↑ $25K
(4.8%) |
|
Price Increased
|
| Dec 8, 2025 | Price Decreased |
$524,500
↓ $10K
(1.9%) |
|
Price Decreased
|
| Oct 9, 2025 | Listed by eXp Realty LLC |
$534,500
|
|
Listed by eXp Realty LLC
|
| |
|
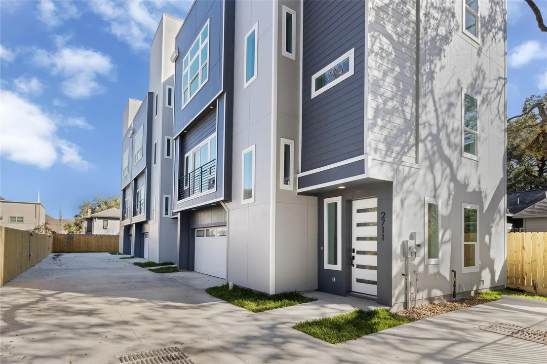
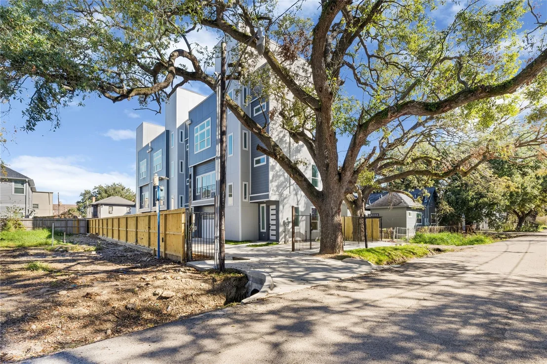
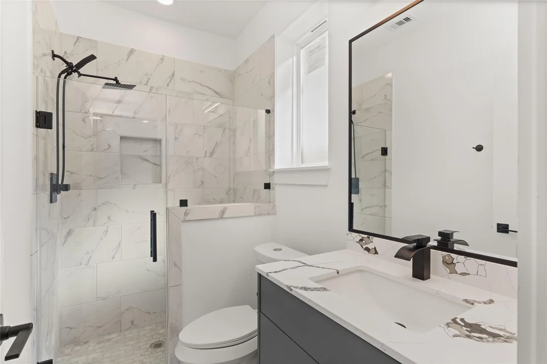
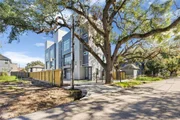
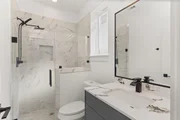
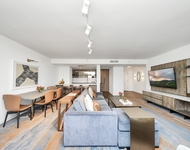
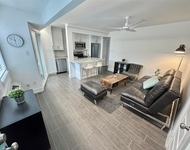
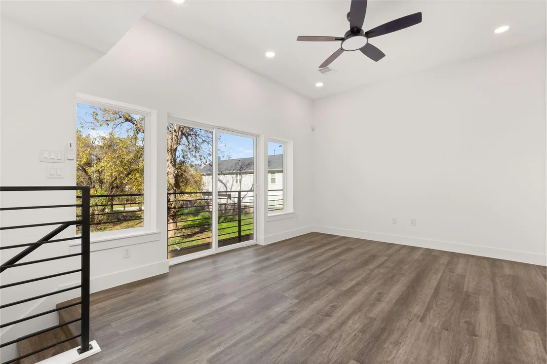
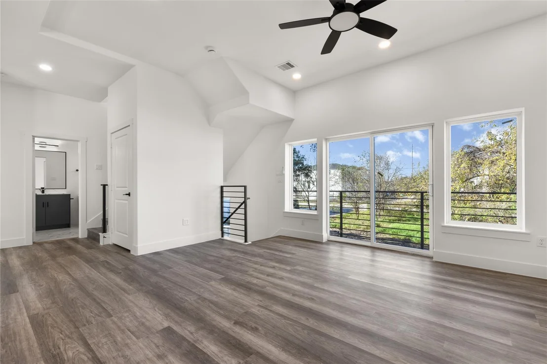
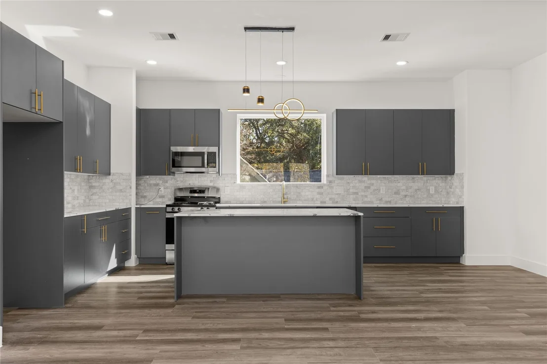
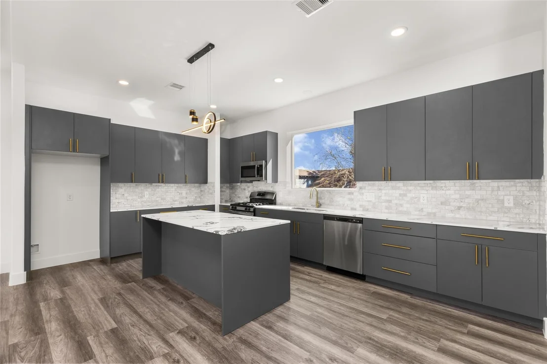
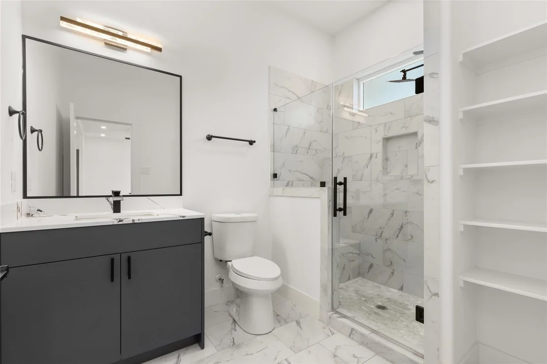
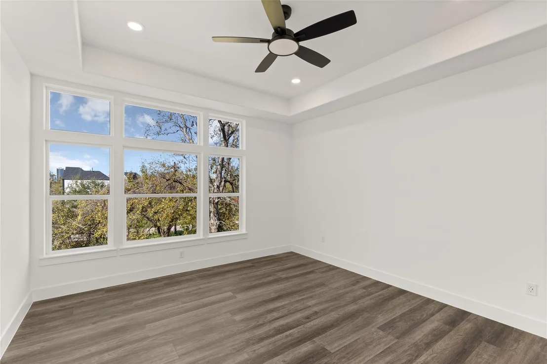
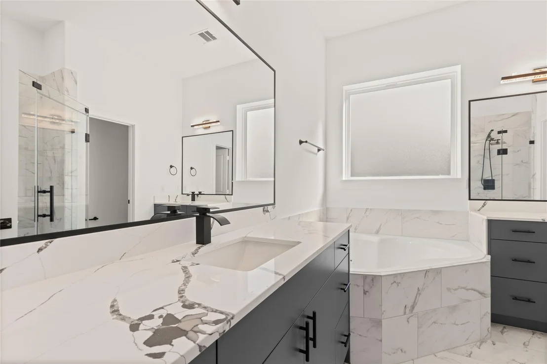
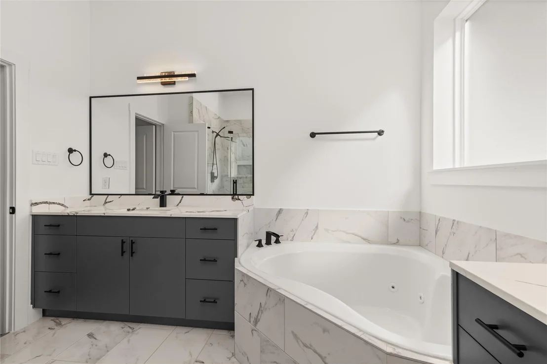
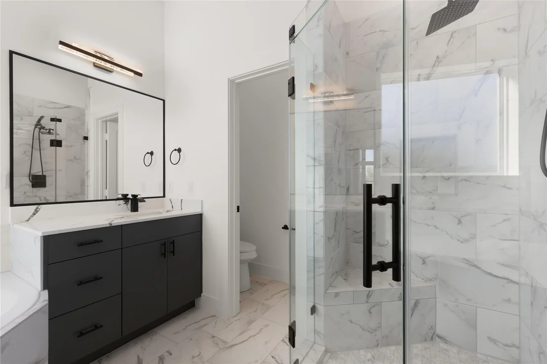
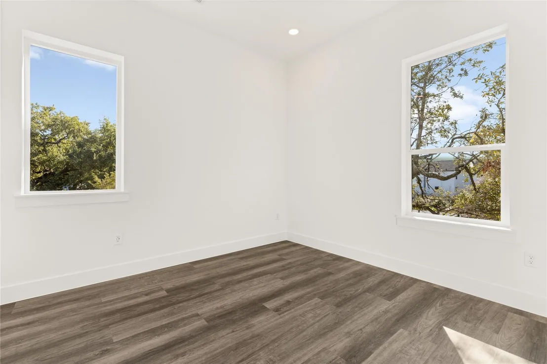
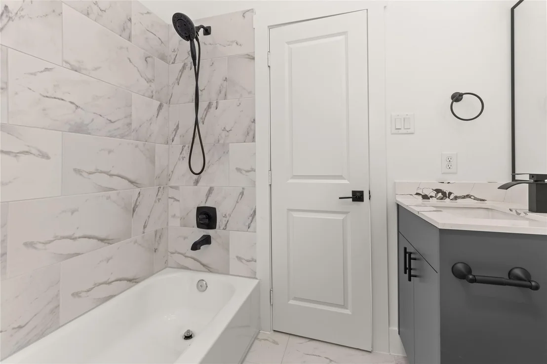
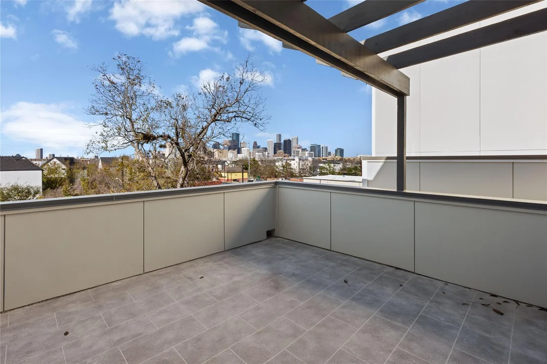
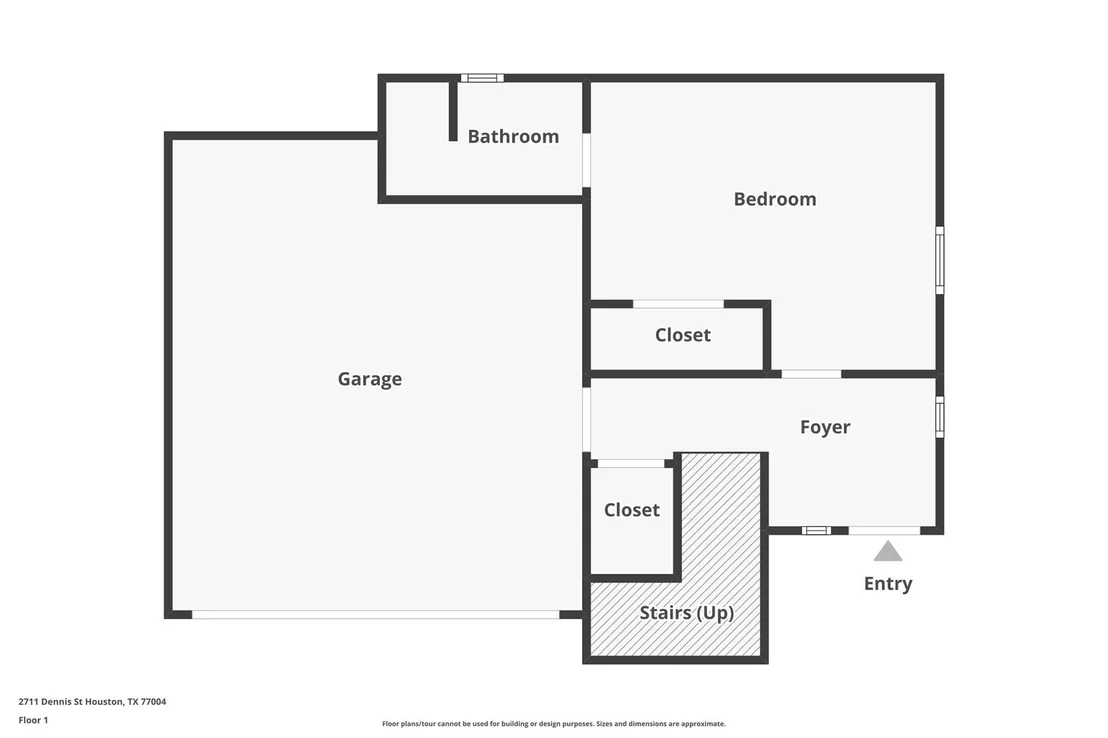
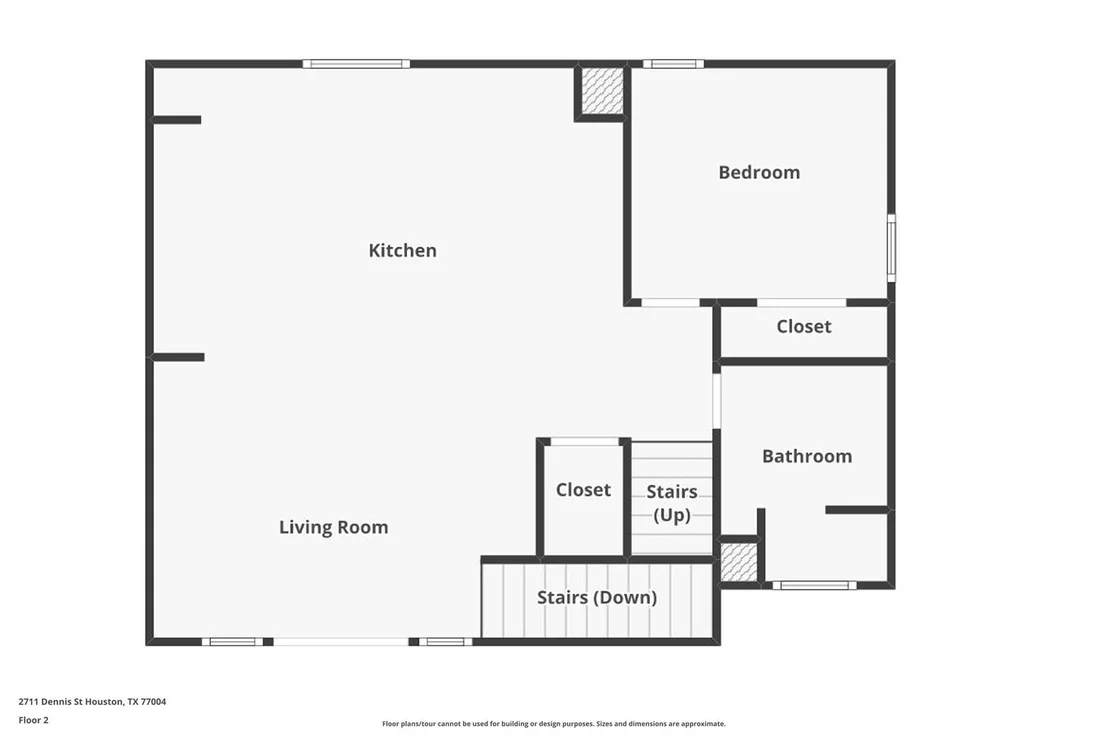
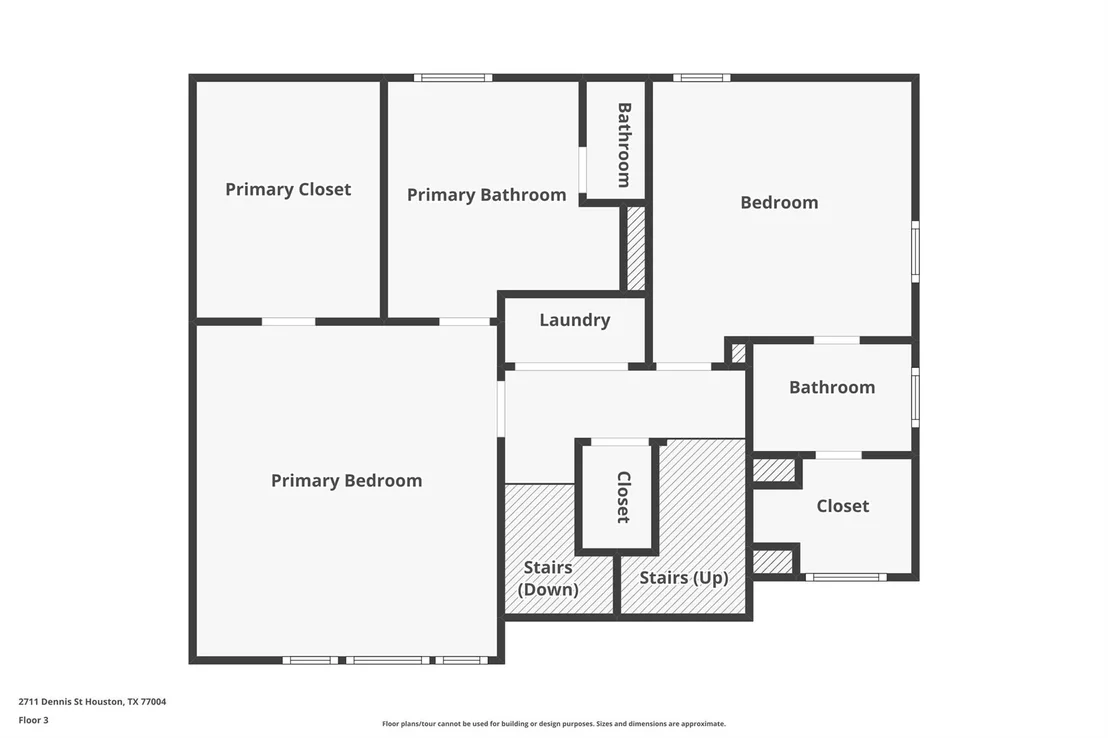
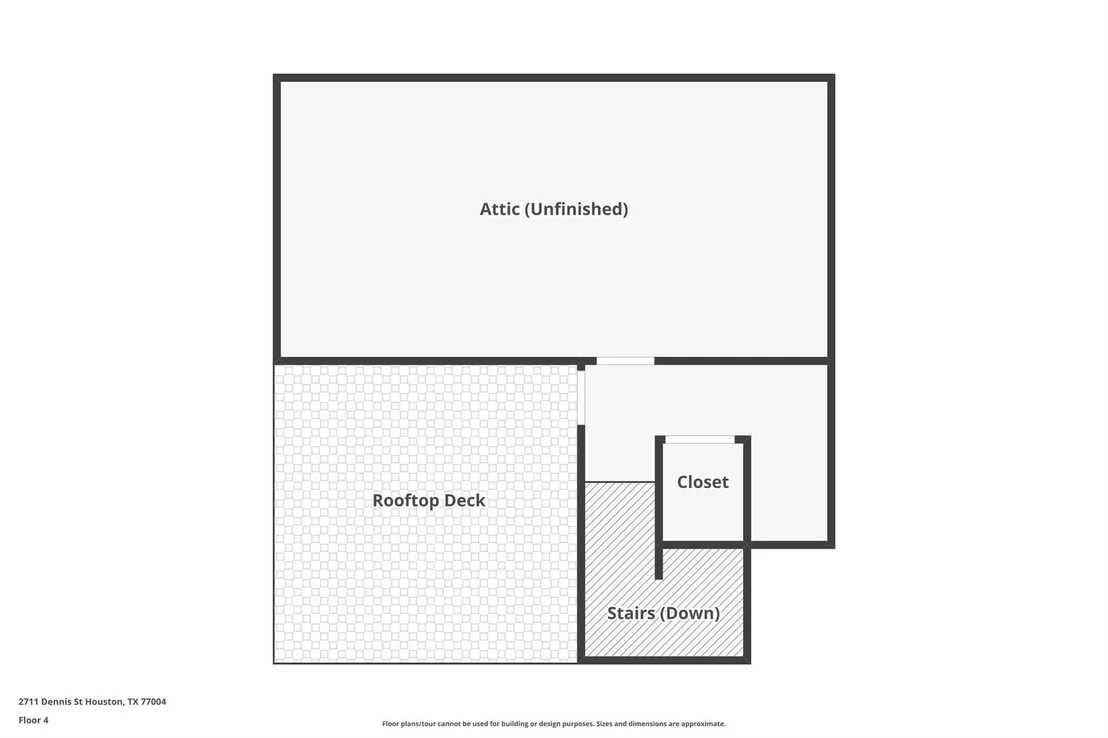
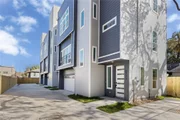
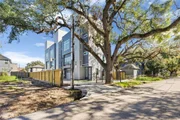
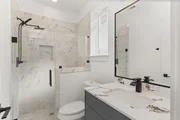
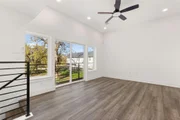
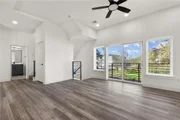
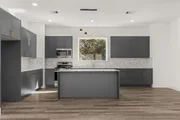
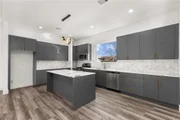
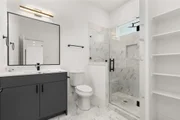
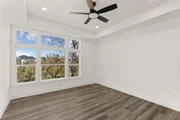
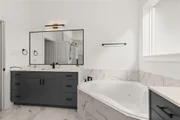
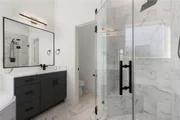
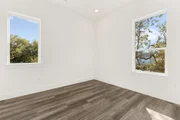
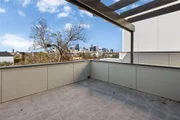
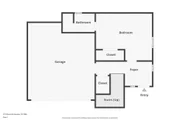
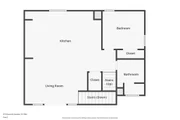
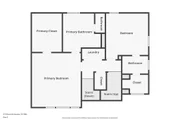
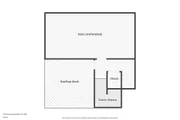
*NEW CONSTRUCTION* Nestled in the heart of Houston, this four-story home exudes modern elegance and unmatched convenience. The first floor offers a bedroom with en-suite bathroom, while the second floor showcases an open-concept layout with a stunning kitchen, spacious living area, and dining space, perfect for entertaining. The kitchen features dark wood cabinets, stainless steel appliances, a kitchen island, breakfast bar, and ample counter space. The second floor also includes a bedroom and a full bathroom. The third floor houses the primary suite with a walk-in closet, dual sinks, and a luxurious spa-like bathroom with soaking tub and large shower. On the third floor you will also find a secondary bedroom and with en-suite. Additionally, there's a rooftop terrace with breathtaking views of Downtown Houston. Close to major freeways, the Houston Medical Center, and Downtown Houston. Includes refrigerator!
|
| Sep 12, 2025 | Temporarily off market |
-
|
|
Temporarily off market
|
| Jun 21, 2025 | Listed by eXp Realty LLC |
$544,500
|
|
Listed by eXp Realty LLC
|
| |
|
*NEW CONSTRUCTION* Nestled in the heart of Houston, this four-story home exudes modern elegance and unmatched convenience. The first floor offers a bedroom with en-suite bathroom, while the second floor showcases an open-concept layout with a stunning kitchen, spacious living area, and dining space, perfect for entertaining. The kitchen features dark wood cabinets, stainless steel appliances, a kitchen island, breakfast bar, and ample counter space. The second floor also includes a bedroom and a full bathroom. The third floor houses the primary suite with a walk-in closet, dual sinks, and a luxurious spa-like bathroom with soaking tub and large shower. On the third floor you will also find a secondary bedroom and with en-suite. Additionally, there's a rooftop terrace with breathtaking views of Downtown Houston. Close to major freeways, the Houston Medical Center, and Downtown Houston.
|
| Apr 28, 2025 | Listed |
$569,000
|
|
Listed
|
| |
|
*NEW CONSTRUCTION* Nestled in the heart of Houston, this four-story home exudes modern elegance and unmatched convenience. The first floor offers a bedroom with en-suite bathroom, while the second floor showcases an open-concept layout with a stunning kitchen, spacious living area, and dining space, perfect for entertaining. The kitchen features dark wood cabinets, stainless steel appliances, a kitchen island, breakfast bar, and ample counter space. The second floor also includes a bedroom and a full bathroom. The third floor houses the primary suite with a walk-in closet, dual sinks, and a luxurious spa-like bathroom with soaking tub and large shower. On the third floor you will also find a secondary bedroom and with en-suite. Additionally, there's a rooftop terrace with breathtaking views of Downtown Houston. Close to major freeways, the Houston Medical Center, and Downtown Houston.
|
| Feb 7, 2025 | No longer available |
-
|
|
No longer available
|
| Feb 6, 2025 | Listed |
$537,900
|
|
Listed
|
| |
|
*NEW CONSTRUCTION* Nestled in the heart of Houston, this four-story home exudes modern elegance and unmatched convenience. The first floor offers a bedroom with en-suite bathroom, while the second floor showcases an open-concept layout with a stunning kitchen, spacious living area, and dining space, perfect for entertaining. The kitchen features dark wood cabinets, stainless steel appliances, a kitchen island, breakfast bar, and ample counter space. The second floor also includes a bedroom and a full bathroom. The third floor houses the primary suite with a walk-in closet, dual sinks, and a luxurious spa-like bathroom with soaking tub and large shower. On the third floor you will also find a secondary bedroom and with en-suite. Additionally, there's a rooftop terrace with breathtaking views of Downtown Houston. Close to major freeways, the Houston Medical Center, and Downtown Houston.
|
| Oct 9, 2024 | Listed by eXp Realty LLC |
$537,900
|
|
Listed by eXp Realty LLC
|
| |
|
*NEW CONSTRUCTION* Nestled in the heart of Houston, this four-story home exudes modern elegance and unmatched convenience. The first floor offers a bedroom with en-suite bathroom, while the second floor showcases an open-concept layout with a stunning kitchen, spacious living area, and dining space, perfect for entertaining. The kitchen features dark wood cabinets, stainless steel appliances, a kitchen island, breakfast bar, and ample counter space. The second floor also includes a bedroom and a full bathroom. The third floor houses the primary suite with a walk-in closet, dual sinks, and a luxurious spa-like bathroom with soaking tub and large shower. On the third floor you will also find a secondary bedroom and with en-suite. Additionally, there's a rooftop terrace with breathtaking views of Downtown Houston. Close to major freeways, the Houston Medical Center, and Downtown Houston.
|

















 Your Privacy Choices
Phone: 425-283-2930
Address: 335 Madison Avenue, New York, NY 10017