See Home Value
$829,000 Last Listed Price
● House - Off Market

2706 Haverhill Drive

Houston, TX 77008
bedrooms
4 Beds
bathrooms
3 Baths
square feet
2,453 Ft²
$924,394
RealtyHop Estimate
11.51%
Since Dec 1, 2021
National-US
Primary Model

About This Property

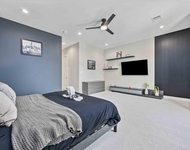
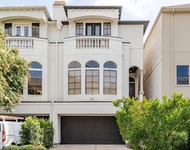
New!!! Luxurious living inside the loop! An Architectural Dream, by Dorsett Homes in Timbergrove Manor. Completely updated 2453 sqft Ready 4 move in! Expansive open family rooms offering, high ceilings and wide hallways, 4/3 with traditional open concept layout. A Breathtaking Kitchen! 10ft. Bianco Ibiza Marble Waterfall island, multitudes of custom cabinetry, stainless kitchen aid appliances. Spacious 2nd large living area w large windows overlooking the ample back yard that is just yearning for a pool! Enjoy a huge Primary Bedroom retreat w/private backyard access w En-suite sep tub & frameless shower. Huge "His and Her" closets w decor bulit-in's and chandeliers. LED lighting and decor fixtures throughout. Large separate utility room! Easy 610& I-10 freeway access making Galleria and DT minutes away! Traditional w modern updates property won't last!
Unit Size
2,453 Ft²
Days on Market
-
Land Size
0.16 acres
Price per sqft
$338
Property Type
House
Property Taxes
$752
HOA Dues
-
Year Built
1960

Payment Calculator

Cap Rate Calculator

Last updated: 5 months ago (HAR #97189038)

Price History

Date / Event Date Event Price
Nov 13, 2021 Sold
Sold
Aug 4, 2021 Listed by Luxely Real Estate $829,000
Listed by Luxely Real Estate
New!!! Luxurious living inside the loop! An Architectural Dream, by Dorsett Homes in Timbergrove Manor. Completely updated 2453 sqft Ready 4 move in! Expansive open family rooms offering, high ceilings and wide hallways, 4/3 with traditional open concept layout. A Breathtaking Kitchen! 10ft. Bianco Ibiza Marble Waterfall island, multitudes of custom cabinetry, stainless kitchen aid appliances. Spacious 2nd large living area w large windows overlooking the ample back yard that is just yearning for a pool! Enjoy a huge Primary Bedroom retreat w/private backyard access w En-suite sep tub & frameless shower. Huge “His and Her” closets w decor bulit-in's and chandeliers. LED lighting and decor fixtures throughout. Large separate utility room! Easy 610& I-10 freeway access making Galleria and DT minutes away! Traditional w modern updates property won’t last!
Nov 9, 2020 Sold
Sold
May 13, 2020 Listed by Martha Turner Sotheby's $399,500
Listed by Martha Turner Sotheby's
Wonderful updated 3 bedroom home with great curb appeal, situated on a 7,180 sq. ft. lot in popular Timbergrove. The home features a true open floor plan, fantastic updated island kitchen with stainless steel appliances and tons of storage, wood floors throughout, and an incredible patio and very spacious back yard, perfect for outdoor living and entertaining. The light-filled Primary Bedroom overlooks the back and side yards and has an en-suite half bath which could be converted into a full bath taking in the hall closet. Two secondary bedrooms with an updated guest bathroom. Other updates include 2020 interior and exterior paint and replacement of garage door to back patio, alarm monitor system and smoke detectors (2014), low voltage landscape lighting in front and back yards (2015). Fantastic location, close to Jaycee Park and White Oak Bayou Greenway Trail, and minutes to Galleria and Downtown!

Property Highlights

Garage

Building Info

Overview

    General

  • Year Built: 1960
  • Effective Year Built: 2020
  • Building Count: 1
  • Total Rooms: 6
  • Bedroom Count: 4
  • Bathroom Count: 4
  • Full Bathrooms: 3
  • Partial Bathrooms: 4
  • Bathroom Plumbing Fixtures: 17
  • Building Condition: 7
  • Building Quality: 4
  • Construction Type: 6
  • Building Style: 1
  • Exterior Walls Type: 2
  • Interior Walls Type: 0
  • Roof Shape Type: 0
  • Roof Cover Type: 0
  • Floor Count: 100
  • Living Units: 1
  • Floor Cover: 0
  • Basement Type: 0
  • Basement Area: 0
  • Garage Type: 7
  • Garage Square Area: 525
  • Parking Space Count: 2
  • Patio Type: 20
  • Porch Type: 7
  • Pool Type: 0
  • Location Influence Type: 129

    Dimensions

  • Lot Size Square Feet: 7,180
  • Total Building Area: 2,453
  • Gross Building Area: 2,453
  • Building Area: 2,453
  • Building Area Measurement: L

    Heating and Cooling

  • Air Conditioning: 1
  • Heating: 3
  • Heated Square Feet: 2,453
  • Heating Fuel Type: 3

    Utilities

  • Sewer System: 1
  • Water Service: 2

Building

  • Building Type: 0
  • Property Class: R
  • Subdivision: HOLLY PARK
  • Land Acres: 0000000165
  • Standard Land Use Code: 1001
  • County Land Use Code: 1001
  • State Land Use Code: A1
  • Legal Description 1: LT 50 BLK 3 HOLLY PARK

Neighborhood

  • School District Name: Houston Independent School District
  • School Tax School District: HOUSTON ISD
  • Census Tract: 511001

Geography

  • Assessors Map Reference: 5259C
  • Account Number: 0872290000050
  • District: 061
  • Parcel: 087-229-000-0050
  • Block: 3
  • Lot: 50
  • Municipality: CITY OF HOUSTON
  • Latitude: 29.7996
  • Longitude: -95.4473

    Address

  • Full Address: 2706 Haverhill Dr
  • Address - House Number: 2706
  • Address - Street Name: Haverhill
  • Address - Suffix Type: Dr
  • State: TX
  • City Name: Houston
  • Carrier Code: C032
  • 4-Digit Zip Code: 3036
  • Zip Code: 77008

Valuation

    Tax

  • Total Area: 1,402
  • Tax Year: 2022
  • Tax Amount: $1,414,724
  • Initial Tax Delinquent Year: 2019
  • Tax Rate Code Area: 061

    Appraisal Valuation

  • Standard Deviation: 0.1659
  • Valuation Date: Sep 13, 2023
  • Confidence Score: 79
  • Final Value: 857,674
  • High Value: 999,973
  • Low Value: 715,374

    Market Valuation

  • Market Total Value: $824,446
  • Market Land Value: $287,200
  • Market Improvement Value: $537,246

    Assessments Valuation

  • Assessed Year: 2022
  • Assessed Total Value: $824,446
  • Assessed Land Value: $287,200
  • Assessed Improvements Value: $537,246

    Sales

  • Current Sale Contract Date: Nov 11, 2021
  • Current Sale Recording Date: Nov 15, 2021
  • Current Sale Price:
  • Current Sale Document Type: 70
  • Current Sale Input Document Number: 2021-656218
  • Previous Sale Recording Date: Nov 11, 2020
  • Previous Sale Contract Date: Nov 09, 2020
  • Previous Sale Document Type: 71
Data used for valuation calculations is provided by RealtyHop, and other third party sources

Comparables

Unit
Status
Type
Beds
Baths
ft²
Price/ft²
Asking Price
Listed On
Closing Price
Sold On
HOA + Taxes

About Central Houston


Similar Homes for Sale

Currently no similar homes around

Nearby Rentals

Unit for rent at 5821 Kansas Street, Houston, TX, 77007

$6,000 /mo

  • 3 Beds
  • 2 Baths
  • 2,253 ft²
5821 Kansas Street, Houston, TX, 77007 Listing by Deshia Denby
Unit for rent at 6515 Minola Street, Houston, TX, 77007

$6,500 /mo

  • 4 Beds
  • 3 Baths
  • 2,936 ft²
6515 Minola Street, Houston, TX, 77007 Listing by Katharine Nichols
Unit for rent at 1255 Utah Street, TX, 77007

$5,000 /mo

  • 3 Beds
  • 3 Baths
  • 3,213 ft²
1255 Utah Street, TX, 77007 Listing by Howard Sims


Frequently Asked Questions

When was property at 2706 Haverhill Drive built and last sold?
The property at 2706 Haverhill Drive was built in 1960 and last sold on Nov 11, 2021 for $900,000.
How much is this home worth?
The estimated value of the home located at 2706 Haverhill Drive is $841,733.
What are some comparable homes to 2706 Haverhill Drive?
There are currently no comparable homes to 2706 Haverhill Drive.