See Home Value
$895,000
● House - Off Market

2706 Hamman Way

Aurora, IL 60502
bedrooms
4 Beds
bathrooms
3 Baths, 1 Half Bath
square feet
4,200 Ft²
$5,531
Est. Monthly
$56
HOA / Fees

About This Property

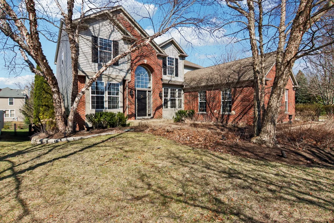
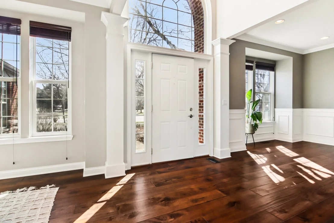
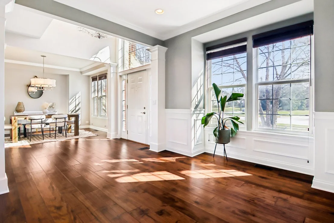
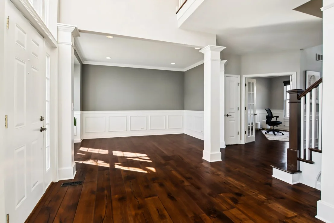
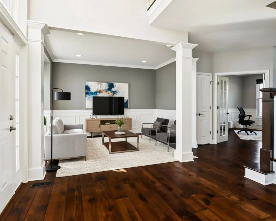
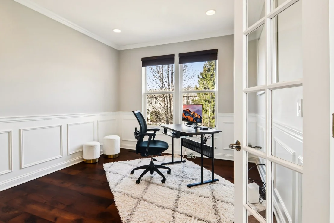
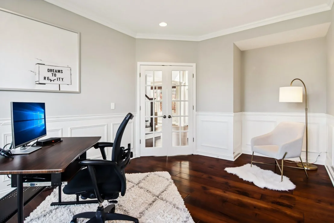
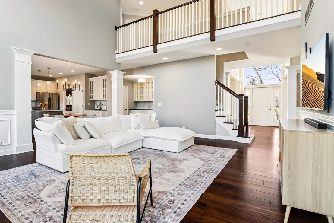
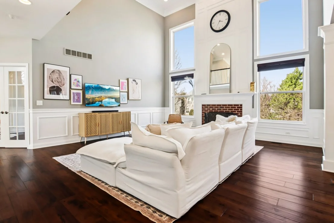
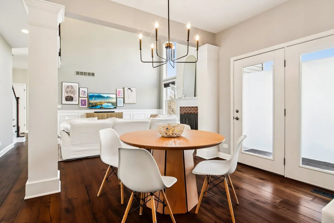
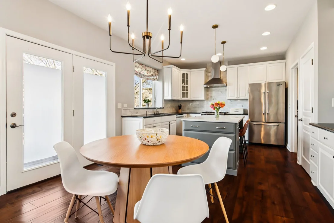
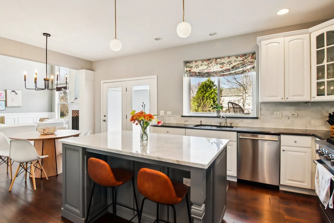
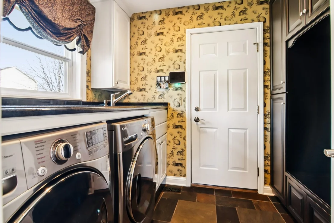
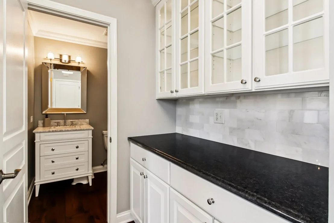
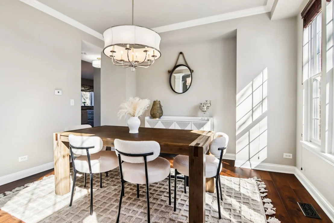
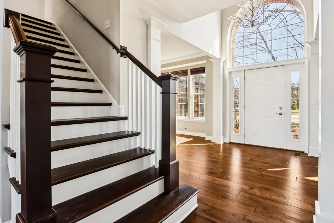
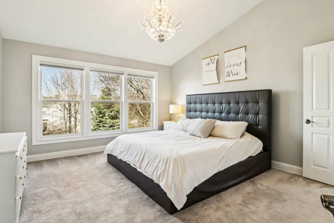
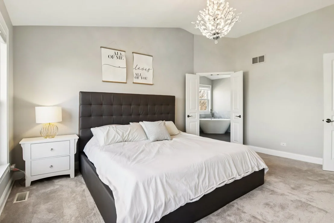
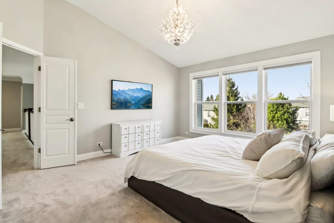
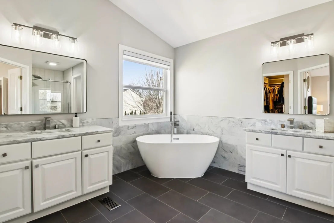
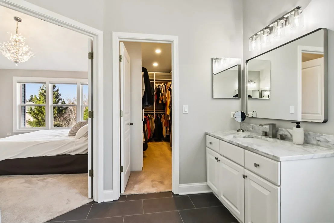
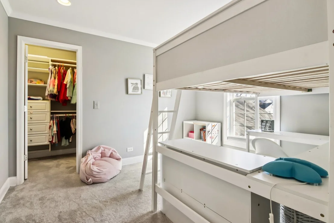
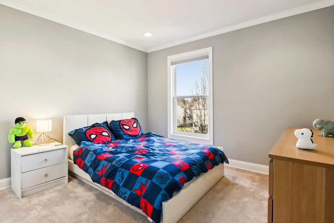
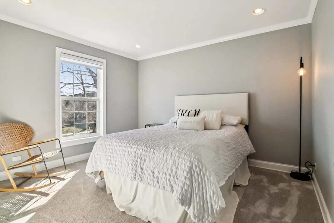
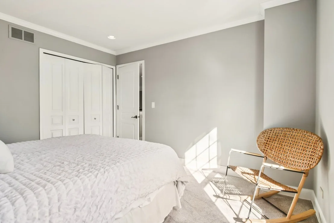
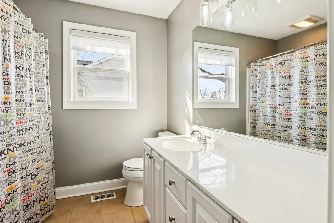
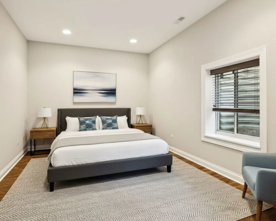
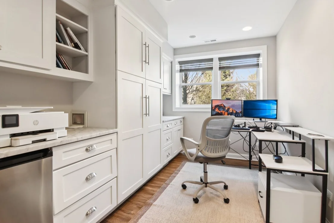
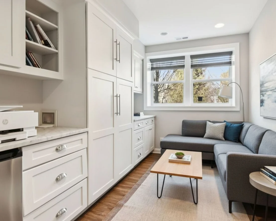
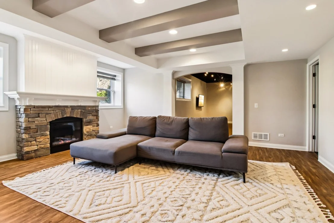
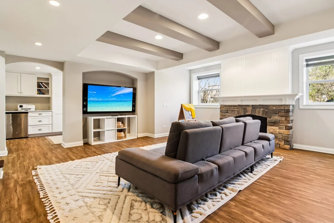
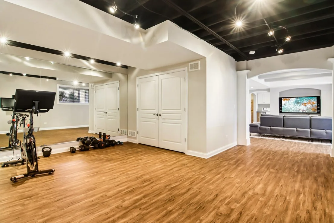
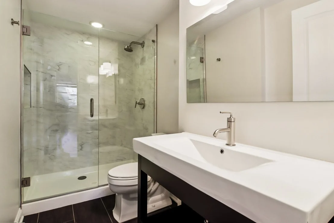
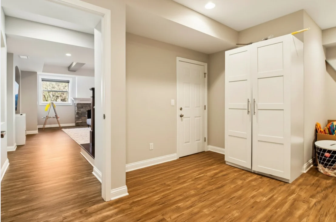
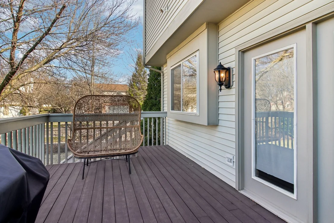
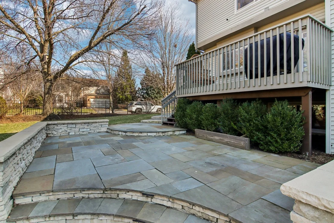
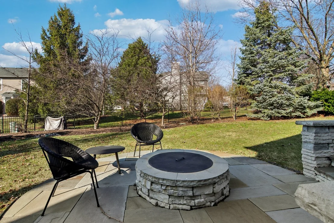
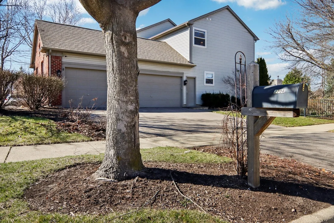
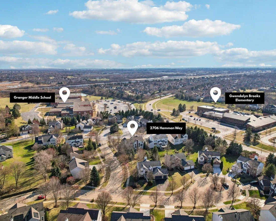
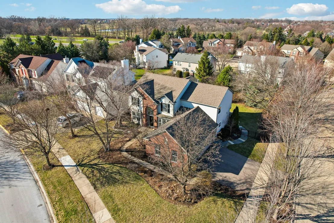
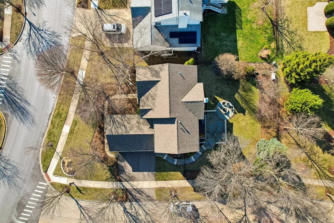
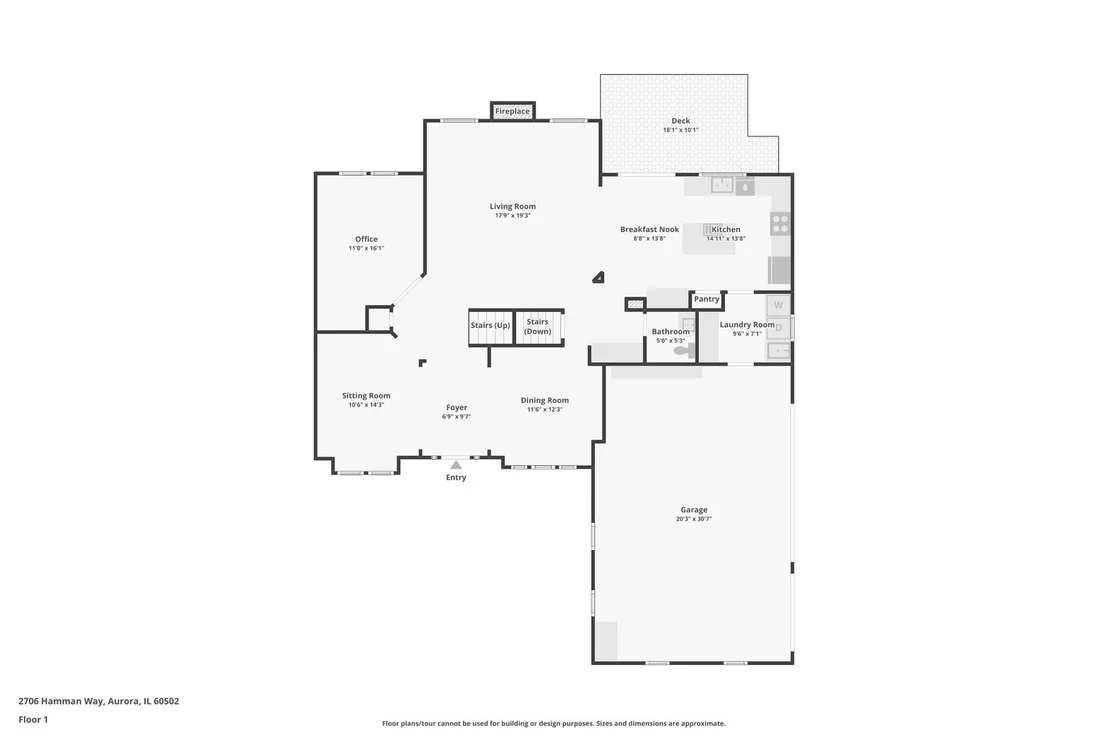
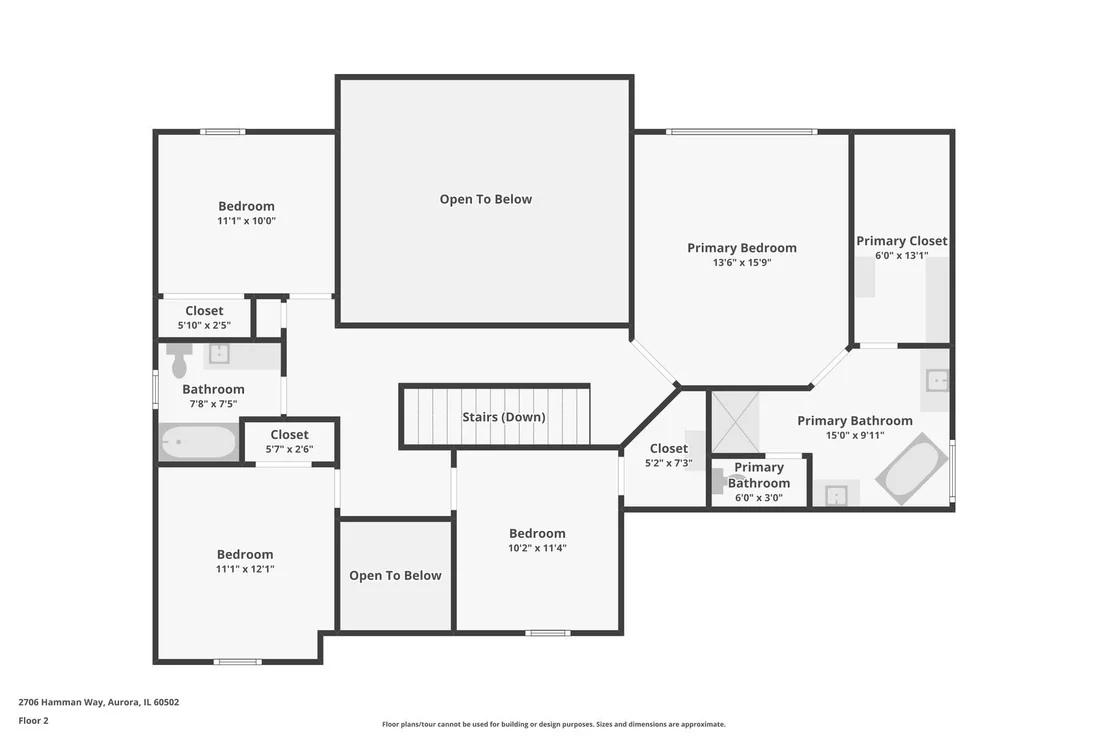
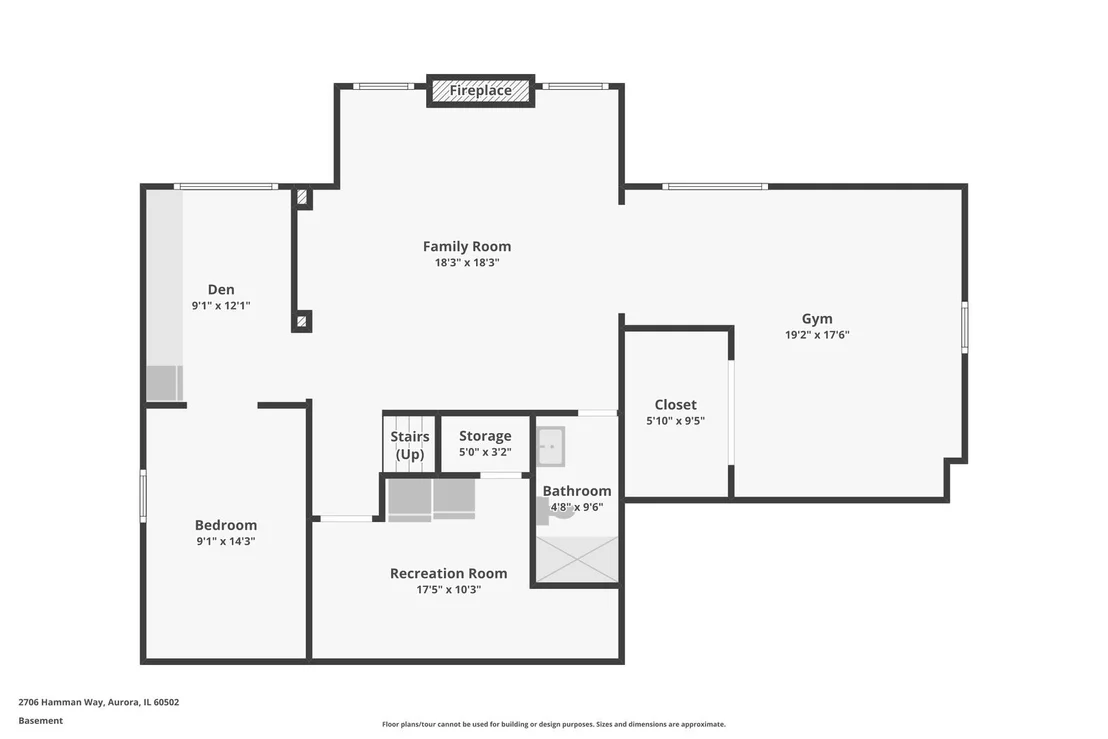
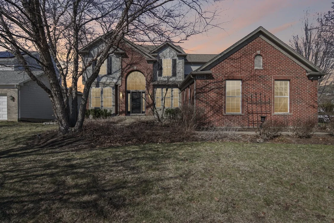
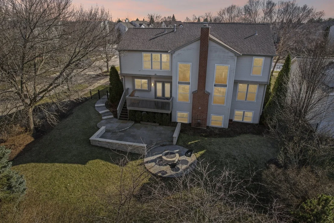
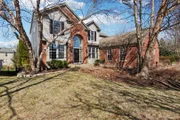
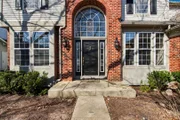
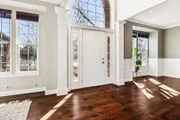
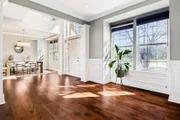
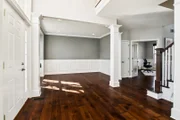
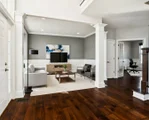
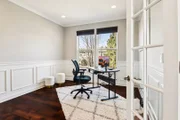
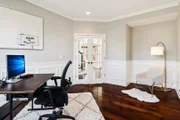
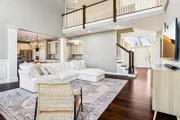
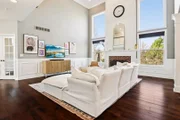
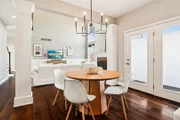
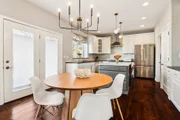
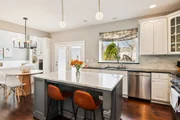
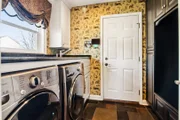
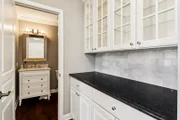
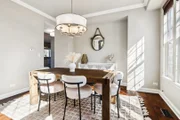
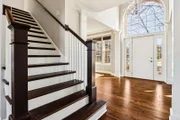
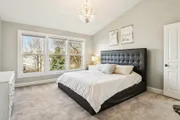
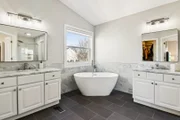
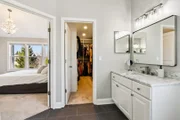
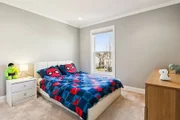
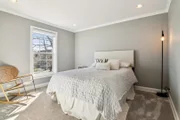
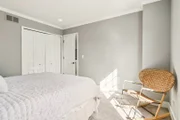
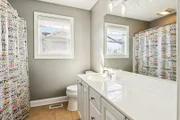
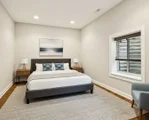
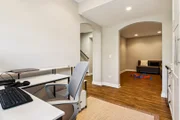
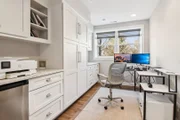
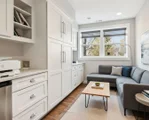
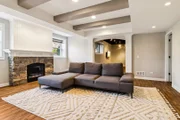
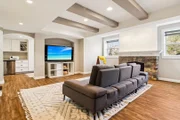
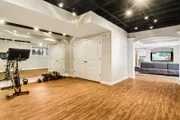
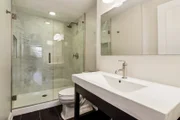
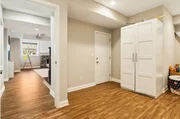
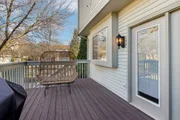
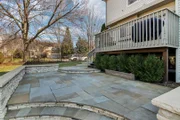
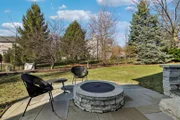
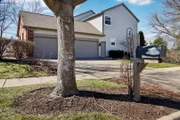
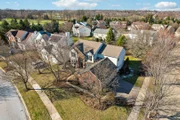
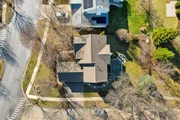
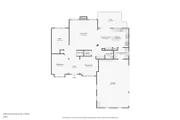
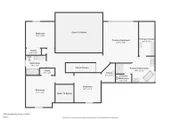
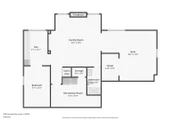
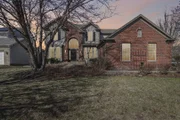
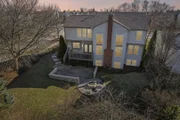
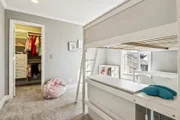
Here's a rare opportunity to own a masterfully upgraded home in the highly sought after School District 204. This stunning 5 bedroom, 3.5 bath residence offers over 4,000 sqft of beautifully finished living space, including a fully remodeled sun-filled English basement blends refined luxury with effortless functionality, providing a rare combination of sophisticated design and everyday comfort.  From the moment you enter, you are greeted by soaring two-story ceilings and an abundance of natural light pouring through oversized windows. The main level is defined by elegant finishes, including crown molding, wainscoting, and wide-plank hand-scraped maple hardwood flooring. The dramatic two-story family room serves as an unforgettable focal point, featuring a custom fireplace and statement windows. At the heart of the home is a gourmet kitchen that perfectly balances style and functionality with Brakur custom cabinetry, pantry, a large center marble island, black granite surfaces, and a marble tile backsplash. The high-end appliance package, featuring a Viking refrigerator and Bosch suite, ensures this space is built for luxury. The main floor also includes a private office with French doors, a mudroom with built-in storage and slate flooring, and a beautifully updated powder room.  Head upstairs to the primary suite to find a true retreat with cathedral ceilings, a custom walk-in closet, and a spa-inspired bathroom featuring a soaking tub and separate shower. Every bedroom is equipped with California Closets, recess lights and newer carpeting for premium organization and comfort. The fully finished English basement further expands the home's footprint with large above-grade windows, a full bathroom, a 5th bedroom suite, a private gym, and a media room with its own fireplace. This versatile level offers incredible flexibility for guest accommodations, recreation, or a quiet escape.  The experience continues outdoors in a private backyard oasis, featuring a bluestone patio with firepit seating, a cedar deck, and professional landscaping. The grounds are meticulously maintained with a custom irrigation system and outdoor lighting, ideal for outdoor relaxation, morning coffee, or unforgettable gatherings. Additional highlights include a 3-car attached garage with storage and epoxy flooring, newer HVAC system and asphalt driveway. Conveniently located just minutes from top-rated schools including Metea Valley HS, Metra, I-88, shopping, entertainment and golf courses. A rare opportunity to own a home that embodies elegance, luxury, and location. This home is truly turnkey and ready to impress.

Unit Size
4,200 Ft²
Days on Market
-
Land Size
0.27 acres
Price per sqft
$212
Property Type
House
Property Taxes
$1,105
HOA Dues
$56
Year Built
2000

Payment Calculator

Cap Rate Calculator

Property Highlights

Garage
Air Conditioning
Fireplace

Building Info

Overview

    General

  • Year Built: 2000
  • Effective Year Built: 2000
  • Building Count: 1
  • Total Rooms: 9
  • Bedroom Count: 4
  • Bathroom Count: 3
  • Full Bathrooms: 2
  • Partial Bathrooms: 3
  • Building Condition: 0
  • Building Quality: 0
  • Construction Type: 2
  • Building Style: 0
  • Exterior Walls Type: 2
  • Interior Walls Type: 0
  • Roof Shape Type: 0
  • Roof Cover Type: 0
  • Floor Count: 200
  • Living Units: 1
  • Floor Cover: 0
  • Basement Type: 6
  • Basement Area: 1,398
  • Garage Type: 7
  • Parking Space Count: 3
  • Patio Type: 0
  • Porch Type: 0
  • Pool Type: 0

    Dimensions

  • Lot Size Square Feet: 11,886
  • Lot Size Depth Feet: 146
  • Lot Size Frontage Feet: 81
  • Total Building Area: 3,998
  • Gross Building Area: 3,998
  • Building Area: 3,650
  • Building Area Measurement: L

    Heating and Cooling

  • Air Conditioning: 1
  • Heating: 3
  • Heated Square Feet: 3,650
  • Heating Fuel Type: 0

    Utilities

  • Sewer System: 0
  • Water Service: 0

Building

  • Building Type: 0
  • Property Class: R
  • Subdivision: COUNTRY CLUB VILLAGE
  • Land Acres: 0000000273
  • Standard Land Use Code: 1001
  • County Land Use Code: R
  • Legal Description 1: COUNTRY CLUB VILLAGE ALL

Neighborhood

  • School District Name: Indian Prairie Community Unit School District 204
  • School Tax School District: DISTRICT 204
  • Census Tract: 846408

Zoning

  • Zoning: R

Geography

  • Assessors Map Reference: 3139-D4
  • Parcel: 07-18-206-017
  • Lot: 16
  • Municipality: NAPERVILLE
  • Latitude: 41.7799
  • Longitude: -88.2481

    Address

  • Full Address: 2706 Hamman Way
  • Address - House Number: 2706
  • Address - Street Name: Hamman
  • Address - Suffix Type: Way
  • State: IL
  • City Name: Aurora
  • Carrier Code: R013
  • 4-Digit Zip Code: 4481
  • Zip Code: 60502

Valuation

    Tax

  • Tax Year: 2022
  • Tax Amount: $1,255,370
  • Tax Rate Code Area: 7045

    Appraisal Valuation

  • Standard Deviation: 0.1571
  • Valuation Date: Jan 10, 2024
  • Confidence Score: 80
  • Final Value: 599,507
  • High Value: 693,741
  • Low Value: 505,273

    Market Valuation

  • Market Total Value: $467,100
  • Market Land Value: $80,220
  • Market Improvement Value: $386,880

    Assessments Valuation

  • Assessed Year: 2022
  • Assessed Total Value: $155,700
  • Assessed Land Value: $26,740
  • Assessed Improvements Value: $128,960

    Sales

  • Current Sale Contract Date: Sep 28, 2000
  • Current Sale Recording Date: Oct 10, 2000
  • Current Sale Price:
  • Current Sale Document Type: 71
  • Current Sale Input Document Number: R2000-157876
Data used for valuation calculations is provided by RealtyHop, and other third party sources

Comparables

Unit
Status
Type
Beds
Baths
ft²
Price/ft²
Asking Price
Listed On
Closing Price
Sold On
HOA + Taxes

About Eola Yards


Similar Homes for Sale

Currently no similar homes around

Nearby Rentals

Unit for rent at 231 Gregory Street, IL, 60504

$2,400 /mo

  • 2 Beds
  • 1 Bath
  • 900 ft²
231 Gregory Street #11, IL, 60504 Listing by Colleen Berg
Unit for rent at 291 Gregory Street, Aurora, IL, 60504

$1,825 /mo

  • 2 Beds
  • 1 Bath
  • 890 ft²
291 Gregory Street #12, Aurora, IL, 60504 Listing by Kevin Beallis
Unit for rent at 169 Gregory Street, Aurora, IL, 60504

$1,800 /mo

  • 2 Beds
  • 1 Bath
  • 890 ft²
169 Gregory Street #13, Aurora, IL, 60504 Listing by Sunita Tandon


Frequently Asked Questions

When was property at 2706 Hamman Way built and last sold?
The property at 2706 Hamman Way was built in 2000 and last sold on Sep 28, 2000 for $341,000.
How much is this home worth?
The estimated value of the home located at 2706 Hamman Way is $0.
What are some comparable homes to 2706 Hamman Way?
There are currently no comparable homes to 2706 Hamman Way.