See Home Value
Brazoria 77583
2706 Emerald Pines Lane
$470,000 Last Listed Price
● House - Off Market

2706 Emerald Pines Lane

Iowa Colony, TX 77583
bedrooms
4 Beds
bathrooms
3 Baths, 1 Half Bath
square feet
3,586 Ft²
$476,441
RealtyHop Estimate
1.37%
Since May 1, 2022
National-US
Primary Model

About This Property

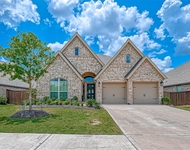
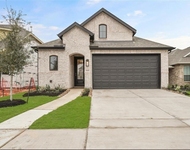
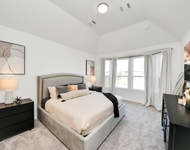
Presenting This Immaculate Luxury, Terrata Home that was only built two years ago so very slightly used. It is the original Lancaster Plan and built with pure elegance. Natural Lighting in Every room, a Chef Ready Kitchen features stainless steel appliances,  plenty of counter space, an open Concept with a newly build in rock wall, that is already equipped with pre-installed wall mounts to hang your TV above fire place in Living room, and the Executive suite. For Added Touches the seller also has added Epoxy Flooring in the Garage for Shine, Stucco Finishes on walls in garage along with baseboards, Additional Driveway and Patio space, and restroom upstairs completely renovated to a stand up shower which was bathtub originally. A whole new look was added to the executive suite closet, which has two walk in closets with separate shower and dual vanity. This Home Also comes with a Media room, outdoor Kitchen and New Lock pad system,situated on est. 1/2 acre Lot in gated community Estate!
Unit Size
3,586 Ft²
Days on Market
-
Land Size
0.39 acres
Price per sqft
$131
Property Type
House
Property Taxes
$1,103
HOA Dues
-
Year Built
2019

Payment Calculator

Cap Rate Calculator

Last updated: 4 months ago (HAR #96379956)

Price History

Date / Event Date Event Price
Jan 30, 2023 Sold
Sold
Oct 14, 2022 Listed by Bernstein Realty, Inc. $499,000
Listed by Bernstein Realty, Inc.
Beautiful Terrata Home built in 2019 that will not disappoint. Incredible home for entertaining! Open flowing concept filled w/natural light. This 4-bedroom, 3.5 bath home w/granite throughout, on a Cul-De-Sac, sits on a huge 17,193 sq foot lot (per Appraisal District). The first floor boasts a welcoming open floor plan w/ Primary down, 2 walk-in closets & double vanity sinks. Huge Living/Family room w/fireplace nicely appointed w/stone, open kitchen w/stainless steel appliances & stone backsplash, breakfast room, breakfast bar w/granite bull nose rounded corners giving ample extra seating, formal dining room & large walk-in pantry. Second floor includes 3 bedrooms, media room, study/office & 2 bathrooms, one with a full shower. Extra features, Tankless Water Heater, 3-Car Garage w/Epoxied Floor, Outdoor Kitchen for entertaining & beautifully landscaped. Huge lot will accommodate an expansive pool. Community amenities include a manned guard, rec facilities w/pool, trails, & tennis.
Apr 18, 2022 Sold
Sold
Mar 7, 2022 Listed by KST Elite, Realtors $470,000
Listed by KST Elite, Realtors
Presenting This Immaculate Luxury, Terrata Home that was only built two years ago so very slightly used. It is the original Lancaster Plan and built with pure elegance. Natural Lighting in Every room, a Chef Ready Kitchen features stainless steel appliances, plenty of counter space, an open Concept with a newly build in rock wall, that is already equipped with pre-installed wall mounts to hang your TV above fire place in Living room, and the Executive suite. For Added Touches the seller also has added Epoxy Flooring in the Garage for Shine, Stucco Finishes on walls in garage along with baseboards, Additional Driveway and Patio space, and restroom upstairs completely renovated to a stand up shower which was bathtub originally. A whole new look was added to the executive suite closet, which has two walk in closets with separate shower and dual vanity. This Home Also comes with a Media room, outdoor Kitchen and New Lock pad system,situated on est. 1/2 acre Lot in gated community Estate!

Property Highlights

Garage

Building Info

Overview

    General

  • Year Built: 2019
  • Effective Year Built: 2019
  • Building Count: 1
  • Bedroom Count: 0
  • Bathroom Count: 6
  • Full Bathrooms: 5
  • Partial Bathrooms: 6
  • Bathroom Plumbing Fixtures: 17
  • Building Condition: 0
  • Building Quality: 0
  • Construction Type: 0
  • Building Style: 0
  • Exterior Walls Type: 3
  • Interior Walls Type: 0
  • Roof Shape Type: 0
  • Roof Cover Type: 3
  • Floor Count: 200
  • Floor Cover: 0
  • Basement Type: 0
  • Basement Area: 0
  • Garage Type: 7
  • Garage Square Area: 781
  • Parking Space Count: 3
  • Patio Type: 0
  • Porch Type: 7
  • Pool Type: 0
  • Location Influence Type: 85

    Dimensions

  • Lot Size Square Feet: 17,193
  • Total Building Area: 3,586
  • Gross Building Area: 3,586
  • Building Area: 3,586
  • Building Area Measurement: L

    Heating and Cooling

  • Fireplace Count: 1
  • Air Conditioning: 1
  • Heating: 2
  • Heated Square Feet: 3,586
  • Heating Fuel Type: 2

    Utilities

  • Sewer System: 0
  • Water Service: 0

Building

  • Building Type: 0
  • Property Class: R
  • Subdivision: STERLING LAKES AT IOWA COLONY SEC 20 (A0
  • Land Acres: 0000000395
  • Standard Land Use Code: 1001
  • County Land Use Code: A1
  • State Land Use Code: A1
  • Legal Description 1: STERLING LAKES AT IOWA COLONY SEC 20 (A0289 HT&B) BLK 2 LOT 17

Neighborhood

  • School District Name: Alvin Independent School District
  • School Tax School District: M31, RDB, SAL
  • Census Tract: 661902

Geography

  • Subdivision Tract Number: 17
  • Parcel: 7791-0202-017
  • Block: 2
  • Lot: 17
  • Municipality: IOWA COLONY
  • Latitude: 29.4491
  • Longitude: -95.4348

    Address

  • Full Address: 2706 Emerald Pines Ln
  • Address - House Number: 2706
  • Address - Street Name: Emerald Pines
  • Address - Suffix Type: Ln
  • State: TX
  • City Name: Rosharon
  • Carrier Code: R014
  • 4-Digit Zip Code: 0260
  • Zip Code: 77583

Valuation

    Tax

  • Tax Year: 2022
  • Tax Amount: $1,310,137
  • Tax Rate Code Area: SAL

    Appraisal Valuation

  • Standard Deviation: 0.1678
  • Valuation Date: Aug 23, 2023
  • Confidence Score: 78
  • Final Value: 545,554
  • High Value: 637,124
  • Low Value: 453,985

    Market Valuation

  • Market Total Value: $433,790
  • Market Land Value: $75,130
  • Market Improvement Value: $358,660

    Assessments Valuation

  • Assessed Year: 2022
  • Assessed Total Value: $426,840
  • Assessed Land Value: $75,130
  • Assessed Improvements Value: $358,660

    Sales

  • Current Sale Contract Date: Jan 30, 2023
  • Current Sale Recording Date: Feb 02, 2023
  • Current Sale Price:
  • Current Sale Document Type: 27
  • Current Sale Input Document Number: 4704
  • Previous Sale Recording Date: Apr 19, 2022
  • Previous Sale Contract Date: Apr 18, 2022
  • Previous Sale Amount: $339,150
  • Previous Sale Document Type: 27
Data used for valuation calculations is provided by RealtyHop, and other third party sources

Comparables

Unit
Status
Type
Beds
Baths
ft²
Price/ft²
Asking Price
Listed On
Closing Price
Sold On
HOA + Taxes

About Brazoria


Similar Homes for Sale

Currently no similar homes around

Nearby Rentals

Unit for rent at 3414 Zuse Street, Iowa Colony, TX, 77583

$2,850 /mo

  • 4 Beds
  • 2 Baths
  • 2,329 ft²
3414 Zuse Street, Iowa Colony, TX, 77583 Listing by Heather Sullivan
Unit for rent at 4142 Kinsey Street, Iowa Colony, TX, 77583

$2,700 /mo

  • 4 Beds
  • 2 Baths
  • 1,898 ft²
4142 Kinsey Street, Iowa Colony, TX, 77583 Listing by Tina Joseph
Unit for rent at 4135 Kinsey Street, Rosharon, TX, 77583

$3,900 /mo

  • 5 Beds
  • 3 Baths
  • 2,649 ft²
4135 Kinsey Street, Rosharon, TX, 77583 Listing by April Bester


Frequently Asked Questions

When was property at 2706 Emerald Pines Lane built and last sold?
The property at 2706 Emerald Pines Lane was built in 2019 and last sold on Jan 30, 2023 for $485,082.
How much is this home worth?
The estimated value of the home located at 2706 Emerald Pines Lane is $502,165.
What are some comparable homes to 2706 Emerald Pines Lane?
There are currently no comparable homes to 2706 Emerald Pines Lane.