


27059 Indigo Bush Road


About This Property
Step Inside To A Light And Bright Open Concept Floor Plan Featuring Nine Foot Ceilings, Vinyl Flooring In Main Living Areas, And Plush Carpet In Bedrooms. The Expansive Great Room Flows Seamlessly Into The Gourmet Kitchen, Creating The Perfect Space For Both Everyday Living And Entertaining. The Kitchen Showcases White Shaker Cabinetry With Adjustable Shelving, Granite Slab Countertops With Full Backsplash, Stainless Steel Appliances Including A Four Burner Gas Range With Microwave Hood, Dishwasher, And Spacious Pantry Storage. A Downstairs Bedroom And Full Bathroom Offer Convenience For Guests Or Multi Generational Living.
Upstairs, The Private Primary Suite Features A Spacious Layout With Dual Sinks, Elegant Countertops, Separate Tub And Shower, And A Large Walk In Closet. Additional Bedrooms Are Generously Sized With Easy Access To Well Appointed Bathrooms. A Flexible Upper Level Layout Provides Opportunity For A Loft Or Additional Living Space Depending On The Floor Plan.
This Energy Efficient Home Includes Dual Glazed Windows, High Performance Insulation, Tankless Style Water Heating, Central HVAC System, LED Lighting Throughout, And Smart Home Features Including A Video Doorbell, WiFi Programmable Thermostat, And USB Charging Outlets. Additional Highlights Include A Fire Sprinkler System, Smoke And Carbon Monoxide Detectors, And Pre Wiring For Future Technology Needs.
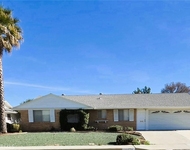
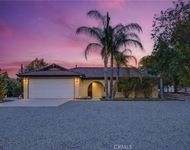
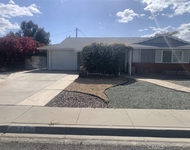
The Exterior Offers Durable Stucco Construction, Concrete Tile Roofing, Professionally Designed Drought Tolerant Landscaping, And A Two Car Attached Garage With Automatic Opener. The Spacious Backyard Provides A Blank Canvas For Outdoor Living, Entertaining, Or Future Customization.
Ideally Located Near Shopping, Dining, And Easy Freeway Access, This Home Offers The Perfect Combination Of Modern Design, Energy Efficiency, And Everyday Comfort In One Of Menifee's Growing New Communities.
Payment Calculator
Your Estimated Monthly Payment
Cap Rate Calculator
What does this mean?
Based on our analysis, the cap rate of this property is 1.25%. A negative cap rate indicates that the property might not be feasible as an income-producing asset. The median cap rate for a near zip code 11238 is 4.23%.
How much can I actually make?
Actual monthly rental income may vary between $4,760 and $7,140 depending on unit-specific characteristics. You can change the amount using the slider to further explore.
How is cap rate calculated?
Cap Rate = Net Operating Income (NOI) / Property Asset Value.
When calculating the cap rate, we assume 100% occupancy. Leverage (mortgage) is not considered.
Cap Rate provided by RealtyHop and RentHop, learn more about cap rate here.
Price History
| Date / Event | Date | Event | Price |
|---|---|---|---|
| Apr 28, 2026 | Sold | ||
| Sold | |||
| Apr 7, 2026 | In contract | - | |
| In contract | |||
| Mar 11, 2026 | Listed by First Team Real Estate | $649,900 | |
| Listed by First Team Real Estate | |||
Property Highlights
Comparables
Status
Price/ft²
Listed On
Sold On
About Menifee
Similar Homes for Sale
Currently no similar homes aroundNearby Rentals

Last Updated: 6 months ago
Data Source: CRMLS, MLS# SW26068393
 Your Privacy Choices
Phone: 425-283-2930
Address: 335 Madison Avenue, New York, NY 10017