Check Availability
$2,695,000
● House - In Contract

2705 Warren ST

Austin, TX 78703
bedrooms
4 Beds
bathrooms
5 Baths
square feet
3,426 Ft²
$14,855
Est. Monthly

About This Property

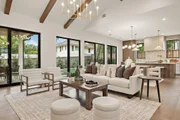
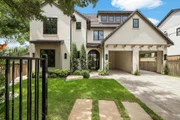
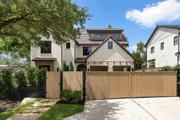
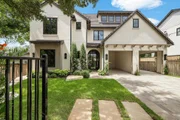
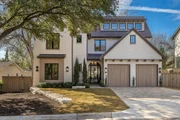
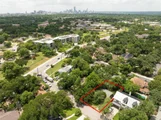
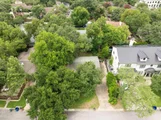
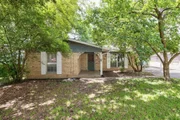
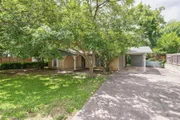
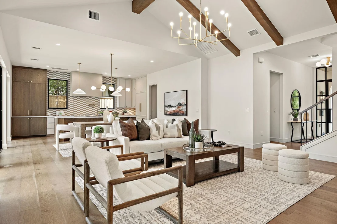
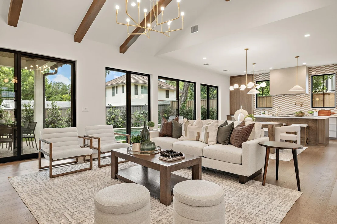
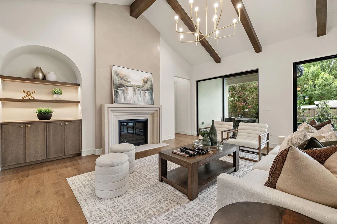
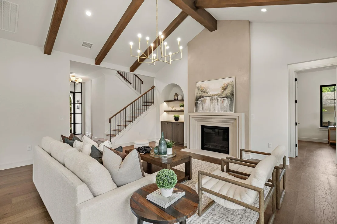
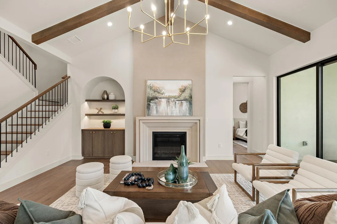
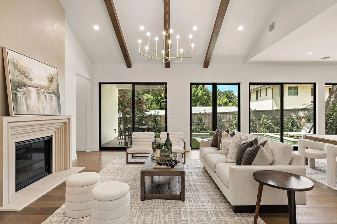
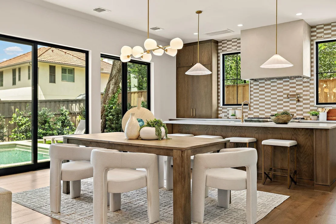
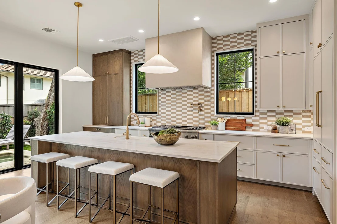
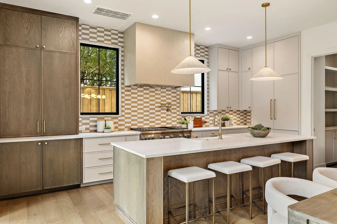
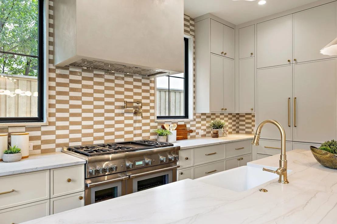
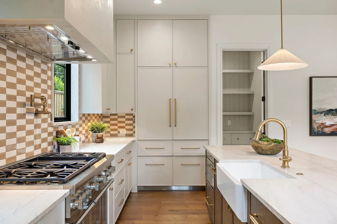
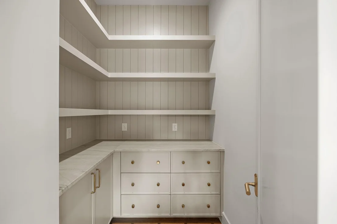
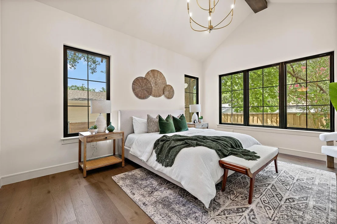
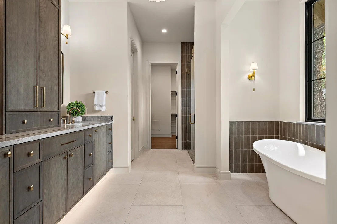
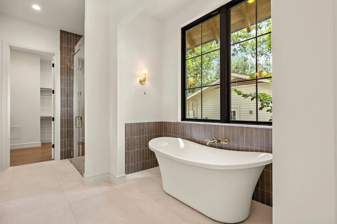
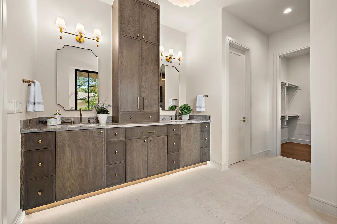
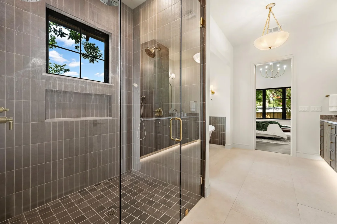
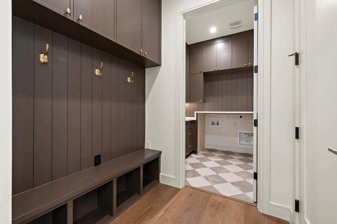
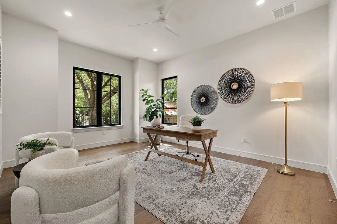
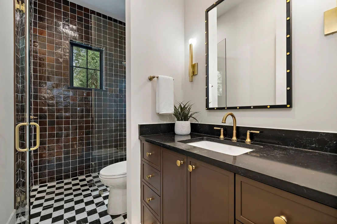
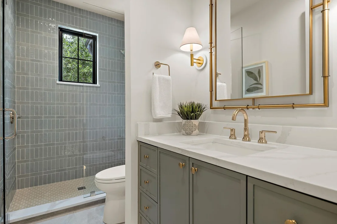
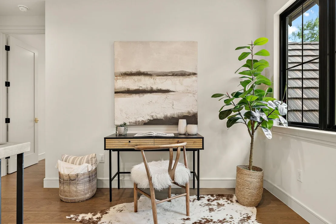
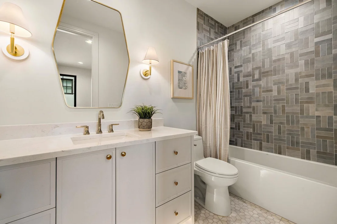
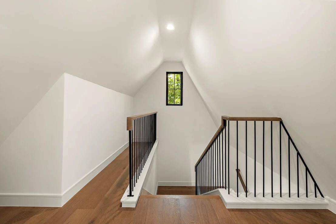
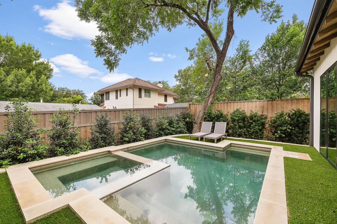
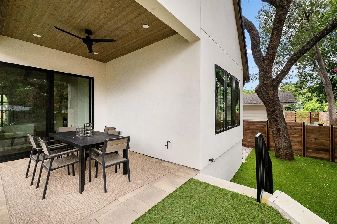
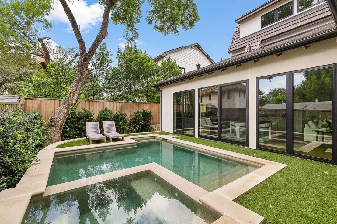
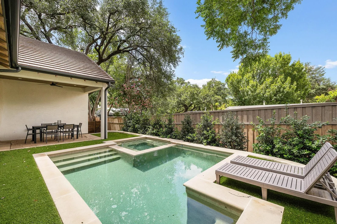
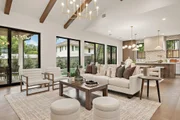
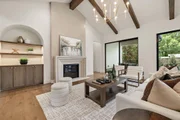
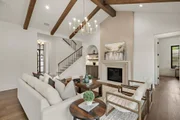
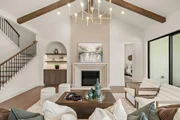
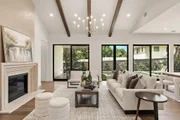
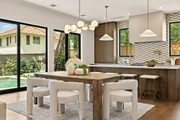
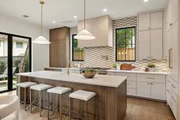
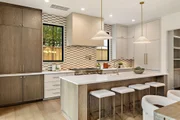
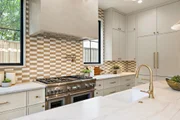
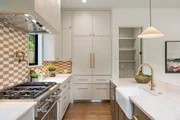
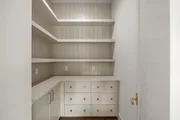
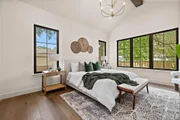
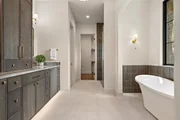
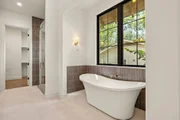
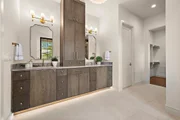
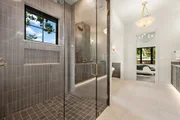
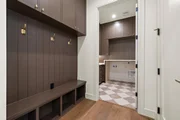
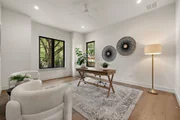
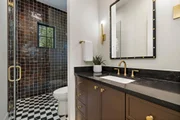
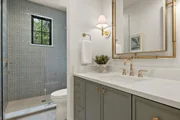
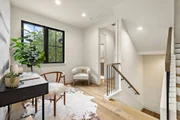
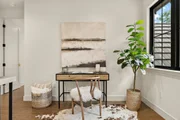
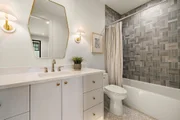
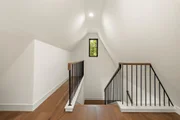
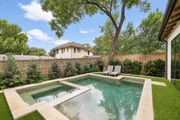
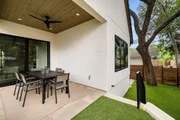
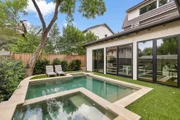
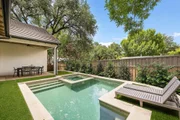
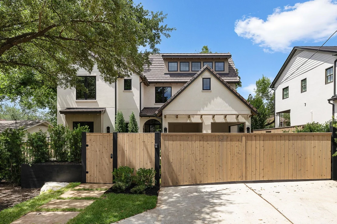
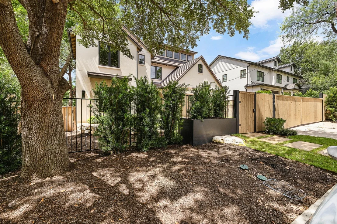
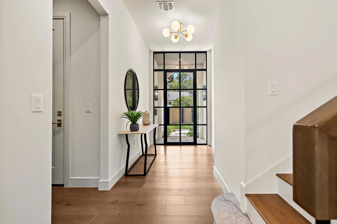
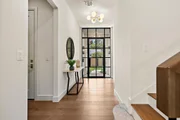
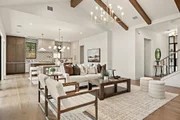
Discover an architectural masterpiece where contemporary sophistication meets timeless elegance in the coveted Tarrytown neighborhood. This stunning new construction residence seamlessly blends meticulous craftsmanship with thoughtful interior design, creating an atmosphere of refined luxury that speaks to the most discerning homeowner. The expansive 3,426 square feet of living space unfolds across four generously proportioned bedrooms and five exquisitely appointed bathrooms, each space thoughtfully curated to maximize both comfort and style. The primary bedroom serves as a private sanctuary, while additional bedrooms offer versatility for family, guests, or home office needs. Step outside to your personal oasis, where a sparkling pool beckons for leisurely afternoons and elegant entertaining. The outdoor space extends your living area seamlessly, creating the perfect backdrop for Austin's enviable year-round climate. Quality permeates every detail, from carefully selected finishes to the sophisticated color palette that flows throughout. The home's timeless design ensures enduring appeal, while contemporary touches keep it firmly rooted in modern luxury living. Location proves paramount in this prestigious Tarrytown setting, where tree-lined streets and established charm create an enviable neighborhood atmosphere. Proximity to Casis Elementary School makes this ideal for families, while nearby Mayfield Park and Nature Preserve offers natural beauty at your doorstep. Local dining gems like Allday Pizza provide convenient neighborhood charm.
Unit Size
3,426 Ft²
Days on Market
-
Land Size
0.16 acres
Price per sqft
$787
Property Type
House
Property Taxes
$1,622
HOA Dues
-
Year Built
1957

Listed By

Thad Ates
United Real Estate

Payment Calculator

Cap Rate Calculator

Last updated: 20 days ago (Unlock MLS #ACT7311661)

Price History

Date / Event Date Event Price
Nov 1, 2026 In contract -
In contract
Oct 13, 2026 Listed by United Real Estate $2,695,000
Listed by United Real Estate
Oct 1, 2026 No longer available -
No longer available
Sep 2, 2026 Listed by United Real Estate $2,899,000
Listed by United Real Estate
Discover an architectural masterpiece where contemporary sophistication meets timeless elegance in the coveted Tarrytown neighborhood. This stunning new construction residence seamlessly blends meticulous craftsmanship with thoughtful interior design, creating an atmosphere of refined luxury that speaks to the most discerning homeowner. The expansive 3,426 square feet of living space unfolds across four generously proportioned bedrooms and five exquisitely appointed bathrooms, each space thoughtfully curated to maximize both comfort and style. The primary bedroom serves as a private sanctuary, while additional bedrooms offer versatility for family, guests, or home office needs. Step outside to your personal oasis, where a sparkling pool beckons for leisurely afternoons and elegant entertaining. The outdoor space extends your living area seamlessly, creating the perfect backdrop for Austin's enviable year-round climate. Quality permeates every detail, from carefully selected finishes to the sophisticated color palette that flows throughout. The home's timeless design ensures enduring appeal, while contemporary touches keep it firmly rooted in modern luxury living. Location proves paramount in this prestigious Tarrytown setting, where tree-lined streets and established charm create an enviable neighborhood atmosphere. Proximity to Casis Elementary School makes this ideal for families, while nearby Mayfield Park and Nature Preserve offers natural beauty at your doorstep. Local dining gems like Allday Pizza provide convenient neighborhood charm.
Sep 1, 2026 No longer available -
No longer available
Show More

Property Highlights

Garage
Air Conditioning
Fireplace
Parking Details
Has Carport
Parking Features: Carport
Interior Details
Full Bathrooms: 5
Interior Features: Built-in Features, Ceiling Fan(s), Beamed Ceilings, Chandelier, Double Vanity, Entrance Foyer, Kitchen Island, Natural Woodwork, Open Floorplan, Pantry, Recessed Lighting, Smart Thermostat, Walk-In Closet(s), Ceiling-Vaulted, Quartz Counters, Interior Steps, Multiple Living Areas, Primary Bedroom on Main
Appliances: Built-In Freezer, Dishwasher, Disposal, Microwave, Free-Standing Gas Range, Refrigerator, Vented Exhaust Fan, Water Heater, Tankless Water Heater
Flooring Type: Tile, Wood
Has Fireplace
Fireplace Features: Family Room
Fireplaces: 1
Exterior Details
Square Footage: 3426
Square Footage Source: $0
Green Sustainability
Security Features: See Remarks
Property Condition: New Construction
Year Built Source: Builder
Year Built: 2026
Waterfront Features: None
Builder Name: Drew Homes
Levels: Three Or More
Other Structures: None
Window Features: Double Pane Windows
Construction Materials: Stucco
Patio and Porch Features: Front Porch, Rear Porch
Pool Features: Gunite, Heated
Pool is Private
Lot Features: Back Yard, Front Yard, Interior Lot, Landscaped, Private, Wooded, Public Maintained Road, Sprinkler - Automatic
Lot Size Area: 7174.33
Lot Size Units: Square Feet
Lot Size Acres: 0.1647
Lot Size Square Feet: 7174.33
Water Source: Public
Financial Details
Tax Map Number: 1
Tax Assessed Value: $981,926
Tax Annual Amount: $19,460
Utilities Details
Cooling Type: Central Air
Heating Type: Central
Sewer : Public Sewer

Building Info

Overview

    General

  • Year Built: 1957
  • Effective Year Built: 1957
  • Building Count: 1
  • Bedroom Count: 0
  • Bathroom Count: 3
  • Full Bathrooms: 2
  • Partial Bathrooms: 3
  • Building Condition: 2
  • Building Quality: 10
  • Construction Type: 17
  • Building Style: 0
  • Exterior Walls Type: 0
  • Interior Walls Type: 0
  • Roof Shape Type: 1
  • Roof Cover Type: 3
  • Floor Count: 100
  • Living Units: 1
  • Floor Cover: 0
  • Basement Type: 7
  • Basement Area: 216
  • Parking Type: 1
  • Garage Type: 3
  • Garage Square Area: 211
  • Parking Space Count: 1
  • Patio Type: 20
  • Porch Type: 7
  • Pool Type: 0

    Dimensions

  • Lot Size Square Feet: 7,173
  • Lot Size Depth Feet: 1,000
  • Lot Size Frontage Feet: 711
  • Total Building Area: 1,870
  • Gross Building Area: 1,870
  • Building Area: 1,654
  • Building Area Measurement: L

    Heating and Cooling

  • Air Conditioning: 1
  • Heating: 3
  • Heated Square Feet: 1,654
  • Heating Fuel Type: 0

    Utilities

  • Sewer System: 0
  • Water Service: 0

Building

  • Building Type: 0
  • Property Class: R
  • Subdivision: MONT-DALE
  • Land Acres: 0000000165
  • Standard Land Use Code: 1001
  • County Land Use Code: A1
  • State Land Use Code: A1
  • Legal Description 1: LOT 1 * RESUB OF LOT 10 MONT-DALE

Neighborhood

  • School District Name: Austin Independent School District
  • School Tax School District: AUSTIN ISD
  • Census Tract: 001604

Geography

  • Assessors Map Reference: 0121040512
  • Account Number: 120685
  • Parcel: 120685
  • Lot: 1,10
  • Municipality: CITY OF AUSTIN
  • Latitude: 30.3095
  • Longitude: -97.7636

    Address

  • Full Address: 2705 Warren St
  • Address - House Number: 2705
  • Address - Street Name: Warren
  • Address - Suffix Type: St
  • State: TX
  • City Name: Austin
  • Carrier Code: C020
  • 4-Digit Zip Code: 1154
  • Zip Code: 78703

Valuation

    Tax

  • Tax Year: 2022
  • Tax Amount: $441,159
  • Tax Rate Code Area: 68

    Appraisal Valuation

  • Standard Deviation: 0.2444
  • Valuation Date: Aug 09, 2023
  • Confidence Score: 65
  • Final Value: 1,264,542
  • High Value: 1,573,646
  • Low Value: 955,439

    Market Valuation

  • Market Total Value: $1,468,688
  • Market Land Value: $1,125,000
  • Market Improvement Value: $343,688

    Assessments Valuation

  • Assessed Year: 2023
  • Assessed Total Value: $679,679

    Exemptions

  • Senior Citizen Exemption : Yes
  • Homeowner Exemption: Yes
Data used for valuation calculations is provided by RealtyHop, and other third party sources

Comparables

Unit
Status
Type
Beds
Baths
ft²
Price/ft²
Asking Price
Listed On
Closing Price
Sold On
HOA + Taxes

About Central West Austin


Similar Homes for Sale

Currently no similar homes around

Nearby Rentals

Unit for rent at 2410 Leon St, Austin, TX, 78705

$3,400 /mo

  • 4 Beds
  • 3 Baths
  • 1,100 ft²
2410 Leon St #103, Austin, TX, 78705 Listing by Joe Puga
Unit for rent at 400 W 34th St, Austin, TX, 78705

$650 /mo

  • Studio
  • 1 Bath
  • 400 ft²
400 W 34th St #101, Austin, TX, 78705 Listing by Rogelio Almaguer
Unit for rent at 3111 Grooms St, Austin, TX, 78705

$2,300 /mo

  • 2 Beds
  • 1 Bath
  • 727 ft²
3111 Grooms St #UNITC, Austin, TX, 78705 Listing by Rogelio Almaguer


Frequently Asked Questions

When was property at 2705 Warren Street built and last sold?
The property at 2705 Warren Street was built in 1957 and last sold on Jan 1, 1970 for $0.
How much is this home worth?
The estimated value of the home located at 2705 Warren Street is $2,721,282.
What are some comparable homes to 2705 Warren Street?
There are currently no comparable homes to 2705 Warren Street.