See Home Value
Olney 20832
2705 THISTLEDOWN TERRACE
$790,000
● House - Off Market

2705 THISTLEDOWN TERRACE

OLNEY, MD 20832
bedrooms
4 Beds
bathrooms
3 Baths, 1 Half Bath
square feet
2,976 Ft²
$4,542
Est. Monthly
$72
HOA / Fees
4.60%
Cap Rate

About This Property

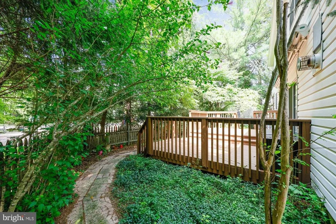
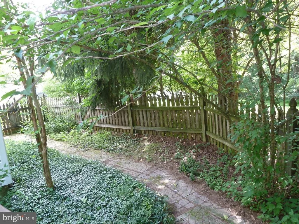
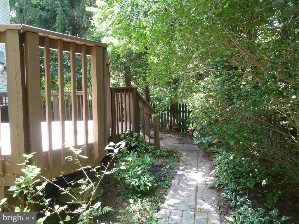
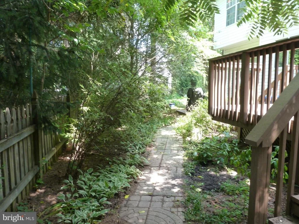
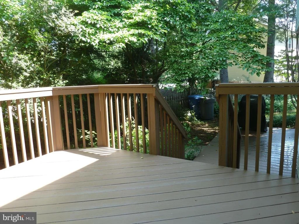
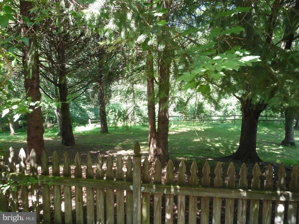
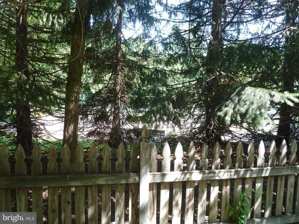
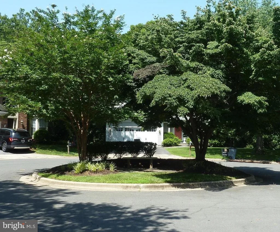
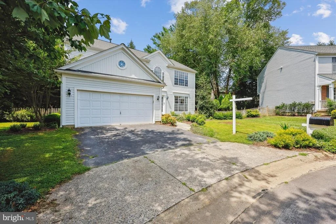
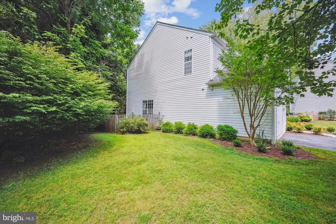
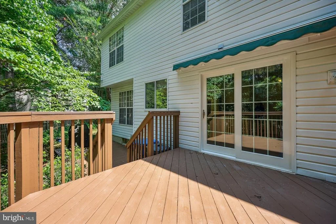
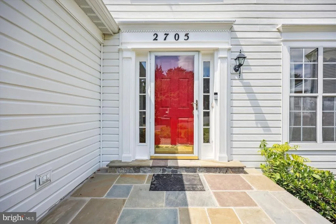
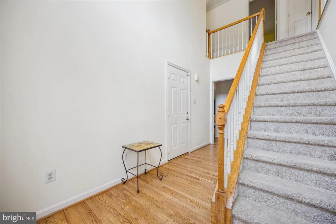
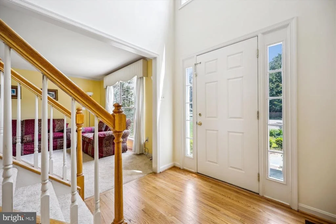
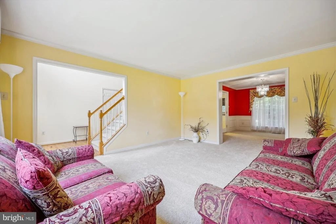
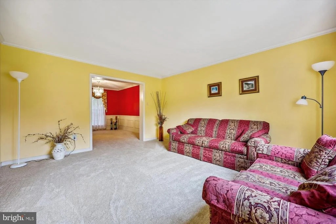
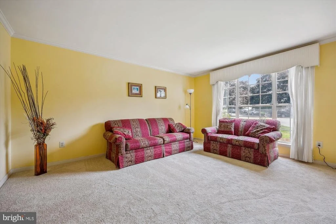
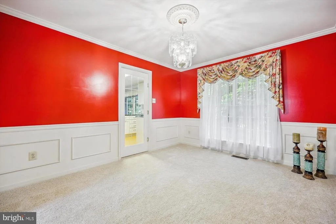
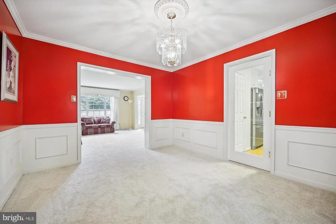
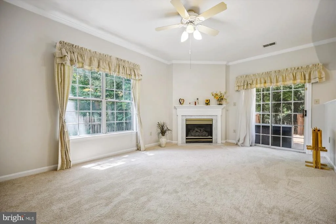
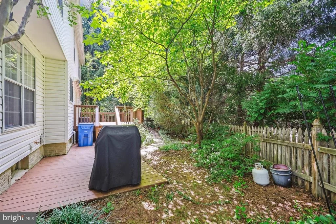
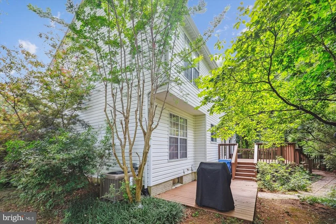
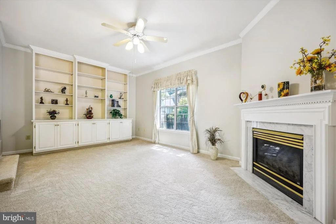
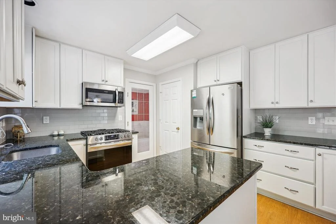
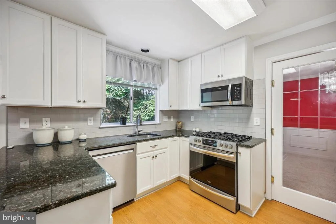
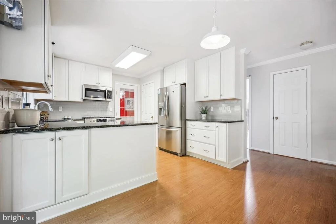
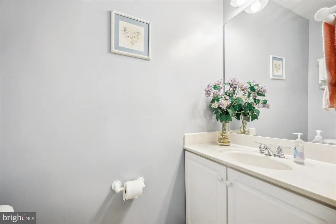
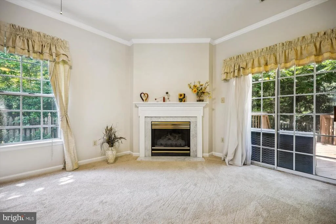
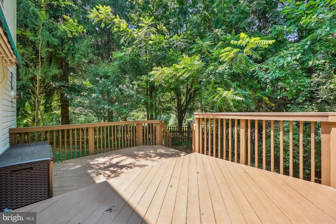
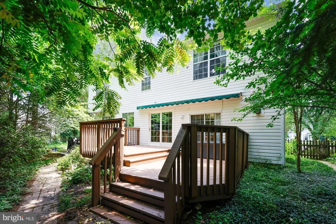
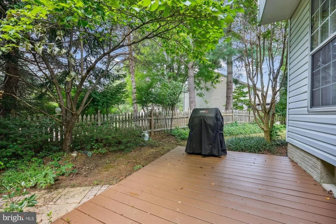
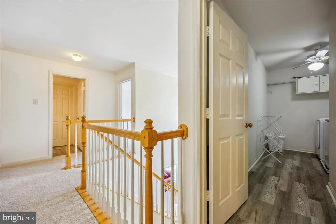
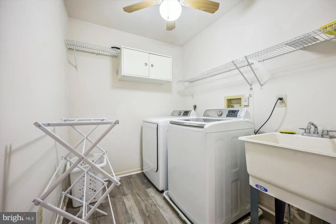
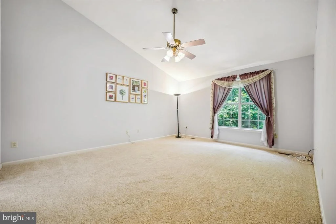
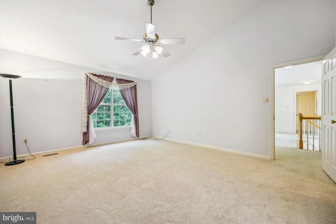
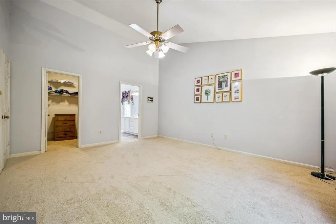
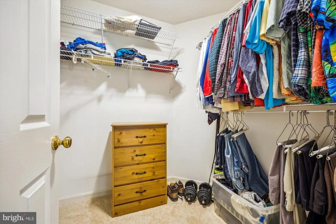
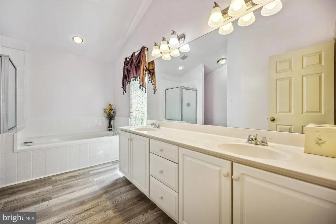
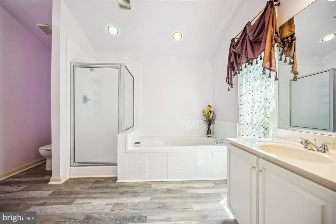
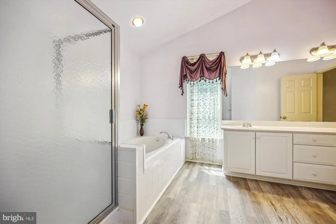
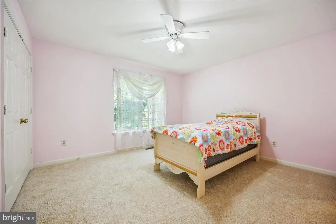
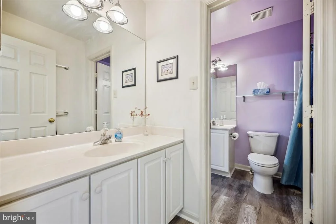
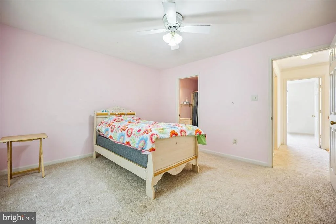
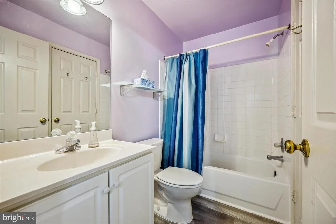
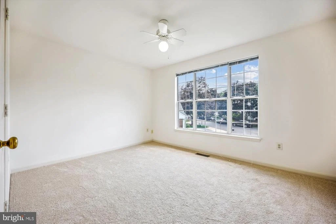
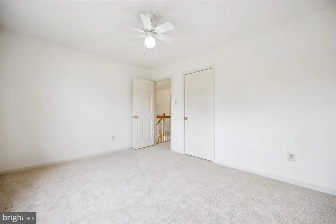
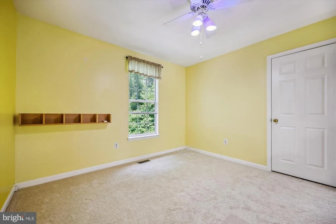
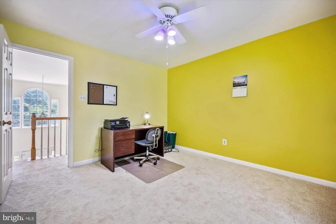
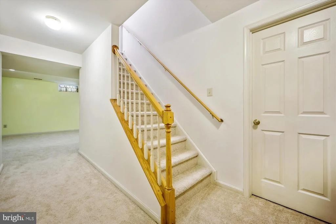
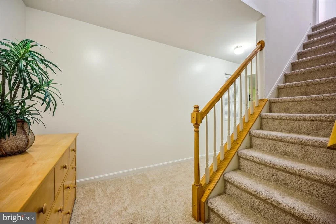
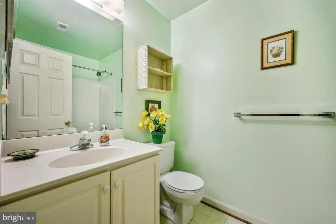
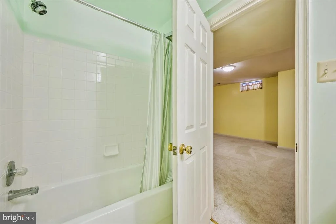
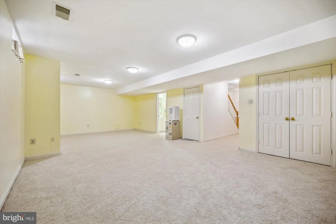
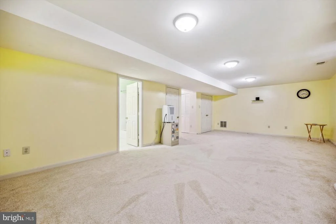
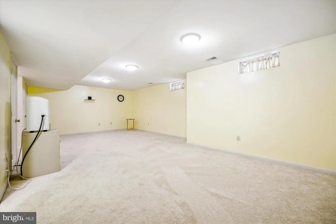
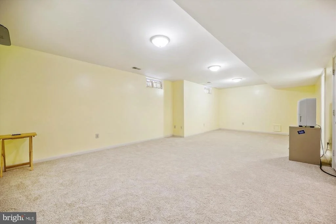
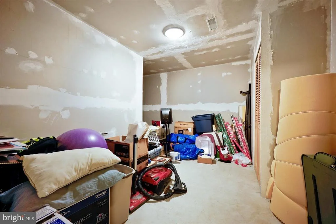
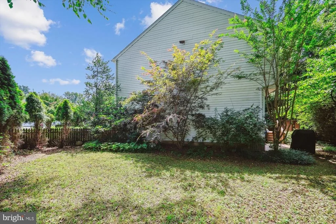
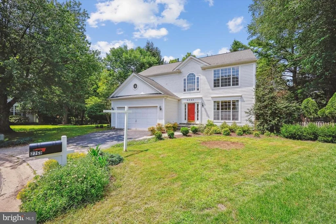
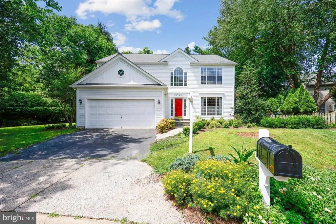
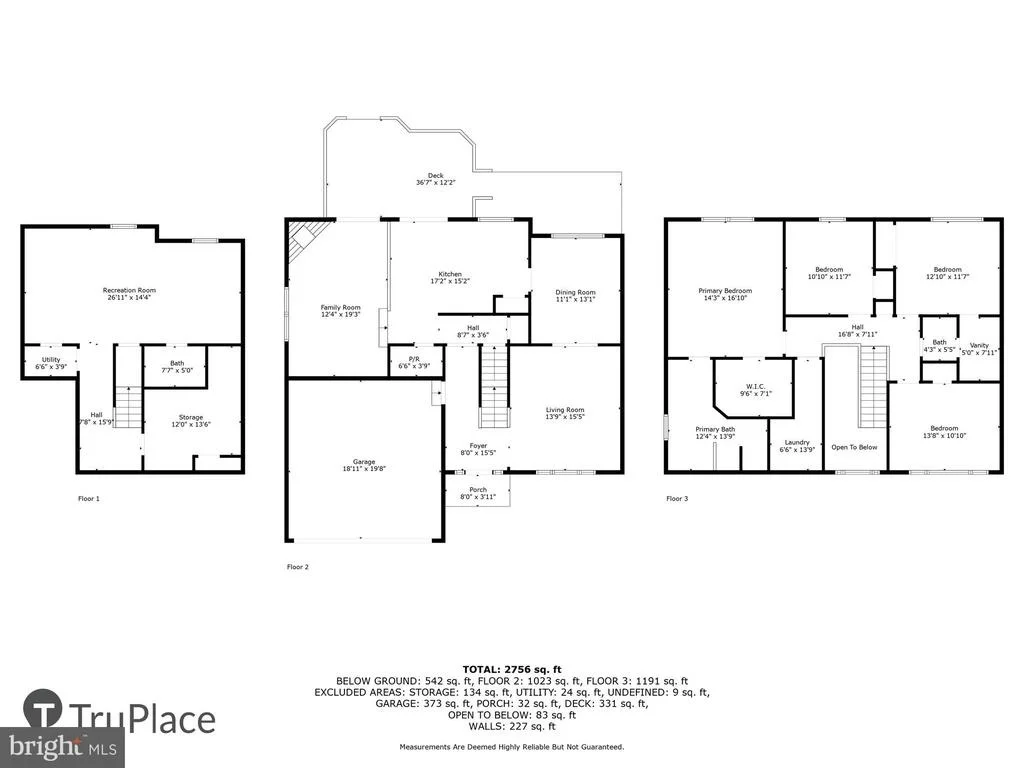
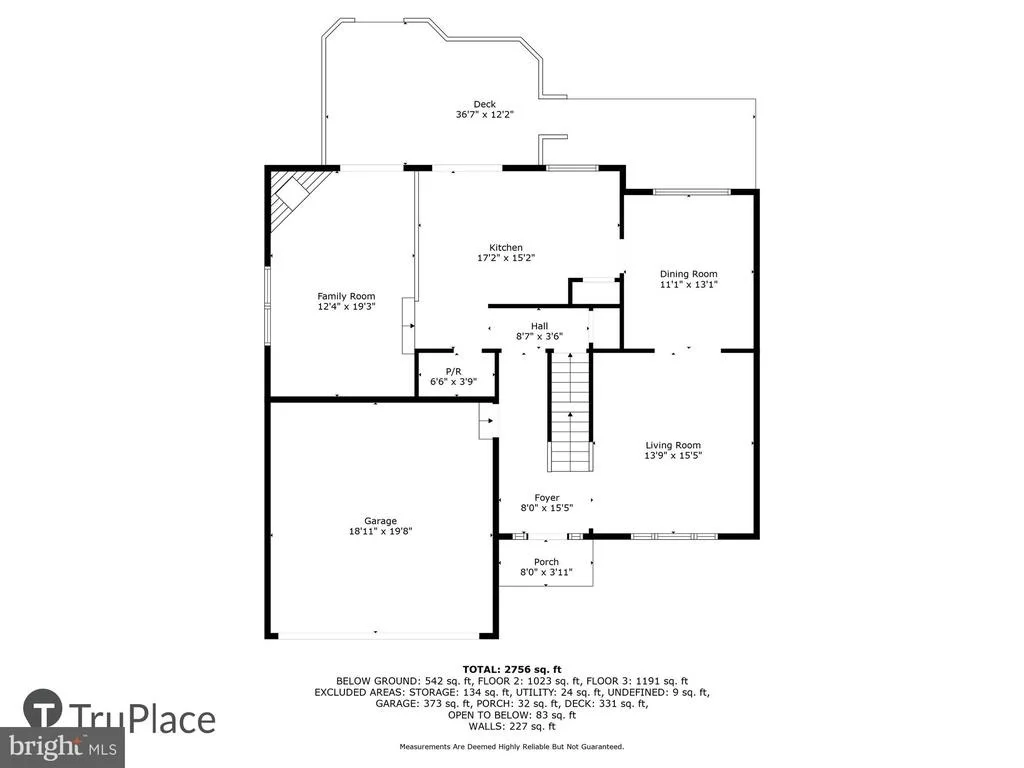
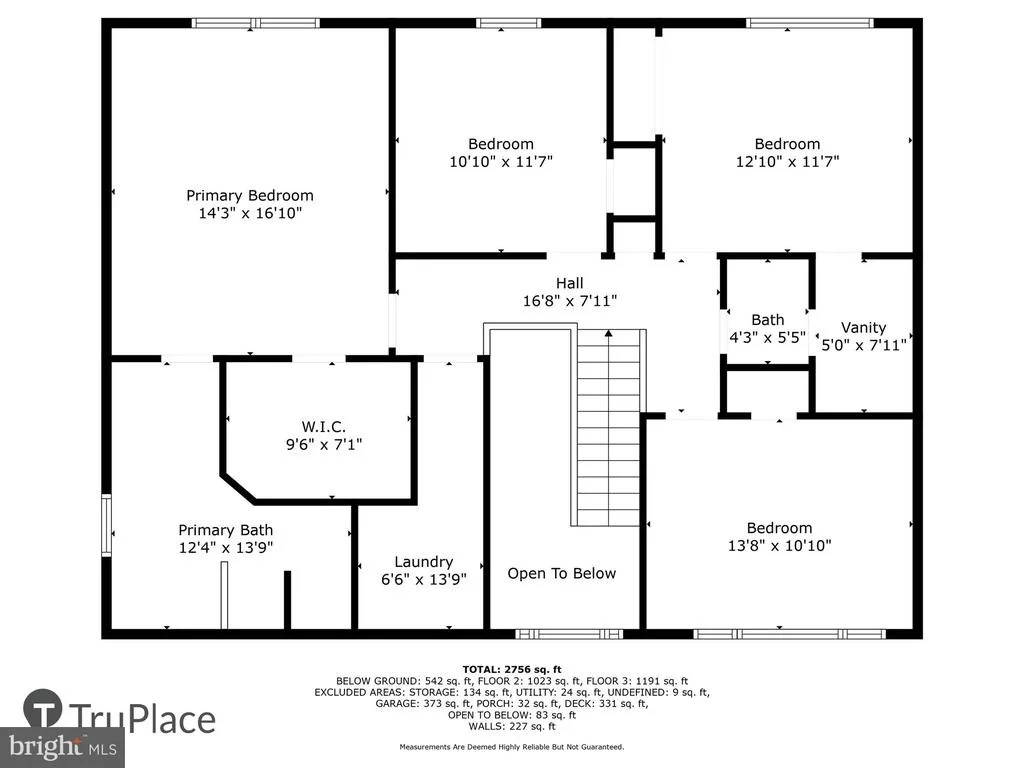
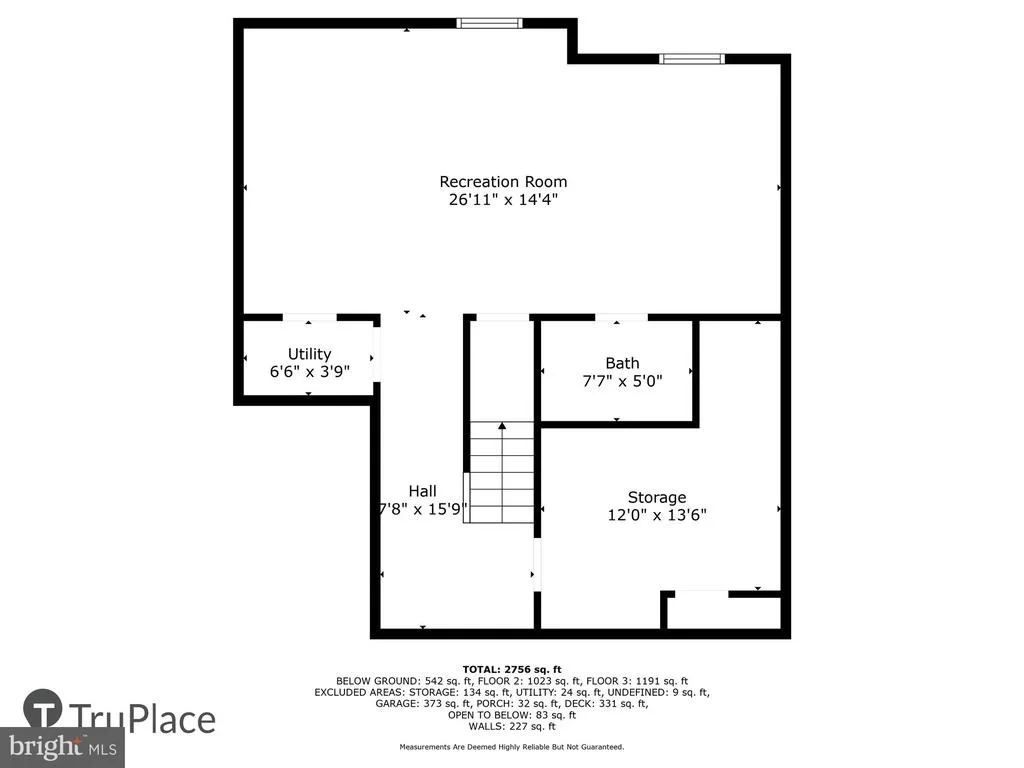
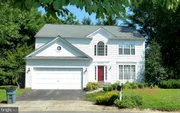
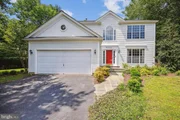
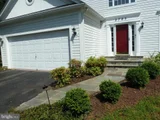
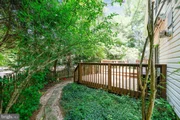
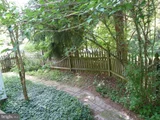
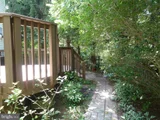
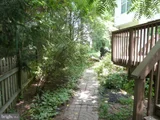
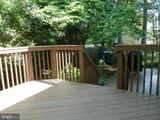
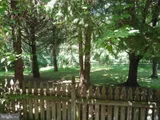
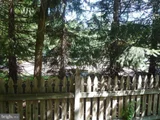
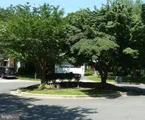
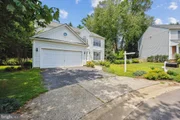
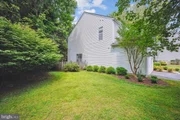
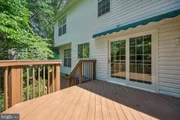
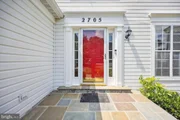
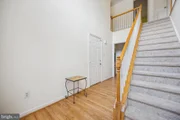
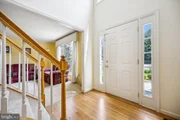
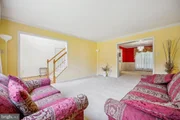
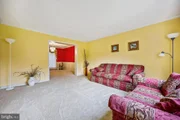
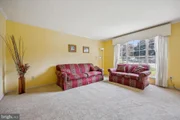
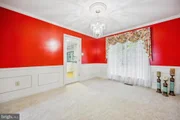
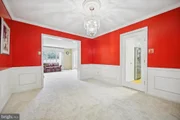
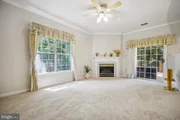
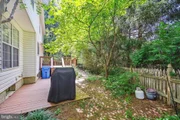
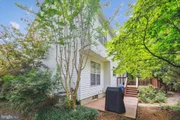
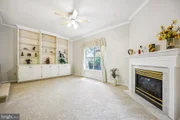
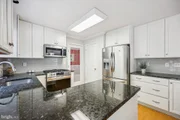
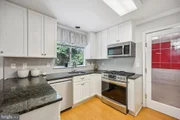
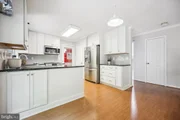
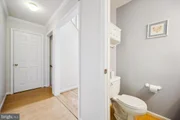
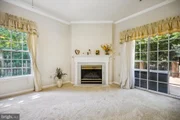
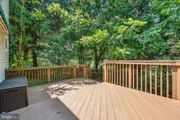
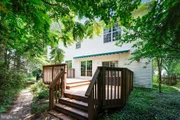
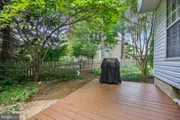
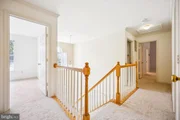
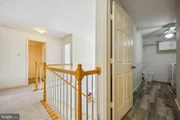
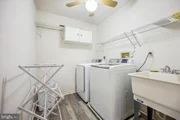
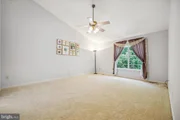
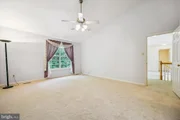
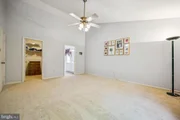
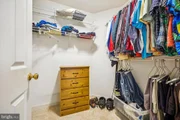
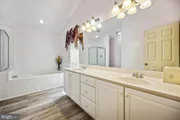
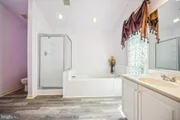
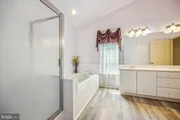
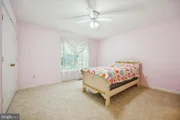
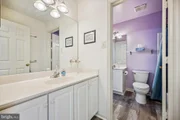
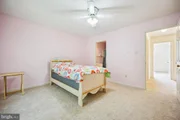
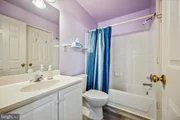
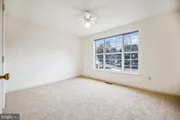
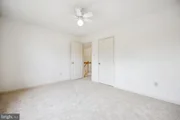
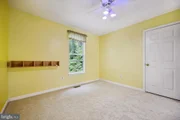
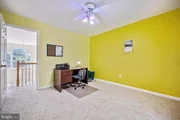
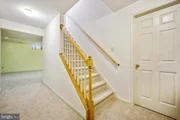
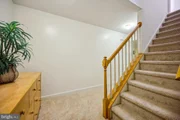
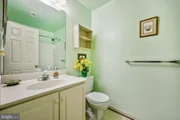
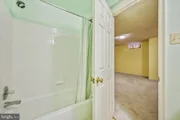
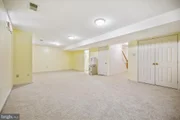
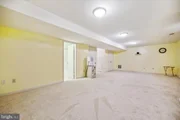
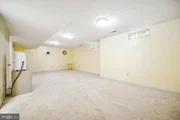
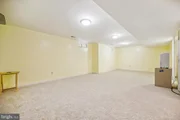
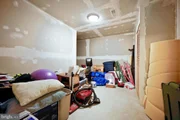
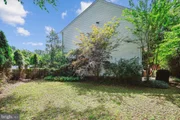
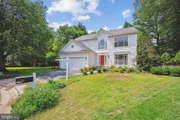
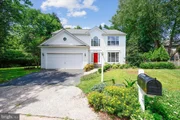
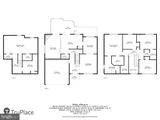
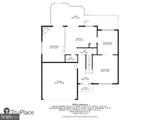
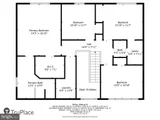
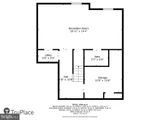
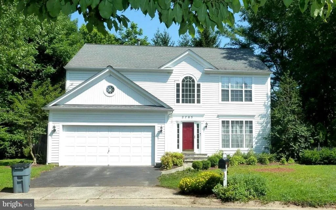
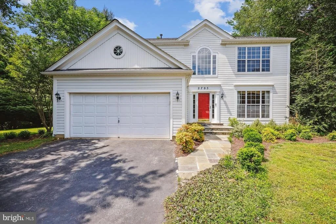
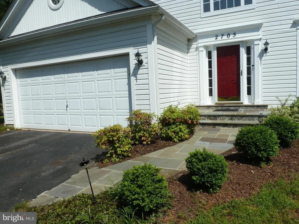
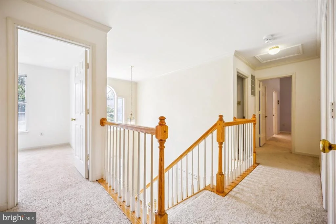
Tucked away on a quiet Cul-de-Sac in Olney, MD, this charming Colonial welcomes you with a beautiful flagstone walkway and stoop, elegant Palladian and transom windows, a two-car garage, roof ('14), gas furnace/HVAC ('22), and hot water heater ('19).  Step inside to a bright two-story foyer with hardwood floor, high ceilings, and classic crown and chair moldings throughout the living and dining rooms. A glass-panel door leads from the formal dining room to the updated kitchen, featuring white cabinetry, black granite countertops, stainless steel appliances ('22), and two casement windows over the sink that frame peaceful backyard views. The sunken family room with a cozy gas fireplace, just off the kitchen, and the breakfast area offers easy access to the spacious three-tiered deck through sliding glass doors, one of which is brand new.  Whether you're sipping morning coffee under the retractable awning or entertaining guests, the fenced yard and tree-lined backdrop provide the perfect setting.  The gate is just steps away from HOA-maintained green space and a tot lot.  Upstairs, the primary suite features vaulted ceilings, a walk-in closet, and a newly updated en-suite bath with a walk-in shower, soaking tub, and dual vanities with marble tops; the hall bath has also been renovated.  For added convenience, the upstairs also has a full-size laundry room with washer & dryer ('19), and new luxury vinyl plank flooring ('25) in the laundry room and bathrooms. The finished lower level expands your living space with a large recreation room, full bath, and a bonus room - ready for your personal touch.

Living in Olney is an excellent choice with its well-earned reputation for schools, restaurants, numerous grocery stores, library, hospital, doctors, and places of worship, and a great farmers market!  Topping it off is easy access to major commuter routes.
Unit Size
2,976 Ft²
Days on Market
-
Land Size
0.15 acres
Price per sqft
$264
Property Type
House
Property Taxes
$615
HOA Dues
$72
Year Built
1994

Payment Calculator

Cap Rate Calculator

Last updated: 4 months ago (Bright MLS #MDMC2187658)

Price History

Date / Event Date Event Price
Aug 21, 2025 Sold
Sold
Jul 29, 2025 In contract -
In contract
Jul 25, 2025 Listed by RE/MAX Realty Centre, Inc. $785,000
Listed by RE/MAX Realty Centre, Inc.
Jun 12, 2012 Sold
Sold
Jun 4, 2004 Sold
Sold

Property Highlights

Air Conditioning
Fireplace
With View

Building Info

Overview

    General

  • Year Built: 1994
  • Effective Year Built: 1994
  • Bedroom Count: 0
  • Bathroom Count: 4
  • Full Bathrooms: 3
  • Partial Bathrooms: 4
  • Building Condition: 6
  • Building Quality: 7
  • Construction Type: 0
  • Building Style: 35
  • Exterior Walls Type: 25
  • Interior Walls Type: 0
  • Roof Shape Type: 0
  • Roof Cover Type: 3
  • Floor Count: 200
  • Living Units: 1
  • Floor Cover: 0
  • Basement Type: 3
  • Basement Area: 550
  • Garage Type: 2
  • Garage Square Area: 240
  • Parking Space Count: 1
  • Patio Type: 0
  • Porch Type: 0
  • Pool Type: 0

    Dimensions

  • Lot Size Square Feet: 6,573
  • Total Building Area: 2,426
  • Gross Building Area: 2,426
  • Building Area: 2,426
  • Building Area Measurement: T

    Heating and Cooling

  • Fireplace Count: 1
  • Air Conditioning: 13
  • Heating: 4
  • Heated Square Feet: 2,976
  • Heating Fuel Type: 0

    Utilities

  • Sewer System: 5
  • Water Service: 0

Building

  • Building Type: 0
  • Property Class: R
  • Subdivision: CHRISTIE ESTATES
  • Land Acres: 0000000151
  • Standard Land Use Code: 1001
  • County Land Use Code: R-C001
  • Legal Description 1: CHRISTIE ESTATES

Neighborhood

  • School District Name: Montgomery County Public Schools
  • Census Tract: 701315

Zoning

  • Zoning: RE2

Geography

  • Assessors Map Reference: HT63
  • Account Number: 02960824
  • District: 08
  • Parcel: 08-02960824
  • Block: C
  • Lot: 5
  • Latitude: 39.1602
  • Longitude: -77.0515

    Address

  • Full Address: 2705 Thistledown Ter
  • Address - House Number: 2705
  • Address - Street Name: Thistledown
  • Address - Suffix Type: Ter
  • State: MD
  • City Name: Olney
  • Carrier Code: R016
  • 4-Digit Zip Code: 1547
  • Zip Code: 20832

Valuation

    Tax

  • Tax Year: 2023
  • Tax Amount: $618,305

    Appraisal Valuation

  • Standard Deviation: 0.1465
  • Valuation Date: Jan 17, 2024
  • Confidence Score: 82
  • Final Value: 740,143
  • High Value: 848,616
  • Low Value: 631,670

    Market Valuation

  • Market Total Value: $560,300
  • Market Land Value: $240,000
  • Market Improvement Value: $320,300

    Assessments Valuation

  • Assessed Year: 2023
  • Assessed Total Value: $560,300
  • Assessed Land Value: $240,000
  • Assessed Improvements Value: $320,300

    Exemptions

  • Homeowner Exemption: Yes

    Sales

  • Current Sale Contract Date: May 24, 2012
  • Current Sale Recording Date: Jun 12, 2012
  • Current Sale Price:
  • Current Sale Document Type: 27
  • Previous Sale Recording Date: Jun 04, 2004
  • Previous Sale Amount: $559,000
  • Previous Sale Document Type: 27
Data used for valuation calculations is provided by RealtyHop, and other third party sources

Comparables

Unit
Status
Type
Beds
Baths
ft²
Price/ft²
Asking Price
Listed On
Closing Price
Sold On
HOA + Taxes

About Olney


Similar Homes for Sale

Currently no similar homes around

Nearby Rentals


Frequently Asked Questions

When was property at 2705 Thistledown Terrace built and last sold?
The property at 2705 Thistledown Terrace was built in 1994 and last sold on May 24, 2012 for $510,000.
How much is this home worth?
The estimated value of the home located at 2705 Thistledown Terrace is $791,952.
What are some comparable homes to 2705 Thistledown Terrace?
There are currently no comparable homes to 2705 Thistledown Terrace.