See Home Value
Dana Point 92624
27046 Calle Dolores
$2,470,000
● House - Off Market

27046 Calle Dolores

Dana Point, CA 92624
bedrooms
4 Beds
bathrooms
3 Baths, 1 Half Bath
square feet
2,620 Ft²
$12,251
Est. Monthly

About This Property

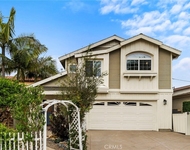
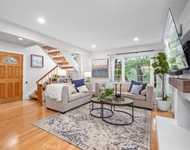
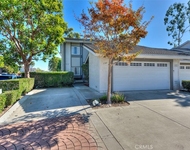
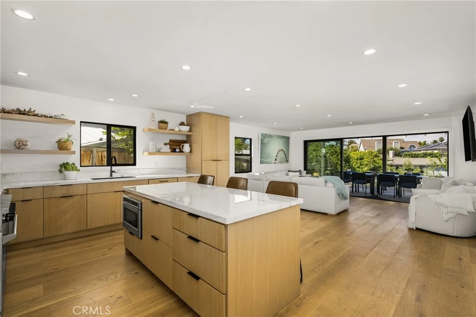
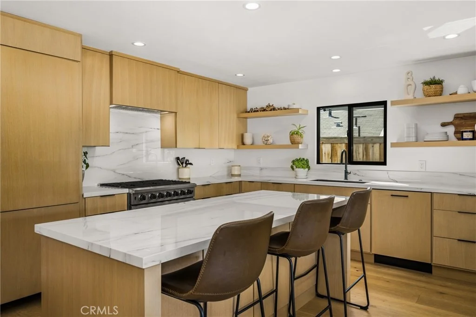
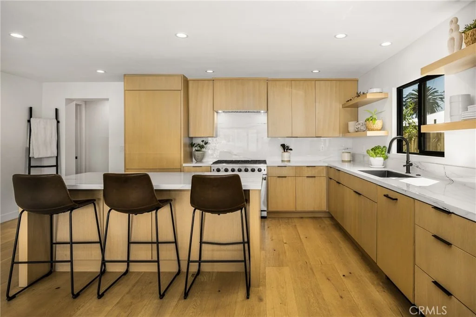
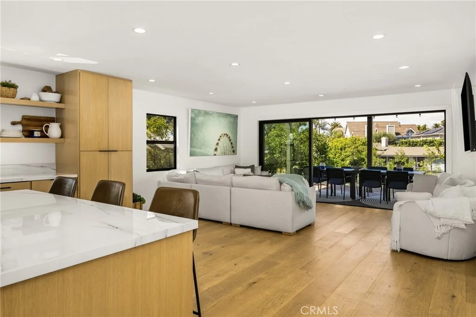
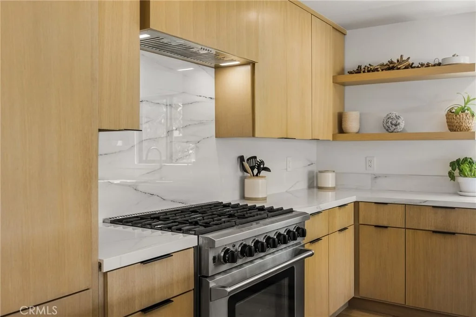
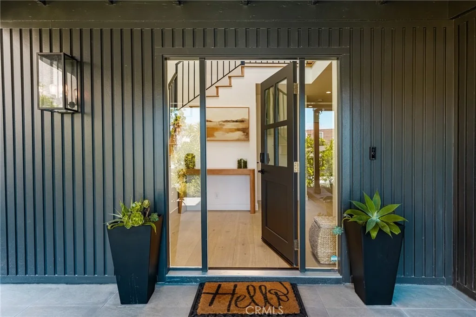
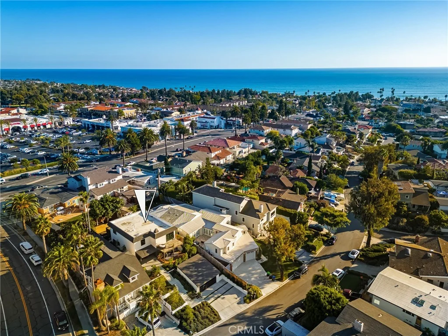
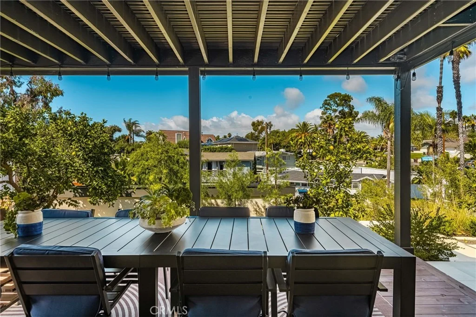
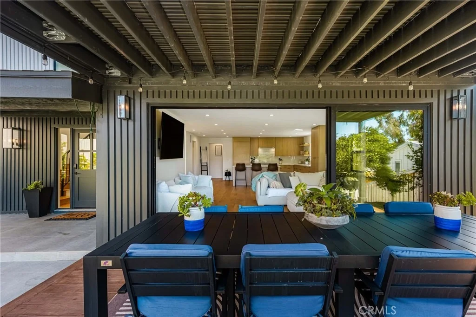
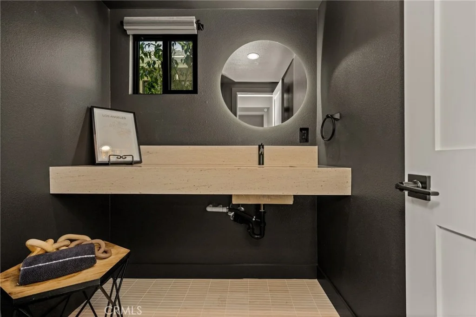
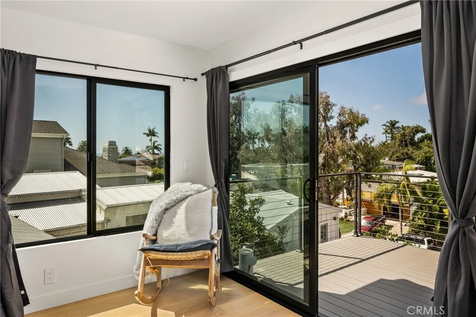
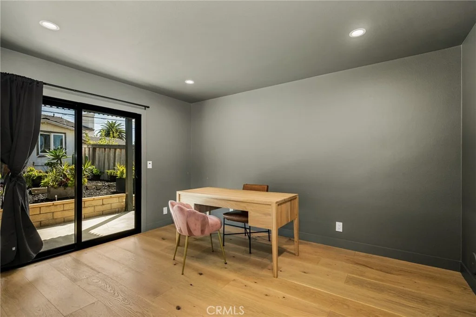
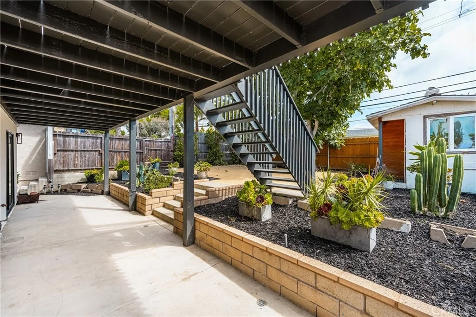
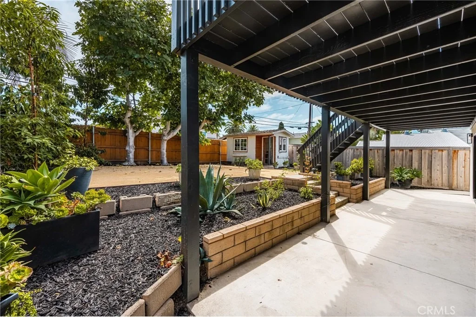
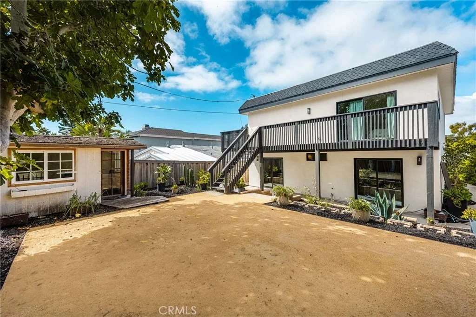
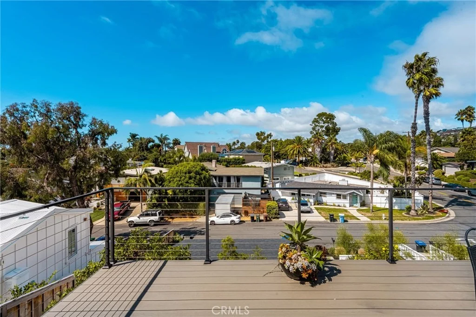
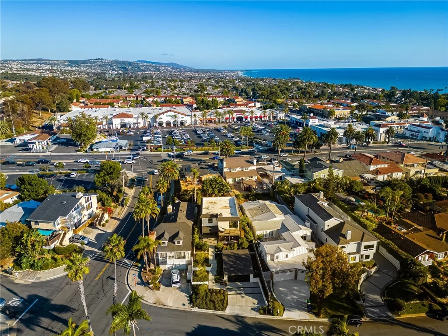
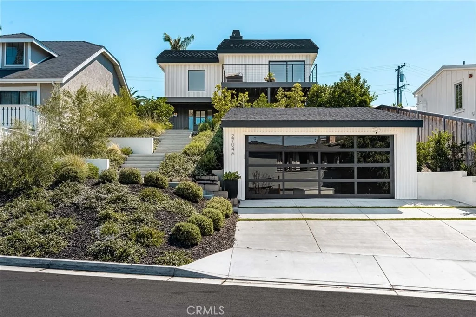
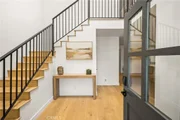
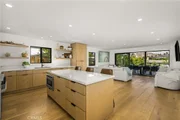
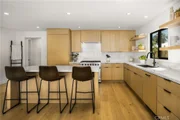
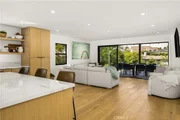
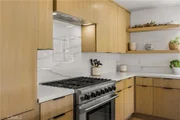
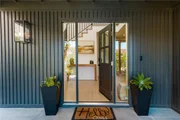
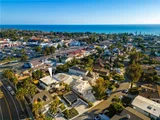
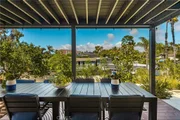
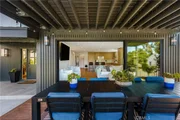
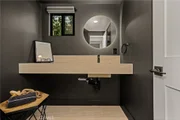
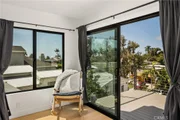
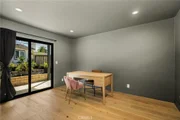
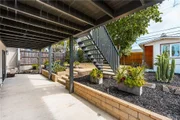
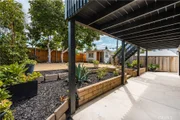
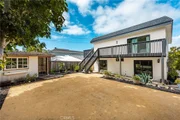
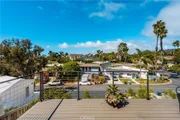
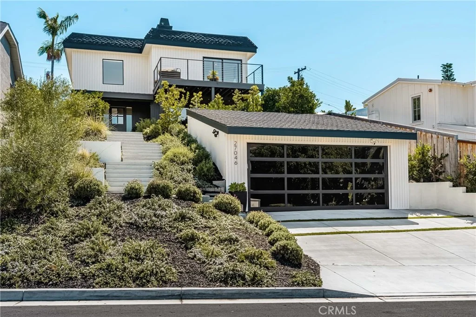
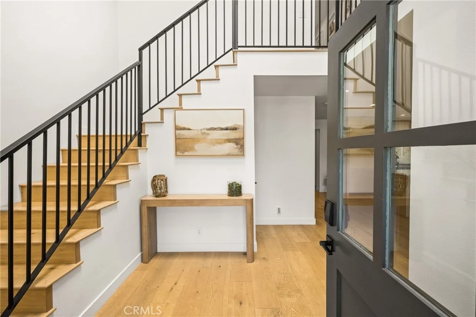
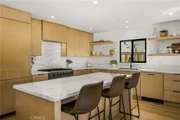
Welcome to this stunning 4 bedroom, 3.5 bath home showcasing a complete down-to-the-studs remodel finished in 2024. Every detail has been thoughtfully designed with high-end upgrades, including a recently updated roof, windows and doors, full HVAC system and ducting, tankless water heater, custom cabinetry, and vinyl flooring. The spacious floor plan offers two bedrooms upstairs and two downstairs, with three bedrooms featuring en-suite baths for ultimate comfort and flexibility. The chef's kitchen is a true centerpiece, with custom white oak cabinetry, built-in Miele refrigerator and freezer, Bosch dishwasher, Thor 36" gas range, a 7-foot island, and striking porcelain countertops and backsplash. Upstairs, the primary suite is a private retreat with a balcony offering ocean views, a spa-like bath with freestanding tub, and a 200 sq. ft. walk-in closet with custom built-ins. The upstairs laundry adds convenience, while outside you'll enjoy mature olive trees along with lemon, lime, fig, guava, and orange trees for a touch of charm. This move-in ready home blends timeless design with modern luxury, offering a rare opportunity to own a turnkey property with every upgrade less than a year old.
Unit Size
2,620 Ft²
Days on Market
79 days
Land Size
0.15 acres
Price per sqft
$952
Property Type
House
Property Taxes
-
HOA Dues
-
Year Built
1979

Payment Calculator

Cap Rate Calculator

Last updated: 5 months ago (CRMLS #OC26062668)

Price History

Date / Event Date Event Price
Jun 25, 2026 Sold
Sold
May 28, 2026 In contract -
In contract
Feb 27, 2026 Listed by Bullock Russell RE Services $2,495,000
Listed by Bullock Russell RE Services
Oct 1, 2025 Listed $2,780,000
Listed
Welcome to this stunning 4 bedroom, 3.5 bath home showcasing a complete down-to-the-studs remodel finished in 2024. Every detail has been thoughtfully designed with high-end upgrades, including a recently updated roof, windows and doors, full HVAC system and ducting, tankless water heater, custom cabinetry, and French oak hardwood flooring. The spacious floor plan offers two bedrooms upstairs and two downstairs, with three bedrooms featuring en-suite baths for ultimate comfort and flexibility. The chef’s kitchen is a true centerpiece, with custom white oak cabinetry, built-in Miele refrigerator and freezer, Bosch dishwasher, Thor 36” gas range, a 7-foot island, and striking porcelain countertops and backsplash. Upstairs, the primary suite is a private retreat with a balcony offering ocean views, a spa-like bath with freestanding tub, and a 200 sq. ft. walk-in closet with custom built-ins. The upstairs laundry adds convenience, while outside you’ll enjoy mature olive trees along with lemon, lime, fig, guava, and orange trees for a touch of charm. This move-in ready home blends timeless design with modern luxury, offering a rare opportunity to own a turnkey property with every upgrade less than a year old.

Property Highlights

Garage
Air Conditioning
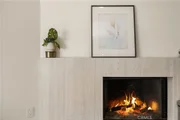
Fireplace

Building Info

Overview

    General

  • Year Built: 1979
  • Effective Year Built: 1979
  • Building Count: 1
  • Total Rooms: 7
  • Bedroom Count: 3
  • Bathroom Count: 3
  • Full Bathrooms: 3
  • Partial Bathrooms: 3
  • Building Condition: 0
  • Building Quality: 0
  • Construction Type: 0
  • Building Style: 0
  • Exterior Walls Type: 0
  • Interior Walls Type: 0
  • Roof Shape Type: 0
  • Roof Cover Type: 0
  • Floor Count: 100
  • Floor Cover: 0
  • Basement Type: 8
  • Basement Area: 2,620
  • Garage Type: 7
  • Garage Square Area: 480
  • Parking Space Count: 2
  • Patio Type: 0
  • Porch Type: 0
  • Pool Type: 0

    Dimensions

  • Lot Size Square Feet: 6,674
  • Lot Size Depth Feet: 1,420
  • Lot Size Frontage Feet: 470
  • Total Building Area: 2,620
  • Gross Building Area: 2,620
  • Building Area: 2,620
  • Building Area Measurement: L

    Heating and Cooling

  • Air Conditioning: 0
  • Heating: 24
  • Heated Square Feet: 2,620
  • Heating Fuel Type: 0

    Utilities

  • Sewer System: 0
  • Water Service: 0

Building

  • Building Type: 0
  • Property Class: R
  • Subdivision: TRACT NO 883
  • Land Acres: 0000000153
  • Standard Land Use Code: 1001
  • County Land Use Code: 1
  • Legal Description 1: N TR 883 BLK 12 LOT 19

Neighborhood

  • School District Name: Capistrano Unified School District
  • Census Tract: 042201

Geography

  • Assessors Map Reference: 38-C5
  • Subdivision Tract Number: 883
  • Parcel: 123-340-19
  • Block: 12
  • Lot: 19
  • Latitude: 33.4578
  • Longitude: -117.658

    Address

  • Full Address: 27046 Calle Dolores
  • Address - House Number: 27046
  • Address - Street Name: Calle Dolores
  • State: CA
  • City Name: Capistrano Beach
  • Carrier Code: C006
  • 4-Digit Zip Code: 1612
  • Zip Code: 92624

Valuation

    Tax

  • Tax Year: 2023
  • Tax Amount: $433,894
  • Initial Tax Delinquent Year: 2023
  • Tax Rate Code Area: 28-019

    Appraisal Valuation

  • Standard Deviation: 0.1987
  • Valuation Date: Mar 06, 2024
  • Confidence Score: 73
  • Final Value: 1,764,667
  • High Value: 2,115,935
  • Low Value: 1,413,399

    Assessments Valuation

  • Assessed Year: 2023
  • Assessed Total Value: $298,557
  • Assessed Land Value: $42,229
  • Assessed Improvements Value: $256,328

    Sales

  • Current Sale Contract Date: Aug 24, 2023
  • Current Sale Recording Date: Sep 21, 2023
  • Current Sale Price:
  • Current Sale Document Type: 36
  • Current Sale Input Document Number: 230644
Data used for valuation calculations is provided by RealtyHop, and other third party sources

Comparables

Unit
Status
Type
Beds
Baths
ft²
Price/ft²
Asking Price
Listed On
Closing Price
Sold On
HOA + Taxes

About Dana Point


Similar Homes for Sale

Currently no similar homes around

Nearby Rentals

Unit for rent at 34271 Via Lopez, CAPISTRANO BEACH, CA, 92624

$7,550 /mo

  • 3 Beds
  • 2 Baths
  • 2,097 ft²
34271 Via Lopez, CAPISTRANO BEACH, CA, 92624 Listing by Beth Dudas
Unit for rent at 3386 Calle La Veta, San Clemente, CA, 92672

$8,200 /mo

  • 3 Beds
  • 2 Baths
  • 1,754 ft²
3386 Calle La Veta, San Clemente, CA, 92672 Listing by Alexander Arnoni
Unit for rent at 3341 Calle La Veta, CA, 92672

$7,000 /mo

  • 3 Beds
  • 2 Baths
  • 1,413 ft²
3341 Calle La Veta, CA, 92672 Listing by Alexander Arnoni


Frequently Asked Questions

When was property at 27046 Calle Dolores built and last sold?
The property at 27046 Calle Dolores was built in 1979 and last sold on Aug 24, 2023 for $1,775,000.
How much is this home worth?
The estimated value of the home located at 27046 Calle Dolores is $0.
What are some comparable homes to 27046 Calle Dolores?
There are currently no comparable homes to 27046 Calle Dolores.