


2704 WAIT Road


Payment Calculator
Your Estimated Monthly Payment
Cap Rate Calculator
What does this mean?
Based on our analysis, the cap rate of this property is 1.25%. A negative cap rate indicates that the property might not be feasible as an income-producing asset. The median cap rate for a near zip code 11238 is 4.23%.
How much can I actually make?
Actual monthly rental income may vary between $4,760 and $7,140 depending on unit-specific characteristics. You can change the amount using the slider to further explore.
How is cap rate calculated?
Cap Rate = Net Operating Income (NOI) / Property Asset Value.
When calculating the cap rate, we assume 100% occupancy. Leverage (mortgage) is not considered.
Cap Rate provided by RealtyHop and RentHop, learn more about cap rate here.
Price History
| Date / Event | Date | Event | Price |
|---|---|---|---|
| Aug 20, 2021 | Sold | ||
| Sold | |||
| Jun 23, 2021 | Listed by Dream Town Realty | $515,000 | |
| Listed by Dream Town Realty | |||
| | |||
|
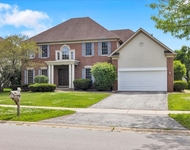
Freshly Painted Brick Front Home offers 4 bedrooms and 2 1/2 bath with large yard with mature trees and sprinkler system. The kitchen features white cabinets, black granite countertops, stainless steel appliances, and an island. The large adjoining family room showcases a wood-burning fireplace with gas logs and windows overlooking the back yard and large back deck. A first floor office makes working from home a joy. The master bathroom has vaulted ceilings, double sinks, whirlpool tub and separate shower. The partially-finished basement has an additional room and plenty of space. Also, a 3 car garage! So many improvements in the last few years...Roof 2015, Hot water heater 2014, Furnace 2015 with UV light filter, Washer and Dryer 2020, Dishwasher 2020, Sliding Door 2020, Sunbrella Awning, Hunter Douglas blinds throughout most of the house, and Ring Doorbell.
| |||
| Sep 22, 2017 | Sold | ||
| Sold | |||
| Jul 9, 2017 | Listed | $465,000 | |
| Listed | |||
| | |||
|
CONTINUE TO SHOW-CURRENT BUYER HAS TO SELL 1ST- YOU CAN KNOCK THEM OUT! AN AMAZING HOUSE & LOCATION!! Immaculate & Stunning! This classic brick Georgian is everyone's favorite. Traditional floor plan, meant for entertaining. Fenced corner lot that is professionally landscaped & very private. The huge deck is meant for summer entertaining & the mature trees are a gardener's paradise. Come inside & be amazed from top to bottom. The two-story foyer will surely impress. 9 ft ceilings on the 1st level. The kitchen is a chef's dream w/ beautiful granite & all stainless-steel appliances are included in the sale. The family room is open w/ a pillared entrance & is meant for entertainment. Triple bay window & a beautiful fireplace. 1st floor den w/ built ins & french doors that lead to the living room. 2nd level impresses to the 9's with an incredible master bedroom w/trey ceiling & a deluxe master bath, dual vanity & a large walk-in closet. BSMNT gives an 1295 sq ft. The manager has listed the unit size as 2650 square feet.
| |||
| Jun 22, 2017 | Listed by Keller Williams Infinity | $465,000 | |
| Listed by Keller Williams Infinity | |||
Property Highlights
Building Info
Comparables
Status
Price/ft²
Listed On
Sold On
About Harmony Grove
Similar Homes for Sale
Currently no similar homes aroundNearby Rentals

Last Updated: 3 years ago
Data Source: MRED, MLS# 09668200
 Your Privacy Choices
Phone: 425-283-2930
Address: 335 Madison Avenue, New York, NY 10017