See Home Value
Franklin Farm 20171
2704 VIKING DRIVE
$900,000
● House - Off Market

2704 VIKING DRIVE

HERNDON, VA 20171
bedrooms
5 Beds
bathrooms
2 Baths, 1 Half Bath
square feet
3,286 Ft²
$5,190
Est. Monthly
$19
HOA / Fees

About This Property

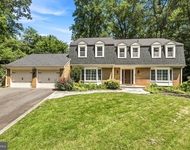
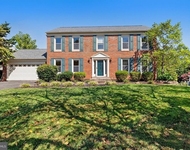
This sought-after Madison Model offers over 3,200 sq ft of well-designed living space on a premium flat, wooded lot. Notable upgrades include a spacious rear addition with its own HVAC, a remodeled kitchen featuring NEW quartz countertops, NEW stainless steel appliances, and NEW LVP flooring, along with a refreshed mudroom and laundry room. The home boasts 5 generous bedrooms, 2.5 baths, and hardwood floors throughout the main and upper levels. Additional features include a fully finished basement, newer windows, a new roof, new HVAC systems, a screened-in porch with NEW all-weather carpet, an updated deck, and a new insulated garage door and opener. Beautifully updated and truly move-in ready.
Unit Size
3,286 Ft²
Days on Market
-
Land Size
0.35 acres
Price per sqft
$274
Property Type
House
Property Taxes
$751
HOA Dues
$19
Year Built
1973

Payment Calculator

Cap Rate Calculator

Last updated: 11 months ago (Bright MLS #VAFX2267816)

Price History

Date / Event Date Event Price
Dec 18, 2025 Sold
Sold
Nov 18, 2025 Listed by Long & Foster Real Estate, Inc. $899,989
Listed by Long & Foster Real Estate, Inc.
Jun 1, 1993 Sold
Sold

Property Highlights

Air Conditioning
Fireplace

Building Info

Overview

    General

  • Year Built: 1973
  • Effective Year Built: 1973
  • Building Count: 1
  • Total Rooms: 8
  • Bedroom Count: 5
  • Bathroom Count: 3
  • Full Bathrooms: 2
  • Partial Bathrooms: 3
  • Building Condition: 0
  • Building Quality: 0
  • Construction Type: 6
  • Building Style: 40
  • Exterior Walls Type: 19
  • Interior Walls Type: 0
  • Roof Shape Type: 0
  • Roof Cover Type: 3
  • Floor Count: 200
  • Living Units: 1
  • Floor Cover: 9
  • Basement Type: 2
  • Basement Area: 0
  • Garage Type: 1
  • Garage Square Area: 440
  • Parking Space Count: 2
  • Patio Type: 0
  • Porch Type: 4
  • Pool Type: 0
  • Location Influence Type: 206

    Dimensions

  • Lot Size Square Feet: 15,407
  • Total Building Area: 3,310
  • Gross Building Area: 3,526
  • Building Area: 2,870
  • Building Area Measurement: L

    Heating and Cooling

  • Fireplace Count: 1
  • Air Conditioning: 1
  • Heating: 24
  • Heated Square Feet: 2,870
  • Heating Fuel Type: 2

    Utilities

  • Sewer System: 1
  • Water Service: 2

Building

  • Building Type: 0
  • Property Class: R
  • Subdivision: FOX MILL ESTATES
  • Land Acres: 0000000354
  • Standard Land Use Code: 1001
  • County Land Use Code: 011
  • Legal Description 1: FOX MILL ESTATES LT 114 SEC 2

Neighborhood

  • School District Name: Fairfax County Public Schools
  • Census Tract: 481106

Zoning

  • Zoning: 121

Geography

  • Assessors Map Reference: 025-4
  • District: Nov 30, 2000
  • Section: 2
  • Parcel: 0254-02-0114
  • Lot: 114
  • Municipality: HUNTER MILL
  • Latitude: 38.9223
  • Longitude: -77.3846

    Address

  • Full Address: 2704 Viking Dr
  • Address - House Number: 2704
  • Address - Street Name: Viking
  • Address - Suffix Type: Dr
  • State: VA
  • City Name: Herndon
  • Carrier Code: R023
  • 4-Digit Zip Code: 2414
  • Zip Code: 20171

Valuation

    Tax

  • Total Area: 2,870
  • Tax Year: 2022
  • Tax Amount: $808,923
  • Tax Rate Code Area: 10000

    Appraisal Valuation

  • Standard Deviation: 0.1044
  • Valuation Date: Aug 23, 2023
  • Confidence Score: 89
  • Final Value: 871,434
  • High Value: 962,449
  • Low Value: 780,418

    Market Valuation

  • Market Total Value: $707,410
  • Market Land Value: $258,000
  • Market Improvement Value: $449,410

    Assessments Valuation

  • Assessed Year: 2022
  • Assessed Total Value: $707,410
  • Assessed Land Value: $258,000
  • Assessed Improvements Value: $449,410

    Sales

  • Current Sale Contract Date: Jun 01, 1993
  • Current Sale Recording Date: Jun 01, 1993
  • Current Sale Price:
  • Current Sale Document Type: 27
Data used for valuation calculations is provided by RealtyHop, and other third party sources

Comparables

Unit
Status
Type
Beds
Baths
ft²
Price/ft²
Asking Price
Listed On
Closing Price
Sold On
HOA + Taxes

About Franklin Farm


Similar Homes for Sale

Currently no similar homes around

Nearby Rentals

Unit for rent at 2172 Cartwright Place, RESTON, VA, 20191

$2,550 /mo

  • 3 Beds
  • 2 Baths
  • 1,577 ft²
2172 Cartwright Place, RESTON, VA, 20191 Listing by Engy Shawky
Unit for rent at 11800 Grey Birch Place, RESTON, VA, 20191

$4,795 /mo

  • 4 Beds
  • 3 Baths
  • 3,923 ft²
11800 Grey Birch Place, RESTON, VA, 20191 Listing by Gerald A Hodges Sr.
Unit for rent at 3507 Pecan Place, FAIRFAX, VA, 22033

$4,700 /mo

  • 4 Beds
  • 3 Baths
  • 3,080 ft²
3507 Pecan Place, FAIRFAX, VA, 22033 Listing by Fatemeh Salmasi


Frequently Asked Questions

When was property at 2704 Viking Drive built and last sold?
The property at 2704 Viking Drive was built in 1973 and last sold on Jun 1, 1993 for $195,000.
How much is this home worth?
The estimated value of the home located at 2704 Viking Drive is $908,989.
What are some comparable homes to 2704 Viking Drive?
There are currently no comparable homes to 2704 Viking Drive.