Check Availability
Travis 78669
27031 Haynie Flat RD
$3,700,000
● House - For Sale

27031 Haynie Flat RD

Spicewood, TX 78669
bedrooms
4 Beds
bathrooms
4 Baths, 1 Half Bath
square feet
5,360 Ft²
Upcoming Open House
12PM - 5PM, Wed, Oct 21 -
Book now
$18,377
Est. Monthly
$42
HOA / Fees

About This Property

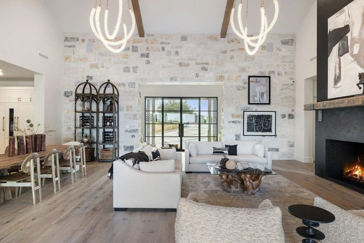
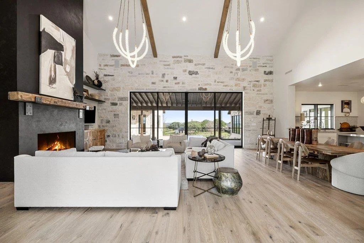
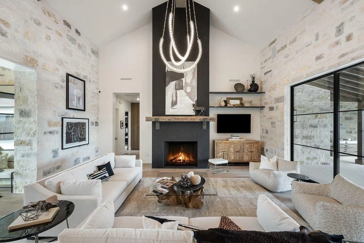
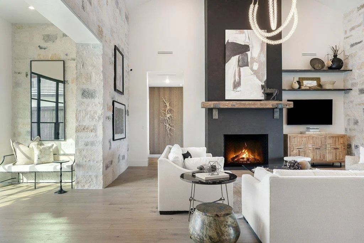
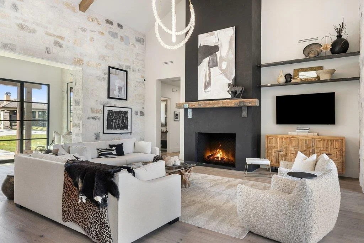
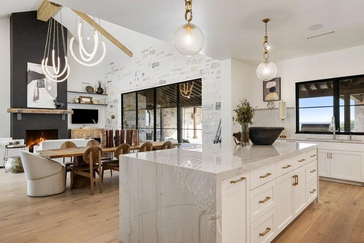
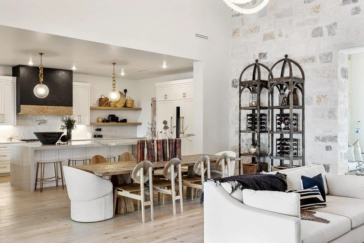
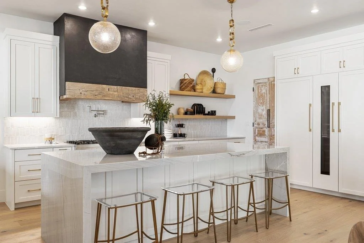
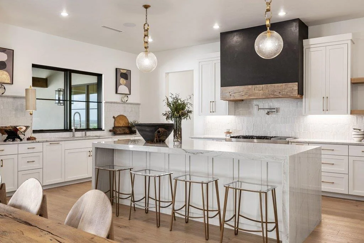
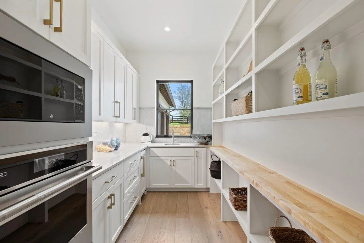
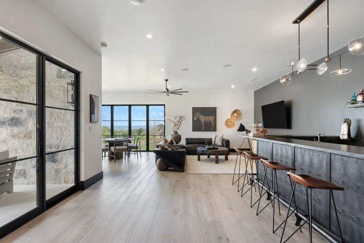
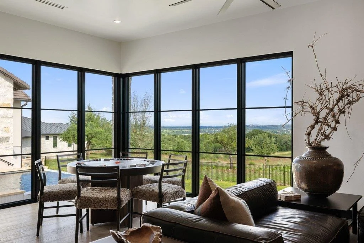
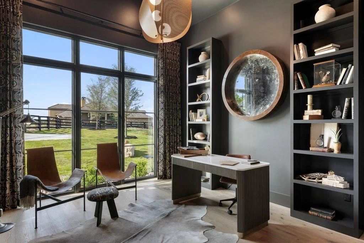
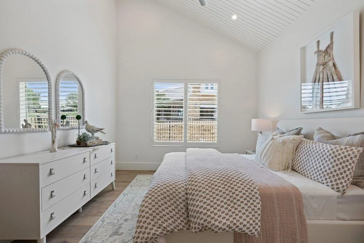
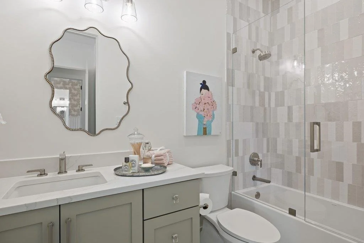
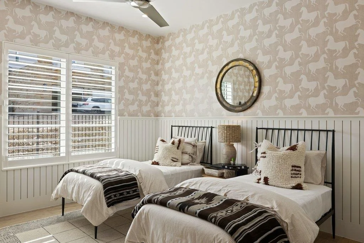
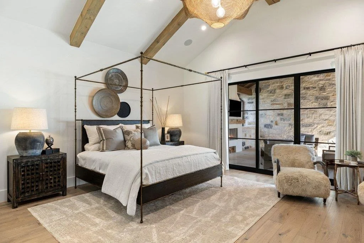
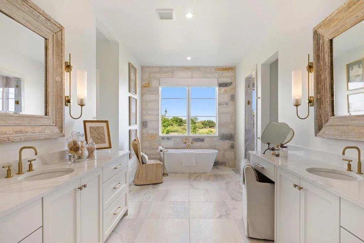
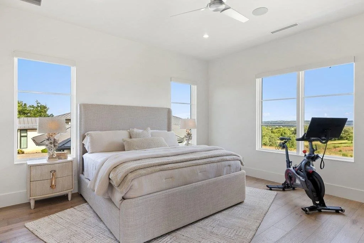
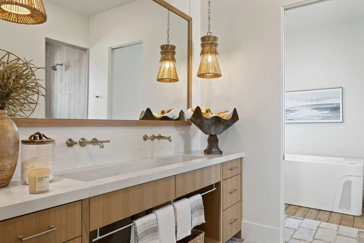
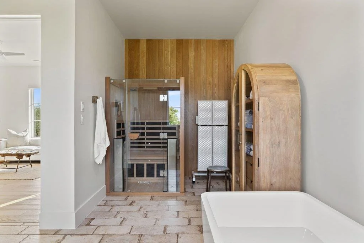
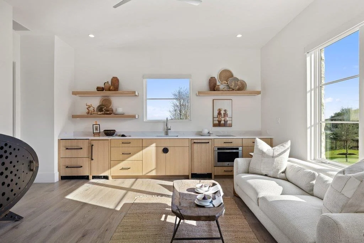
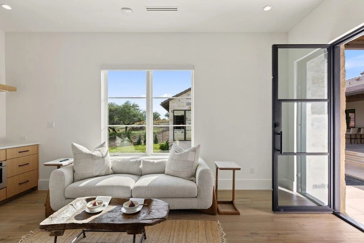
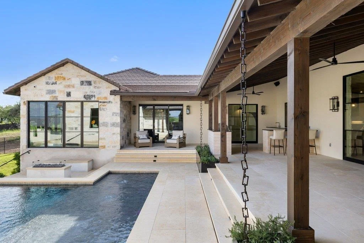
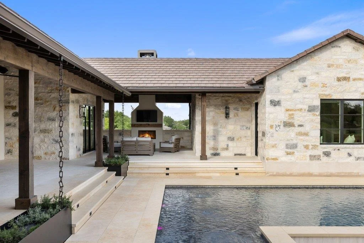
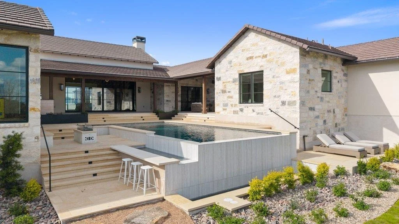
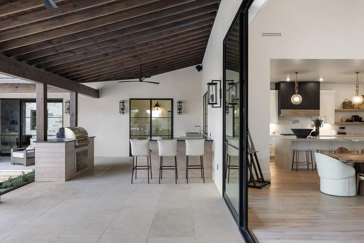
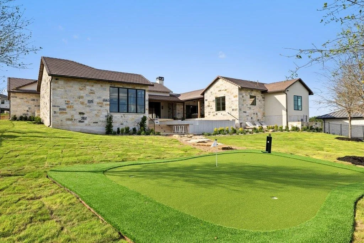
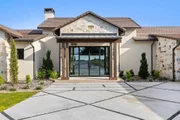
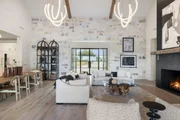
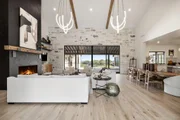
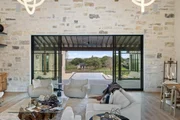
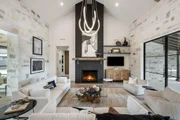
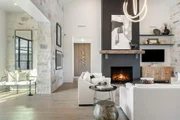
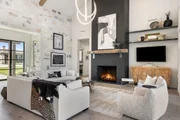
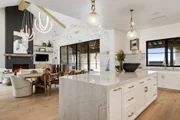
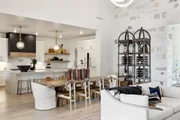
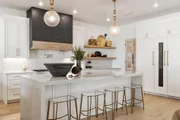
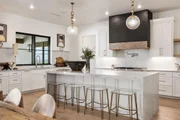
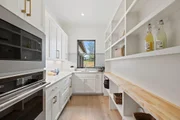
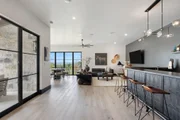
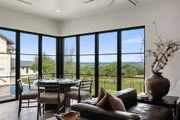
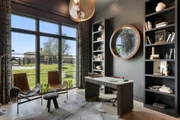
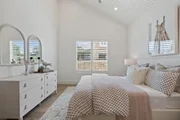
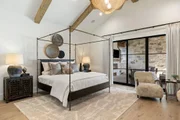
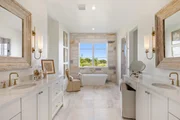
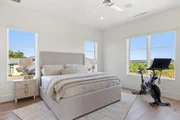
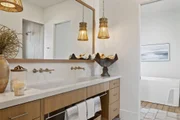
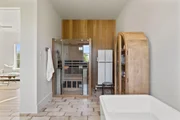
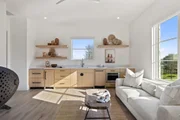
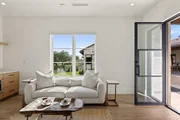
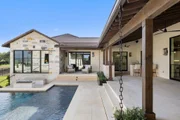
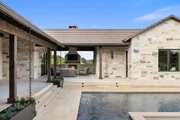
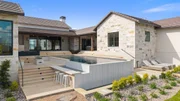
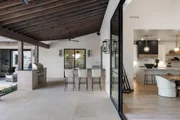
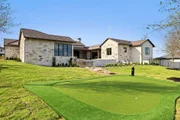
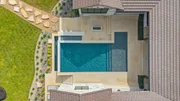
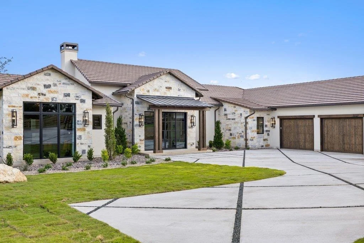
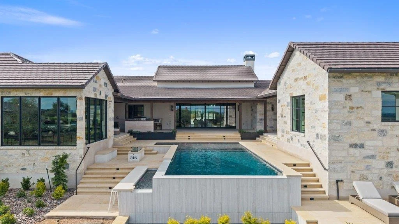
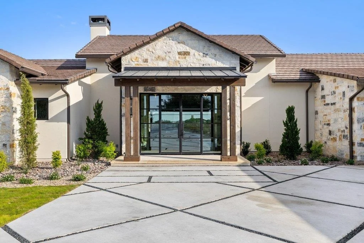
*Open House held Monday through Saturday, 12:00 PM to 5:00 PM each week* Introducing 27031 Haynie Flat Road, a newly constructed estate on 1.87 acres in the gated Ranch at Lakeside in Spicewood, just minutes from Lake Travis and Barton Creek Country Club at Lakeside. Built by Patterson Custom Homes as a showcase residence, this single-story home spans ~5,360 sq ft with 4 bedrooms, 4 full baths, 1 half bath, and a flexible bonus space. A central courtyard with negative-edge pool anchors the design, creating seamless indoor-outdoor living enhanced by expansive glass, including Western Window Systems sliders and Marvin windows. Inside, vaulted ceilings with exposed Douglas fir beams, wide-plank wood flooring, and Level 5 smooth walls establish a refined aesthetic. The great room features a wood-burning stone fireplace and opens to outdoor living areas. The kitchen blends performance and presentation with a waterfall-edge island, custom inset cabinetry, quartzite and quartz countertops, JennAir appliances, and a full scullery with additional oven, microwave, warming drawer, and ice maker. The layout includes a game room with full bar and 7.2 surround sound, private office, and a guest wing with living area, kitchenette, bedroom suite, and private exterior access. Wellness space with sauna and cold plunge. The primary suite offers vaulted ceilings, a freestanding soaking tub, oversized walk-in shower, and dual walk-in closets. Outdoor living features a covered terrace with full kitchen, wood-burning fireplace, and gas firepit, along with limestone patios, pool decking, putting green, and a fully fenced yard. Additional features include a concrete tile roof, limestone and stucco exterior, custom steel entry doors, wood-clad garage doors, tankless water heaters, Carrier HVAC, and Brilliant smart home with Sonos audio and security. Gated drive leads to a motor court and three-car garage with epoxy floors. A rare offering of refined design, privacy, and resort-style living.
Unit Size
5,360 Ft²
Days on Market
-
Land Size
1.87 acres
Price per sqft
$690
Property Type
House
Property Taxes
$167
HOA Dues
$42
Year Built
-

Listed By

Payment Calculator

Cap Rate Calculator

Last updated: 7 hours ago (Unlock MLS #ACT8787065)

Price History

Date / Event Date Event Price
Apr 30, 2026 Listed by Compass RE Texas, LLC $3,700,000
Listed by Compass RE Texas, LLC

Property Highlights

Garage
Air Conditioning
Fireplace
Parking Details
Has Garage
Has Open Parking
Parking Features: See Remarks, Attached, Driveway, Garage, Door-Multi
Garage Spaces: 3
Interior Details
Half Bathrooms: 1
Full Bathrooms: 4
Interior Features: See Remarks, Bar, Breakfast Bar, Built-in Features, Ceiling Fan(s), Beamed Ceilings, Cathedral Ceiling(s), Chandelier, Double Vanity, Eat-in Kitchen, Entrance Foyer, Kitchen Island, Open Floorplan, Pantry, Recessed Lighting, Sauna, Soaking Tub, Sound System, Walk-In Closet(s), Wet Bar, Wired for Sound, Ceiling-High, Quartz Counters, No Interior Steps, Primary Bedroom on Main, Study/Home Office, Two Primary Closets
Appliances: Bar Fridge, Built-In Gas Oven, Built-In Gas Range, Built-In Range, Built-In Refrigerator, Dishwasher, Disposal, Gas Range, Microwave, Oven, Gas Oven, Double Oven, Range, Refrigerator, Stainless Steel Appliance(s), Washer/Dryer, Tankless Water Heater, See Remarks, Built-In Oven(s), RNGHD
Flooring Type: See Remarks, Tile, Wood
Has Fireplace
Fireplace Features: See Remarks, Living Room, Outside, Wood Burning
Fireplaces: 2
Exterior Details
Square Footage: 5360
Square Footage Source: $0
Green Sustainability
Security Features: See Remarks, Security System
Property Condition: New Construction
Year Built Source: Builder
Year Built: 2026
Waterfront Features: None
Builder Name: Patterson Custom Homes
Levels: One
Other Structures: None
Window Features: See Remarks
Construction Materials: See Remarks, Stucco
Patio and Porch Features: See Remarks, Covered, Patio
Pool Features: See Remarks, Heated, In Ground, Infinity, Outdoor Pool
Pool is Private
Lot Features: Back Yard, Landscaped
Lot Size Area: 81457.2
Lot Size Units: Square Feet
Lot Size Acres: 1.87
Lot Size Square Feet: 81457.2
Water Source: Public
Financial Details
Tax Map Number: 3
Tax Assessed Value: $302,450
Tax Annual Amount: $2,009
Utilities Details
Cooling Type: Central Air
Heating Type: Central
Sewer : See Remarks
Location Details
HOA/Condo/Coop Fee Includes: See Remarks
HOA Fee: $500
HOA Fee Frequency: Annually

Building Info

Overview

    General

  • Bedroom Count: 0
  • Building Condition: 0
  • Building Quality: 0
  • Construction Type: 0
  • Building Style: 0
  • Exterior Walls Type: 0
  • Interior Walls Type: 0
  • Roof Shape Type: 0
  • Roof Cover Type: 0
  • Floor Cover: 0
  • Basement Type: 0
  • Basement Area: 0
  • Garage Type: 0
  • Parking Space Count: 0
  • Patio Type: 0
  • Porch Type: 0
  • Pool Type: 0

    Dimensions

  • Lot Size Square Feet: 81,457
  • Total Building Area: 0
  • Building Area: 0

    Heating and Cooling

  • Air Conditioning: 0
  • Heating: 0
  • Heating Fuel Type: 0

    Utilities

  • Sewer System: 0
  • Water Service: 0

Building

  • Building Type: 0
  • Property Class: V
  • Subdivision: RANCH AT LAKESIDE SEC 1 THE
  • Land Acres: 0000001870
  • Standard Land Use Code: 8000
  • County Land Use Code: C1
  • State Land Use Code: C1
  • Legal Description 1: LOT 3 BLK A RANCH AT LAKESIDE SEC 1 THE

Neighborhood

  • School District Name: Marble Falls Independent School District
  • School Tax School District: MARBLE FALLS
  • Census Tract: 035300

Geography

  • Assessors Map Reference: 0574150215
  • Account Number: 773488
  • Parcel: 773488
  • Block: A
  • Lot: 3
  • Municipality: UNINCORPORATED COUNTY
  • Latitude: 30.4567
  • Longitude: -98.1018

    Address

  • Full Address: 27031 Haynie Flat Rd
  • Address - House Number: 27031
  • Address - Street Name: Haynie Flat
  • Address - Suffix Type: Rd
  • State: TX
  • City Name: Spicewood
  • Carrier Code: H002
  • 4-Digit Zip Code: 2379
  • Zip Code: 78669

Valuation

    Tax

  • Tax Year: 2022
  • Tax Amount: $476,505
  • Initial Tax Delinquent Year: 2021
  • Tax Rate Code Area: 8R

    Market Valuation

  • Market Total Value: $290,000
  • Market Land Value: $290,000

    Assessments Valuation

  • Assessed Year: 2023
  • Assessed Total Value: $290,000
  • Assessed Land Value: $290,000

    Sales

  • Current Sale Contract Date: Sep 02, 2021
  • Current Sale Recording Date: Sep 07, 2021
  • Current Sale Document Type: 71
  • Current Sale Input Document Number: 2021199695
  • Previous Sale Recording Date: Jun 30, 2015
  • Previous Sale Contract Date: Feb 09, 2015
  • Previous Sale Document Type: 71
Data used for valuation calculations is provided by RealtyHop, and other third party sources

Comparables

Unit
Status
Type
Beds
Baths
ft²
Price/ft²
Asking Price
Listed On
Closing Price
Sold On
HOA + Taxes

About Travis


Similar Homes for Sale

Currently no similar homes around

Nearby Rentals

Unit for rent at 333 Wesley Rdg, Spicewood, TX, 78669

$3,600 /mo

  • 3 Beds
  • 3 Baths
  • 2,748 ft²
333 Wesley Rdg, Spicewood, TX, 78669 Listing by Aaron Jistel
Unit for rent at 334 Coventry Rd, Spicewood, TX, 78669

$2,500 /mo

  • 4 Beds
  • 3 Baths
  • 1,528 ft²
334 Coventry Rd, Spicewood, TX, 78669 Listing by Anthony Gibson
Unit for rent at 25208 Old Ferry Rd, Spicewood, TX, 78669

$1,400 /mo

  • 2 Beds
  • 1 Bath
  • 864 ft²
25208 Old Ferry Rd, Spicewood, TX, 78669 Listing by Kristy Rioux


Frequently Asked Questions

When was property at 27031 Haynie Flat Road built and last sold?
The property at 27031 Haynie Flat Road was built in and last sold on Sep 2, 2021 for $0.
How much is this home worth?
The estimated value of the home located at 27031 Haynie Flat Road is $3,618,540.
What are some comparable homes to 27031 Haynie Flat Road?
There are currently no comparable homes to 27031 Haynie Flat Road.