Check Availability
Timnath 80525
2703 Vallecito St
$715,000
● House - In Contract

2703 Vallecito St

Timnath, CO 80547
bedrooms
4 Beds
bathrooms
2 Baths
square feet
2,889 Ft²
$4,314
Est. Monthly
$185
HOA / Fees

About This Property

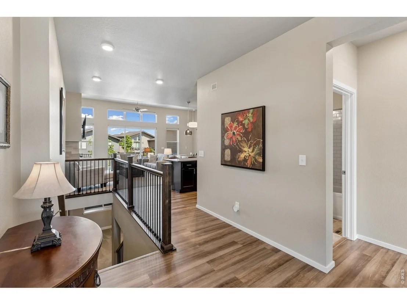
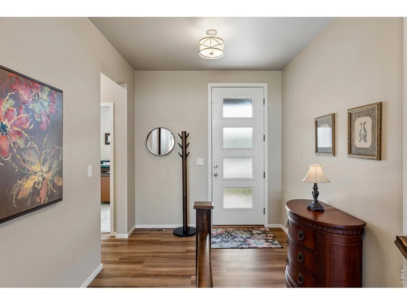
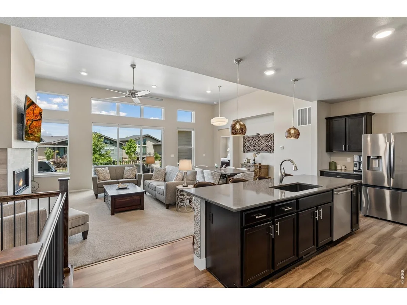
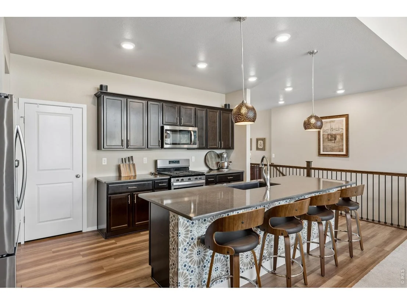
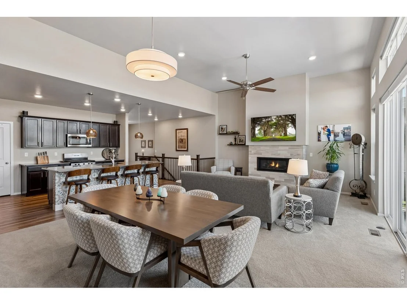
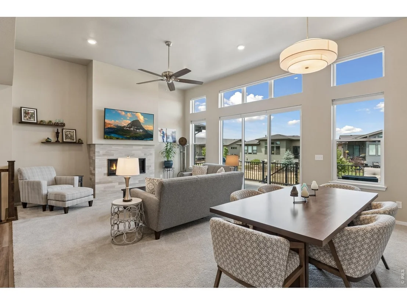
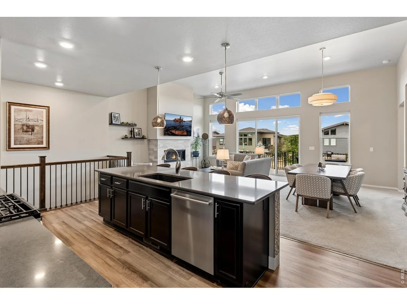
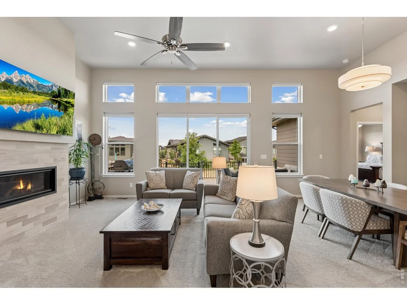
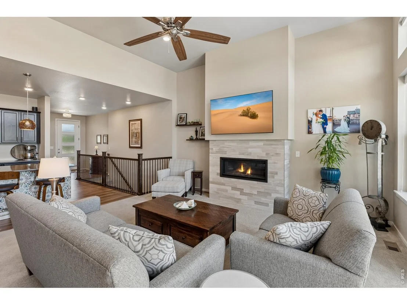
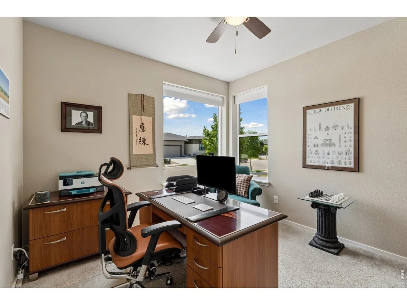
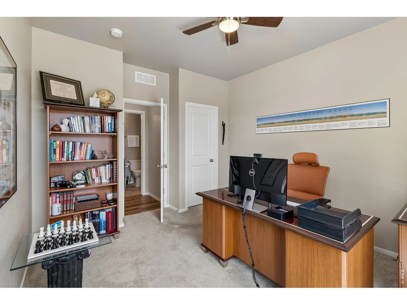
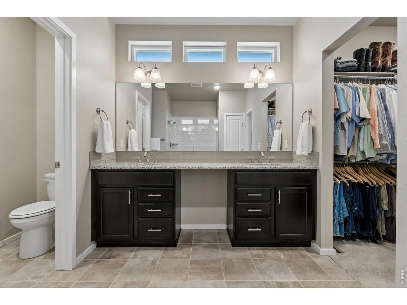
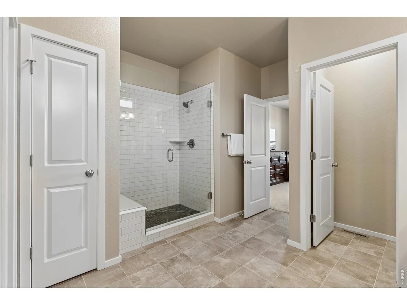
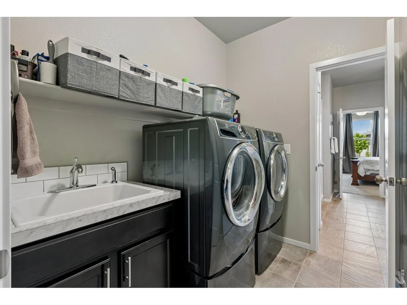
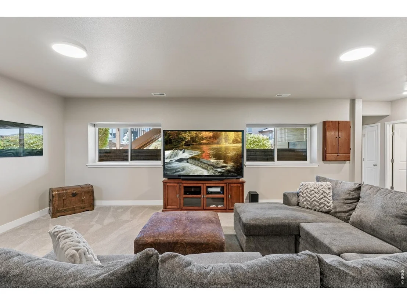
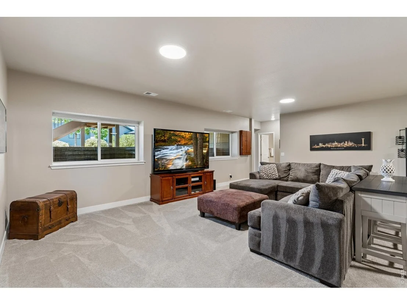
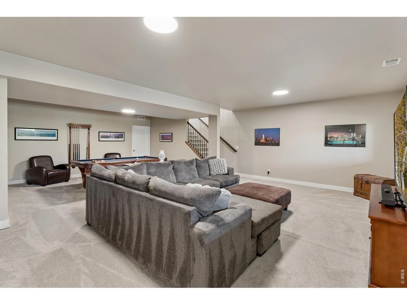
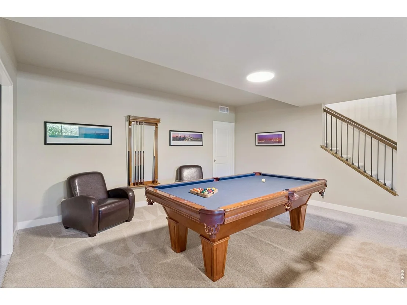
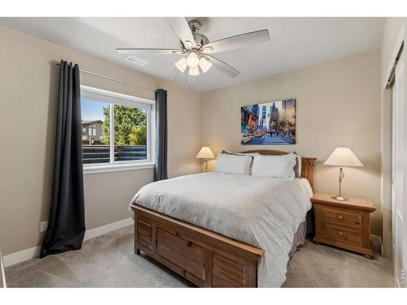
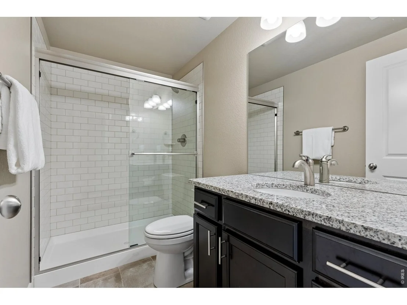
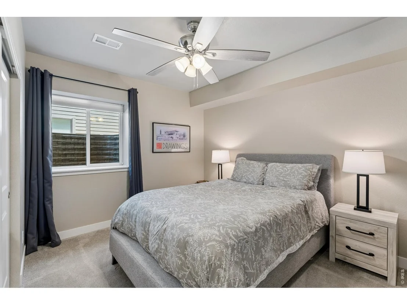
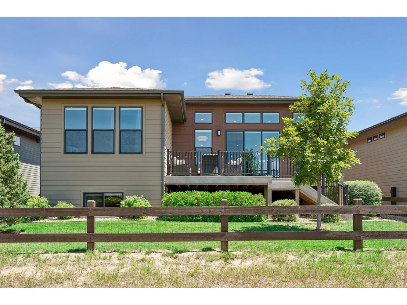
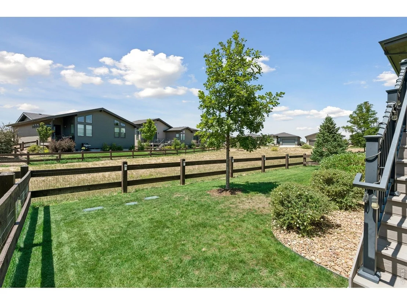
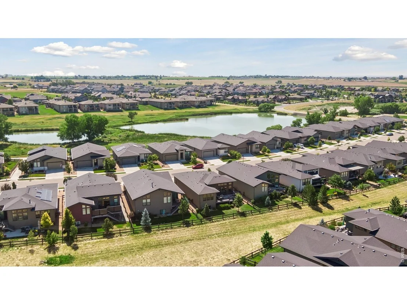
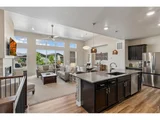
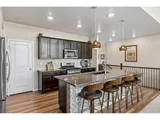
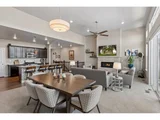
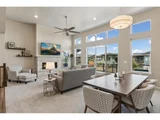
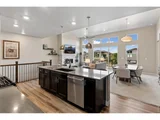
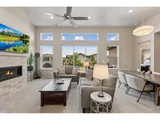
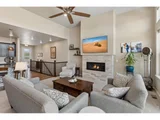
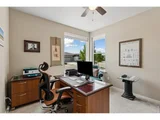
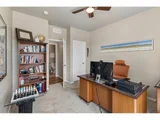
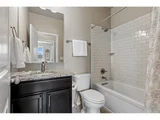
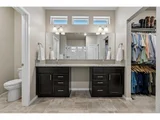
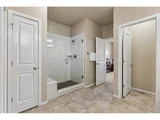
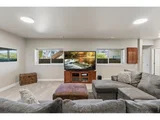
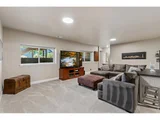
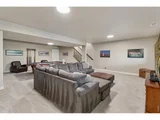
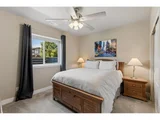
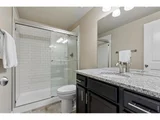
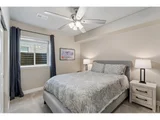
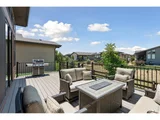
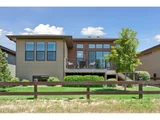
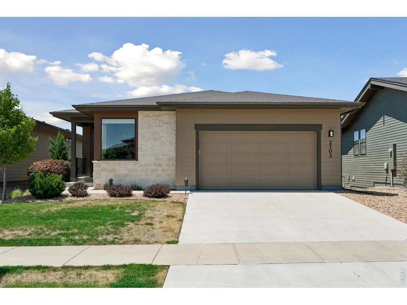
Experience the ease of patio home living in this meticulously maintained home in the desirable Retreat at Wildwing. Offering 4 bedrooms, 3 full bathrooms, a finished basement, and a thoughtfully designed open floor plan, this home combines comfort and style. The bright, open kitchen flows seamlessly into the spacious living and dining areas, creating the perfect setting for entertaining or everyday living. Large sliding glass doors fill the home with natural light and lead to a spacious deck, ideal for outdoor dining with friends or enjoying a peaceful morning cup of coffee. The spacious primary suite provides a peaceful retreat and features the added convenience of direct access to the laundry room. The finished daylight basement significantly expands the living space with a large recreation room, two additional bedrooms, and a full bathroom, making it perfect for guests, a home gym, or a media room. Located just one block from beautiful Timnath Reservoir, you'll enjoy easy access to the water and its scenic trail. The Retreat at Wildwing community offers exceptional amenities, including scenic walking paths, open space, and a community pool with mountain views. Nearby, you'll also find a neighborhood park, pickleball courts, and a dog park, providing activities and enjoyment for every lifestyle. With its low-maintenance patio home design, spacious layout, desirable ranch floor plan, and unbeatable location in one of Timnath's most sought-after neighborhoods, this exceptional home offers the perfect blend of comfort, convenience, and Colorado living.
Unit Size
2,889 Ft²
Days on Market
-
Land Size
0.13 acres
Price per sqft
$247
Property Type
House
Property Taxes
$618
HOA Dues
$185
Year Built
2020

Listed By

Lisa Gould
Kentwood RE Northern Prop Llc

Payment Calculator

Cap Rate Calculator

Last updated: 2 months ago (IRES MLS #IRE1064879)

Price History

Date / Event Date Event Price
Sep 3, 2026 In contract -
In contract
Aug 28, 2026 Price Decreased $715,000
↓ $5K (0.7%)
Price Decreased
Jul 20, 2026 Listed $720,000
Listed
Nov 12, 2024 Price Decreased $730,000
↓ $10K (1.4%)
Price Decreased
Oct 21, 2024 Listed $740,000
Listed
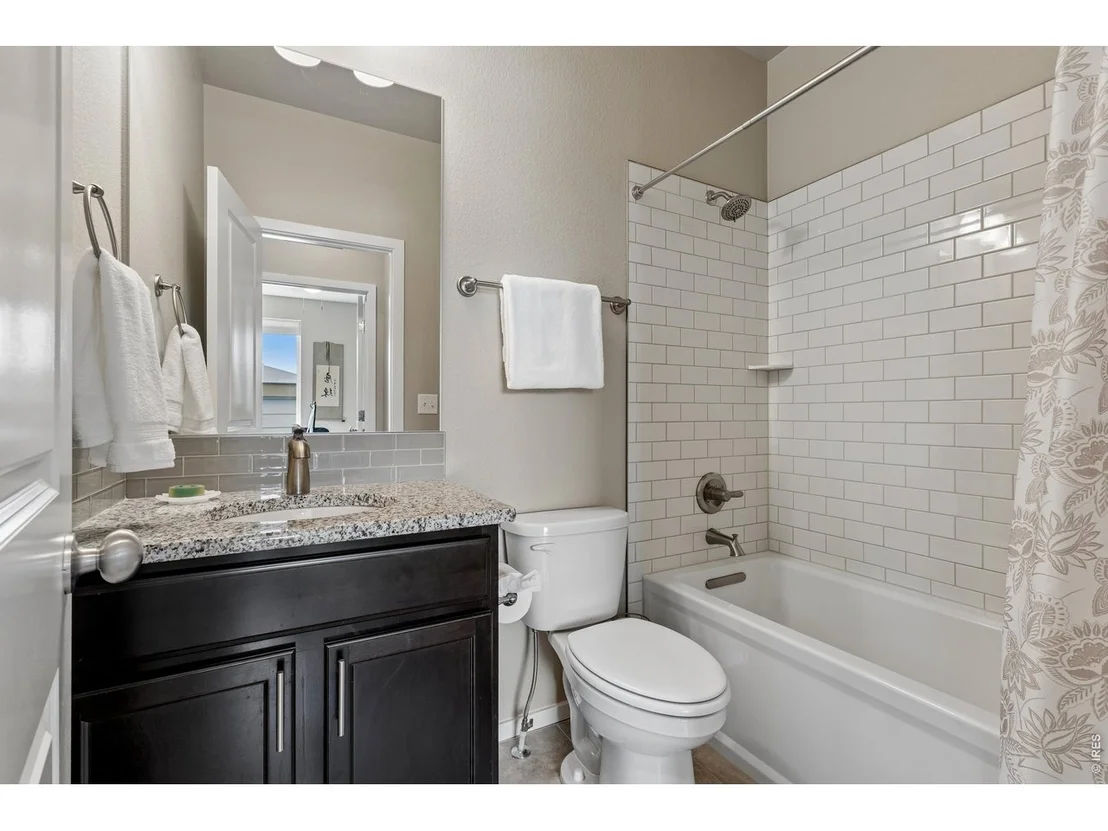
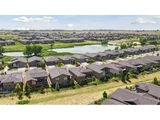
This meticulously maintained ranch-style patio home is located in the sought-after Retreat at Wildwing neighborhood. It has 4 bedrooms, 3 full baths and is the epitome of luxury living with low maintenance. The large primary bedroom provides a peaceful retreat. The large primary bathroom with walk-in closet has direct access to the laundry area, adding lots of convenience. The open concept kitchen flows seamlessly into the bright living and dining area, where a cozy fireplace awaits. Finished daylight basement offers a large recreation room, two additional bedrooms, and a full bath, providing ample space for family or guests. Also, includes huge unfinished storage area. Outside, enjoy a large deck, perfect for outdoor gatherings. Located just a block away from the scenic Timnath Reservoir, residents of The Retreat at Wildwing enjoy an exclusive access to a small private beach area, perfect entry for your paddleboard or kayak. The community also features walking paths, a nearby park with pickleball courts, a dog park, and a community garden, offering something for everyone. This home has a blend of elegance and convenience in one of the most desirable neighborhoods around. Don't miss your chance to experience luxury living in this vibrant community!
Show More

Property Highlights

Garage
Air Conditioning
Fireplace
Parking Details
Has Garage
Parking Features: Attached
Garage Spaces: 2
Interior Details
Full Bathrooms: 2
Interior Features: Kitchen Island
Appliances: Gas Range, Dishwasher, Refrigerator, Microwave
Has Fireplace
Fireplace Features: Gas
Basement: Partially Finished
Exterior Details
Square Footage: 2889
Year Built: 2020
Builder Name: Hartford Homes
Levels: One
Window Features: Window Coverings
Construction Materials: Frame, Brick
Patio and Porch Features: Patio, Deck
Lot Features: Paved
Lot Size Area: 5662.8
Lot Size Units: Square Feet
Lot Size Acres: 0.13
Lot Size Square Feet: 5662.8
Water Source: Public
Financial Details
Tax Annual Amount: $7,413
Utilities Details
Cooling Type: Central Air
Heating Type: Forced Air, Hot Water, Humidity Control
Sewer : Public Sewer
Location Details
HOA/Condo/Coop Fee Includes: Trash, Snow Removal, Maintenance Grounds, Common Amenities, Management
HOA Fee: $300
HOA Fee Frequency: Annually
Condo/Coop Fee: $160
Condo/Coop Fee Frequency: Monthly

Building Info

Overview

    General

  • Year Built: 2020
  • Building Count: 1
  • Total Rooms: 8
  • Bedroom Count: 4
  • Bathroom Count: 3
  • Full Bathrooms: 3
  • Partial Bathrooms: 3
  • Building Condition: 6
  • Building Quality: 7
  • Construction Type: 0
  • Building Style: 11
  • Exterior Walls Type: 0
  • Interior Walls Type: 0
  • Roof Shape Type: 8
  • Roof Cover Type: 3
  • Floor Count: 100
  • Floor Cover: 0
  • Basement Type: 6
  • Basement Area: 1,670
  • Garage Type: 1
  • Garage Square Area: 528
  • Parking Space Count: 0
  • Patio Type: 0
  • Porch Type: 50
  • Pool Type: 0

    Dimensions

  • Lot Size Square Feet: 5,717
  • Total Building Area: 3,868
  • Gross Building Area: 3,868
  • Building Area: 2,684
  • Building Area Measurement: L

    Heating and Cooling

  • Fireplace Count: 1
  • Air Conditioning: 1
  • Heating: 3
  • Heated Square Feet: 2,684
  • Heating Fuel Type: 0

    Utilities

  • Sewer System: 0
  • Water Service: 0

Building

  • Building Type: 0
  • Property Class: R
  • Subdivision: WILDWING FINAL PLAT FILING NO 3
  • Land Acres: 0000000131
  • Standard Land Use Code: 1001
  • County Land Use Code: 1219L
  • Legal Description 1: LOT 7, BLOCK 41, WILDWING FINAL PLAT FILING NO 3, TIM (20170045250)

Neighborhood

  • School District Name: Poudre School District R-1
  • Census Tract: 002506

Geography

  • Assessors Map Reference: 87244
  • Account Number: R1664864
  • Parcel: R1664864
  • Block: 41
  • Lot: 7
  • Meridian: SEC 24 TWN 7N RNG 68W
  • Municipality: TIMNATH
  • Latitude: 40.5577
  • Longitude: -104.953

    Address

  • Full Address: 2703 Vallecito St
  • Address - House Number: 2703
  • Address - Street Name: Vallecito
  • Address - Suffix Type: St
  • State: CO
  • City Name: Timnath
  • Carrier Code: R053
  • 4-Digit Zip Code: 4470
  • Zip Code: 80547

Valuation

    Tax

  • Tax Year: 2023
  • Tax Amount: $694,331
  • Tax Rate Code Area: 16451

    Appraisal Valuation

  • Standard Deviation: 0.1408
  • Valuation Date: Mar 20, 2024
  • Confidence Score: 83
  • Final Value: 771,614
  • High Value: 880,298
  • Low Value: 662,930

    Market Valuation

  • Market Total Value: $695,000
  • Market Land Value: $286,000
  • Market Improvement Value: $409,000

    Assessments Valuation

  • Assessed Year: 2024
  • Assessed Total Value: $46,565
  • Assessed Land Value: $19,162
  • Assessed Improvements Value: $27,403

    Sales

  • Current Sale Contract Date: Dec 18, 2020
  • Current Sale Recording Date: Dec 21, 2020
  • Current Sale Price:
  • Current Sale Document Type: 68
  • Current Sale Input Document Number: 20200108082
Data used for valuation calculations is provided by RealtyHop, and other third party sources

Comparables

Unit
Status
Type
Beds
Baths
ft²
Price/ft²
Asking Price
Listed On
Closing Price
Sold On
HOA + Taxes

About Timnath


Similar Homes for Sale

Currently no similar homes around

Nearby Rentals


Frequently Asked Questions

When was property at 2703 Vallecito Street built and last sold?
The property at 2703 Vallecito Street was built in 2020 and last sold on Dec 18, 2020 for $530,255.
How much is this home worth?
The estimated value of the home located at 2703 Vallecito Street is $723,513.
What are some comparable homes to 2703 Vallecito Street?
There are currently no comparable homes to 2703 Vallecito Street.