


32
Map
2703 Elm Crossing Trail


About This Property
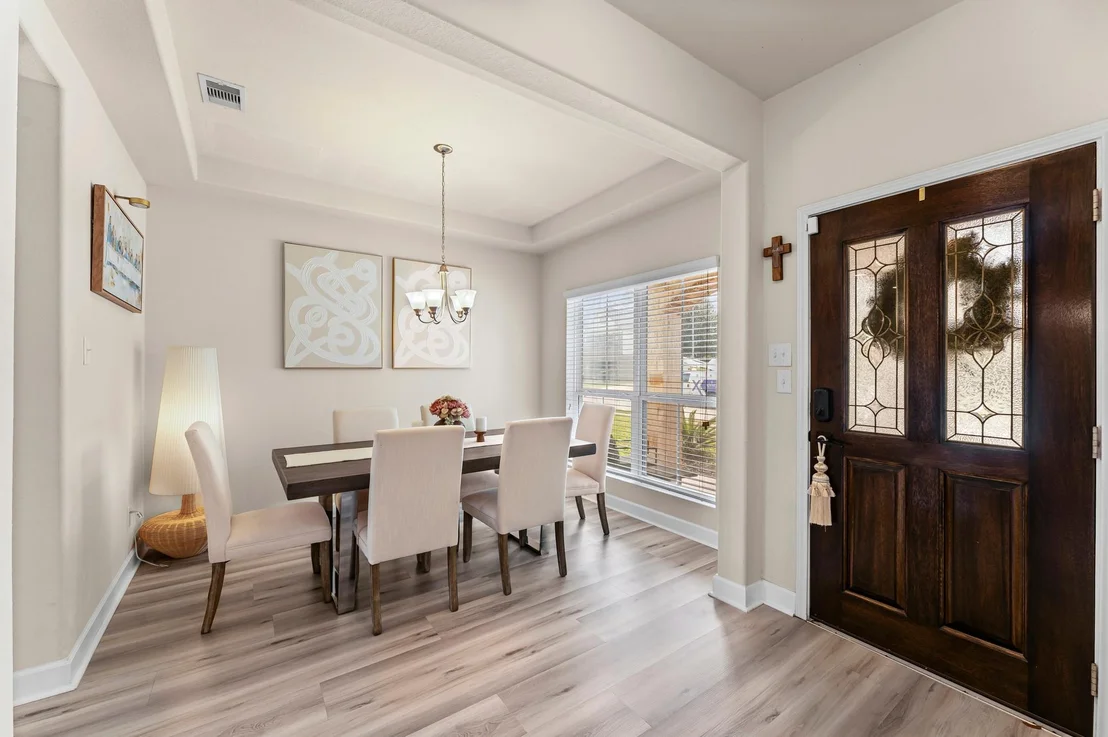
gatherings. A formal dining room adds elegance to the main level/ Upstairs offers a large game room and a
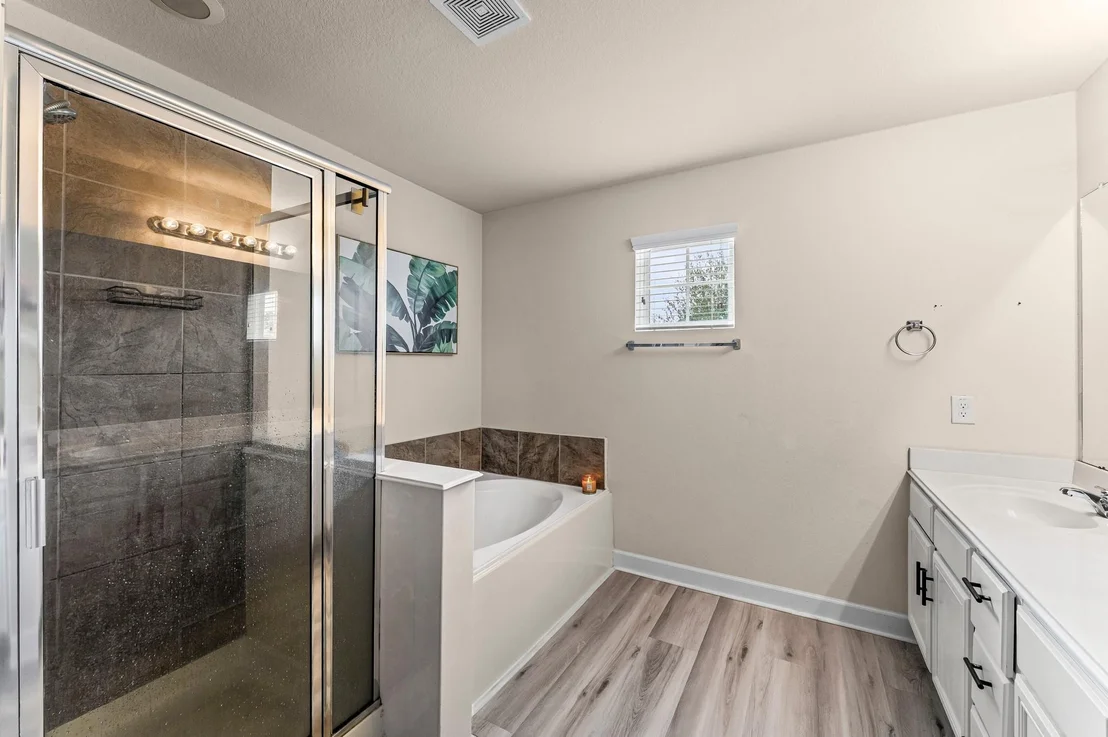
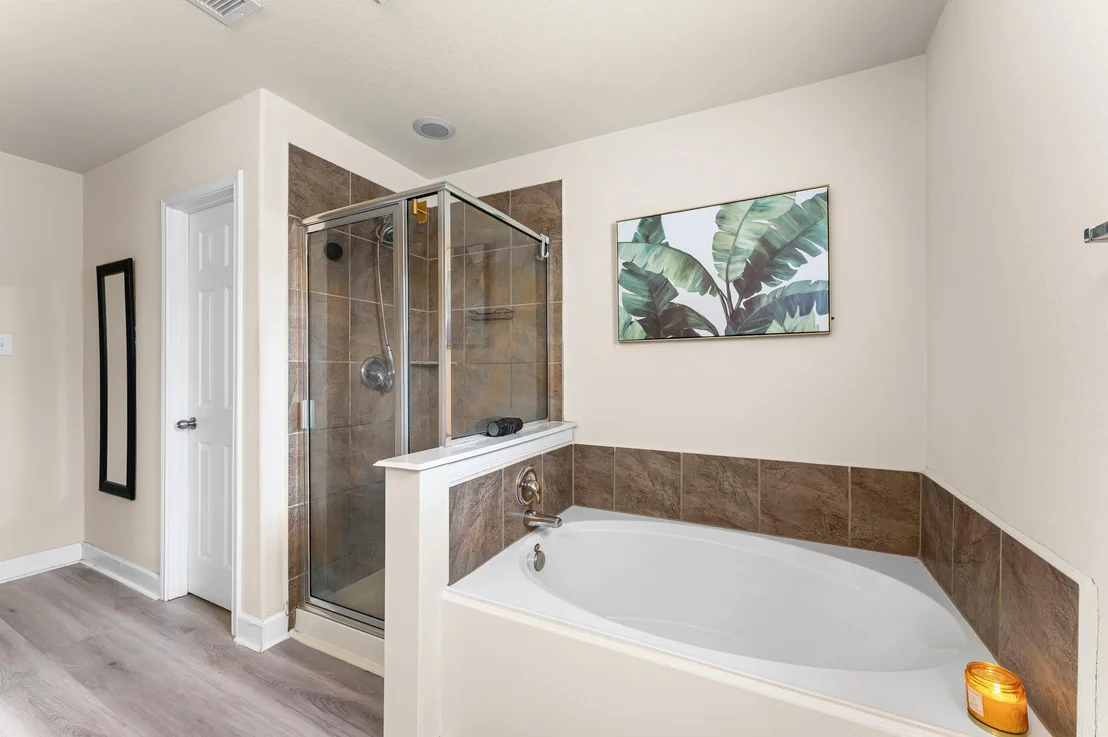
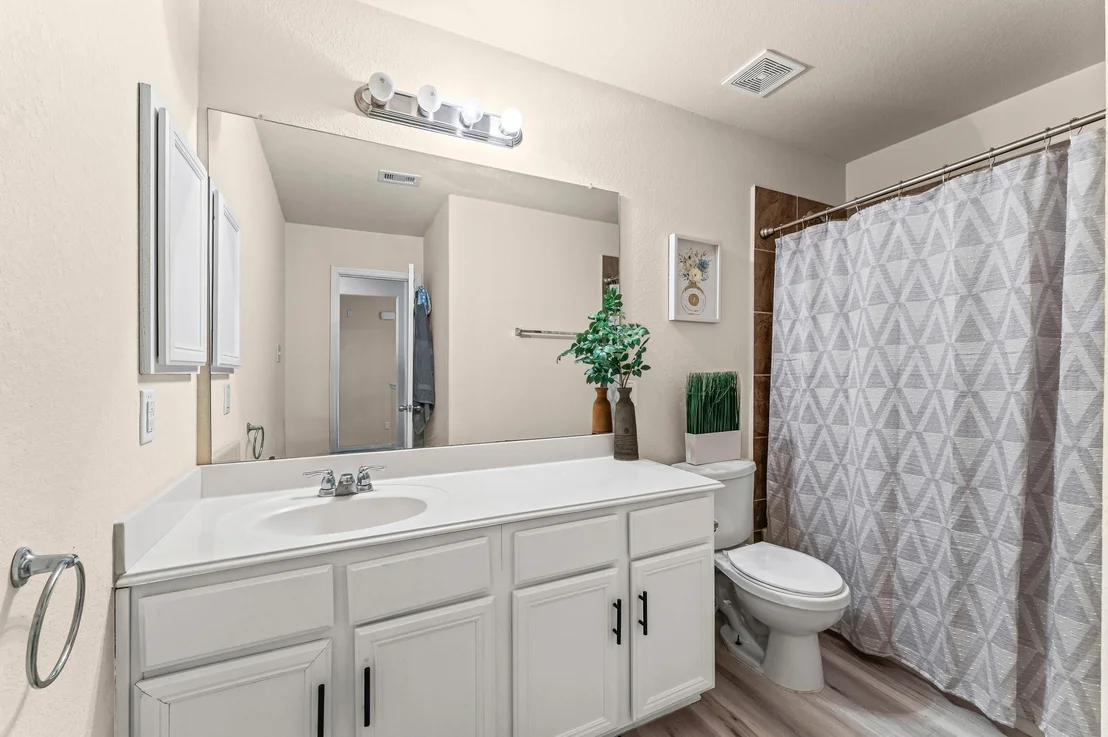
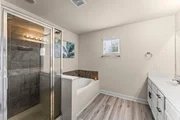
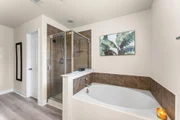
spacious primary suite with dual sinks, garden tub and separate shower. The secondary bedrooms with
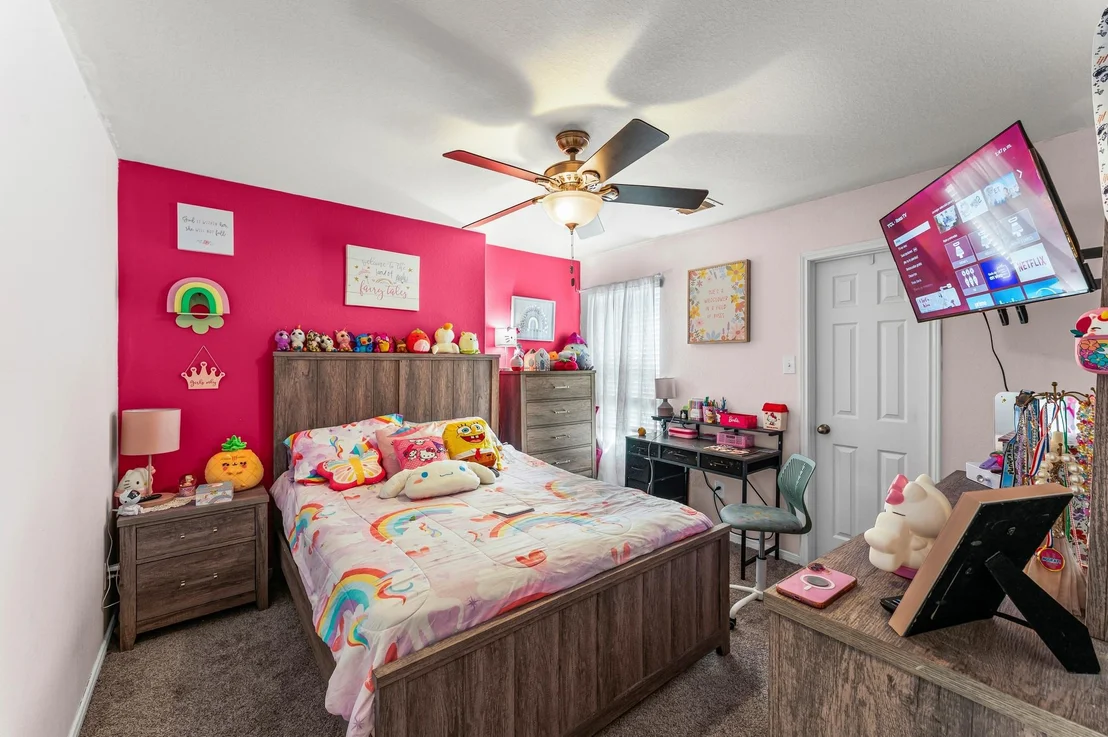
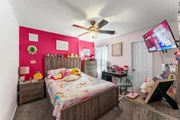
walking closets are generously sized with great natural light, offering comfort and flexibility for family guests
or a home office, Hypoallergenic carpet installed in 2021 and an oversized backyard ideal for entertaining.
Schedule your tour today.
Payment Calculator
Your Estimated Monthly Payment
Cap Rate Calculator
What does this mean?
Based on our analysis, the cap rate of this property is 1.25%. A negative cap rate indicates that the property might not be feasible as an income-producing asset. The median cap rate for a near zip code 11238 is 4.23%.
How much can I actually make?
Actual monthly rental income may vary between $4,760 and $7,140 depending on unit-specific characteristics. You can change the amount using the slider to further explore.
How is cap rate calculated?
Cap Rate = Net Operating Income (NOI) / Property Asset Value.
When calculating the cap rate, we assume 100% occupancy. Leverage (mortgage) is not considered.
Cap Rate provided by RealtyHop and RentHop, learn more about cap rate here.
Price History
| Date / Event | Date | Event | Price |
|---|---|---|---|
| Jul 24, 2026 | Temporarily off market | - | |
| Temporarily off market | |||
| Apr 10, 2026 | Temporarily off market | - | |
| Temporarily off market | |||
| Apr 9, 2026 | Listed by Nan & Company Properties - Corporate Office (Heights) | $338,000 | |
| Listed by Nan & Company Properties - Corporate Office (Heights) | |||
| Apr 2, 2026 | Price Decreased |
$338,000
↓ $2K
(0.6%) | |
| Price Decreased | |||
| Feb 16, 2026 | Listed by Nan & Company Properties - Corporate Office (Heights) | $340,000 | |
| Listed by Nan & Company Properties - Corporate Office (Heights) | |||
| | |||
|
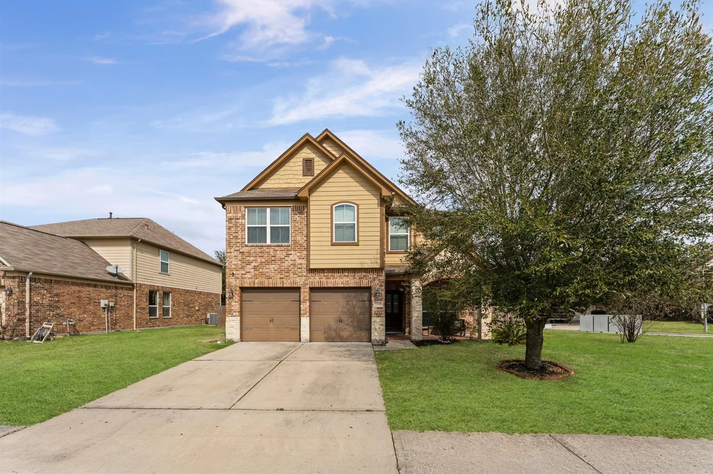
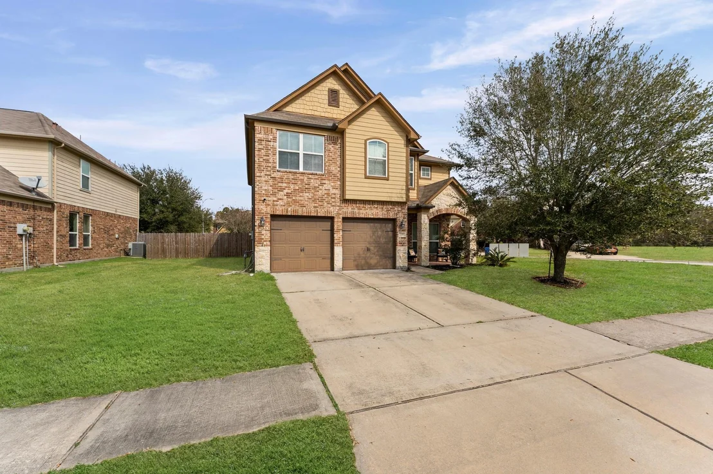
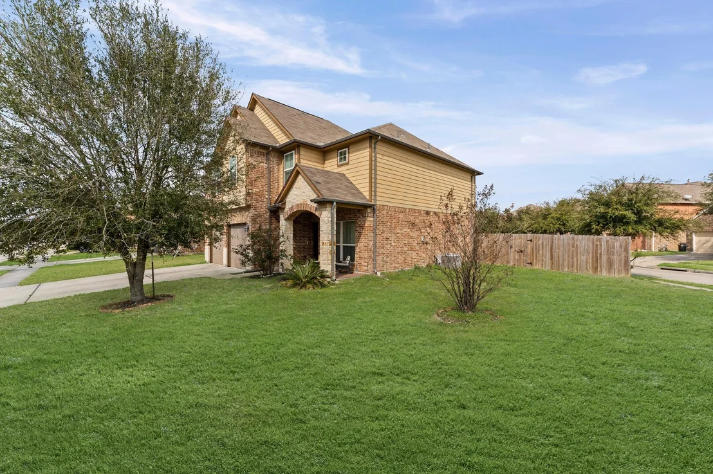
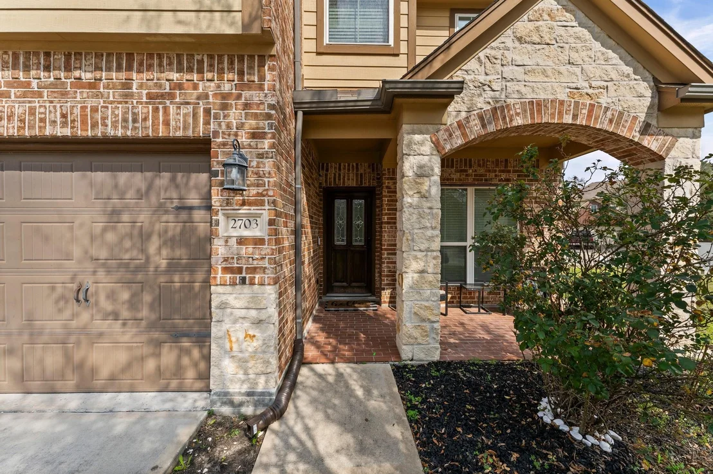
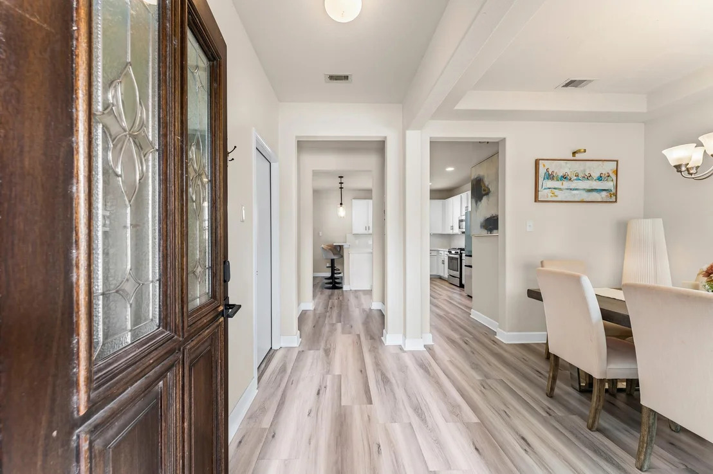
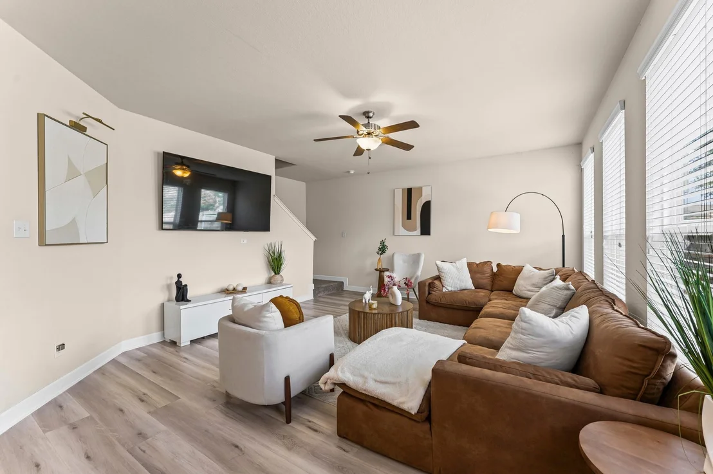
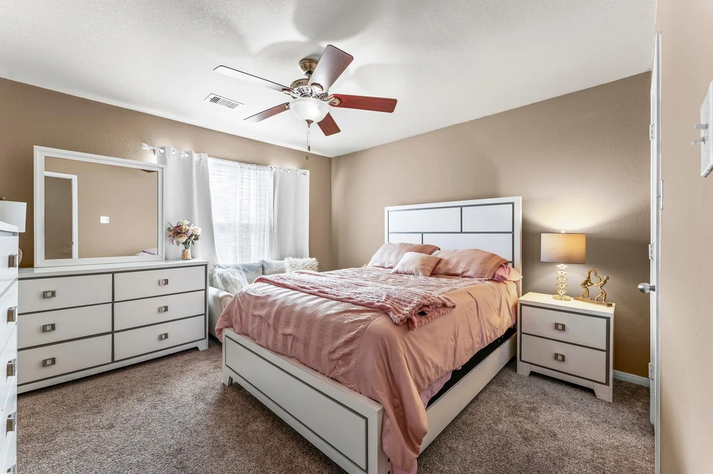
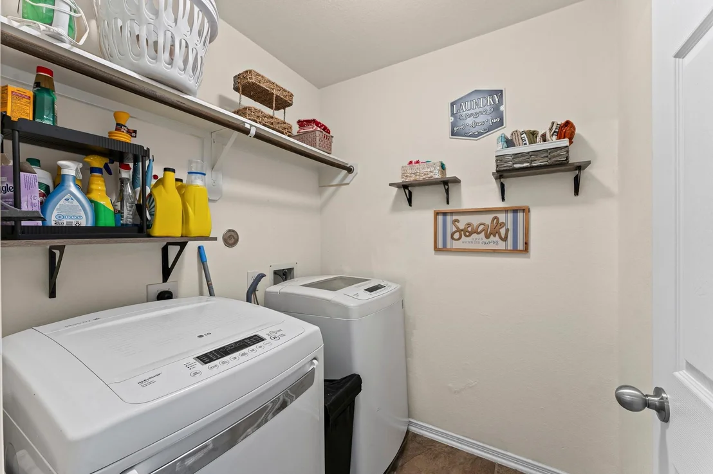
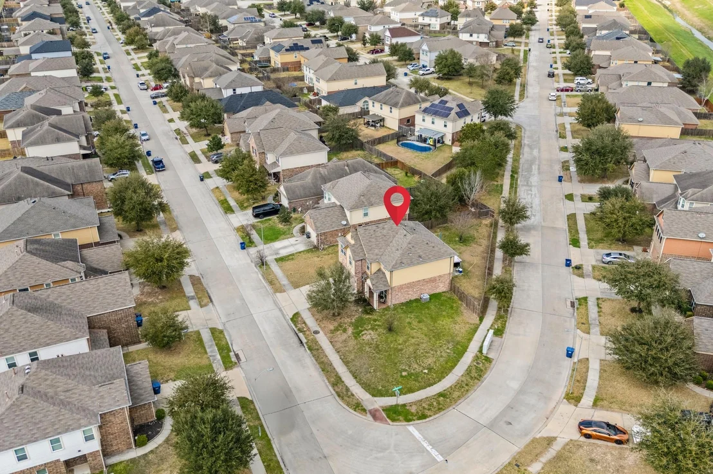
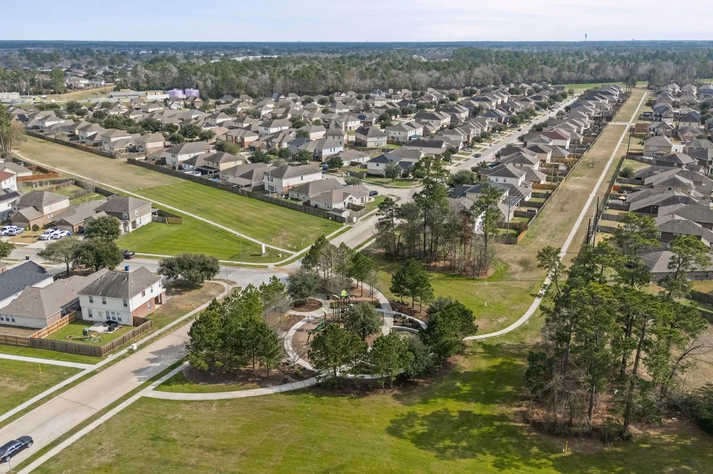
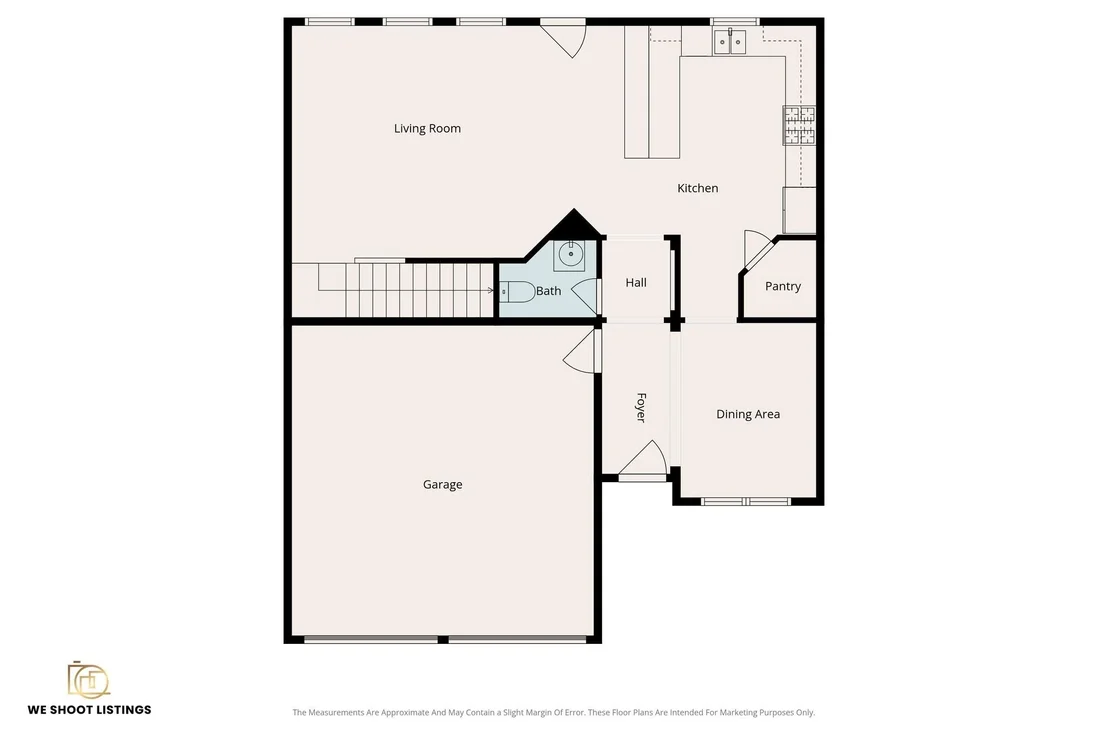
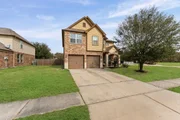
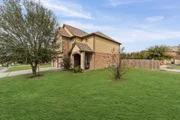
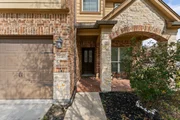
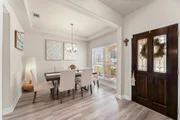
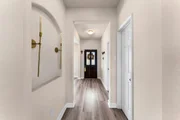
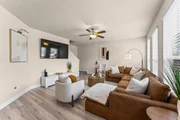
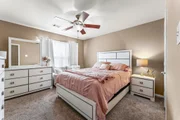
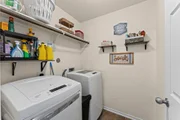
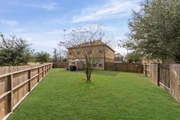
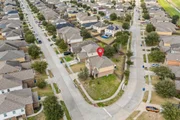
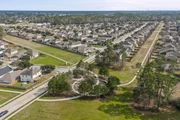
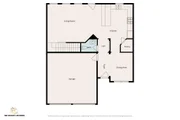
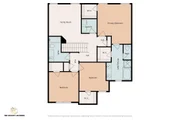
Welcome to this beautiful, nicely remodeled two-story home on a spacious corner lot in Forest Village. From
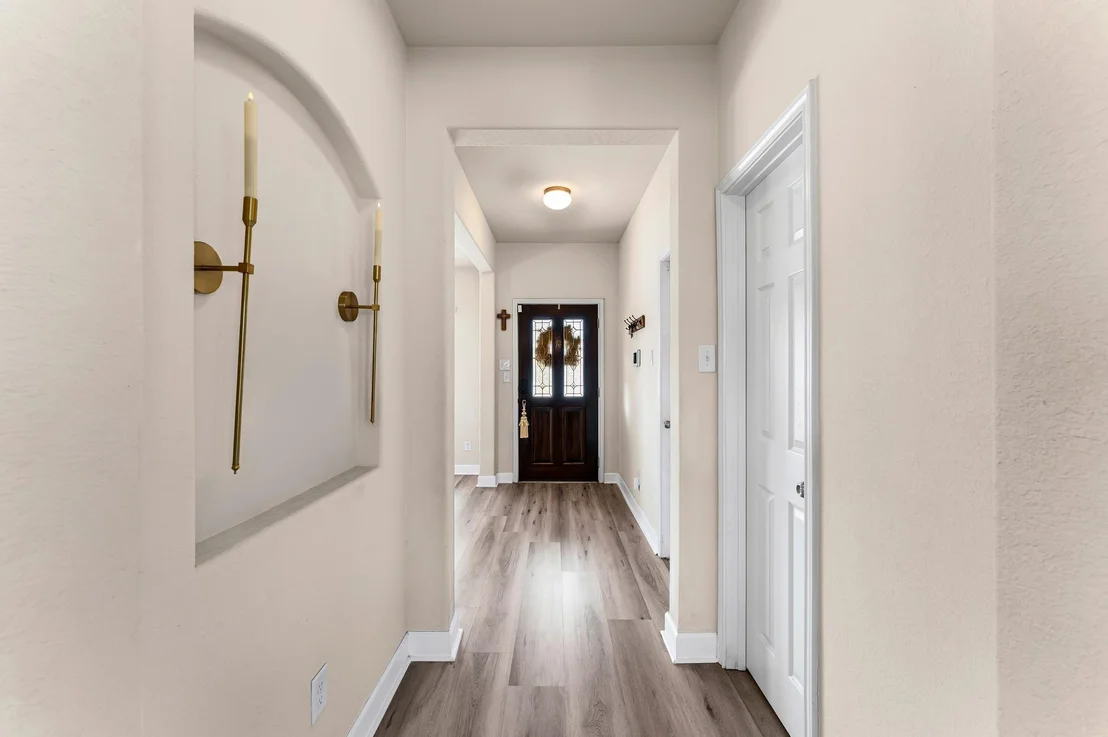
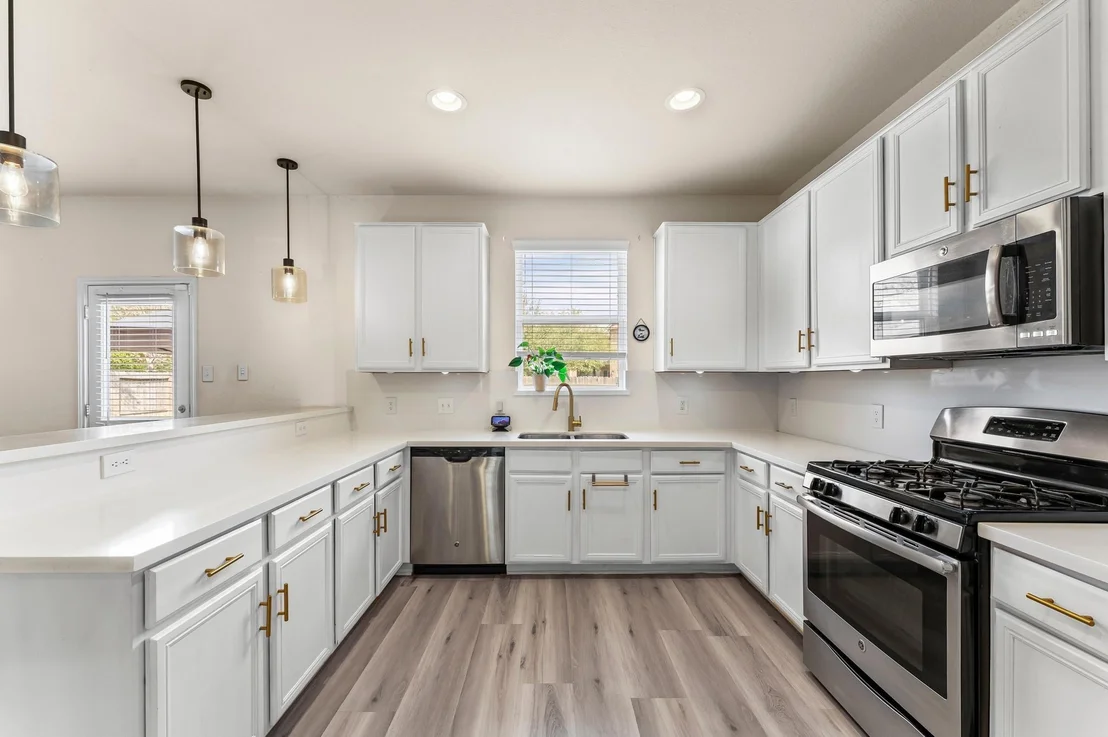
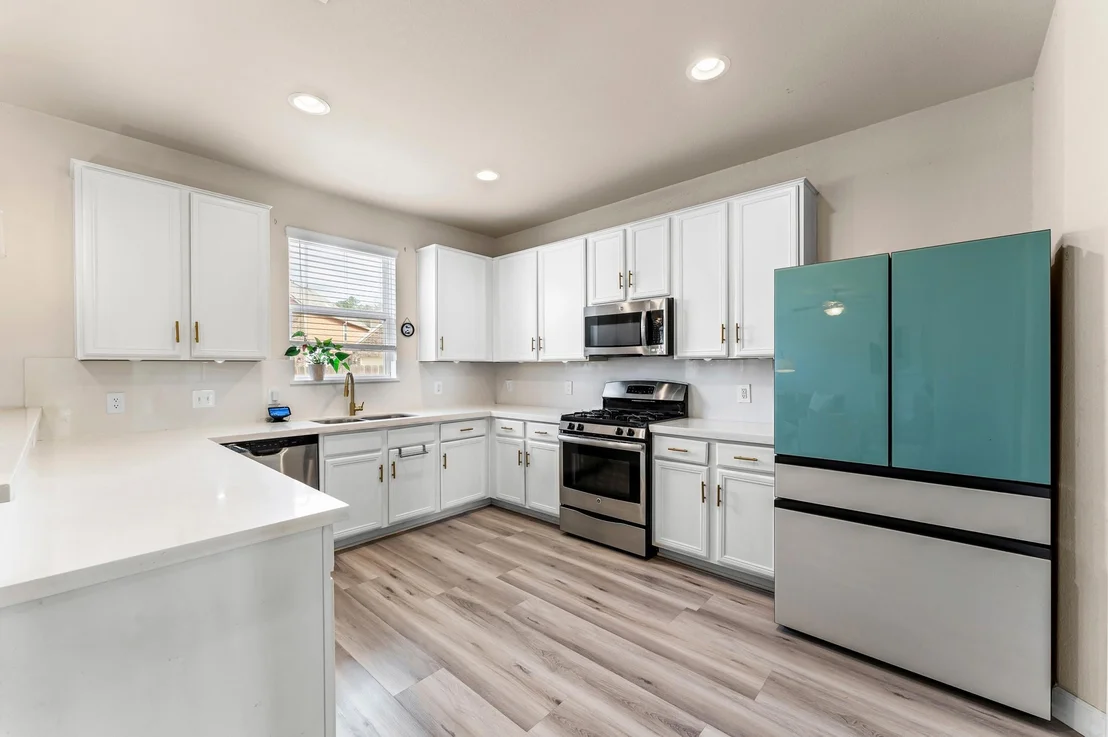
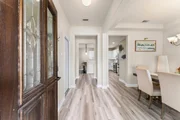
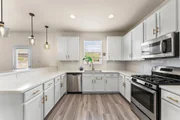
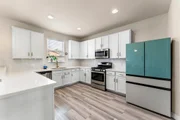
the moment you walk in, you'll fell the warmth and charm. The home features new floors and an updated
kitchen with modern granite countertops, gas range and an open flow to the family room, perfect for
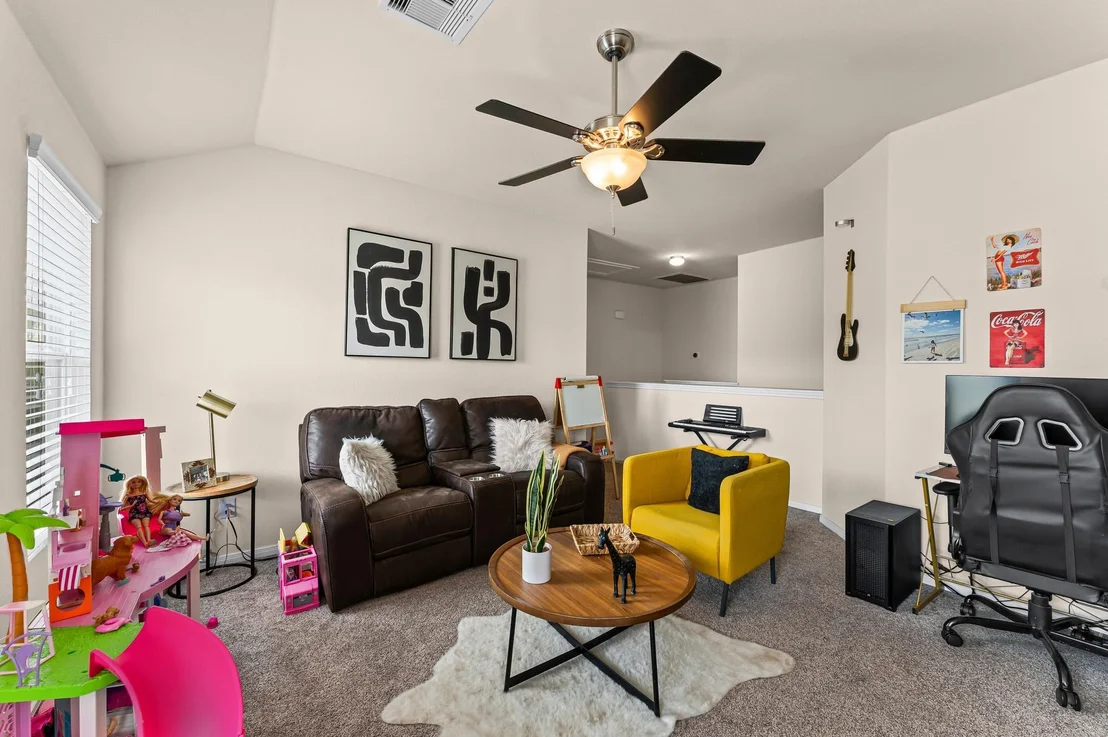
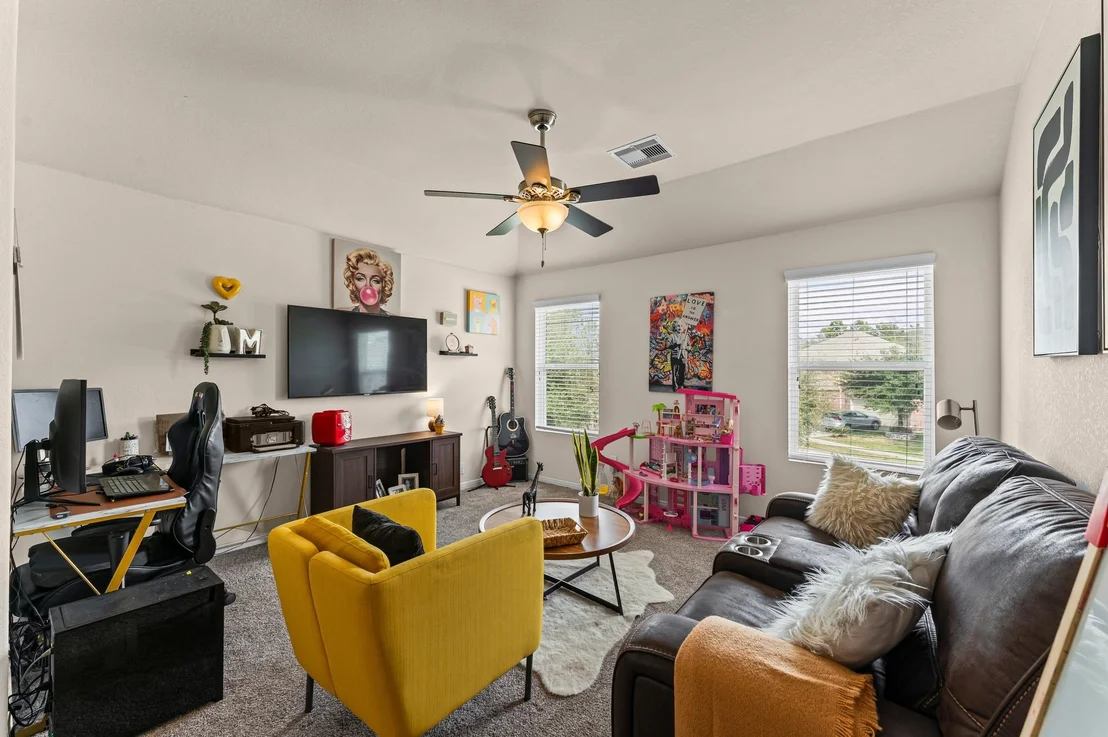
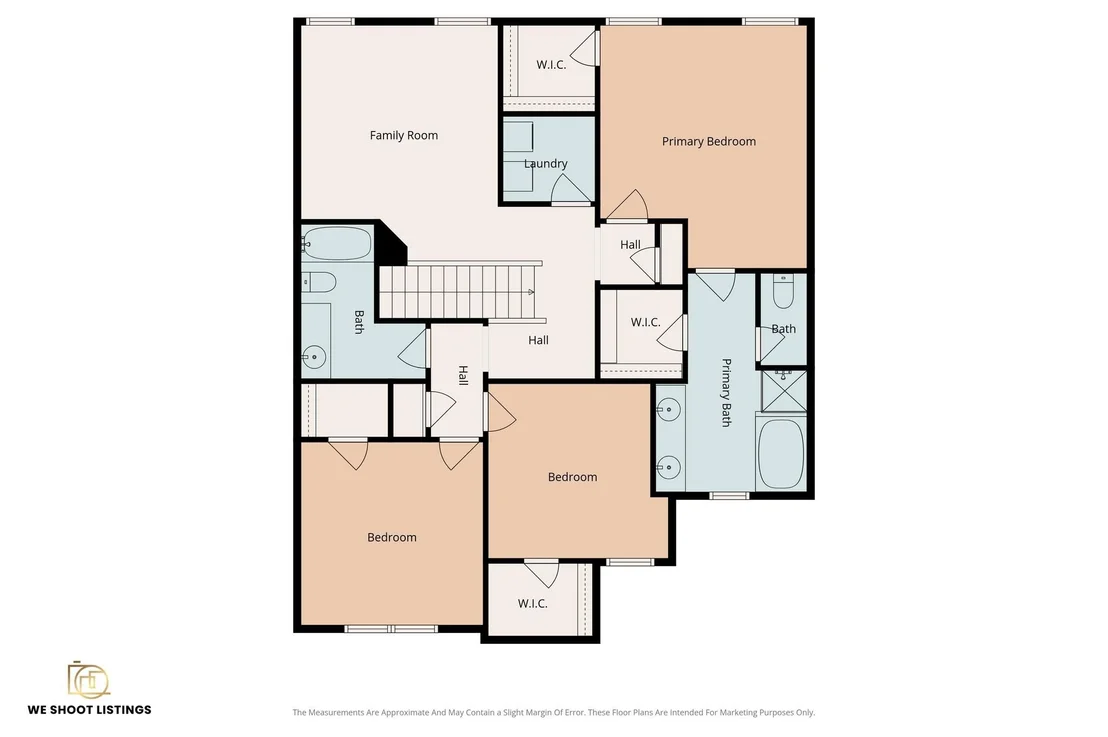
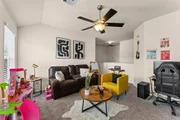
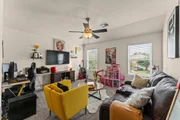
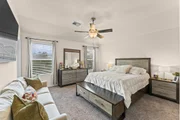
gatherings. A formal dining room adds elegance to the main level/ Upstairs offers a large game room and a
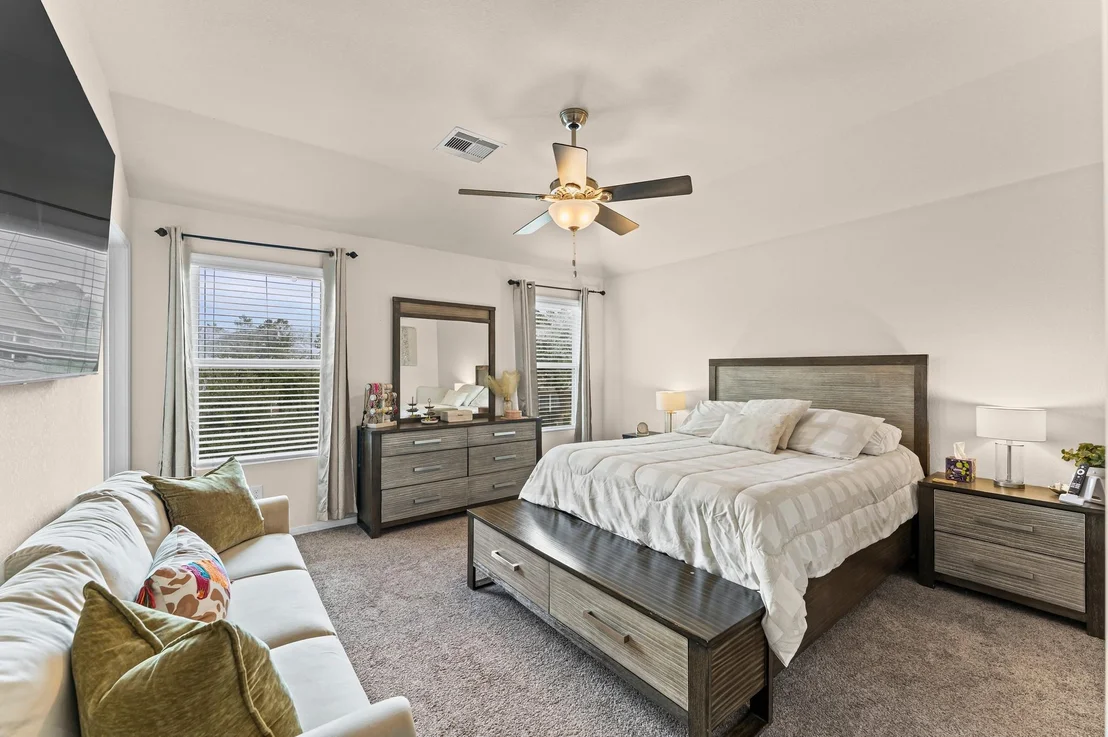
spacious primary suite with dual sinks, garden tub and separate shower. The secondary bedrooms with
walking closets are generously sized with great natural light, offering comfort and flexibility for family guests
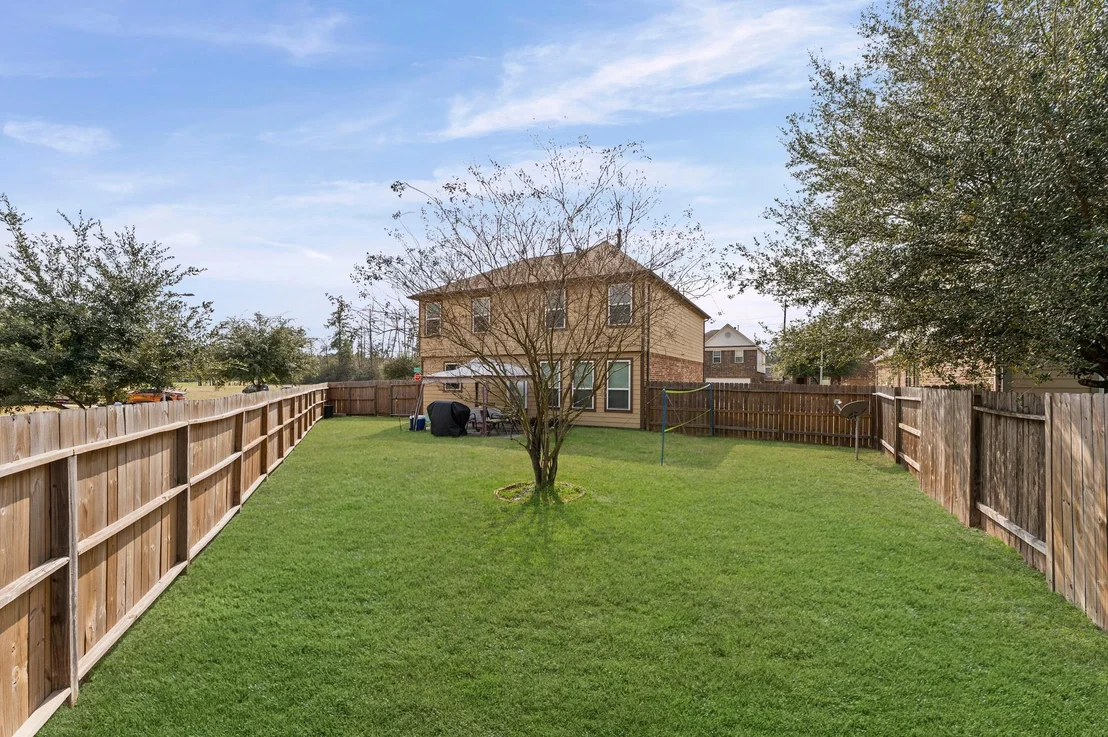
or a home office, Hypoallergenic carpet installed in 2021 and an oversized backyard ideal for entertaining.
NEW ROOF (2026) giving buyers added peace of mind. Schedule your tour today.
| |||

Property Highlights
Building Info
Comparables
Status
Price/ft²
Listed On
Sold On
About Montgomery
Similar Homes for Sale
Currently no similar homes aroundNearby Rentals

Last Updated: 3 months ago
Data Source: HAR , MLS# 18200811
















 Your Privacy Choices
Phone: 425-283-2930
Address: 335 Madison Avenue, New York, NY 10017