


27026 Franklin Park Drive


About This Property
One remarkable feature of this floor plan is the inclusion of two half baths, adding a touch of convenience and luxury. With one located on the first floor and the other on the second floor, this home accommodates modern living with ease. Additionally, its proximity to Seven Lakes High School makes it a standout choice for families seeking convenience and quality education.
Meticulously maintained and turnkey-ready, schedule a private showing today to experience its charm and allure firsthand.
Payment Calculator
Your Estimated Monthly Payment
Cap Rate Calculator
What does this mean?
Based on our analysis, the cap rate of this property is 1.25%. A negative cap rate indicates that the property might not be feasible as an income-producing asset. The median cap rate for a near zip code 11238 is 4.23%.
How much can I actually make?
Actual monthly rental income may vary between $4,760 and $7,140 depending on unit-specific characteristics. You can change the amount using the slider to further explore.
How is cap rate calculated?
Cap Rate = Net Operating Income (NOI) / Property Asset Value.
When calculating the cap rate, we assume 100% occupancy. Leverage (mortgage) is not considered.
Cap Rate provided by RealtyHop and RentHop, learn more about cap rate here.
Price History
| Date / Event | Date | Event | Price |
|---|---|---|---|
| Aug 8, 2024 | Sold | ||
| Sold | |||
| Jul 30, 2024 | In contract | - | |
| In contract | |||
| Jul 23, 2024 | Listed by Compass RE Texas, LLC - Katy | $725,000 | |
| Listed by Compass RE Texas, LLC - Katy | |||
| | |||
|
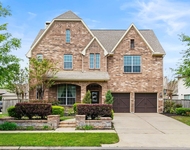
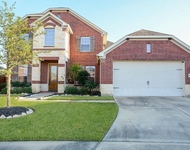
Presenting an exquisite prime location listing in Cinco Southwest, this home epitomizes the essence of "location, location, location." Ideally situated between Cinco Ranch Blvd and Spring Green Blvd, this Highland home, constructed in 2012, offers an impressive 4,044 square feet of living space. Boasting 5 bedrooms, including two on the main floor, as well as a secondary bedroom with its own bathroom, this property provides an ideal in-law suite, complete with elegant hardwood floors.
One remarkable feature of this floor plan is the inclusion of two half baths, adding a touch of convenience and luxury. With one located on the first floor and the other on the second floor, this home accommodates modern living with ease. Additionally, its proximity to Seven Lakes High School makes it a standout choice for families seeking convenience and quality education.
Meticulously maintained and turnkey-ready, schedule a private showing today to experience its charm and allure firsthand.
| |||
| Jul 9, 2017 | Listed | $475,000 | |
| Listed | |||
| | |||
|
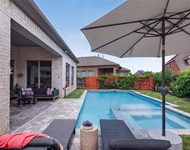
Beautiful Highland Home located on a cul de sac street with relaxing green space and walking trails nearby. No backyard neighbors. Home features two bedrooms and two full baths downstairs. Great for a nursery or in-law suite. Games room and media room upstairs with a wetbar. Three more bedrooms and two full baths upstairs. Walking distance to Seven Lakes JH & High School. Relax on the flagstone patio! Quiet street and great location with easy access to FM 1093 and Grand Parkway! The manager has listed the unit size as 3987 square feet.
| |||
Property Highlights
Building Info
Comparables
Status
Price/ft²
Listed On
Sold On
About Fort Bend
Similar Homes for Sale
Currently no similar homes aroundNearby Rentals

Last Updated: 6 months ago
Data Source: HAR , MLS# 5315175
 Your Privacy Choices
Phone: 425-283-2930
Address: 335 Madison Avenue, New York, NY 10017