


27022 TRINITY HEIGHTS


About This Property
Payment Calculator
Your Estimated Monthly Payment
Cap Rate Calculator
What does this mean?
Based on our analysis, the cap rate of this property is 1.25%. A negative cap rate indicates that the property might not be feasible as an income-producing asset. The median cap rate for a near zip code 11238 is 4.23%.
How much can I actually make?
Actual monthly rental income may vary between $4,760 and $7,140 depending on unit-specific characteristics. You can change the amount using the slider to further explore.
How is cap rate calculated?
Cap Rate = Net Operating Income (NOI) / Property Asset Value.
When calculating the cap rate, we assume 100% occupancy. Leverage (mortgage) is not considered.
Cap Rate provided by RealtyHop and RentHop, learn more about cap rate here.
Price History
| Date / Event | Date | Event | Price |
|---|---|---|---|
| Aug 11, 2022 | No longer available | - | |
| No longer available | |||
| Jul 28, 2022 | Listed by Keller Williams Heritage | $510,000 | |
| Listed by Keller Williams Heritage | |||
| | |||
|
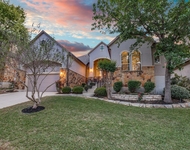
Welcome to this Spacious & Well appointed Entertainer's paradise. This elegant Open-Concept home features 3,499 SF, boasting Dual Master Bedrooms (Primary on 1st Floor) and 3-1/2 bathrooms, 2-car Oversized garage w/workshop space in the friendly gated community of Trinity Oaks. Bathrooms recently underwent high-end remodels. The custom kitchen includes updated solid wood cabinetry, granite countertops & bar, a center island with a 4-burner gas cooktop w/vent, built-in oven, all in stainless. Downstairs Master bedroom w/walk-in closet, custom built-ins. 2 living areas, and a fireplace. Upstairs there is a game room, master bedroom, 2 bedrooms, 2 full baths and Walk-in closets throughout. Room for the entire Family. Bonus Storage in an Attic with an entry door. Relax in the backyard oasis with a Mounted Smart TV, Custom Fire Pit, beautifully mature trees and landscape. Pride of ownership is apparent in this home. Major Savings with the Energy Efficient Green Solar Panel System included with this home, gas water heaters. Smart thermostats, Wired security & Camera System & Water softener systems included. Contact listing agent John Stacy Exp Realty for a tour today. Evening Lights - https://youtube.com/shorts/LVTcDjItLOI?feature=share LIST OF FEATURES: Oversized 2-car Garage with Workshop Space Roof NEW in 2017 Smart Thermostats Nest with Google Tech Dual Zoned AC Units Up/Down Dual AC Units NEW in 2017 with Semi-Annual Service Records; Just Serviced by Aremendia Water Softener System, Included Dual Gas Water Heaters; Just Serviced by Aremendia Green Solar Panel EnPhase System Included; Scheduled Cleaning Aug 16th Flat Gas Range on Island with Downdraft Recent $75,000 Bathroom Renovations, With Receipts NEW Luxury Carpeting with 8lb pad Laminate Flooring throughout Office/Study Open Concept & Two Living Areas Dual Master Bedrooms - Main Ensuite 1st Level Extra BONUS Room with attic Storage with flooring Wall Mounted Patio Flat ScreenTV Included Ceiling Fans & Walk-In Closets in Every Room The manager has listed the unit size as 3499 square feet.
| |||
| Apr 8, 2015 | Sold | ||
| Sold | |||
| Dec 16, 2014 | Listed by Phyllis Browning Company | $289,250 | |
| Listed by Phyllis Browning Company | |||
| | |||
|
Nice home, well maintained 4 bedroom, 3 full baths. The kitchen has a large granite island and gas cooking. Kitchen has 42 cabinets and black appliances. The office, dining, and master are downstairs. Upstairs a large game room, 3 bedrooms, and 2 full baths. Master shower has been redone with seamless glass and tile. The backyard has an over sized composite deck with a Hot Tub. The 3 car tandem garage is attached. The yard has a sprinkler system in front yard. Also the home has a water softener and blinds.
| |||
| Jul 31, 2006 | Sold | ||
| Sold | |||

Property Highlights
Building Info
Comparables
Status
Price/ft²
Listed On
Sold On
About Bexar
Similar Homes for Sale
Currently no similar homes aroundNearby Rentals

Last Updated: 4 months ago
Data Source: LERA, MLS# 560930
 Your Privacy Choices
Phone: 425-283-2930
Address: 335 Madison Avenue, New York, NY 10017