See Home Value
$580,000
● House - Off Market

2702 Galen Drive

Champaign, IL 61821
bedrooms
4 Beds
bathrooms
3 Baths
square feet
2,870 Ft²
$615,139
RealtyHop Estimate
-0.62%
Since Oct 1, 2023
National-US
Primary Model

About This Property

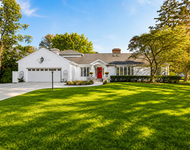
This is a stunning remodel, and is essentially a new home. No expense has been spared from the inside to the outside, all has been done. The minute you walk up, you'll notice the striking front door and upon entering you'll be impressed by the dramatic two story foyer with the stunning circular staircase . The floor plan lends itself to easy entertaining and is simply a masterpiece of design. The first floor is currently used as a music room with a baby grand piano, but could easily be used as a bedroom, as this has an adjoining full bath. Upstairs you'll find a primary suite with built in bookcases, with an adjoining ultra luxurious spa bath and off of the bath is a flex room that could be used as a yoga room or anything you could imagine. This room also leads to the outside balcony and  is perfect to relax with your morning cup of coffee. This has high quality wood flooring throughout. The kitchen is thoughtfully designed with high quality stainless steel  built in appliances. and quartz counter tops. This also features  an inground sprinkler system, a large fenced in back yard, and the lot extends beyond the fence to part of the neighborhood park. This also features two fireplaces. The patio hot tub stays. I have a list of all that has been done to this home.
Unit Size
2,870 Ft²
Days on Market
-
Land Size
0.39 acres
Price per sqft
$216
Property Type
House
Property Taxes
$776
HOA Dues
-
Year Built
1987

Payment Calculator

Cap Rate Calculator

Last updated: 3 years ago (MRED MLS #11846170)

Price History

Date / Event Date Event Price
Sep 7, 2023 Sold
Sold
Jul 29, 2023 Listed by RE/MAX REALTY ASSOCIATES-CHA $619,000
Listed by RE/MAX REALTY ASSOCIATES-CHA
Dec 4, 2019 No longer available -
No longer available
Sep 11, 2019 Listed $340,000
Listed
Gorgeous home in Devonshire South! Open floorplan offers flexible spaces for entertaining & relaxing. Hardwood floors and fireplace highlight the living room/family room. The upscale kitchen will be the center of the home with new cabinetry, granite counters and stainless steel appliances. Kitchen is open to breakfast area and dining area with 2nd fireplace. Sliding doors lead to an expansive deck overlooking the landscaped backyard. First floor ensuite bedroom perfect for overnight guests. Retreat upstairs to the oversized master suite with built in shelving, walk in closet and private balcony. Convenient to park, schools, restaurants and bus lines. Lovingly cared for, pre-inspected and ready for new owners. The manager has listed the unit size as 2731 square feet.

Property Highlights

Garage
Air Conditioning

Building Info

Overview

    General

  • Year Built: 1987
  • Effective Year Built: 1987
  • Bedroom Count: 0
  • Bathroom Count: 3
  • Full Bathrooms: 3
  • Partial Bathrooms: 3
  • Building Condition: 3
  • Building Quality: 4
  • Construction Type: 0
  • Building Style: 0
  • Exterior Walls Type: 12
  • Interior Walls Type: 6
  • Roof Shape Type: 0
  • Roof Cover Type: 14
  • Floor Count: 200
  • Living Units: 1
  • Floor Cover: 15
  • Basement Type: 0
  • Basement Area: 0
  • Garage Type: 7
  • Garage Square Area: 552
  • Parking Space Count: 2
  • Patio Type: 79
  • Porch Type: 36
  • Pool Type: 0

    Dimensions

  • Lot Size Square Feet: 16,916
  • Total Building Area: 1,435
  • Building Area: 1,435
  • Building Area Measurement: M

    Heating and Cooling

  • Fireplace Count: 1
  • Air Conditioning: 13
  • Heating: 3
  • Heating Fuel Type: 0

    Utilities

  • Sewer System: 0
  • Water Service: 0

Building

  • Building Type: 0
  • Property Class: R
  • Subdivision: DEVONSHIRE SOUTH 5 SUB
  • Land Acres: 0000000388
  • Standard Land Use Code: 1001
  • County Land Use Code: 0040
  • Legal Description 1: LOT 521 DEVONSHIRE SOUTH 5 SUB

Neighborhood

  • School District Name: Champaign Community Unit School District 4
  • School Tax School District: 101
  • Census Tract: 001302

Geography

  • District: 04
  • Parcel: 46-20-26-232-005
  • Lot: 521
  • Meridian: SEC 26 TWN 19N RNG 08E
  • Municipality: CITY OF CHAMPAIGN
  • Latitude: 40.0794
  • Longitude: -88.2644

    Address

  • Full Address: 2702 Galen Dr
  • Address - House Number: 2702
  • Address - Street Name: Galen
  • Address - Suffix Type: Dr
  • State: IL
  • City Name: Champaign
  • Carrier Code: C061
  • 4-Digit Zip Code: 7034
  • Zip Code: 61821

Valuation

    Tax

  • Tax Year: 2022
  • Tax Amount: $931,352
  • Tax Rate Code Area: 4602

    Appraisal Valuation

  • Standard Deviation: 0.2019
  • Valuation Date: Feb 21, 2024
  • Confidence Score: 72
  • Final Value: 511,143
  • High Value: 614,344
  • Low Value: 407,942

    Market Valuation

  • Market Total Value: $321,840
  • Market Land Value: $75,330
  • Market Improvement Value: $246,510

    Assessments Valuation

  • Assessed Year: 2022
  • Assessed Total Value: $107,280
  • Assessed Land Value: $25,110
  • Assessed Improvements Value: $82,170

    Sales

  • Current Sale Contract Date: Sep 07, 2023
  • Current Sale Recording Date: Sep 13, 2023
  • Current Sale Price:
  • Current Sale Document Type: 71
  • Current Sale Input Document Number: 13066
  • Previous Sale Recording Date: Nov 12, 2019
  • Previous Sale Contract Date: Nov 05, 2019
  • Previous Sale Amount: $318,000
  • Previous Sale Document Type: 71
Data used for valuation calculations is provided by RealtyHop, and other third party sources

Comparables

Unit
Status
Type
Beds
Baths
ft²
Price/ft²
Asking Price
Listed On
Closing Price
Sold On
HOA + Taxes

About Pembroke Point


Similar Homes for Sale

Currently no similar homes around

Nearby Rentals

Unit for rent at 502 W John Street, Champaign, IL, 61820

$3,300 /mo

  • 4 Beds
  • 4 Baths
  • 1,994 ft²
502 W John Street, Champaign, IL, 61820 Listing by Erica Bales
Unit for rent at 7 Greencroft Drive, Champaign, IL, 61821

$5,200 /mo

  • 4 Beds
  • 3 Baths
  • 3,123 ft²
7 Greencroft Drive, Champaign, IL, 61821 Listing by Creg McDonald
Unit for rent at 1810 Rebecca Drive, Champaign, IL, 61821

$2,200 /mo

  • 3 Beds
  • 2 Baths
  • 1,350 ft²
1810 Rebecca Drive, Champaign, IL, 61821 Listing by Debby Auble


Frequently Asked Questions

When was property at 2702 Galen Drive built and last sold?
The property at 2702 Galen Drive was built in 1987 and last sold on Sep 7, 2023 for $580,000.
How much is this home worth?
The estimated value of the home located at 2702 Galen Drive is $0.
What are some comparable homes to 2702 Galen Drive?
There are currently no comparable homes to 2702 Galen Drive.