Check Availability
$975,000
↓ $20K (2%)
● House - For Sale

2702 Fort Caney Drive

Richmond, TX 77406
bedrooms
5 Beds
bathrooms
3 Baths, 2 Half Baths
square feet
4,111 Ft²
$6,338
Est. Monthly
$167
HOA / Fees

About This Property

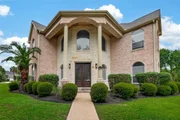
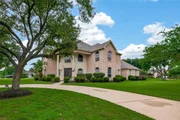
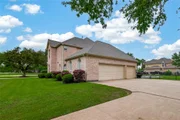
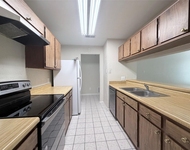
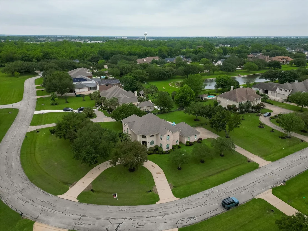
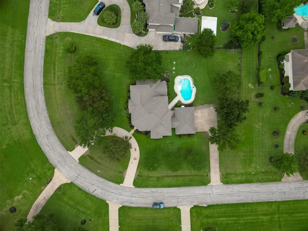
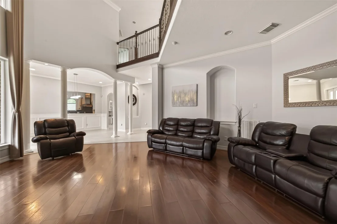
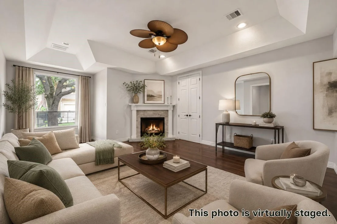
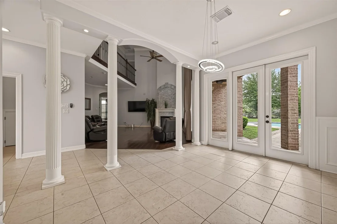
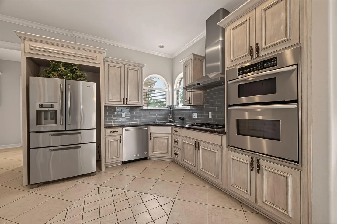
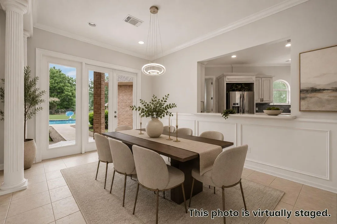
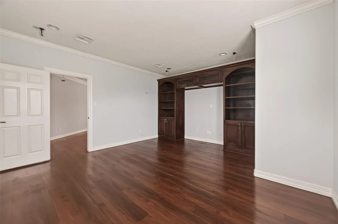
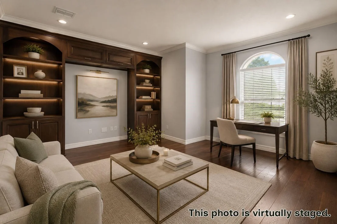
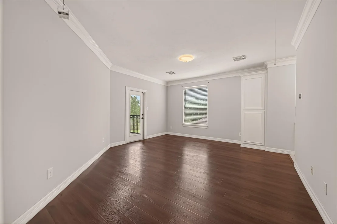
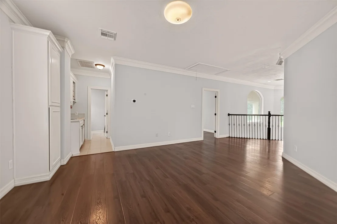
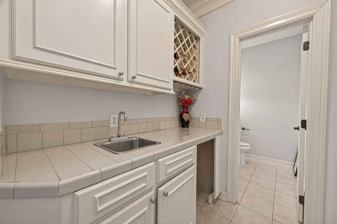
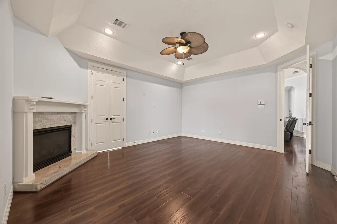
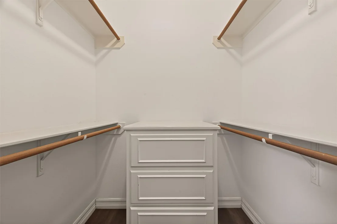
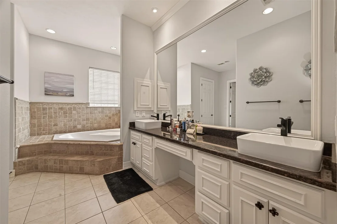
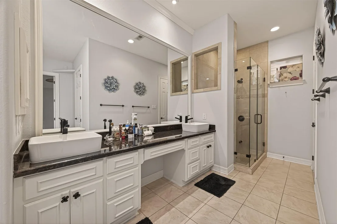
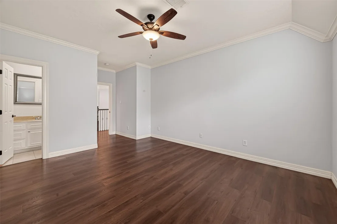
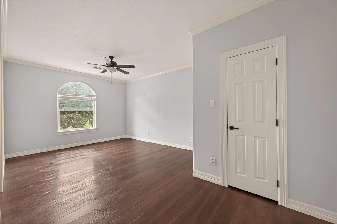
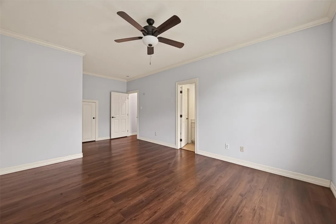
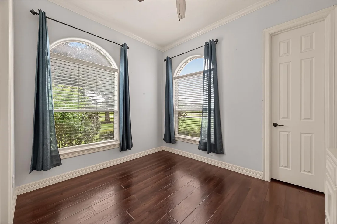
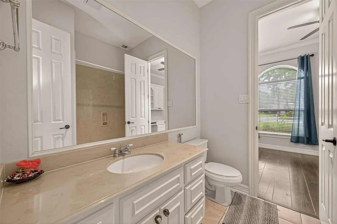
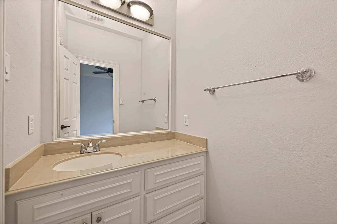
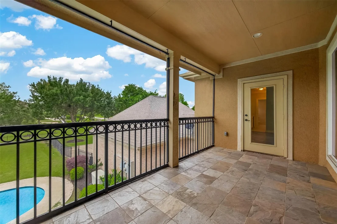
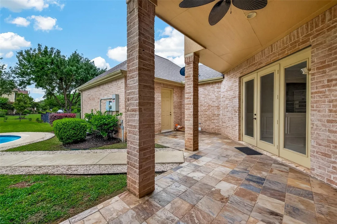
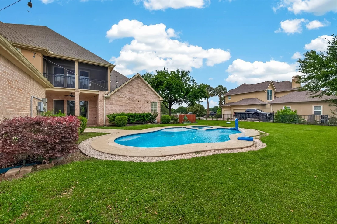
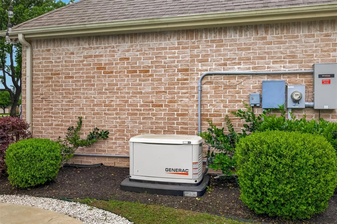
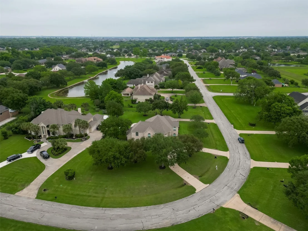
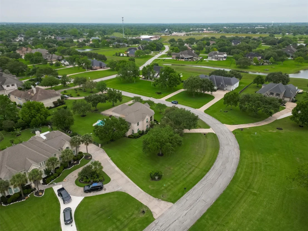
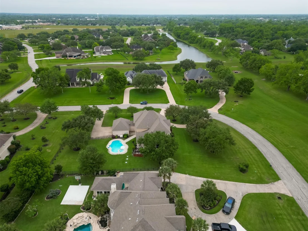
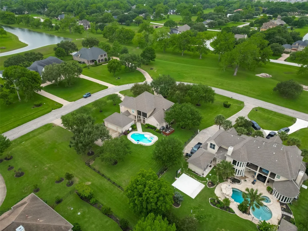
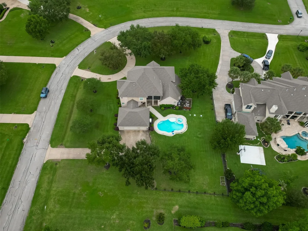
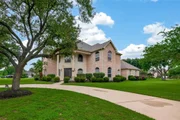
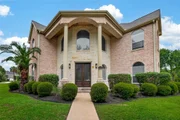
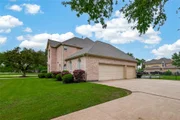
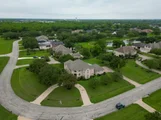
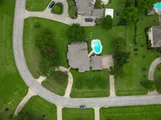
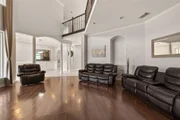
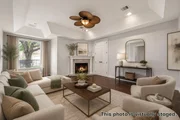
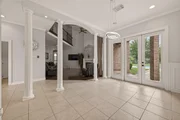
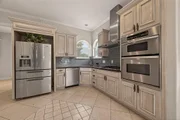
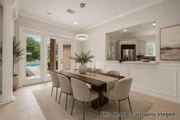
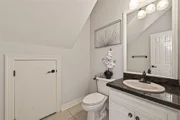
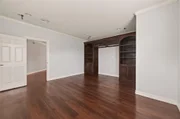
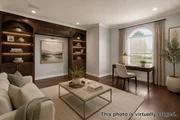
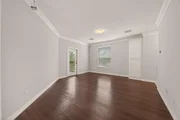
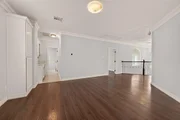
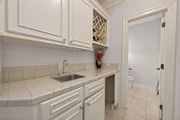
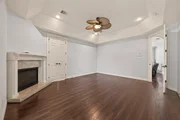
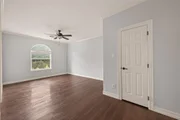
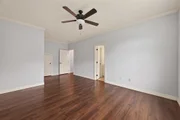
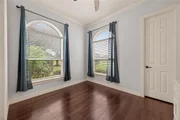
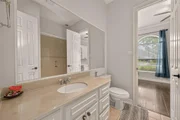
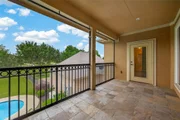
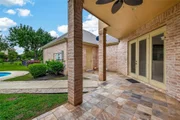
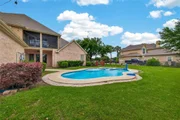
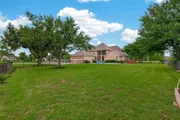
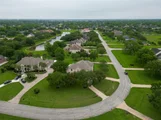
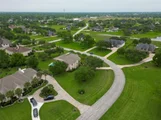
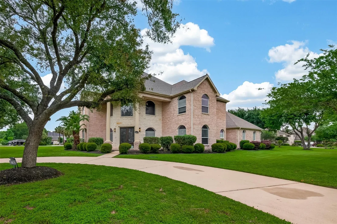
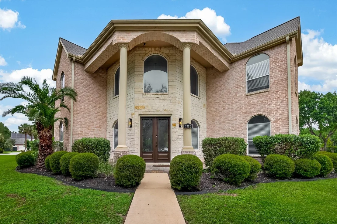
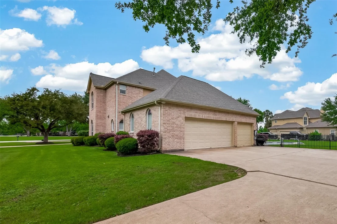
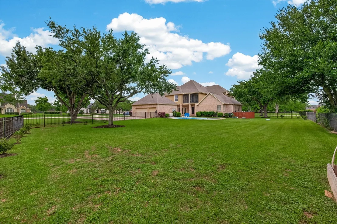
Located in a gated community at 2702 Fort Caney Drive, this home offers acreage living with easy access to Grand Parkway, Katy, and Sugar Land. The neighborhood features lakes, walking paths, and horse stables, giving you space without feeling far from everything. Inside, a two story foyer with an iron staircase sets the tone. The layout is practical and flexible with a primary suite and additional bedroom options on the first floor. The kitchen with granite counters and stainless appliances opens to the main living area, making it easy for everyday living and gatherings. The backyard has been upgraded with a pool and patio space, with plenty of room left to enjoy. Upstairs includes a media room, game room, bar area, additional bedrooms, and half baths on both levels. Recent updates include roof (2024), AC units (2024 and 2026), and water heater (2026). Circular drive in front and a 3 car garage in the back complete the setup.
Unit Size
4,111 Ft²
Days on Market
-
Land Size
0.82 acres
Price per sqft
$237
Property Type
House
Property Taxes
$1,384
HOA Dues
$167
Year Built
2004

Listed By

Sharon Parker
Sharon Parker
Keller Williams - Houston SW

Payment Calculator

Cap Rate Calculator

Last updated: 18 days ago (HAR #36417686)

Price History

Date / Event Date Event Price
Aug 15, 2026 Price Decreased $975,000
↓ $20K (2%)
Price Decreased
Jun 17, 2026 Temporarily off market -
Temporarily off market
Jun 16, 2026 Listed by Keller Williams Realty Southwest $995,000
Listed by Keller Williams Realty Southwest
May 11, 2026 Listed by Keller Williams Realty Southwest $1,100,000
Listed by Keller Williams Realty Southwest
Located in a gated community at 2702 Fort Caney Drive, this home offers acreage living with easy access to Grand Parkway, Katy, and Sugar Land. The neighborhood features lakes, walking paths, and horse stables, giving you space without feeling far from everything. Inside, a two story foyer with an iron staircase sets the tone. The layout is practical and flexible with a primary suite and additional bedroom options on the first floor. The kitchen with granite counters and stainless appliances opens to the main living area, making it easy for everyday living and gatherings. The backyard has been upgraded with a pool and patio space, with plenty of room left to enjoy. Upstairs includes a media room, game room, bar area, additional bedrooms, and half baths on both levels. Recent updates include roof (2024), AC units (2024 and 2026), and water heater (2026). Circular drive in front and a 3 car garage in the back complete the setup.

Property Highlights

Garage
Fireplace
Parking Details
Has Garage
Attached Garage
Has Open Parking
Parking Features: Attached, Electric Vehicle Charging Station(s), Driveway
Garage Spaces: 3
Interior Details
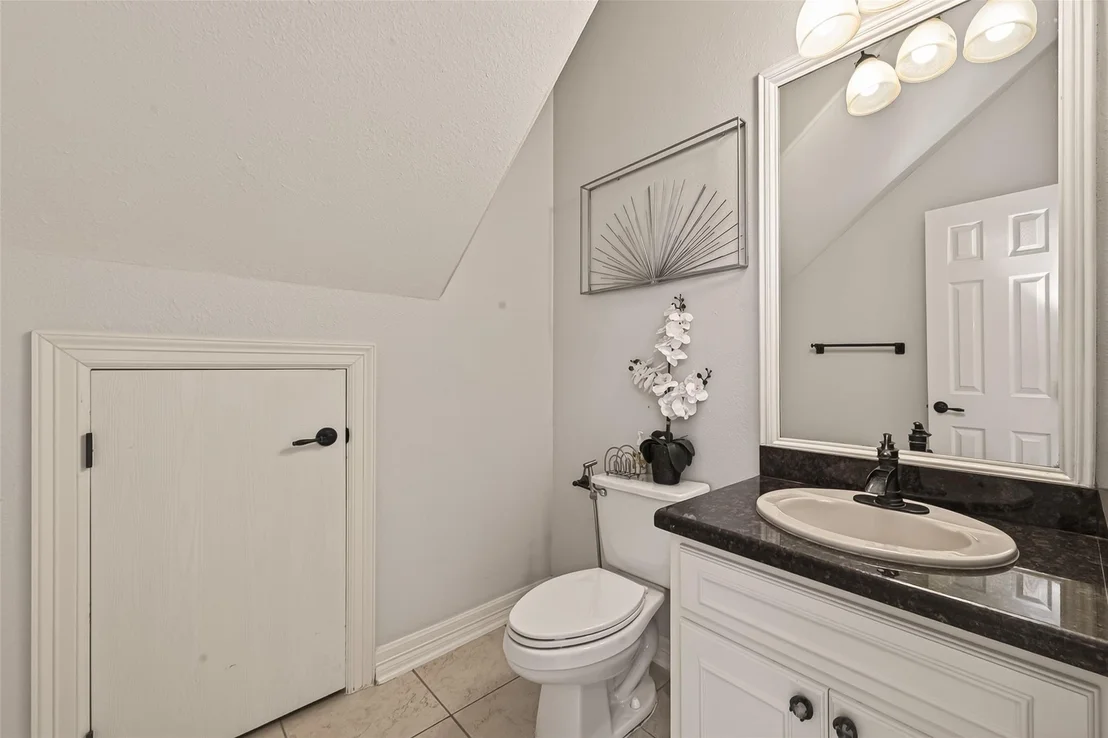
Half Bathrooms: 2
Full Bathrooms: 3
Interior Features: Crown Molding, High Ceilings, 2 Bedrooms Down, Primary Bed - 1st Floor, Walk-In Closet(s)
Appliances: Disposal, Gas Oven, Microwave, Gas Cooktop, Dishwasher
Flooring Type: Carpet, Tile, Wood
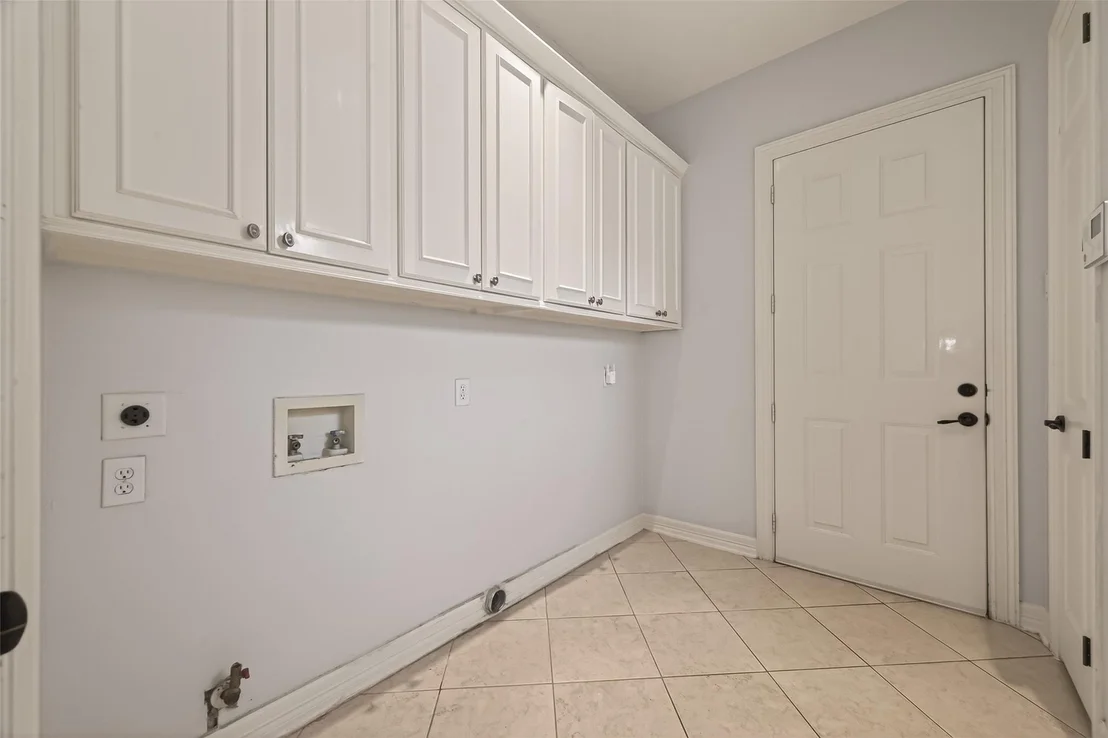
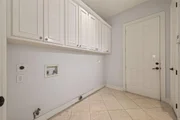
Laundry Features: Electric Dryer Hookup, Washer Hookup
Has Fireplace
Fireplace Features: Free Standing, Gas
Fireplaces: 2
Exterior Details
Square Footage: 4111
Architectural Style: Traditional
Year Built: 2004
Building Area Total: 4111
Construction Materials: Brick, Stone
Patio and Porch Features: Covered
Pool Features: In Ground, Pool With Hot Tub Attached
Pool is Private
Lot Features: Corner Lot, 0 Up To 1/4 Acre
Lot Size Area: 0.8176
Lot Size Units: Acres
Lot Size Acres: 0.8176
Lot Size Square Feet: 35614.656
Water Source: Water District
Financial Details
Tax Annual Amount: $16,604
Utilities Details
Cooling Type: Ceiling Fan(s), Electric
Heating Type: Natural Gas
Sewer : Septic Tank
Location Details
HOA Fee: $2,000
HOA Fee Frequency: Annually

Building Info

Overview

    General

  • Year Built: 2004
  • Effective Year Built: 2004
  • Building Count: 1
  • Bedroom Count: 5
  • Bathroom Count: 3
  • Full Bathrooms: 3
  • Partial Bathrooms: 3
  • Building Condition: 1
  • Building Quality: 0
  • Construction Type: 0
  • Building Style: 0
  • Exterior Walls Type: 3
  • Interior Walls Type: 0
  • Roof Shape Type: 7
  • Roof Cover Type: 3
  • Floor Count: 200
  • Floor Cover: 0
  • Basement Type: 0
  • Basement Area: 0
  • Garage Type: 1
  • Garage Square Area: 736
  • Parking Space Count: 3
  • Patio Type: 20
  • Porch Type: 7
  • Pool Type: 0
  • Location Influence Type: 82

    Dimensions

  • Lot Size Square Feet: 35,615
  • Total Building Area: 4,847
  • Gross Building Area: 4,847
  • Building Area: 4,111
  • Building Area Measurement: L

    Heating and Cooling

  • Fireplace Count: 1
  • Air Conditioning: 1
  • Heating: 3
  • Heated Square Feet: 4,111
  • Heating Fuel Type: 0

    Utilities

  • Sewer System: 4
  • Water Service: 0

Building

  • Building Type: 0
  • Property Class: R
  • Subdivision: TEXANA PLANTATION SEC 3
  • Land Acres: 0000000818
  • Standard Land Use Code: 1001
  • County Land Use Code: A1
  • State Land Use Code: A1
  • Legal Description 1: TEXANA PLANTATION SEC 3, BLOCK 1, LOT 8, ACRES 0.8176, (ACREAGE CALCULATED)

Neighborhood

  • School District Name: Lamar Consolidated Independent School District
  • School Tax School District: S01 W32 G01 D01
  • Census Tract: 673404

Geography

  • Assessors Map Reference: Z-065
  • Section: 3
  • Parcel: 8070-03-001-0080-901
  • Block: 1
  • Lot: 8
  • Municipality: RICHMOND
  • Latitude: 29.6333
  • Longitude: -95.7489

    Address

  • Full Address: 2702 Fort Caney Dr
  • Address - House Number: 2702
  • Address - Street Name: Fort Caney
  • Address - Suffix Type: Dr
  • State: TX
  • City Name: Richmond
  • Carrier Code: R013
  • 4-Digit Zip Code: 9201
  • Zip Code: 77406

Valuation

    Tax

  • Tax Year: 2022
  • Tax Amount: $1,521,593
  • Tax Rate Code Area: W32

    Appraisal Valuation

  • Standard Deviation: 0.1686
  • Valuation Date: Sep 27, 2023
  • Confidence Score: 78
  • Final Value: 761,073
  • High Value: 889,442
  • Low Value: 632,704

    Market Valuation

  • Market Total Value: $702,058
  • Market Land Value: $71,229
  • Market Improvement Value: $630,829

    Assessments Valuation

  • Assessed Year: 2023
  • Assessed Total Value: $702,058
  • Assessed Land Value: $71,229
  • Assessed Improvements Value: $630,829

    Sales

  • Current Sale Contract Date: Jan 04, 2019
  • Current Sale Recording Date: Jan 09, 2019
  • Current Sale Price:
  • Current Sale Document Type: 70
  • Current Sale Input Document Number: 2019003150
  • Previous Sale Recording Date: Sep 14, 2016
  • Previous Sale Contract Date: Sep 02, 2016
  • Previous Sale Amount: $450,000
  • Previous Sale Document Type: 71
Data used for valuation calculations is provided by RealtyHop, and other third party sources

Comparables

Unit
Status
Type
Beds
Baths
ft²
Price/ft²
Asking Price
Listed On
Closing Price
Sold On
HOA + Taxes

About Texana Plantation


Similar Homes for Sale

Currently no similar homes around

Nearby Rentals

Unit for rent at 1318 Sand Stone Drive, Richmond, TX, 77406

$1,800 /mo

  • 3 Beds
  • 2 Baths
  • 1,250 ft²
1318 Sand Stone Drive, Richmond, TX, 77406 Listing by Kristy Chan
Unit for rent at 10719 Mason Rd, Richmond, TX, 77406

$2,995 /mo

  • 3 Beds
  • 2 Baths
  • 1,603 ft²
10719 Mason Rd #14, Richmond, TX, 77406 Listing by Pinky Pirani
Unit for rent at 822 Desoto Drive, Richmond, TX, 77406

$2,200 /mo

  • 4 Beds
  • 2 Baths
  • 2,039 ft²
822 Desoto Drive, Richmond, TX, 77406 Listing by Karen Chappell


Frequently Asked Questions

When was property at 2702 Fort Caney Drive built and last sold?
The property at 2702 Fort Caney Drive was built in 2004 and last sold on Jan 4, 2019 for $601,900.
How much is this home worth?
The estimated value of the home located at 2702 Fort Caney Drive is $984,750.
What are some comparable homes to 2702 Fort Caney Drive?
There are currently no comparable homes to 2702 Fort Caney Drive.