


36
Map
Video Tour
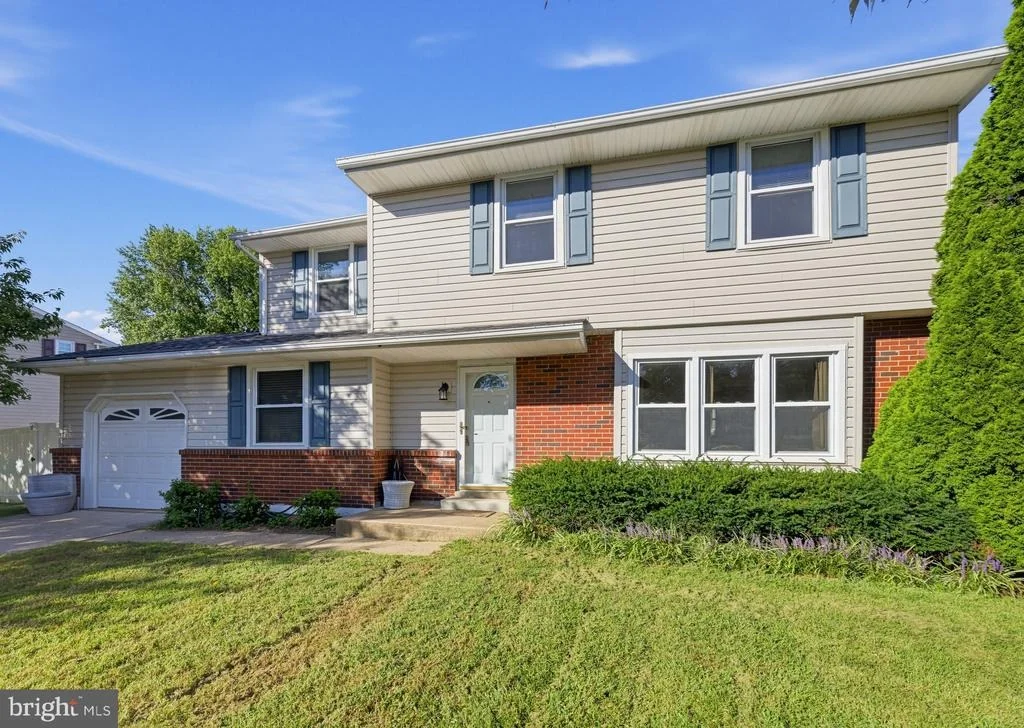
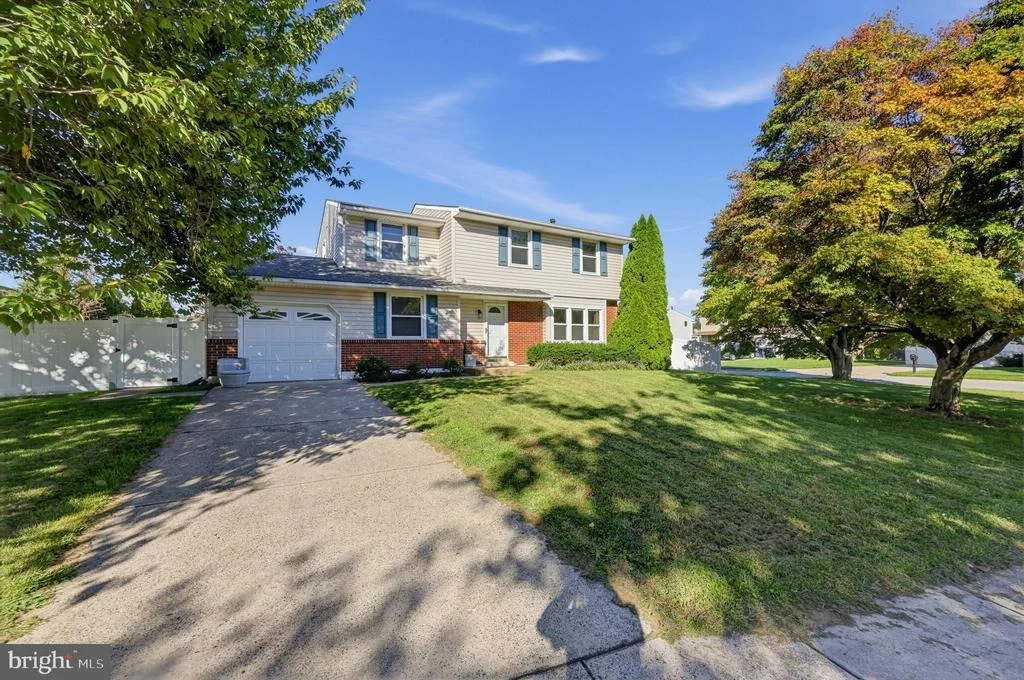
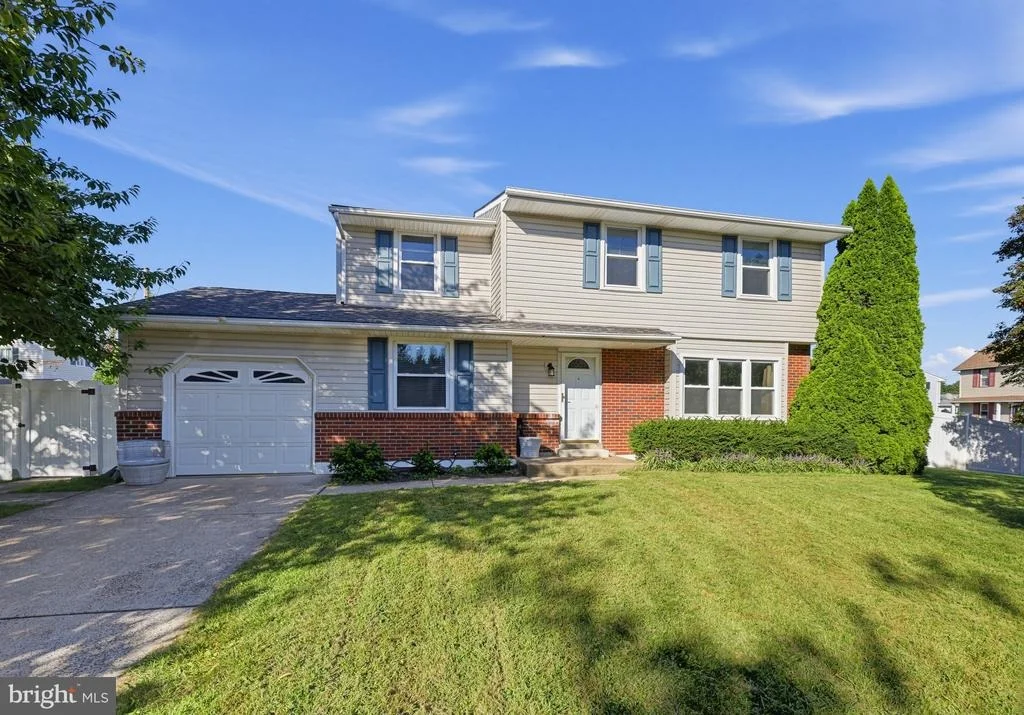
2701 TANEY LANE


About This Property
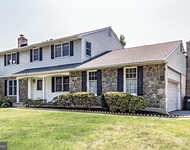
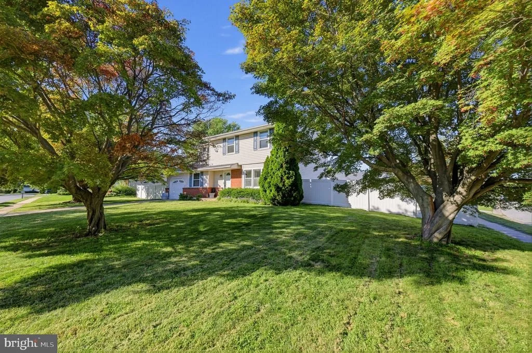
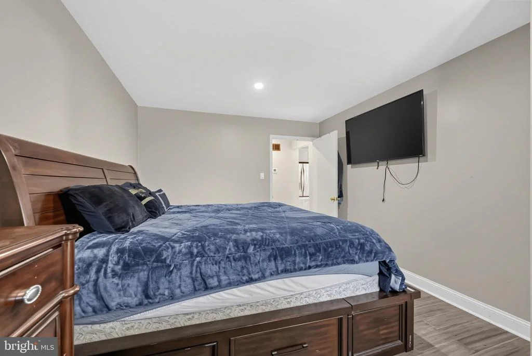
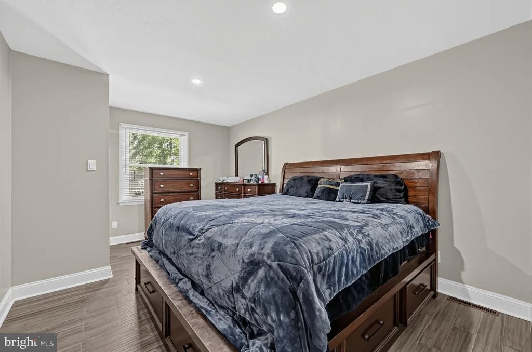
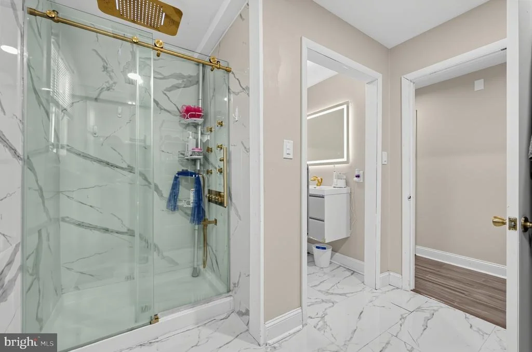
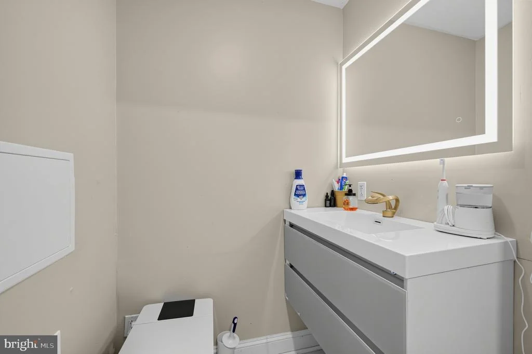
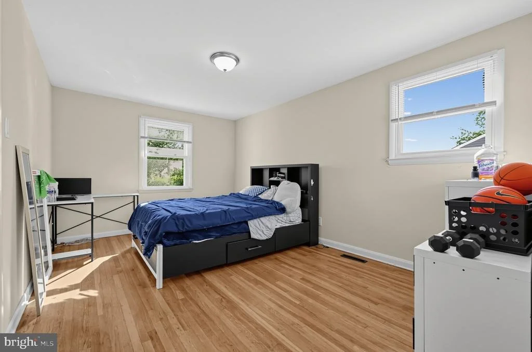
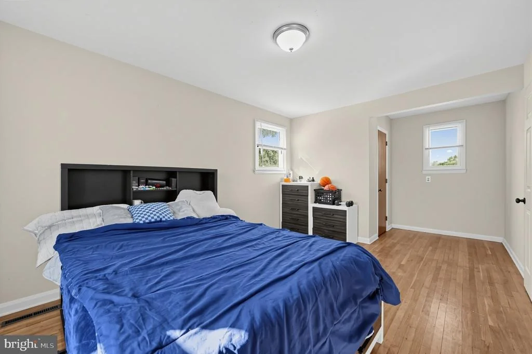
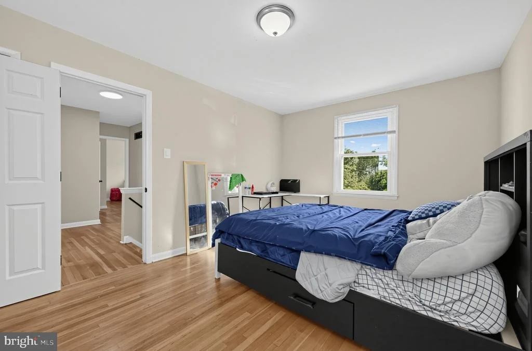
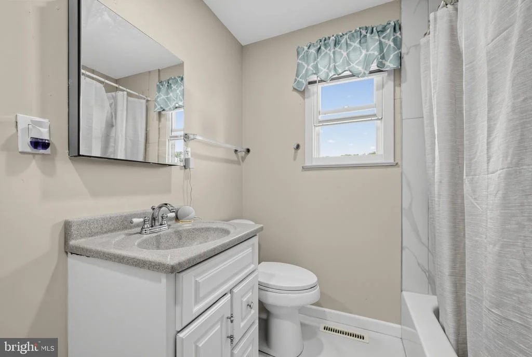
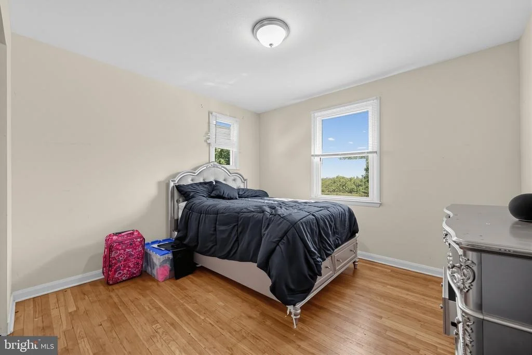
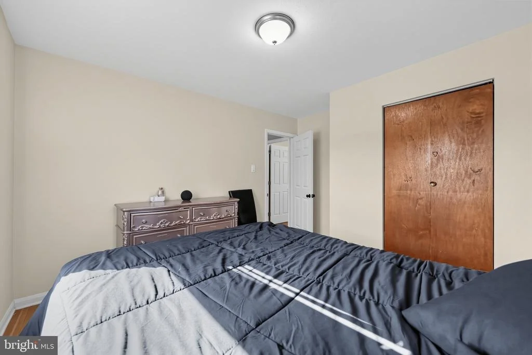
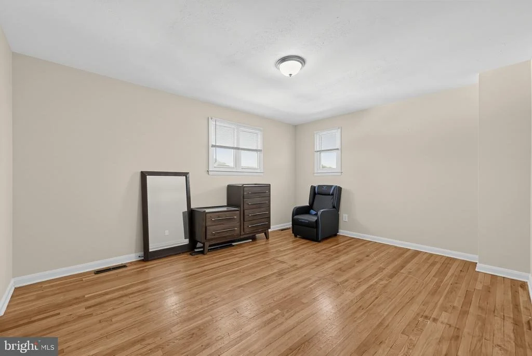
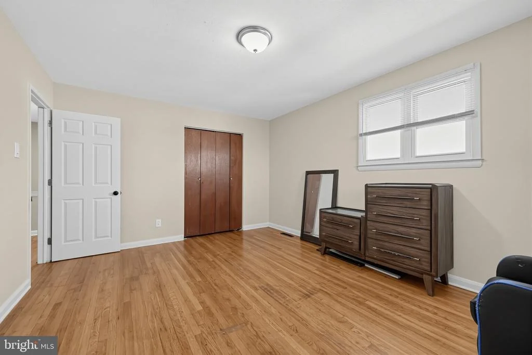
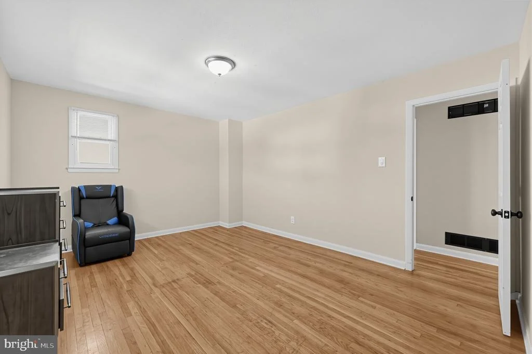
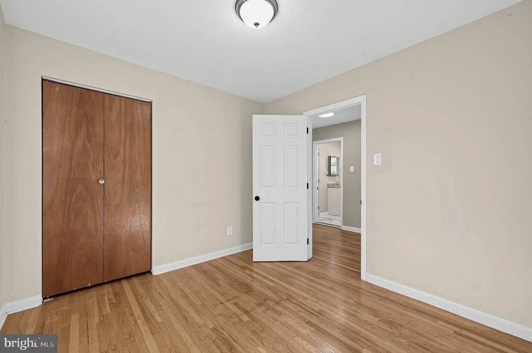
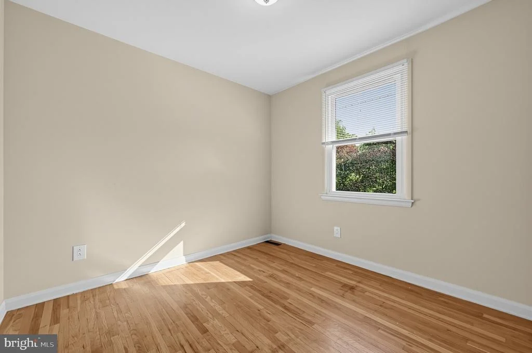
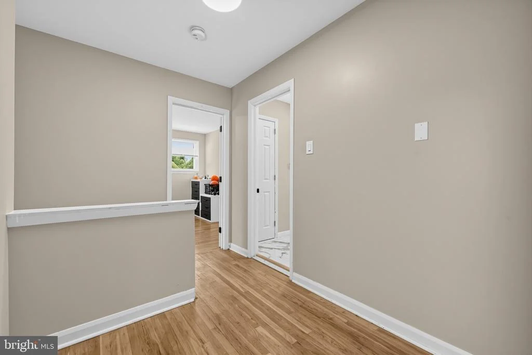
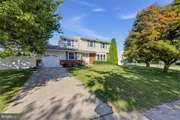
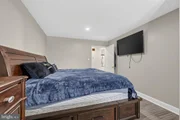
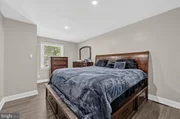
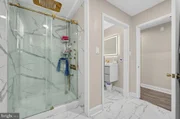
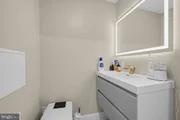
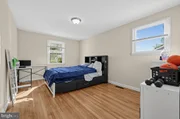
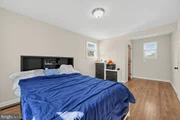
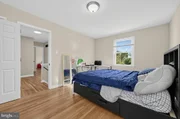
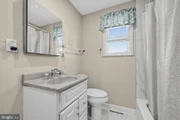
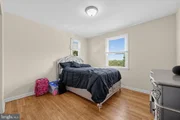
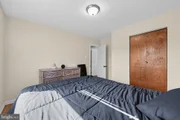
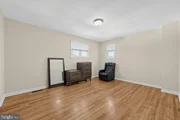
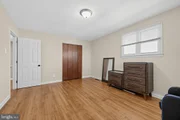
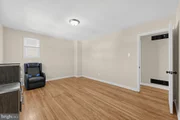
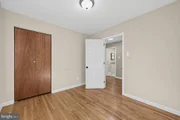
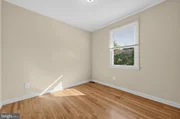
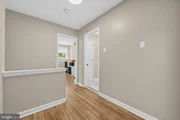
Welcome to this spacious 5-bedroom, 2-full-bath Colonial in the Brandon community in the Brandywine section of Wilmington, offering approximately 2,098 square feet of above-grade living space and a versatile layout designed for comfortable everyday living. One of the home's standout features is the first-floor bedroom and full handicapped-accessible bathroom, providing added convenience and flexibility for guests, multigenerational living, or anyone looking for main-level accommodations. The second floor offers four additional bedrooms and another full bathroom.
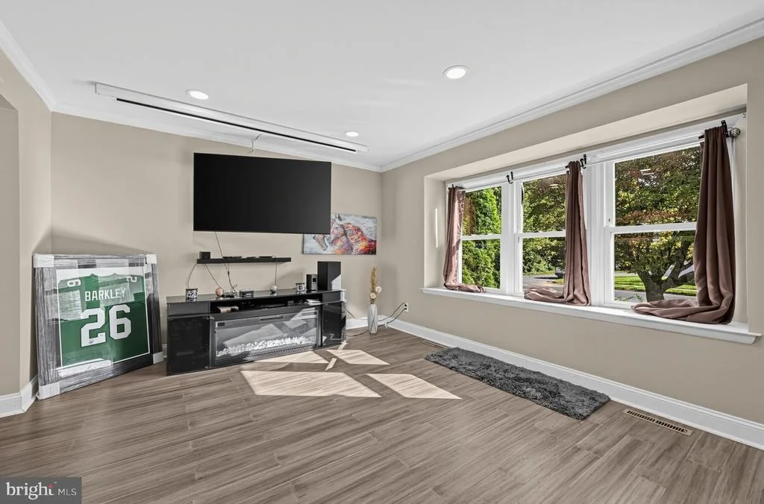
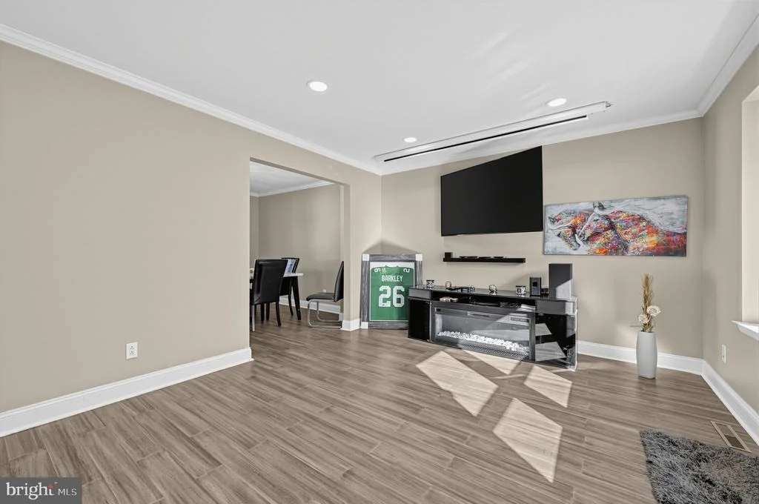
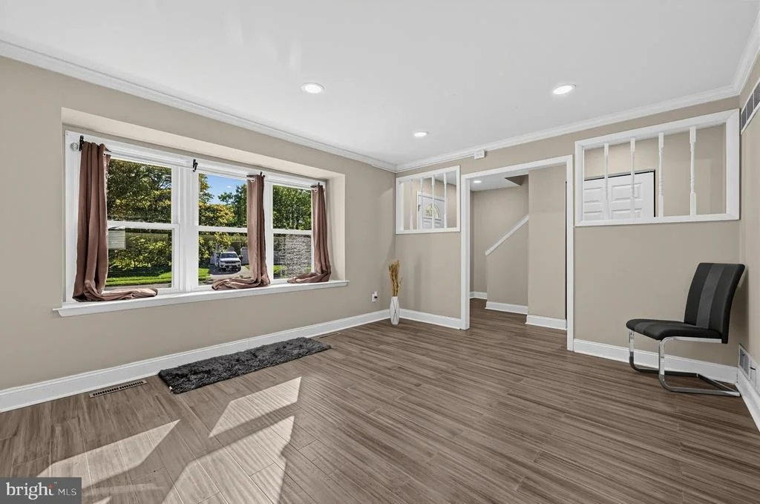
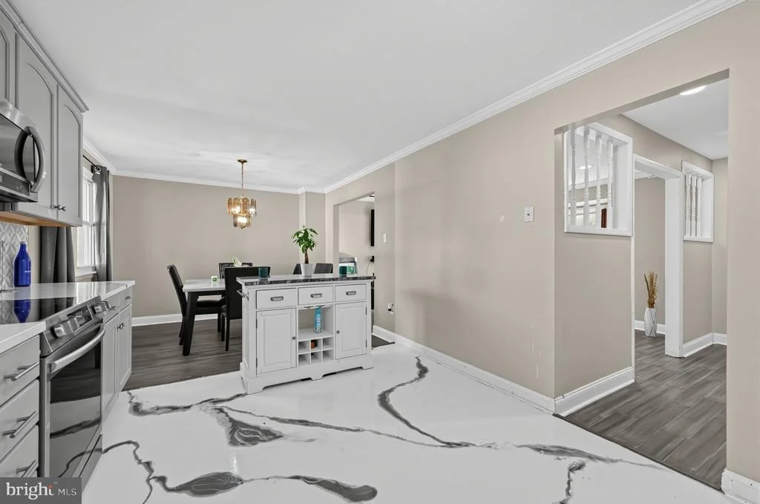
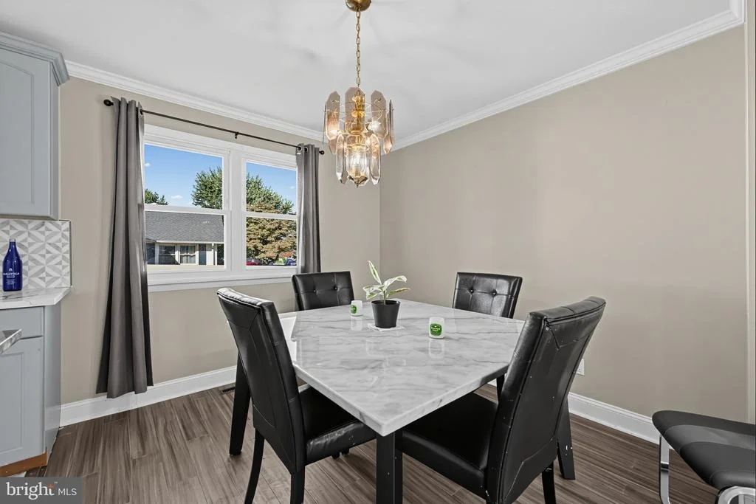
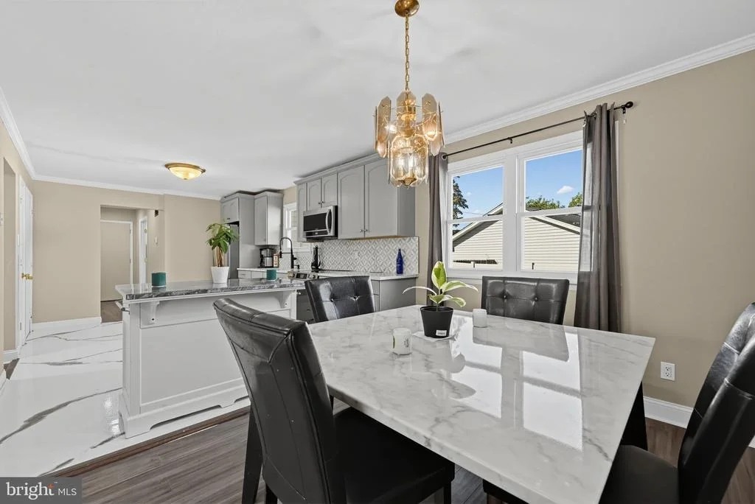
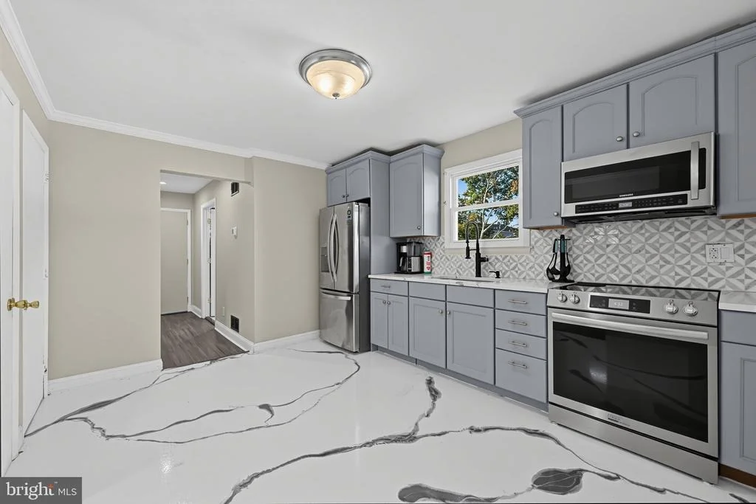
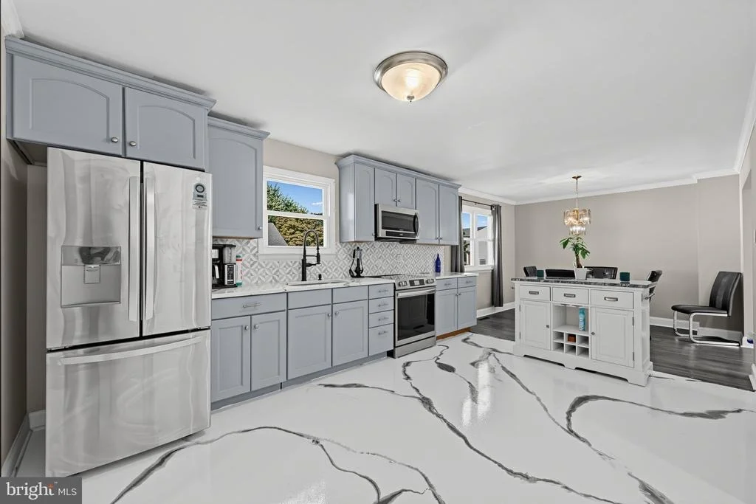
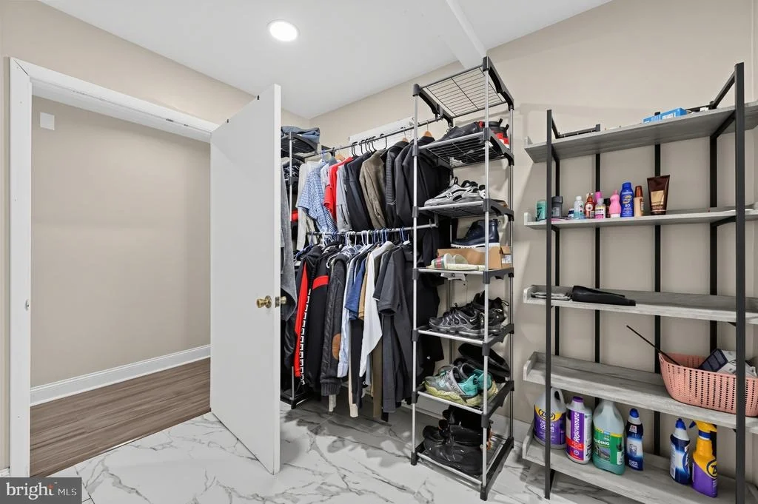
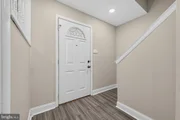
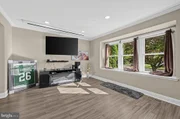
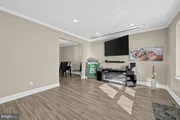
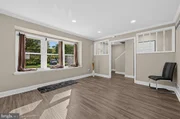
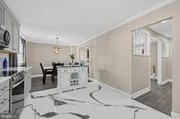
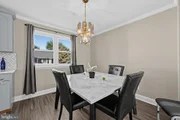
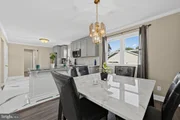
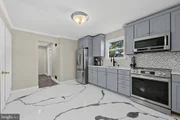
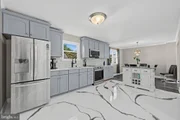
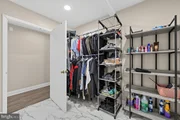
Inside, you'll find LVP flooring, recessed lighting, and an updated eat-in kitchen featuring beautiful quartz countertops, an eye-catching backsplash, stainless steel appliances, and ample space for gathering and entertaining. The home also offers a separate formal dining room, pantry, built-ins, and walk-in closet space.
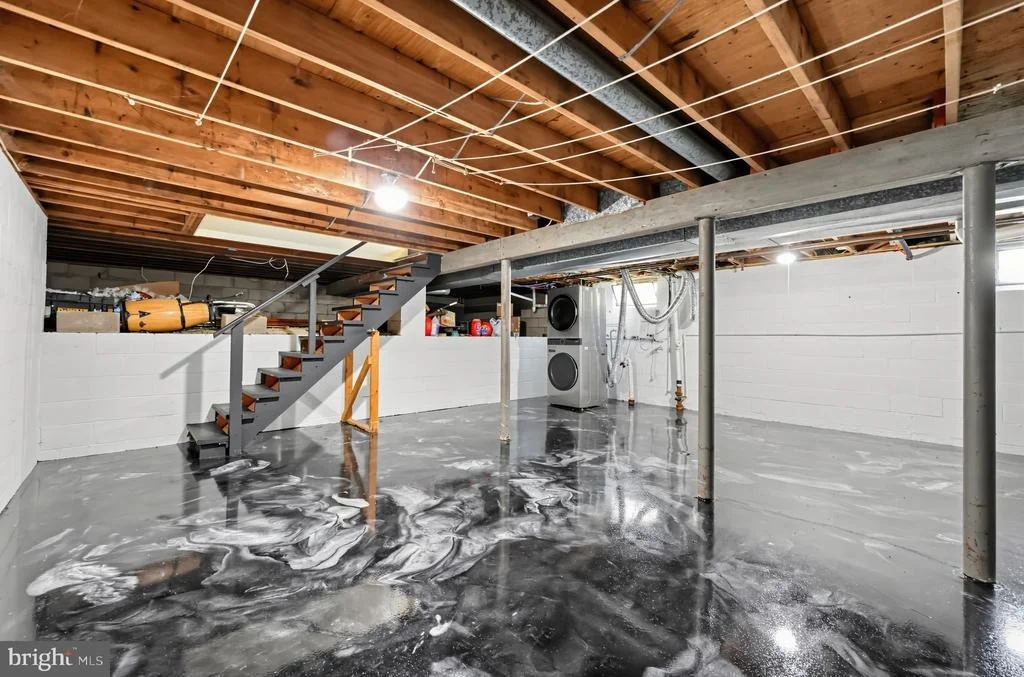
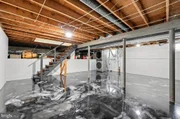
The full basement provides an abundance of additional usable space with recently redone flooring and a convenient stackable washer and dryer. Whether used for storage, a home gym, workshop, hobbies, or future possibilities, this expansive lower level adds tremendous versatility to the home.
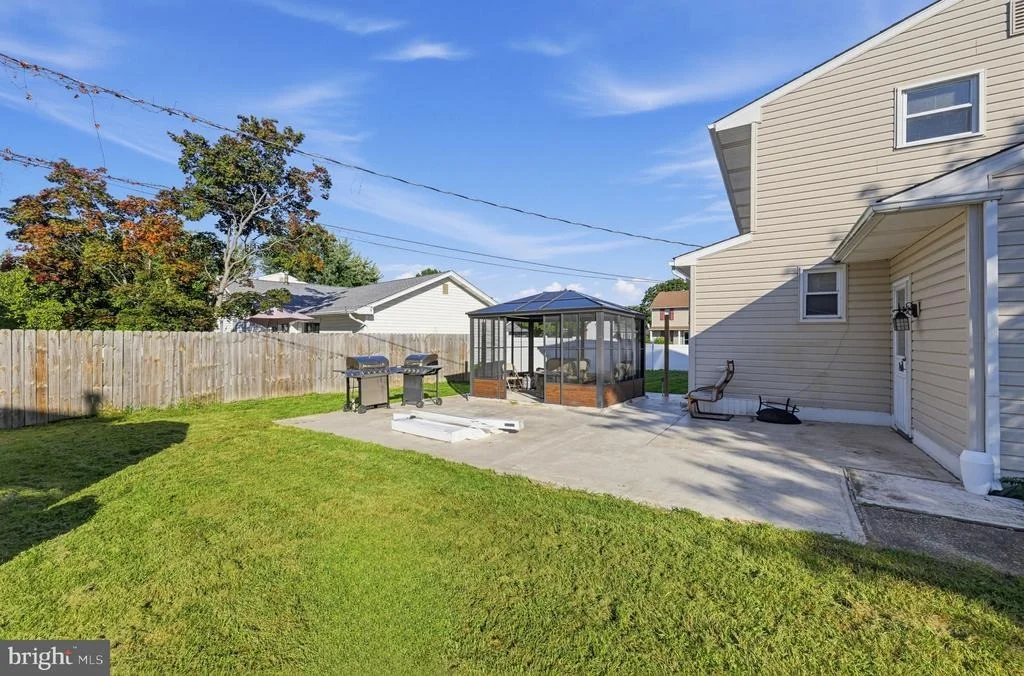
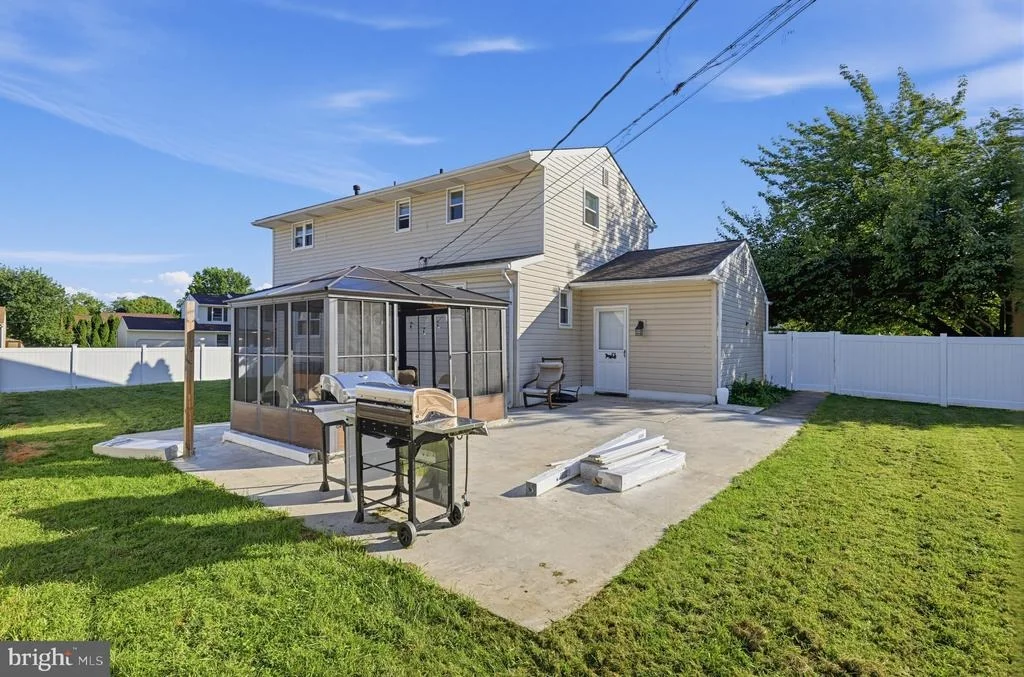
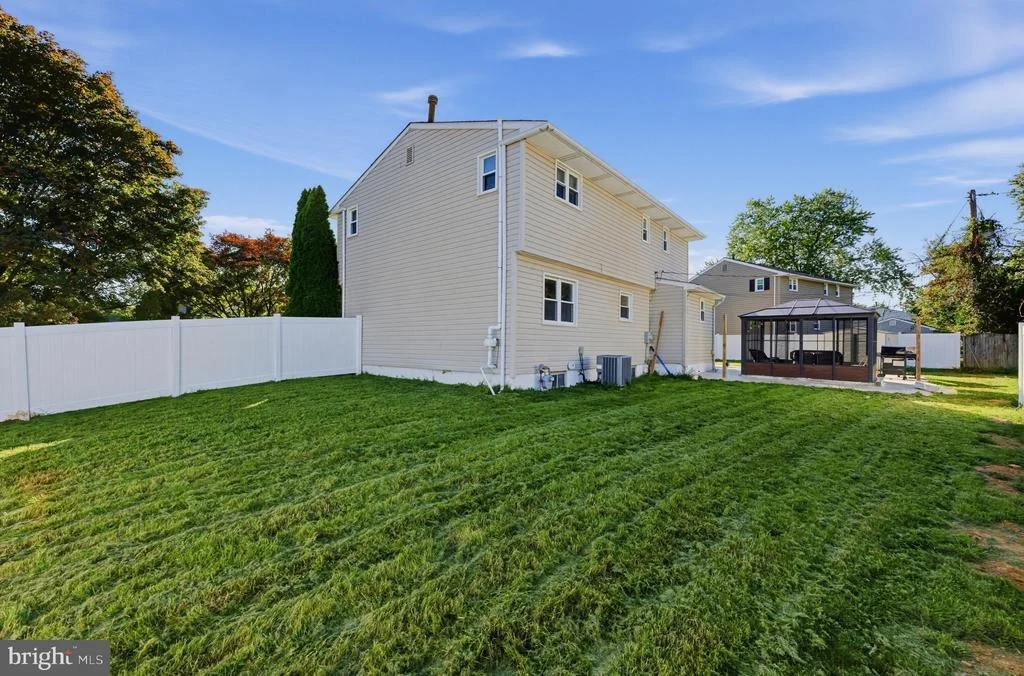
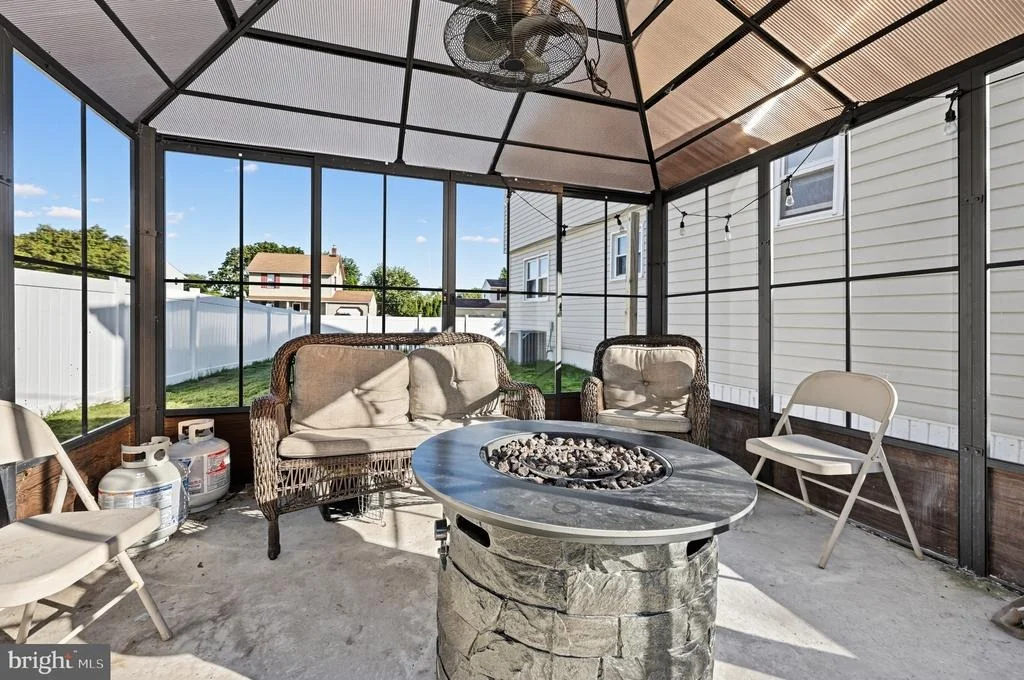
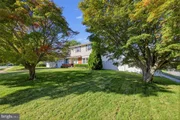
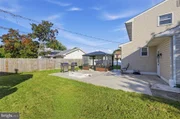
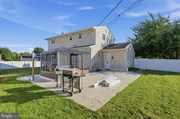
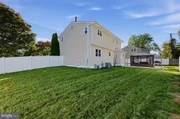
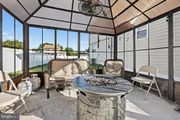
Step outside to a fully fenced backyard surrounded by a tall vinyl privacy fence, creating your own private outdoor retreat. Enjoy relaxing or entertaining on the concrete patio and detached screened pergola, perfect for outdoor dining, summer evenings, or simply unwinding in the shade. The property sits on approximately 0.21 acres and offers plenty of room to enjoy the outdoors.
Additional highlights include central air, an attached one-car garage with inside access, a two-car driveway, and public water and sewer. With five bedrooms, flexible living space, accessibility features, an expansive basement, and a private backyard built for entertaining, this home offers an impressive combination of space, functionality, and comfort.
Listed By
Payment Calculator
Your Estimated Monthly Payment
Cap Rate Calculator
What does this mean?
Based on our analysis, the cap rate of this property is 1.25%. A negative cap rate indicates that the property might not be feasible as an income-producing asset. The median cap rate for a near zip code 11238 is 4.23%.
How much can I actually make?
Actual monthly rental income may vary between $4,760 and $7,140 depending on unit-specific characteristics. You can change the amount using the slider to further explore.
How is cap rate calculated?
Cap Rate = Net Operating Income (NOI) / Property Asset Value.
When calculating the cap rate, we assume 100% occupancy. Leverage (mortgage) is not considered.
Cap Rate provided by RealtyHop and RentHop, learn more about cap rate here.
Price History
| Date / Event | Date | Event | Price |
|---|---|---|---|
| Sep 17, 2026 | Price Decreased |
$514,000
↓ $1K
(0.2%) | |
| Price Decreased | |||
| Sep 1, 2026 | Listed by Houwzer LLC-Haddonfield | $515,000 | |
| Listed by Houwzer LLC-Haddonfield | |||
| Sep 29, 2023 | Sold | ||
| Sold | |||
| Sep 19, 2023 | In contract | - | |
| In contract | |||
| Sep 5, 2023 | Listed by RE/MAX Associates-Wilmington | $398,500 | |
| Listed by RE/MAX Associates-Wilmington | |||
| | |||
|
This four to five bedroom home has been lovingly cared for, and it is located in a super convenient and popular neighborhood! As you enter this home, you will see an open circular floor plan and hardwood floors including the large Living Room and formal Dining Room. The large eat-in Kitchen has loads of cabinets and is fully equipped with an updated five burner gas range, refrigerator, Bosch dishwasher, disposal, and you will love the large pantry closet! The Family Room/Bedroom on the main level has a closet and access to a full bathroom with awesome stall shower and Laundry Room access with gas dryer included. The second level has a Main Bedroom with dressing area, huge walk-in closet, access to the full ceramic tiled bathroom with linen closet and hardwood flooring. All of the four bedrooms have ample closet space and hardwood floors. The garage has an electric opener and access to the large rear and side yard and shed included. Some of the updates include: new vinyl siding, 2022, heater, air conditioner and hot water heater all new in the last two years, maintenance-free exterior, updated windows and updated roof 2013. Location Location Location!!! You can walk or bike ride to the major shopping areas, restaurants, movie theater and more along with an easy commute to the train stations, Wilmington and Philadelphia!
| |||
Property Highlights
Building Info
Comparables
Status
Price/ft²
Listed On
Sold On
About Brandywine Hunt
Similar Homes for Sale
Currently no similar homes aroundNearby Rentals

Houwzer LLC-Haddonfield
Last Updated: 8 hours ago
Data Source: Bright MLS , MLS# DENC2110400


 Your Privacy Choices
Phone: 425-283-2930
Address: 335 Madison Avenue, New York, NY 10017