Check Availability
Larimer 80517
2701 Fall River Rd
$2,600,000
● House - For Sale

2701 Fall River Rd

Estes Park, CO 80517
bedrooms
5 Beds
bathrooms
2 Baths
square feet
7,885 Ft²
$13,540
Est. Monthly
0.82%
Cap Rate

About This Property

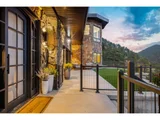
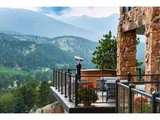
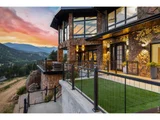
Breathtaking panoramic mountain views surround this expansive 12-acre hillside estate, perfectly positioned on the sunny, south-facing slopes of McGregor Mountain and just one mile from the entrance to Rocky Mountain National Park. With coveted A-1 zoning for short term rentals and direct adjacency to RMNP along the northern boundary, this generational property offers rare privacy, flexibility, and endless potential. Recently renovated, the home blends high-end craftsmanship with thoughtful design, featuring premium amenities such as a Hartley Botanicals greenhouse, sauna, multiple steam showers, motorized blinds, and bespoke fixtures throughout. Expansive windows frame stunning vistas from every room. The upper level offers generous living and dining areas, a gourmet kitchen anchored by a commercial-grade Wolf gas range, and access to a sprawling rooftop deck-perfectly positioned for outdoor entertaining and enjoying sweeping views of the Estes Valley and into RMNP. The lower-level addition offers incredible potential with space designed for a home theater, large family room, additional bedroom and bath, abundant storage, and a massive 6-car attached garage-ready for your final touches. The estate's A-1 zoning unlocks a world of opportunity. Ask Larimer County about the potential for additional cottages or cabins. Existing plans are available to transform the 28' x 50' detached garage into a fully finished guesthouse or rental. Use it for RV parking, storage, or as a spacious workshop. Or develop remaining acreage with permitted income-generating options such as cabins, condos, or townhomes. This is a truly one-of-a-kind mountain property-move-in ready and full of future potential.
Unit Size
7,885 Ft²
Days on Market
-
Land Size
12.00 acres
Price per sqft
$330
Property Type
House
Property Taxes
$773
HOA Dues
-
Year Built
1992

Listed By

Kirk Fisher
RE/MAX Mountain Brokers
Bianca Bismark
RE/MAX Mountain Brokers

Payment Calculator

Cap Rate Calculator

Last updated: 9 months ago (IRES MLS #1032417)

Price History

Date / Event Date Event Price
Jun 5, 2026 Sold
Sold
May 7, 2026 In contract -
In contract
Apr 1, 2026 Listed $2,750,000
Listed
Astounding panoramic mountain views pour through every window of this extraordinary 12-acre hillside estate, perched high on the sunny south-facing slopes of McGregor Mountain and bordering Rocky Mountain National Park to the north.Just one mile from the Fall River entrance, this is a rare opportunity to own a generational property where privacy, scale, and proximity to RMNP align in remarkable fashion.Recently expanded and extensively remodeled, the home offers generous living spaces and a canvas ready for your final vision. High-quality construction and curated features include a sauna, multiple steam showers, motorized blinds, bespoke fixtures, and a Hartley Botanicals greenhouse - all set against sweeping views into RMNP and the Estes Valley.The upper level is designed for gathering, with multiple dining areas and a well-appointed kitchen anchored by a massive commercial Wolf gas range. Step outside to the newly completed rooftop deck with composite decking and iron railings, where panoramic views and mountain air create an unforgettable outdoor living experience.The lower-level addition opens the door to even more possibility, with space planned for a home theater, family room, additional bedroom and bath, and a 31' x 42' attached 3-car garage, all awaiting your finishing touches.With coveted A-1 zoning, the potential extends far beyond the home itself. Short-term rental licensing may be applied for without restriction to the typical waiting list or cap (buyer to verify with Larimer County). Explore opportunities for permitted uses by zoning for additional residences, cabins, or income-producing uses. Existing plans support conversion of the 28' x 50' detached barn/garage/workshop into a separate living space or barndominium or just stuff it full of your toys! Private, expansive, and filled with possibility - yet just yards from RMNP and a couple minutes from town - this is a mountain estate where vision meets reality.
Jan 14, 2026 Price Decreased $2,600,000
↓ $249K (8.7%)
Price Decreased
Oct 29, 2025 Price Decreased $2,849,000
↓ $450K (13.6%)
Price Decreased
Show More

Property Highlights

Garage
Air Conditioning
Fireplace
Parking Details
Has Garage
Attached Garage
Parking Features: RV Access/Parking, Heated Garage, Oversized, Tandem, >8' Garage Door
Garage Spaces: 10
Interior Details
Full Bathrooms: 2
Interior Features: Eat-in Kitchen, Open Floorplan, Pantry, Walk-In Closet(s), Sauna, Wet Bar, Beamed Ceilings, Study Area, Separate Dining Room, Cathedral/Vaulted Ceilings, Steam Shower, 9ft+ Ceilings
Appliances: Double Oven, Dishwasher, Refrigerator, Bar Fridge, Washer, Dryer, Microwave, Trash Compactor, Disposal, Gas Range/Oven
Flooring Type: Wood Floors
Laundry Features: Sink, Washer Hookup, Main Level
Has Fireplace
Fireplace Features: Gas, Bedroom, Kitchen, Great Room, 2+ Fireplaces
Basement: None
Exterior Details
Square Footage: 7885
Square Footage Source: $0
Property Condition: Not New, Previously Owned
Architectural Style: Contemporary/Modern
Year Built: 1992
Building Area Total: 7885
Levels: Two
Other Structures: Workshop, Storage, Outbuildings
Window Features: Window Coverings, Bay Window(s), Skylight(s), Double Pane Windows
Construction Materials: Block, Stone, Concrete, Wood/Frame
Patio and Porch Features: Patio, Deck
Lot Features: Wooded, Level, Rolling Slope, Sloped, Rock Outcropping, Abuts National Forest, Abuts Public Open Space
Lot Size Area: 522720
Lot Size Units: Square Feet
Lot Size Acres: 12
Lot Size Square Feet: 522720
Water Source: Well, Well
Financial Details
Tax Annual Amount: $9,272
Utilities Details
Cooling Type: Central Air
Heating Type: Forced Air, Hot Water, Baseboard, Zoned, Radiant
Sewer : Septic

Building Info

Overview

    General

  • Year Built: 1992
  • Effective Year Built: 2006
  • Building Count: 1
  • Total Rooms: 7
  • Bedroom Count: 3
  • Bathroom Count: 3
  • Full Bathrooms: 3
  • Partial Bathrooms: 3
  • Bathroom Plumbing Fixtures: 20
  • Building Condition: 6
  • Building Quality: 4
  • Construction Type: 6
  • Building Style: 40
  • Exterior Walls Type: 23
  • Interior Walls Type: 3
  • Roof Shape Type: 14
  • Roof Cover Type: 2
  • Floor Count: 200
  • Living Units: 1
  • Floor Cover: 0
  • Basement Type: 8
  • Basement Area: 240
  • Garage Type: 1
  • Garage Square Area: 1,558
  • Parking Space Count: 12
  • Patio Type: 61
  • Porch Type: 31
  • Pool Type: 0
  • Location Influence Type: 158

    Dimensions

  • Lot Size Square Feet: 522,720
  • Total Building Area: 6,240
  • Gross Building Area: 6,240
  • Building Area: 4,442
  • Building Area Measurement: L

    Heating and Cooling

  • Fireplace Count: 1
  • Air Conditioning: 0
  • Heating: 1
  • Heated Square Feet: 4,442
  • Heating Fuel Type: 0

    Utilities

  • Sewer System: 4
  • Water Service: 0

Building

  • Building Type: 0
  • Property Class: R
  • Land Acres: 0000012000
  • Standard Land Use Code: 1001
  • County Land Use Code: 1219L
  • Legal Description 1: PT OF NE 1/4 OF SE 1/4 16-5-73 LY N OF R/W HWY AS IN 841-50; EX 1404-238, 1400-227, 951-169

Neighborhood

  • School District Name: Park School District R-3
  • Census Tract: 002801

Zoning

  • Zoning: A1

Geography

  • Assessors Map Reference: 35164
  • Account Number: R0654906
  • Parcel: R0654906
  • Meridian: SEC 16 TWN 5N RNG 73W
  • Municipality: OUTSIDE CITY LIMITS
  • Latitude: 40.4003
  • Longitude: -105.571

    Address

  • Full Address: 2701 Fall River Rd
  • Address - House Number: 2701
  • Address - Street Name: Fall River
  • Address - Suffix Type: Rd
  • State: CO
  • City Name: Estes Park
  • Carrier Code: H079
  • 4-Digit Zip Code: 9211
  • Zip Code: 80517

Valuation

    Tax

  • Total Area: 4,682
  • Tax Year: 2023
  • Tax Amount: $916,517
  • Tax Rate Code Area: 3070

    Appraisal Valuation

  • Standard Deviation: 0.1694
  • Valuation Date: Mar 20, 2024
  • Confidence Score: 78
  • Final Value: 2,042,932
  • High Value: 2,389,060
  • Low Value: 1,696,805

    Market Valuation

  • Market Total Value: $2,020,000
  • Market Land Value: $372,600
  • Market Improvement Value: $1,647,400

    Assessments Valuation

  • Assessed Year: 2024
  • Assessed Total Value: $135,340
  • Assessed Land Value: $24,964
  • Assessed Improvements Value: $110,376

    Sales

  • Current Sale Contract Date: Aug 24, 2020
  • Current Sale Recording Date: Aug 27, 2020
  • Current Sale Price:
  • Current Sale Document Type: 68
  • Current Sale Input Document Number: 20200067626
  • Previous Sale Recording Date: Sep 28, 2005
  • Previous Sale Contract Date: Sep 21, 2005
  • Previous Sale Amount: $1,035,000
  • Previous Sale Document Type: 71
Data used for valuation calculations is provided by RealtyHop, and other third party sources

Comparables

Unit
Status
Type
Beds
Baths
ft²
Price/ft²
Asking Price
Listed On
Closing Price
Sold On
HOA + Taxes

About Larimer


Similar Homes for Sale

Currently no similar homes around

Nearby Rentals


Frequently Asked Questions

When was property at 2701 Fall River Road built and last sold?
The property at 2701 Fall River Road was built in 1992 and last sold on Aug 24, 2020 for $1,480,000.
How much is this home worth?
The estimated value of the home located at 2701 Fall River Road is $2,626,000.
What are some comparable homes to 2701 Fall River Road?
There are currently no comparable homes to 2701 Fall River Road.