


2701 Commons Drive #401


About This Property
The manager has listed the unit size as 1400 square feet.
Payment Calculator
Your Estimated Monthly Payment
Cap Rate Calculator
What does this mean?
Based on our analysis, the cap rate of this property is 1.25%. A negative cap rate indicates that the property might not be feasible as an income-producing asset. The median cap rate for a near zip code 11238 is 4.23%.
How much can I actually make?
Actual monthly rental income may vary between $4,760 and $7,140 depending on unit-specific characteristics. You can change the amount using the slider to further explore.
How is cap rate calculated?
Cap Rate = Net Operating Income (NOI) / Property Asset Value.
When calculating the cap rate, we assume 100% occupancy. Leverage (mortgage) is not considered.
Cap Rate provided by RealtyHop and RentHop, learn more about cap rate here.
Price History
| Date / Event | Date | Event | Price |
|---|---|---|---|
| Oct 11, 2023 | Sold | ||
| Sold | |||
| Aug 28, 2023 | Listed | $565,000 | |
| Listed | |||
| | |||
|
Highly sought-after 2 bed, 2 bath penthouse located in the prestigious Glen community, just steps from The Glen Town Center! This newer build (2017) condo has been impeccably cared for, boasting hardwood floors throughout, a beautifully updated kitchen with 48" cabinetry, stainless steel appliances, granite countertops, breakfast bar, and ample cabinet, & counter space. The kitchen seamlessly flows into the sunlit living and dining areas, perfect for hosting. Enjoy your private balcony, accessible from the living room and primary bedroom. The spacious primary suite is a true retreat complete with a large walk-in closet plus double-door closet, both professionally built out with California closets. Primary ensuite bath with dual vanity, quartz countertops, and a walk-in shower with a pebble stone base. Functional split floor plan offers a gracious 2nd bedroom, hall bath with soaking tub/ shower combo, linen closet, and front coat closet. Tons of storage throughout! In-unit side by side washer/dryer with built-in cabinets in separate laundry room. Included in the price is one deeded garage parking space ready for electric hookup, located in the attached heated garage. Well maintained and Healthy HOA! Building amenities include: one extra large storage cage in front of parking space, bike storage, fitness center and party room. Gas, Xfinity cable, and internet are included in assessments; buyer only pays for electricity. No upcoming special assessments. Unbeatable location! Quick access to walking/ biking trails, The Glen Club, Gallery Park, Jewel Osco, Metra Station, Little Bear Park, Park Center Health & Fitness, and all The Glen Town Center has to offer with cafes, shopping, dining, and a movie theater. ESTATE SALE. SOLD AS-IS.
| |||
| Dec 30, 2022 | Sold | ||
| Sold | |||
| Sep 29, 2022 | Listed | $539,000 | |
| Listed | |||
| | |||
|
Incredibly desirable top floor condo in the North Shore's premiere Glen community! This meticulously maintained home enjoys fabulous views from every room. The Kitchen features warm stained cabinetry, Whirlpool stainless steel appliances, granite counters, subway tiled backsplash, pendant lighting, breakfast bar and opens to the sun drenched Living and Dining Rooms making entertaining effortless. Primary Bedroom with access to the balcony, walk-in closet, additional double door closet and neutrally decorated en suite with dual vanity sinks with brushed gold fixtures and stand up shower with pebble stone base. Guest Bedroom with ample closet space with organizers shares the Hall Bath. Other highlights include: in unit washer/dryer, indoor heated parking space with electric car hookup, loads of storage and pre-wired for TV. Just around the corner to all the Glen has to offer in dining, entertainment and shopping. Check out 3D tour!
| |||
| Aug 1, 2019 | No longer available | - | |
| No longer available | |||

Property Highlights
Comparables
Status
Price/ft²
Listed On
Sold On
Past Sales
| Date | Unit | Beds | Baths | Sqft | Price | Closed | Listed By |
|---|---|---|---|---|---|---|---|
|
11/06/2025
|
2 Bed
|
2 Bath
|
1765 ft²
|
$625,000
2 Bed
2 Bath
1765 ft²
|
$640,000
+2.40%
01/06/2026
|
Janet Borden
Compass
| |
|
05/20/2025
|
2 Bed
|
2 Bath
|
-
|
$625,000
2 Bed
2 Bath
|
$656,001
+4.96%
06/23/2025
|
JoAnn Casali, ABR,CRS,e-PRO,GRI,SFR,SRES
Berkshire Hathaway HomeServices Chicago
| |
|
08/01/2024
|
1 Bed
|
2 Bath
|
1160 ft²
|
$430,000
1 Bed
2 Bath
1160 ft²
|
$420,000
-2.33%
09/10/2024
|
Connie Dornan
@properties Christie's International Real Estate
| |
|
10/26/2023
|
2 Bed
|
2 Bath
|
-
|
$539,000
2 Bed
2 Bath
|
$558,000
+3.53%
12/04/2023
|
Susan Sullivan
@properties Christie's International Real Estate
| |
|
09/06/2023
|
2 Bed
|
2 Bath
|
1400 ft²
|
$569,000
2 Bed
2 Bath
1400 ft²
|
$601,000
+5.62%
10/25/2023
|
Richard Yen
Realty 8 Inc.
| |
|
08/28/2023
|
2 Bed
|
2 Bath
|
-
|
$565,000
2 Bed
2 Bath
|
$580,000
+2.65%
10/11/2023
|
Kelly Parker
Compass
| |
|
09/29/2022
|
2 Bed
|
2 Bath
|
1400 ft²
|
$539,000
2 Bed
2 Bath
1400 ft²
|
$539,000
12/30/2022
|
Connie Dornan
@properties Christie's International Real Estate
| |
|
07/25/2022
|
1 Bed
|
2 Bath
|
1163 ft²
|
$439,000
1 Bed
2 Bath
1163 ft²
|
-
-
|
Bonnie Doyle
Landstar Realty Group Inc.
| |
|
03/06/2022
|
2 Bed
|
2 Bath
|
1400 ft²
|
$535,000
2 Bed
2 Bath
1400 ft²
|
$520,000
-2.80%
04/29/2022
|
Richard Yen
Realty 8 Inc.
| |
|
05/13/2021
|
2 Bed
|
2 Bath
|
1400 ft²
|
$519,000
2 Bed
2 Bath
1400 ft²
|
$500,000
-3.66%
06/30/2021
|
Sharon Dolezal
Compass
| |
|
04/08/2021
|
2 Bed
|
2 Bath
|
-
|
$500,000
2 Bed
2 Bath
|
-
-
|
-
| |
|
09/02/2018
|
2 Bed
|
2 Bath
|
1400 ft²
|
-
2 Bed
2 Bath
1400 ft²
|
-
-
|
-
| |
|
07/11/2017
|
2 Bed
|
2 Bath
|
1400 ft²
|
$525,000
2 Bed
2 Bath
1400 ft²
|
$510,000
-2.86%
08/18/2017
|
Richard Yen
Realty 8 Inc.
| |
|
01/25/2017
|
2 Bed
|
2 Bath
|
1400 ft²
|
$481,729
2 Bed
2 Bath
1400 ft²
|
$481,729
01/30/2017
|
Bill Flemming
Homesmart Connect LLC
|
Building Info

About Glenview
Similar Homes for Sale
Currently no similar homes aroundNearby Rentals
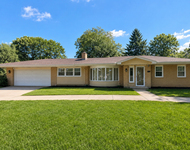
$7,200 /mo
- 3 Beds
- 3 Baths
- 2,097 ft²
$3,150 /mo
- 3 Beds
- 2 Baths
- 1,500 ft²
 Your Privacy Choices
Phone: 425-283-2930
Address: 335 Madison Avenue, New York, NY 10017