Check Availability
Round Lake 60073 Prairie Walk
270 W Winding Trail Circle
$479,000
● House - In Contract

270 W Winding Trail Circle

Round Lake, IL 60073
bedrooms
4 Beds
bathrooms
3 Baths, 1 Half Bath
square feet
2,834 Ft²
$3,581
Est. Monthly
$48
HOA / Fees

About This Property

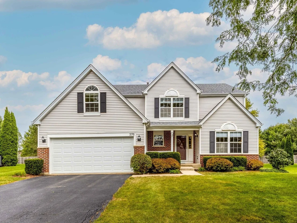
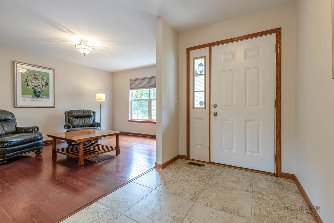
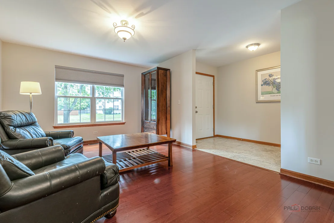
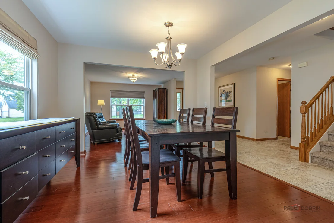
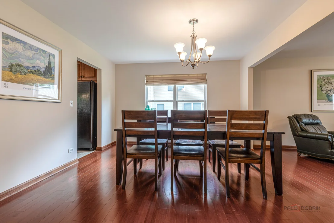
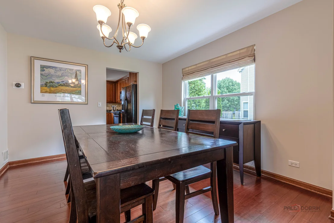
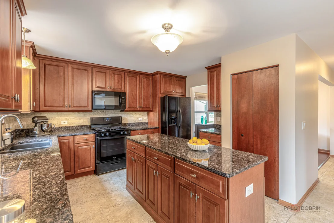
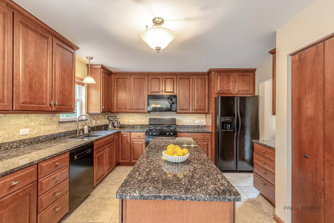
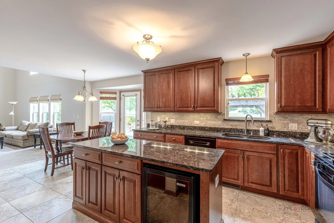
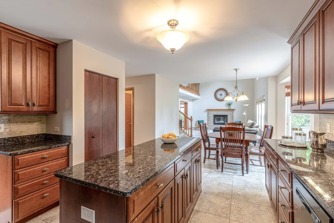
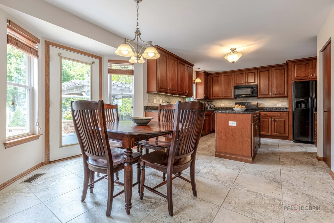
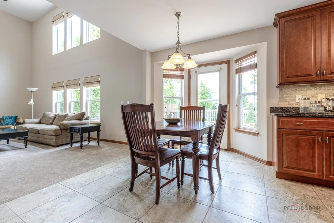
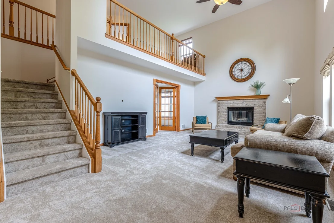
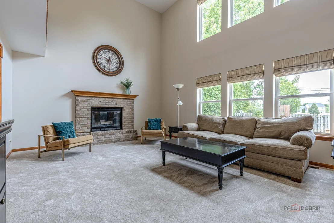
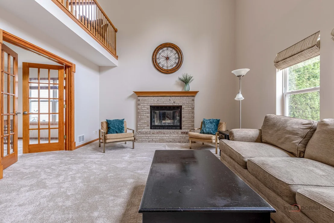
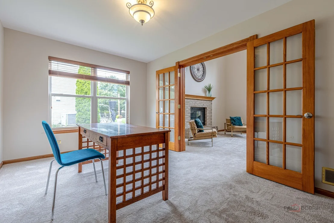
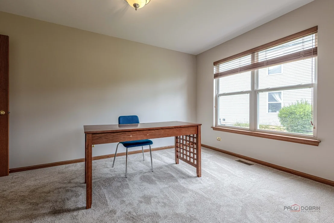
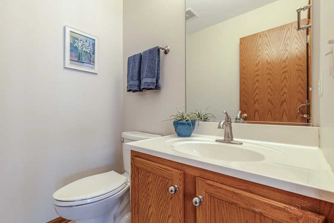
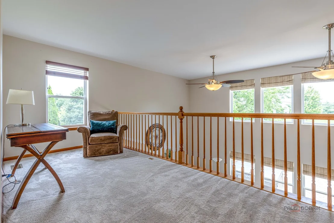
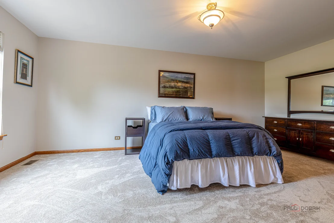
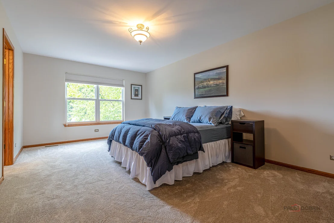
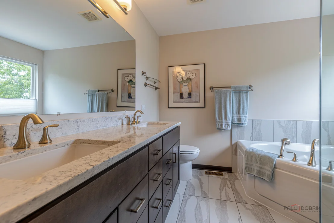
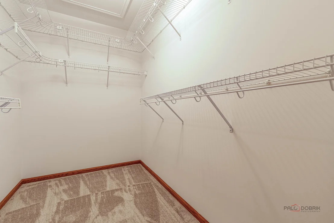
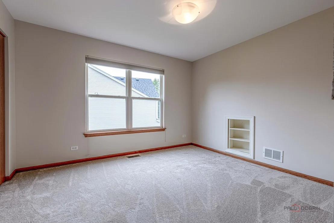
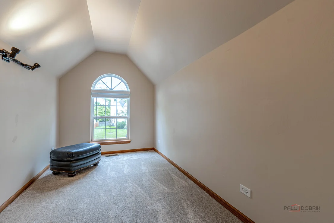
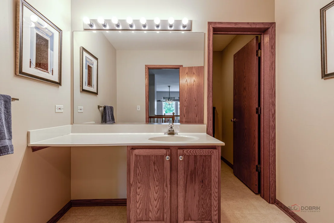
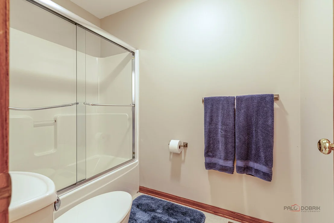
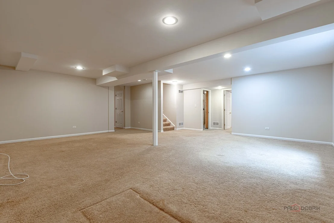
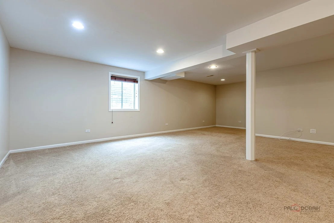
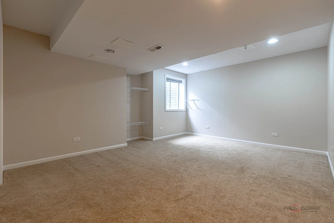
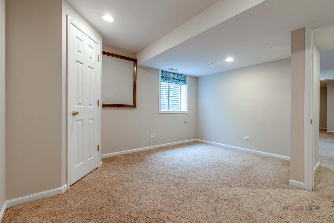
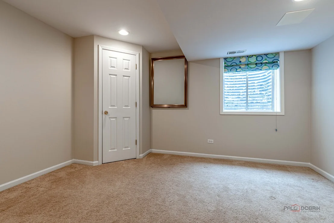
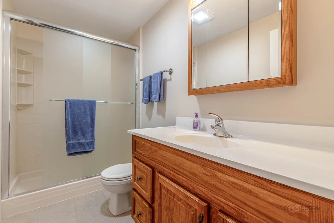
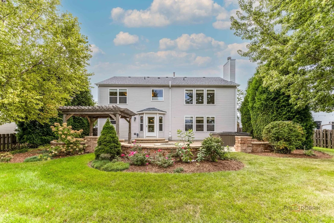
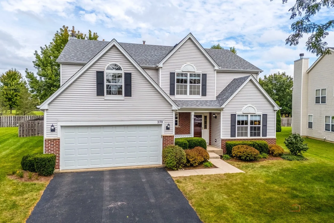
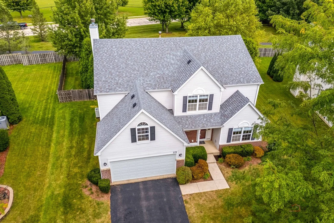
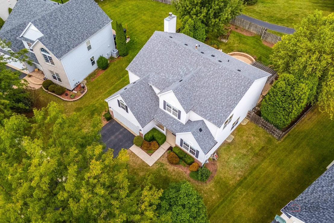
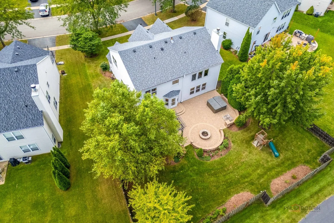
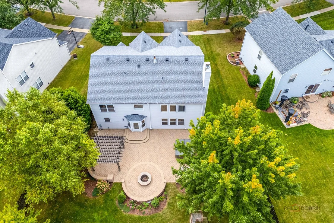
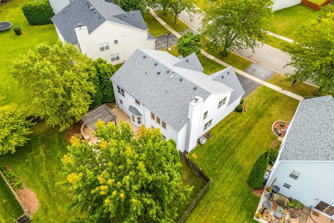
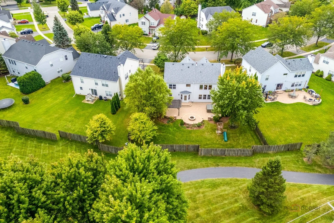
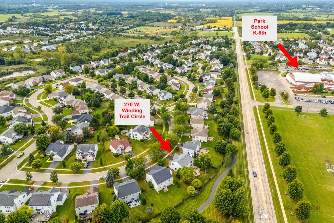
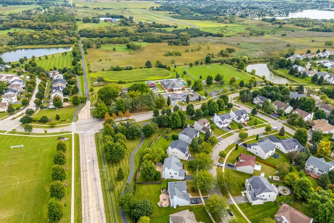
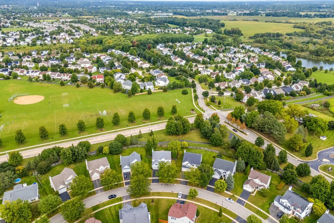
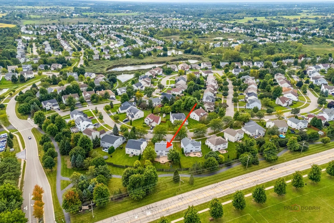
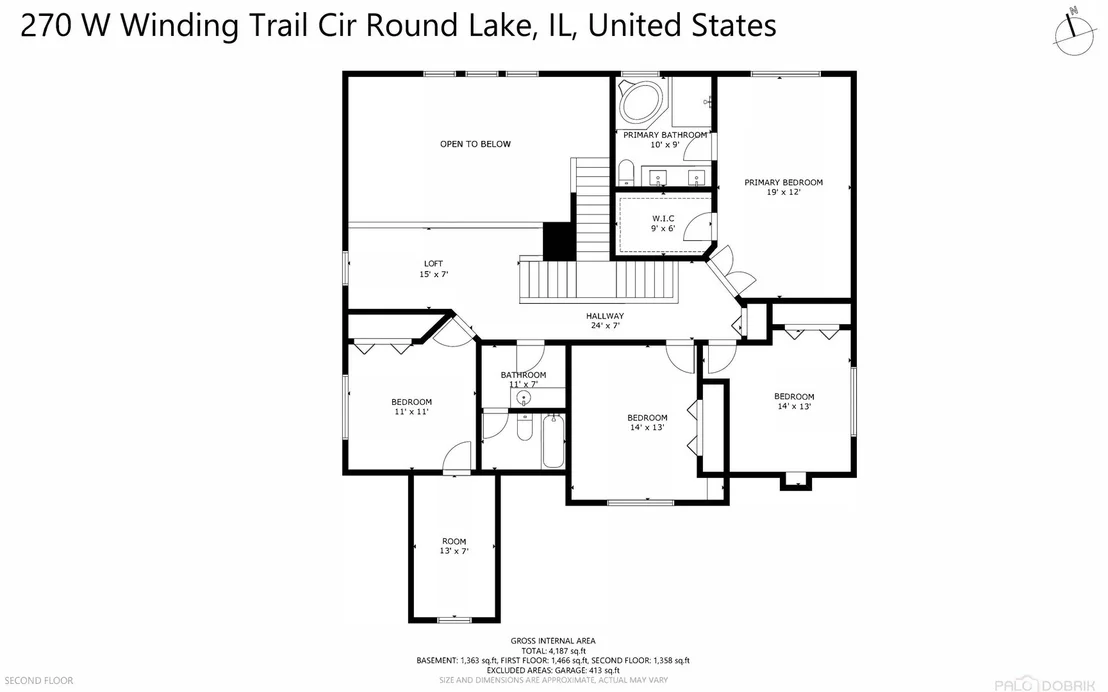
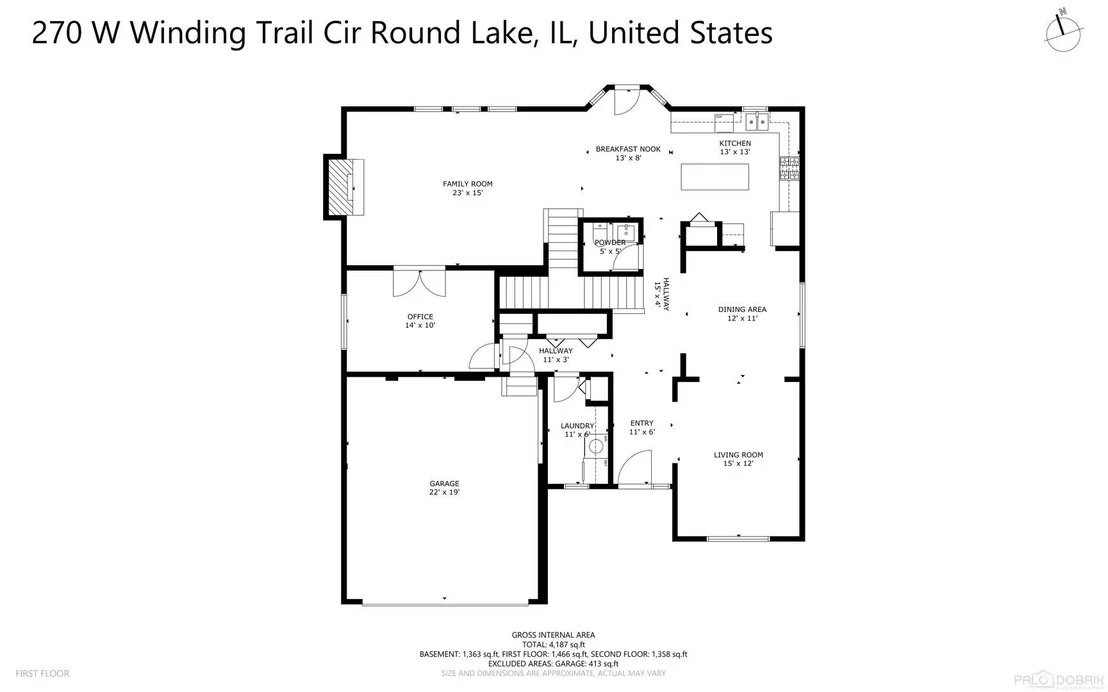
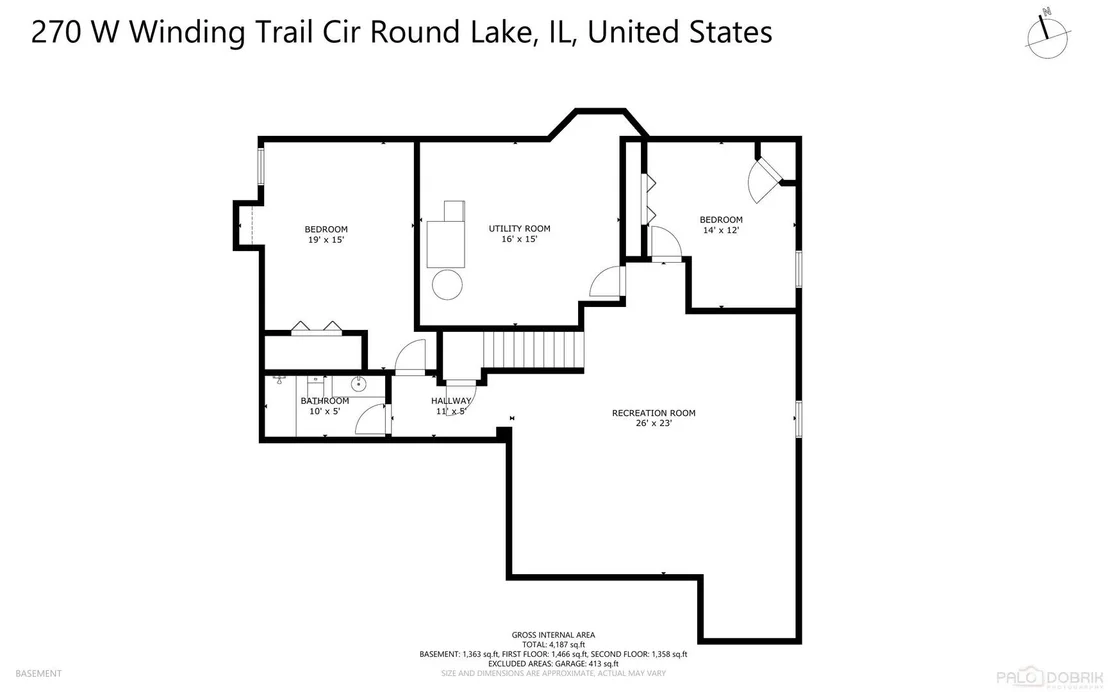
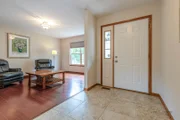
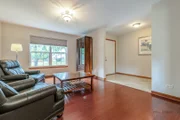
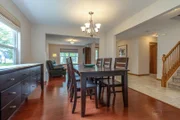
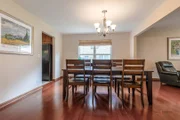
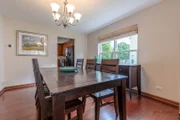
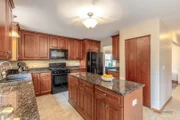
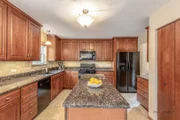
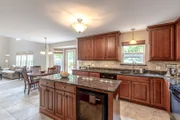
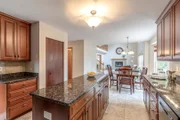
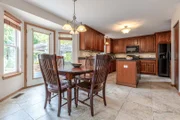
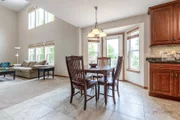
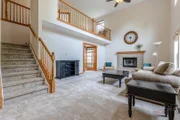
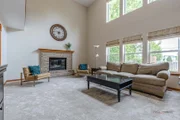
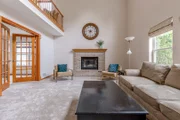
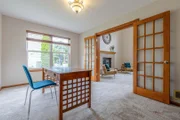
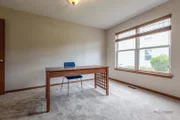
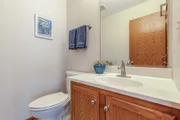
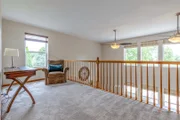
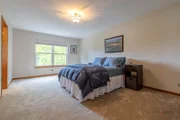
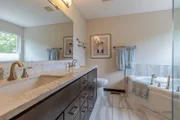
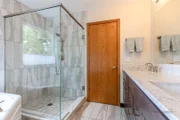
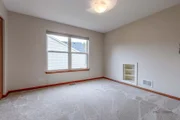
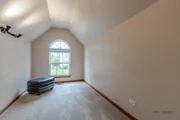
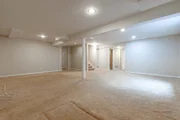
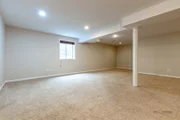
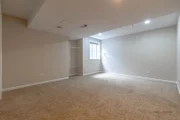
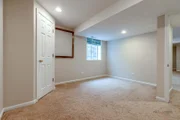
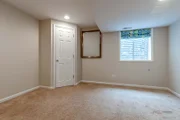
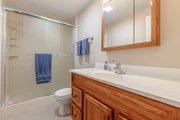
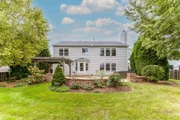
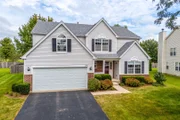
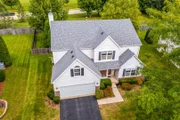
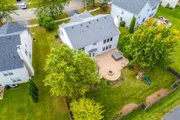
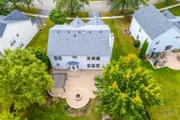
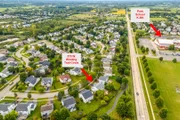
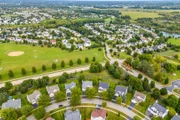
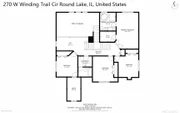
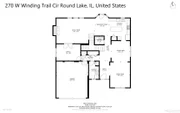
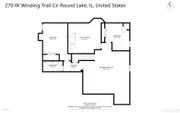
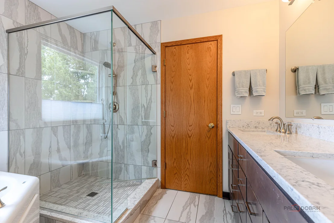
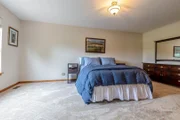
PRAIRIE WALK SUBDIVISION | 6 BEDROOMS | 3.1 BATHS | FINISHED BASEMENT | 2-CAR ATTACHED GARAGE | PARK & TRAIL ACCESS | FULLY FENCED BACKYARD | BRICK PAVER PATIO & PERGOLA | GRAYSLAKE SCHOOLS | NEW ROOF (2022) | NEW FURNACE (2018) | Amazing curb appeal draws you in to this spacious Prairie Walk home, where thoughtful living spaces, and an exceptional outdoor amenities come together. A welcoming front porch creates the perfect spot to greet guests before entering, which opens to the spacious living room and adjoining dining room. Whether hosting holiday gatherings or intimate dinner parties, this inviting layout makes entertaining effortless. Continue into the heart of the home, where the spacious eat-in kitchen offers a generous amount of storage and workspace with a myriad of 42" cabinetry featuring crowned uppers and under-cabinet lighting, granite countertops, tile backsplash, quality appliances, a convenient closet pantry, and a large center island with additional cabinetry. The sunny breakfast area creates the perfect spot for casual meals, morning coffee, or gathering with family and friends, while the open connection to the family room keeps everyone connected whether you're cooking, relaxing, or entertaining. A brick fireplace adds warmth and character to the family room, creating an inviting backdrop for cozy evenings at home. French doors open to the first-floor office, offering a dedicated work-from-home space tucked away from the main living areas. A convenient half bath and laundry room complete the main level. Head upstairs to the spacious primary suite featuring a walk-in closet and private bath with dual-sink vanity, soaking tub, and separate shower. Three additional bedrooms offer generous closet space, while a second full bath and loft area provide even more flexibility. The fourth bedroom features a unique hidden bonus room tucked behind a bookshelf, a fun and unexpected space that has been used as a toy room, craft room, gaming room, hideout, and storage area over the years. The finished basement takes this home to another level with two additional bedrooms, a large rec room, and a full bath, creating an ideal space for guests, extended family, teenagers, hobbies, or an amazing in-law arrangement. With six bedrooms and multiple flexible living areas throughout, there is room for everyone. The backyard is ready for everything from everyday play to weekend entertaining. Head through the back door onto the expansive brick paver patio and enjoy the fully fenced yard, complete with a pergola that creates a comfortable outdoor gathering space. Relax under the pergola, gather around a fire, entertain friends, let the kids play, or give pets room to roam. Beyond the backyard gate, access the area's interconnected trails, offering the opportunity to enjoy a quick loop or venture out for miles. Mature landscaping adds to the appeal, including a towering maple tree providing summer shade, a redbud tree with gorgeous spring color, and native perennials and milkweed that attract butterflies and birds. Just minutes from your back door, Park School offers added convenience, while nearby Nippersink Forest Preserve and additional parks provide plenty of opportunities to enjoy the outdoors. Shopping, dining, and entertainment are also close by, and the Round Lake Beach Metra Station offers convenient commuter access toward downtown Chicago. All of this plus Grayslake schools, a two-car attached garage, a fully fenced backyard, and a floor plan designed for comfortable everyday living and memorable gatherings.

Unit Size
2,834 Ft²
Days on Market
-
Land Size
0.23 acres
Price per sqft
$169
Property Type
House
Property Taxes
$1,181
HOA Dues
$48
Year Built
2002

Listed By

Payment Calculator

Cap Rate Calculator

Property Highlights

Garage
Air Conditioning
Fireplace
Parking Details
Has Garage
Parking Features: Asphalt, Garage Door Opener, Garage, Attached, Yes
Garage Spaces: 2
Interior Details
Half Bathrooms: 1
Full Bathrooms: 3
Interior Features: Vaulted Ceiling(s), Built-in Features, Walk-In Closet(s), Open Floorplan
Appliances: Range, Microwave, Dishwasher, Refrigerator, Washer, Dryer, Disposal, Wine Refrigerator
Flooring Type: Hardwood
Laundry Features: Main Level, In Unit
Rooms: 15
Has Fireplace
Fireplace Features: Gas Log, Gas Starter, Attached Fireplace Doors/Screen
Fireplaces: 1
Basement: Partially Finished, Storage Space, Full, Rec/Family Area, Sleeping Area
Exterior Details
Square Footage: 2834
Square Footage Source: $0
Architectural Style: Colonial
Year Built: 2002
Other Structures: Other, Pergola
Window Features: Screens
Construction Materials: Vinyl Siding, Brick
Patio and Porch Features: Patio
Lot Features: Landscaped
Lot Size Area: 10018.8
Lot Size Units: Square Feet
Lot Size Acres: 0.23
Lot Size Square Feet: 10018.8
Lot Size Dimensions: 21x21x21x130x94x130
Water Source: Public
Financial Details
Tax Annual Amount: $14,169
Utilities Details
Cooling Type: Central Air
Heating Type: Natural Gas, Forced Air
Sewer : Public Sewer
Location Details
HOA/Condo/Coop Fee Includes: Other
HOA Fee: $570
HOA Fee Frequency: Annually

Building Info

Overview

    General

  • Year Built: 2002
  • Effective Year Built: 2002
  • Building Count: 1
  • Bedroom Count: 4
  • Bathroom Count: 4
  • Full Bathrooms: 3
  • Partial Bathrooms: 4
  • Bathroom Plumbing Fixtures: 13
  • Building Condition: 6
  • Building Quality: 9
  • Construction Type: 6
  • Building Style: 15
  • Exterior Walls Type: 19
  • Interior Walls Type: 0
  • Roof Shape Type: 0
  • Roof Cover Type: 3
  • Floor Count: 200
  • Floor Cover: 0
  • Basement Type: 9
  • Basement Area: 1,522
  • Garage Type: 1
  • Garage Square Area: 440
  • Parking Space Count: 2
  • Patio Type: 59
  • Porch Type: 102
  • Pool Type: 0

    Dimensions

  • Lot Size Square Feet: 10,102
  • Total Building Area: 4,796
  • Gross Building Area: 4,796
  • Building Area: 2,834
  • Building Area Measurement: L

    Heating and Cooling

  • Fireplace Count: 1
  • Air Conditioning: 1
  • Heating: 4
  • Heated Square Feet: 2,834
  • Heating Fuel Type: 0

    Utilities

  • Sewer System: 0
  • Water Service: 0

Building

  • Building Type: 0
  • Property Class: R
  • Subdivision: PRAIRIE WALK SUB PHASE 1
  • Land Acres: 0000000232
  • Standard Land Use Code: 1001
  • County Land Use Code: 40
  • Legal Description 1: PRAIRIE WALK SUB PHASE 1; LOT 6

Neighborhood

  • School District Name: Grayslake Consolidated Community School District 46
  • Census Tract: 864110

Geography

  • Assessors Map Reference: 2531-E6
  • District: FREMONT
  • Subdivision Phase Number: 1
  • Parcel: 10-05-201-011
  • Lot: 6
  • Municipality: TWP OF FREMONT
  • Latitude: 42.3276
  • Longitude: -88.0893

    Address

  • Full Address: 270 W Winding Trail Cir
  • Address - House Number: 270
  • Street Direction: W
  • Address - Street Name: Winding Trail
  • Address - Suffix Type: Cir
  • State: IL
  • City Name: Round Lake
  • Carrier Code: R007
  • 4-Digit Zip Code: 4251
  • Zip Code: 60073

Valuation

    Tax

  • Tax Year: 2022
  • Tax Amount: $1,154,638
  • Tax Rate Code Area: 12152

    Appraisal Valuation

  • Standard Deviation: 0.1722
  • Valuation Date: Feb 28, 2024
  • Confidence Score: 77
  • Final Value: 398,237
  • High Value: 466,835
  • Low Value: 329,639

    Market Valuation

  • Market Total Value: $334,665
  • Market Land Value: $60,237
  • Market Improvement Value: $274,428

    Assessments Valuation

  • Assessed Year: 2023
  • Assessed Total Value: $111,544
  • Assessed Land Value: $20,077
  • Assessed Improvements Value: $91,467

    Exemptions

  • Homeowner Exemption: Yes

    Sales

  • Current Sale Contract Date: May 25, 2004
  • Current Sale Recording Date: Jun 28, 2004
  • Current Sale Price:
  • Current Sale Document Type: 71
  • Current Sale Input Document Number: 5590192
  • Previous Sale Recording Date: Jul 24, 2002
  • Previous Sale Contract Date: Jun 14, 2002
  • Previous Sale Amount: $252,000
  • Previous Sale Document Type: 71

    Financing

  • First Mortgage Financing Type: FIX
Data used for valuation calculations is provided by RealtyHop, and other third party sources

Comparables

Unit
Status
Type
Beds
Baths
ft²
Price/ft²
Asking Price
Listed On
Closing Price
Sold On
HOA + Taxes

About Prairie Walk


Similar Homes for Sale

Currently no similar homes around

Nearby Rentals

Unit for rent at 593 W Kristina Lane, Round Lake, IL, 60073

$2,600 /mo

  • 3 Beds
  • 2 Baths
  • 1,675 ft²
593 W Kristina Lane, Round Lake, IL, 60073 Listing by Kevin Terry
Unit for rent at 533 N Red Deer Road, Round Lake, IL, 60073

$2,600 /mo

  • 3 Beds
  • 2 Baths
  • 1,696 ft²
533 N Red Deer Road #533, Round Lake, IL, 60073 Listing by Jodi Cinq-Mars
Unit for rent at 647 W Jonathan Drive, Round Lake, IL, 60073

$2,300 /mo

  • 2 Beds
  • 1 Bath
  • 1,215 ft²
647 W Jonathan Drive, Round Lake, IL, 60073 Listing by Steven Merritt


Frequently Asked Questions

When was property at 270 Winding Trail Circle built and last sold?
The property at 270 Winding Trail Circle was built in 2002 and last sold on May 25, 2004 for $297,500.
How much is this home worth?
The estimated value of the home located at 270 Winding Trail Circle is $483,437.
What are some comparable homes to 270 Winding Trail Circle?
There are currently no comparable homes to 270 Winding Trail Circle.

Neighborhoods