


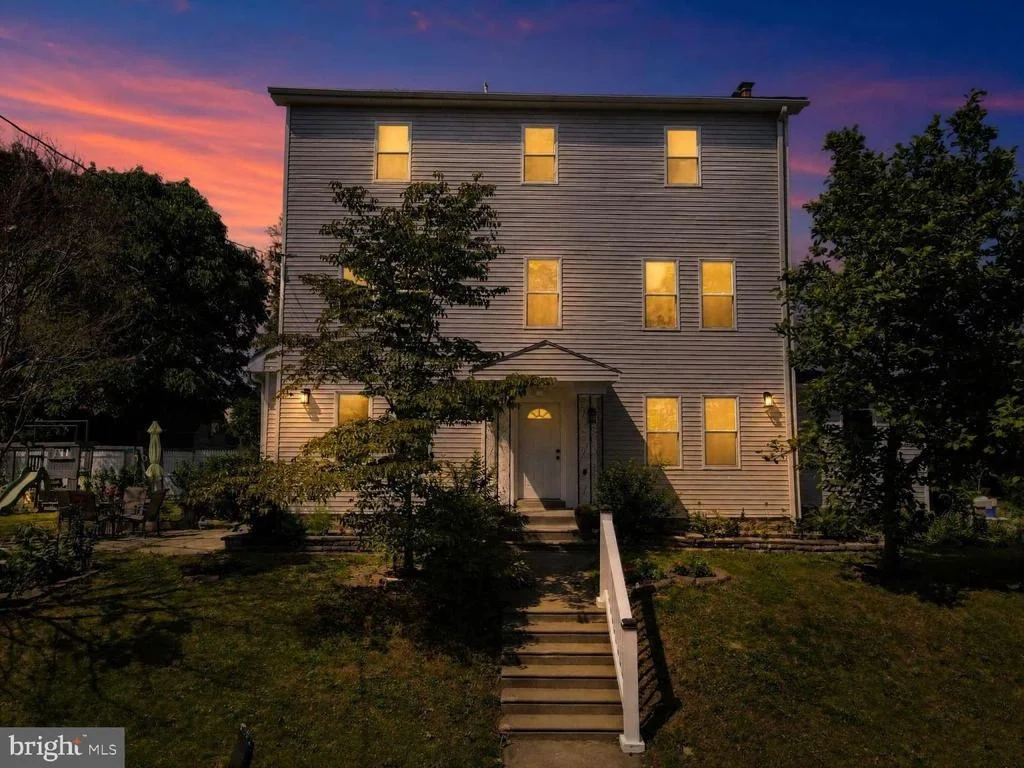
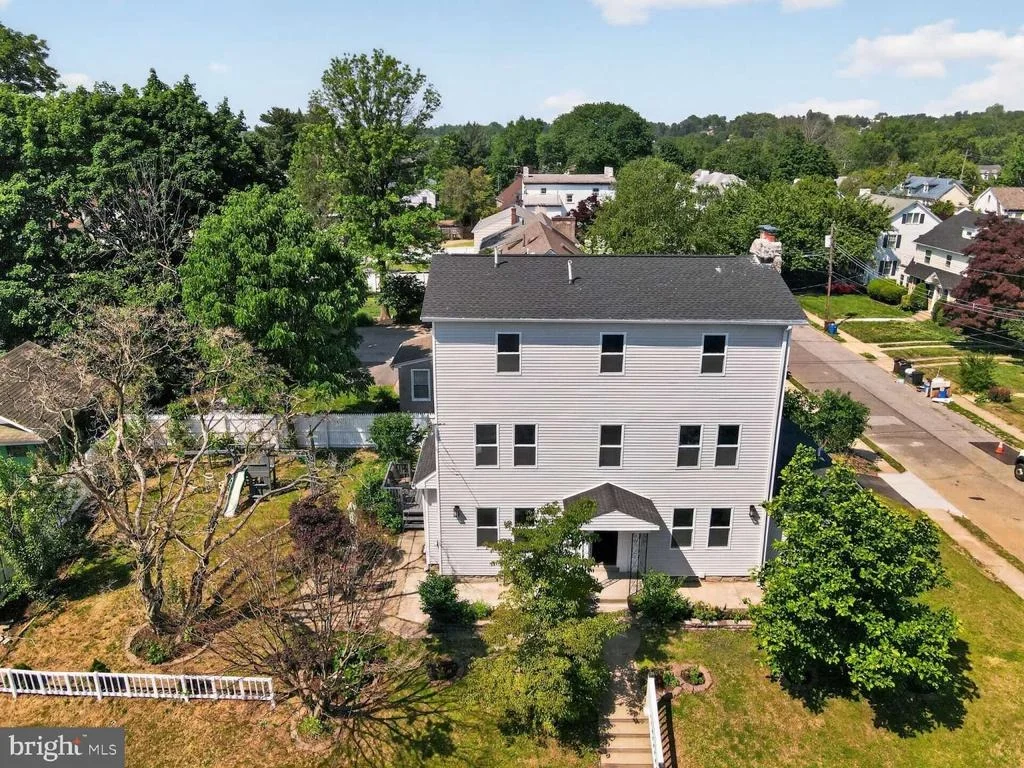
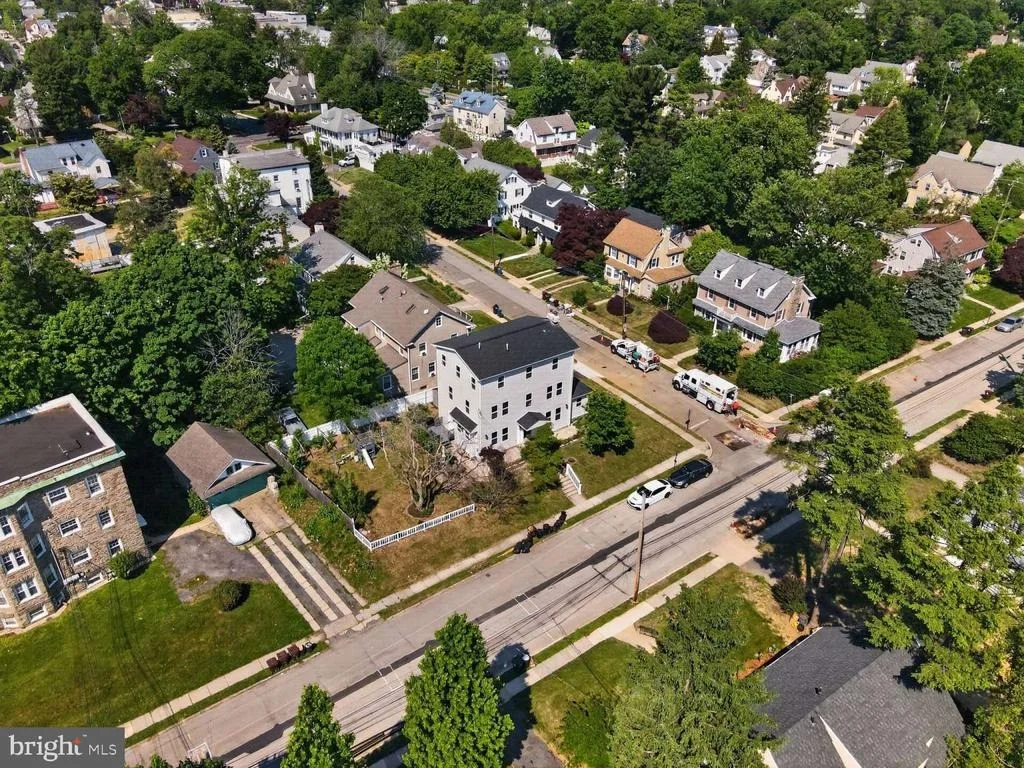
270 WAYNE AVENUE


About This Property
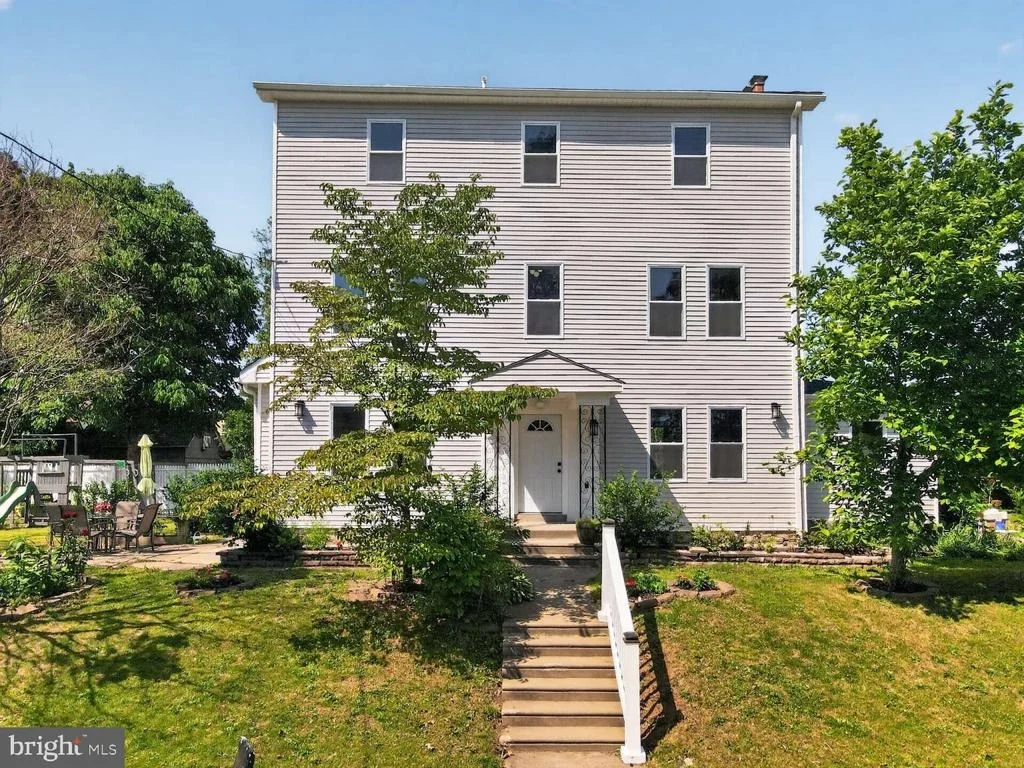
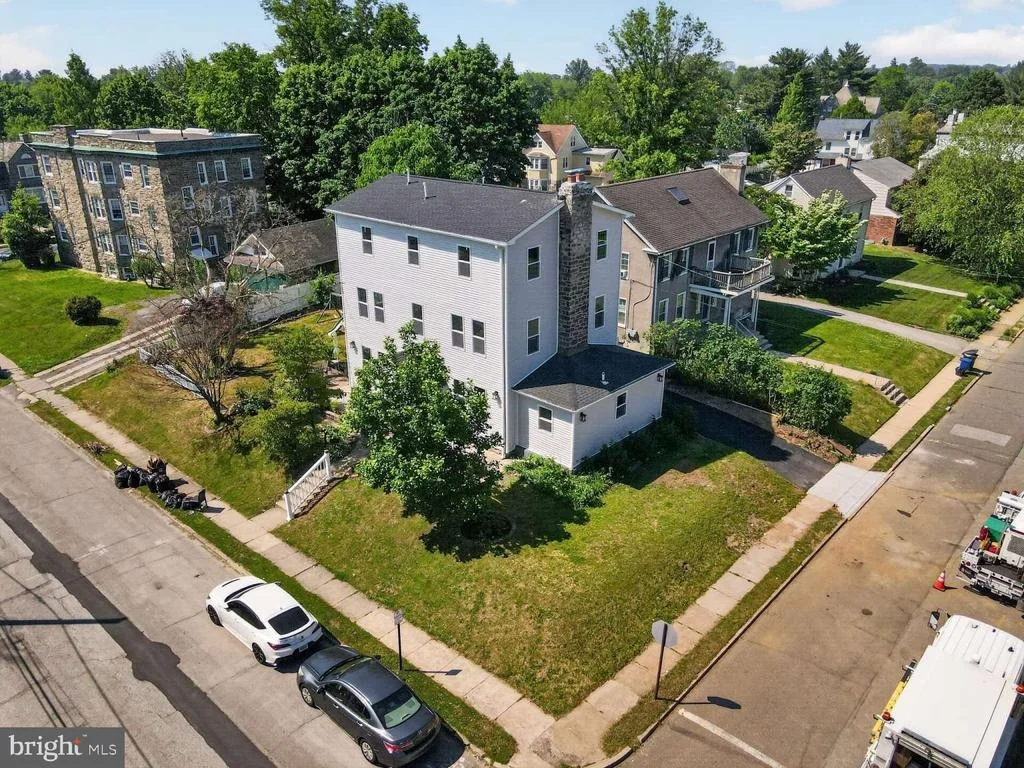
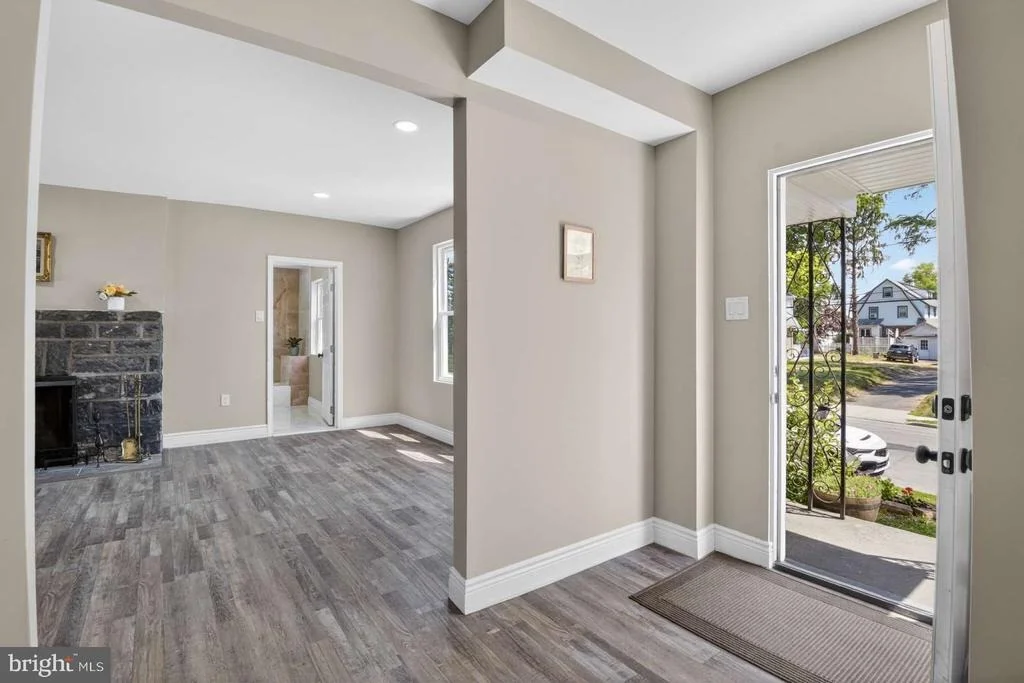
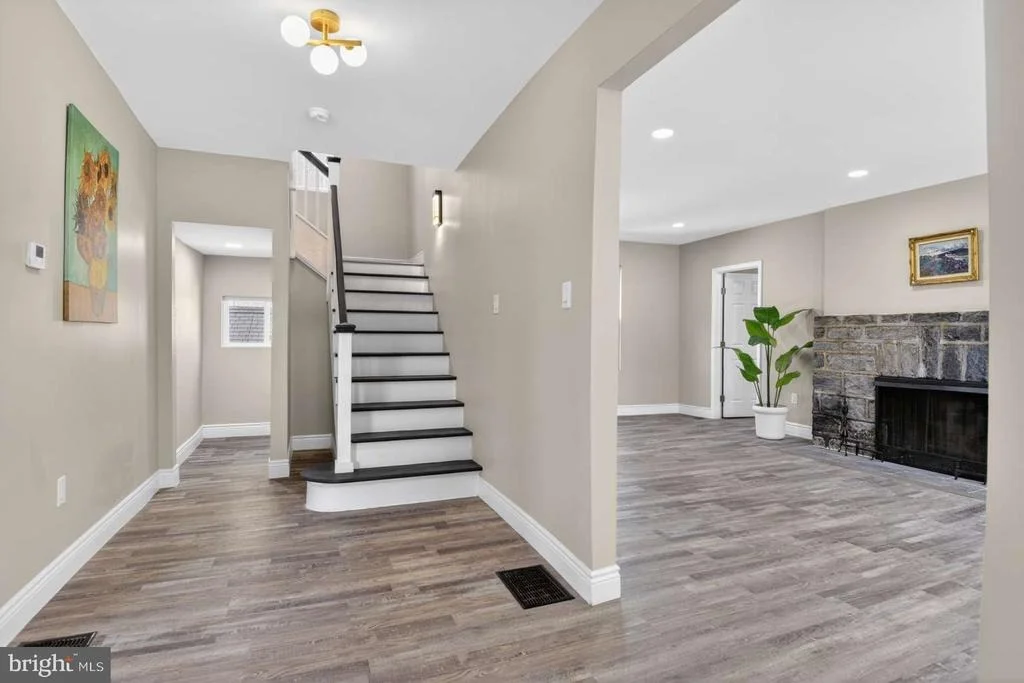
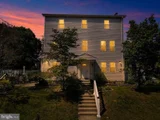
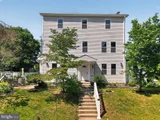
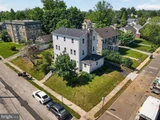
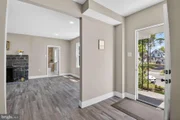
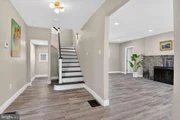
---The Main Level: Open-Concept Living & Entertaining From the moment you arrive, the home captivates with exceptional curb appeal, framed by the crisp new siding and professionally manicured landscaping with lush, welcoming perennial beds. Step through the inviting entryway into a bright, thoughtfully laid-out main floor:
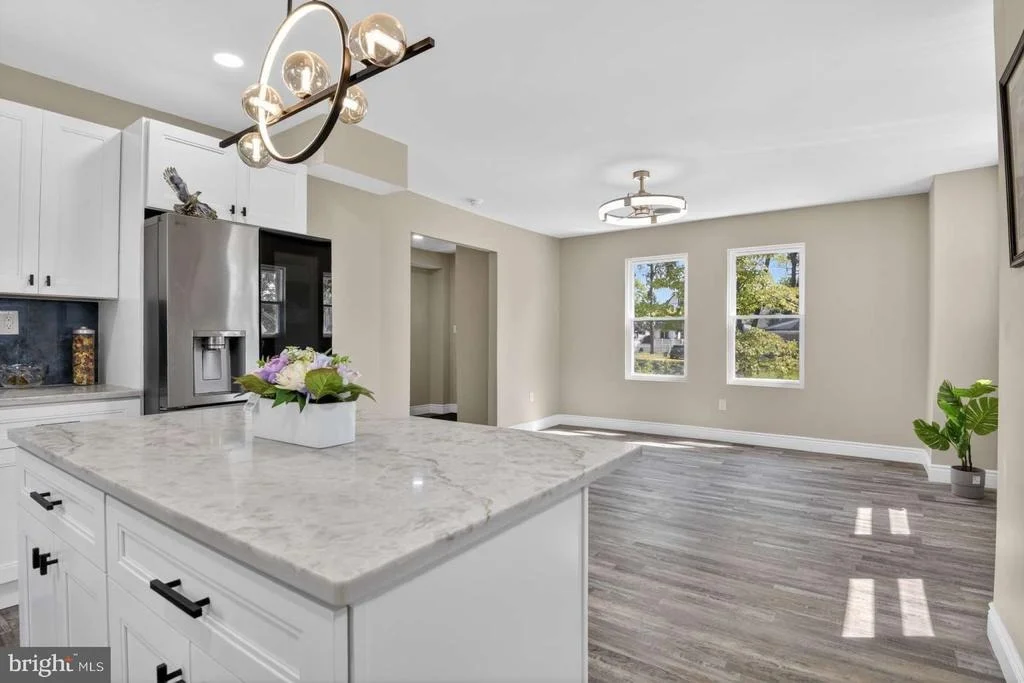
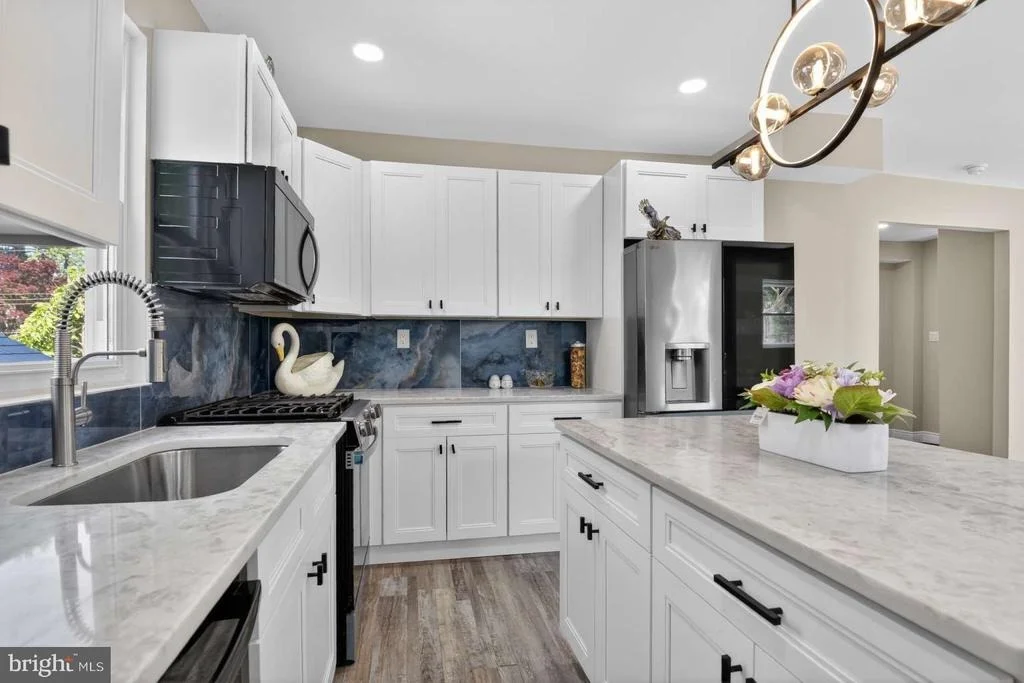
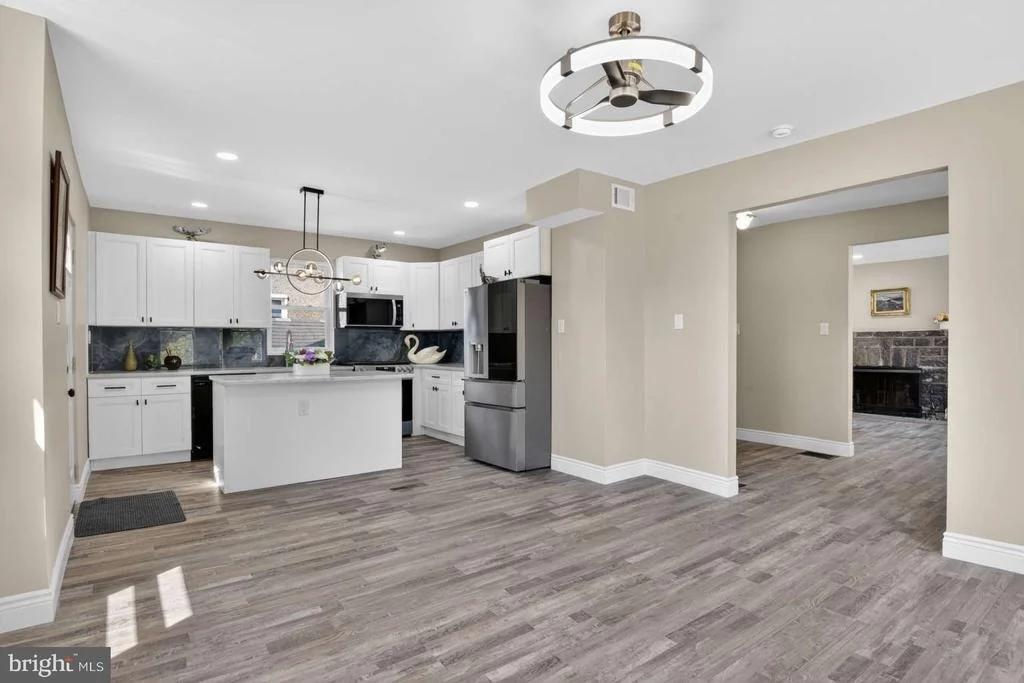
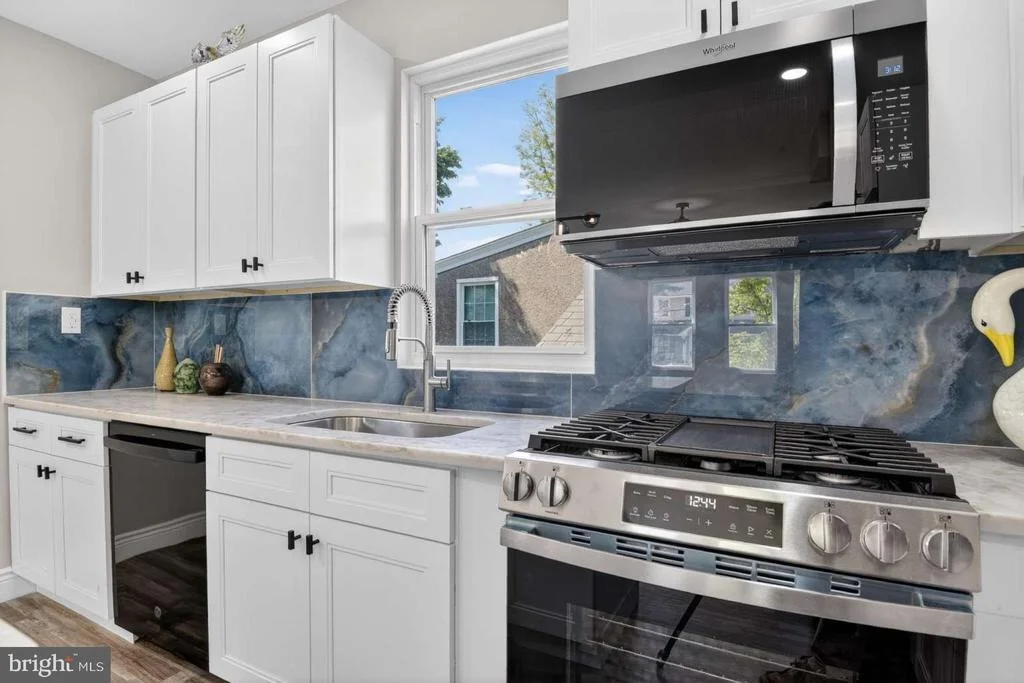
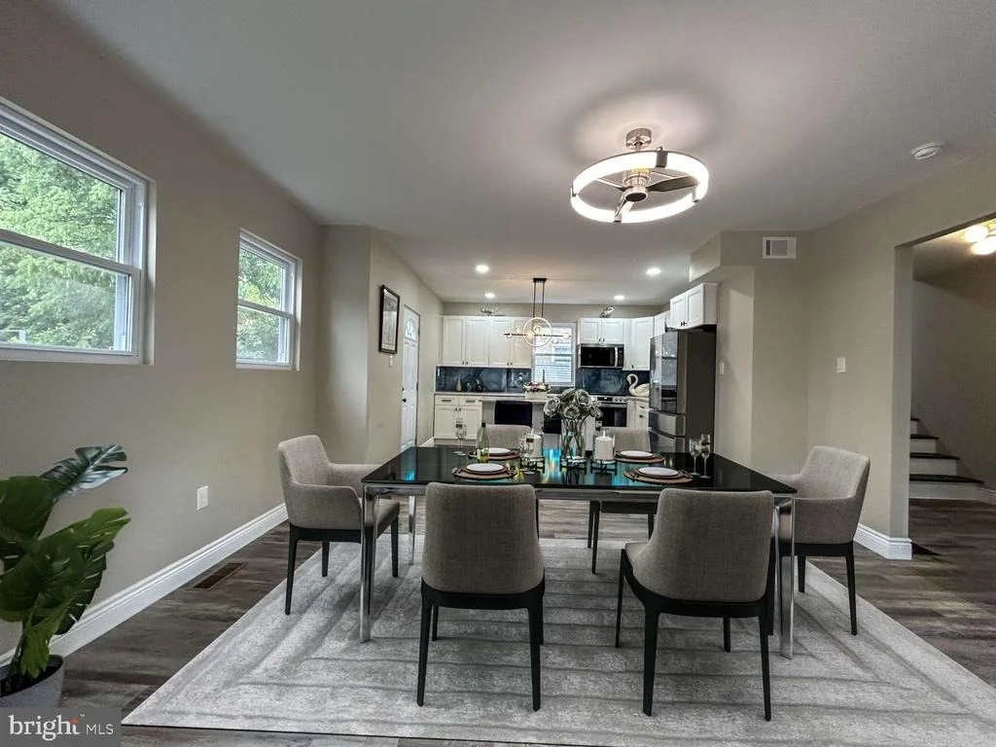
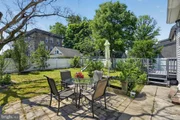
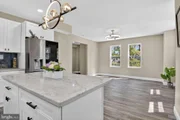
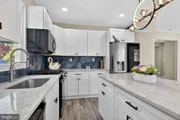
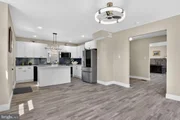
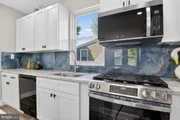
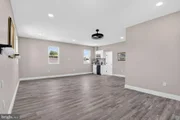
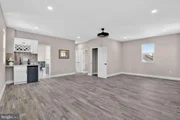
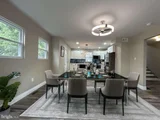
The Gourmet Kitchen & Dining Area (To your left): A chef's dream featuring premium high-end white cabinetry, gleaming quartz countertops, and a massive center island perfect for casual dining. Equipped with brand-new, top-tier stainless steel appliances, recessed ceiling lights, and expansive windows that flood the space with natural light. A glass door opens directly onto a private deck, seamlessly extending your dining space outdoors to overlook the serene backyard.
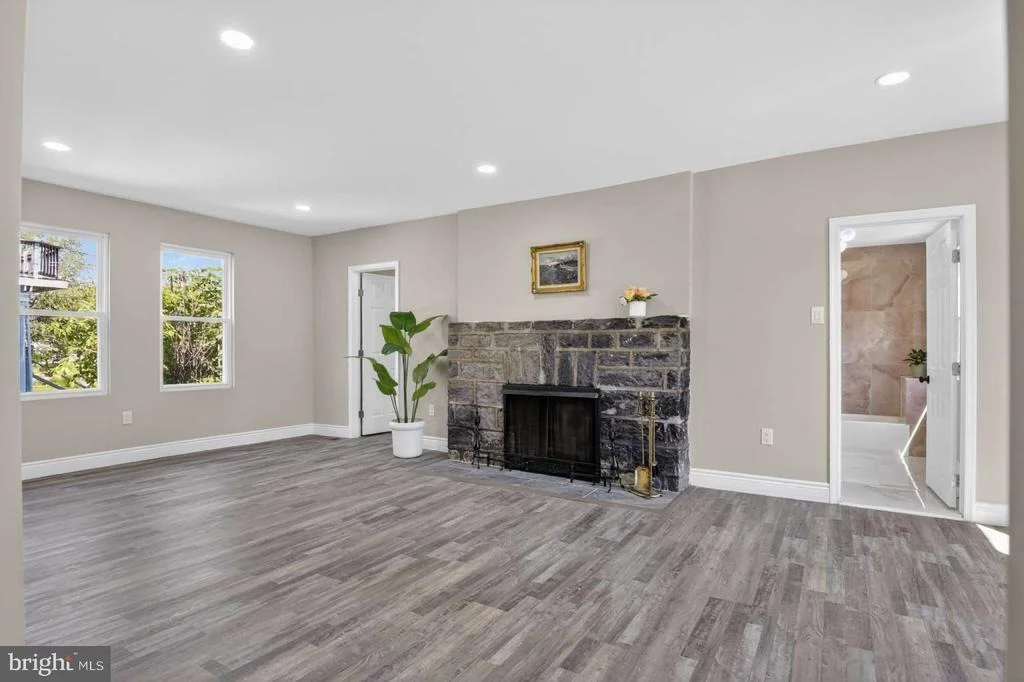
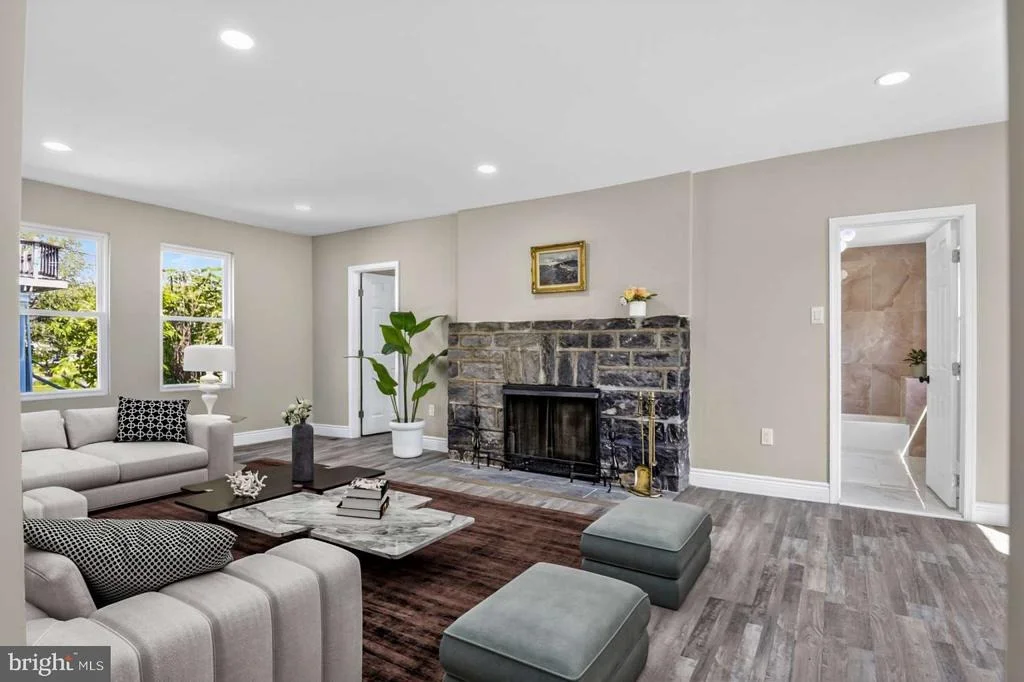
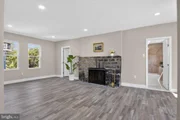
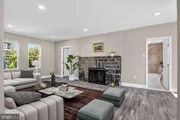
The Living Room (To your right): A massive, sun-drenched living space flanked by three oversized windows on either side, offering incredible cross-ventilation and brightness. A classic wood-burning fireplace serves as the cozy focal point of the room.
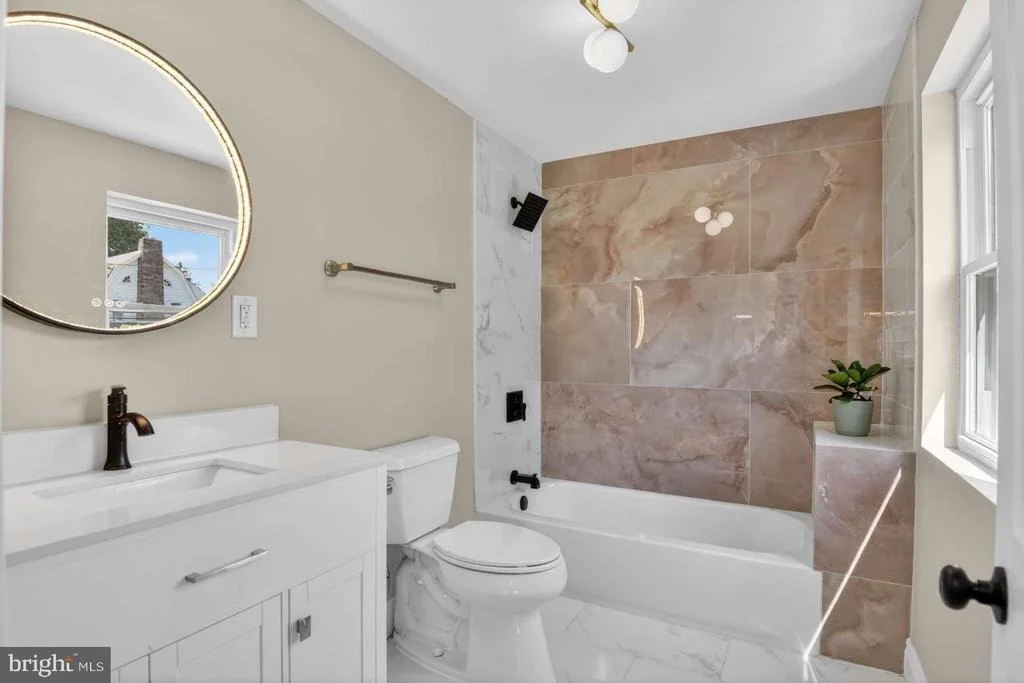
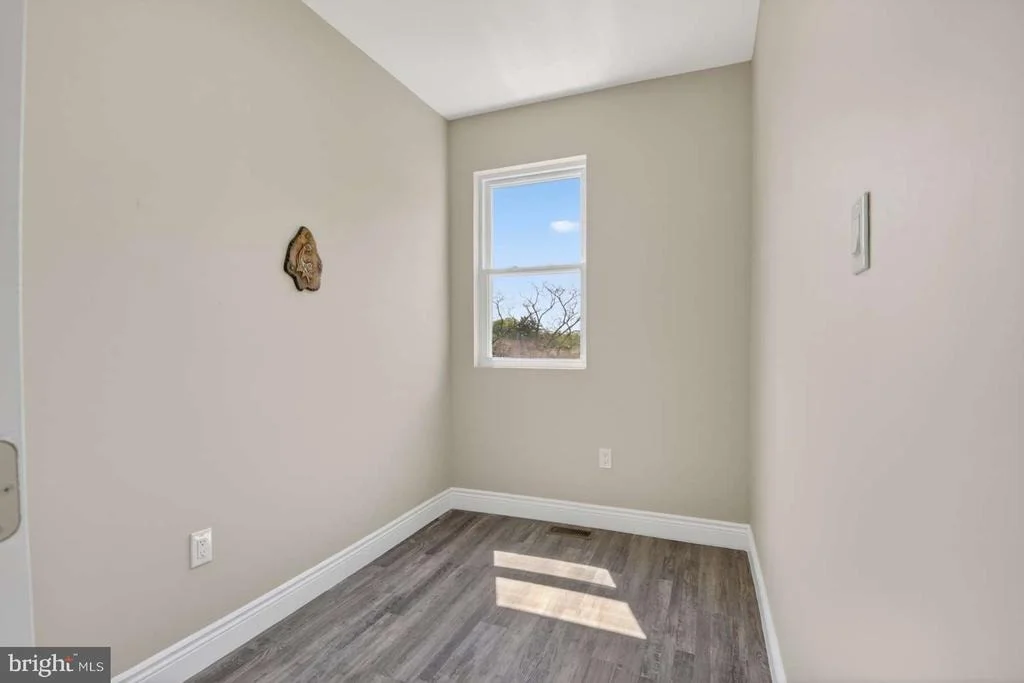
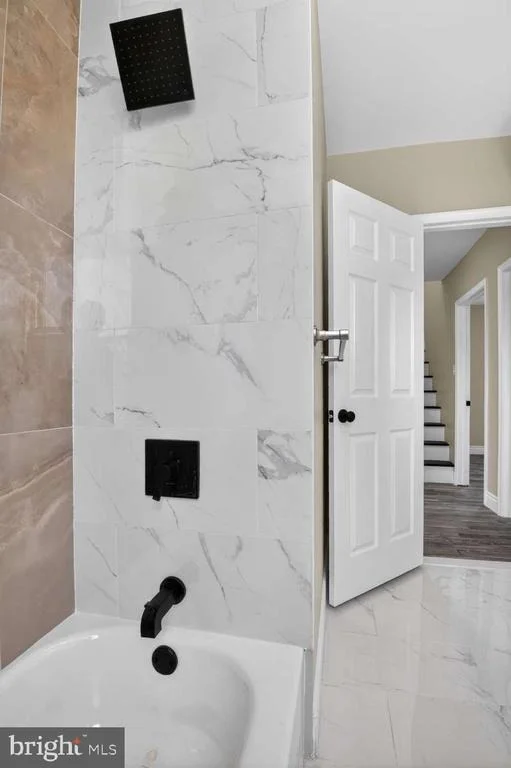
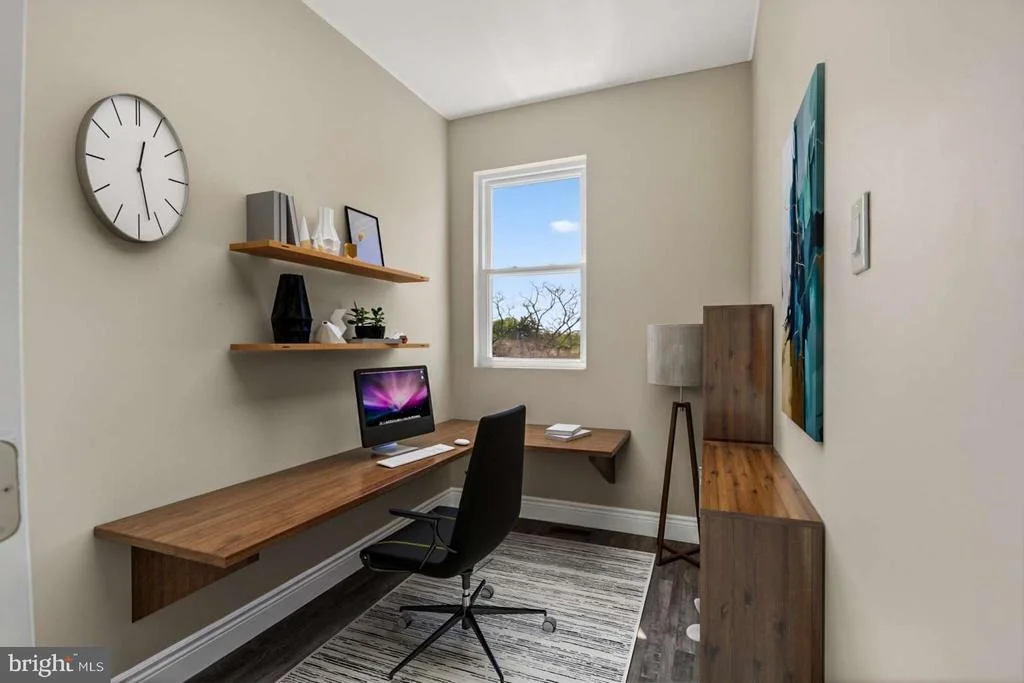
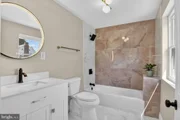
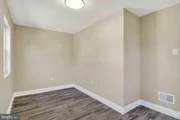
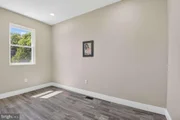
Main Floor Flexibility: Tucked away for privacy, this level also features a versatile guest bedroom (perfect for a home office) and a pristine, brand-new full bathroom.
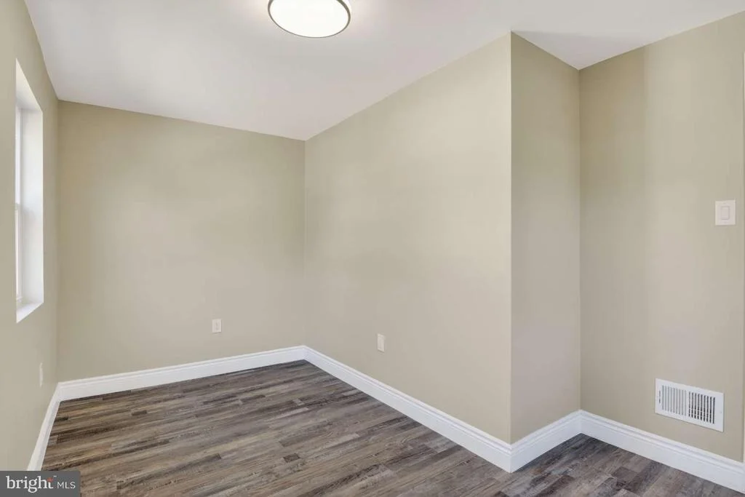
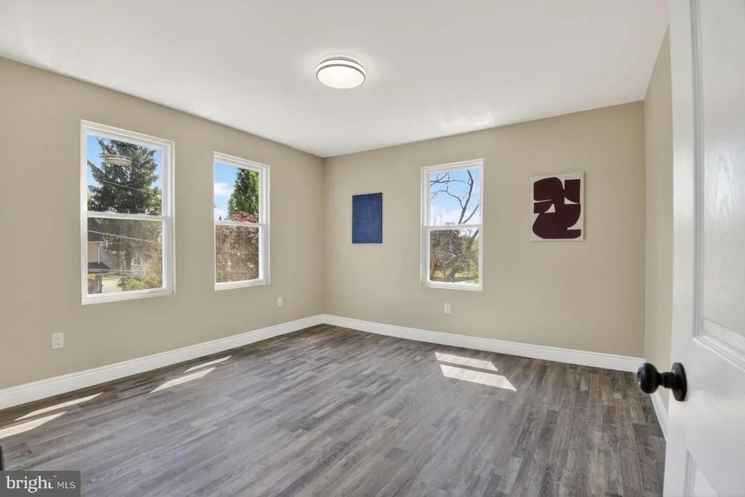
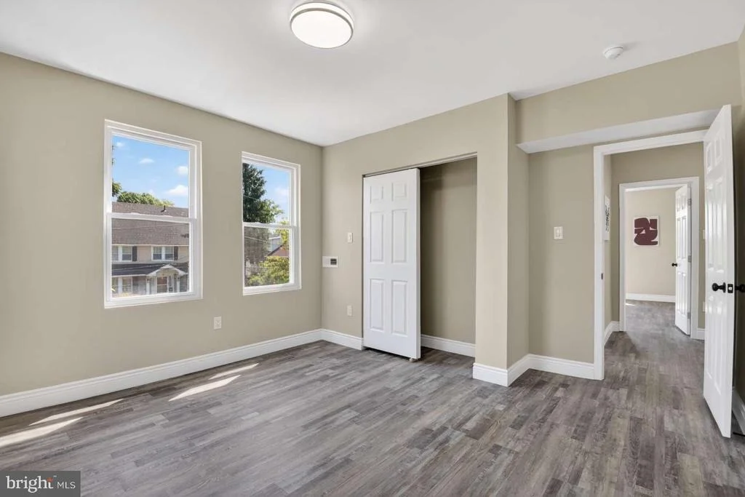
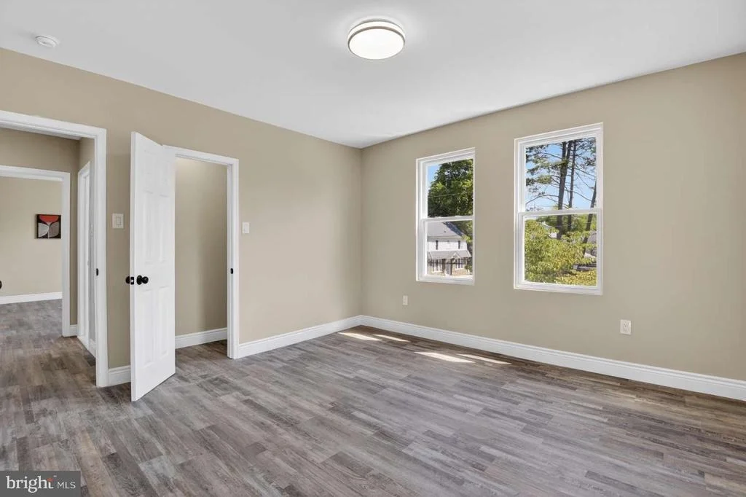
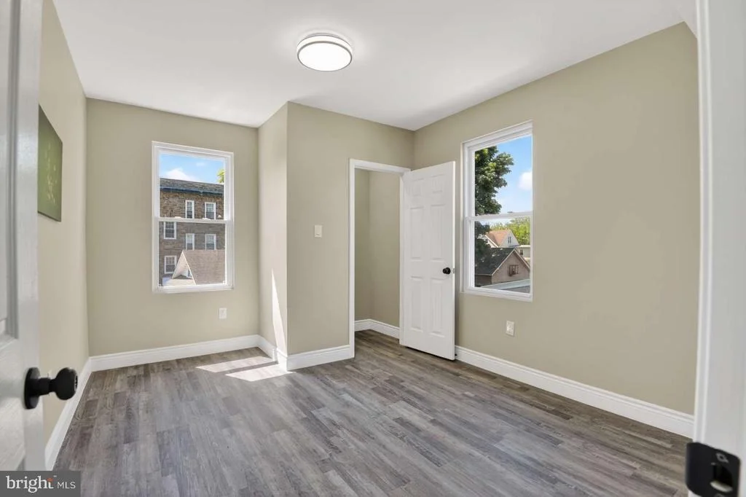
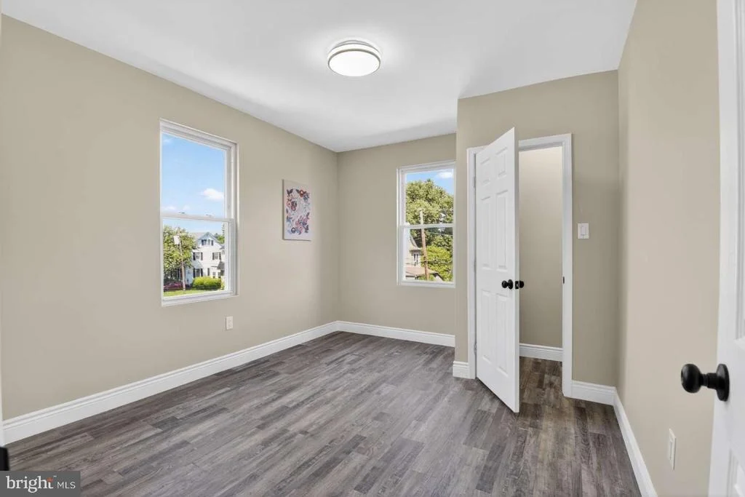
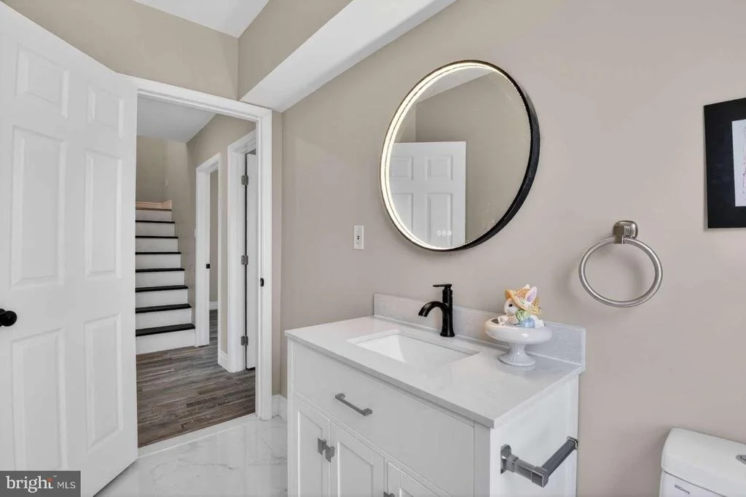
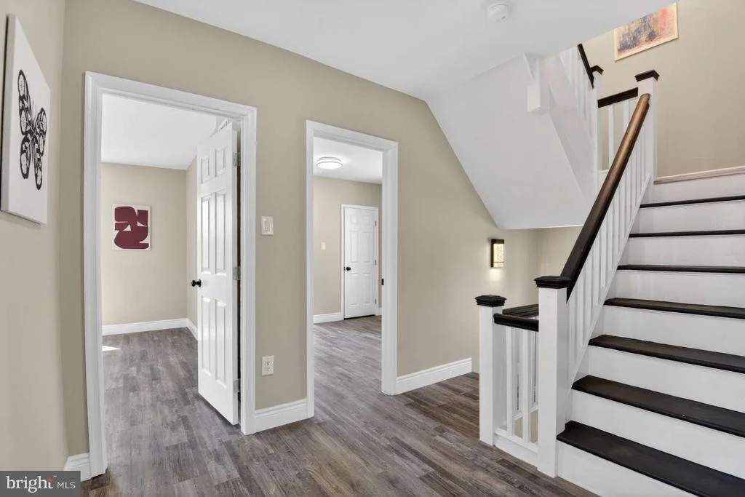
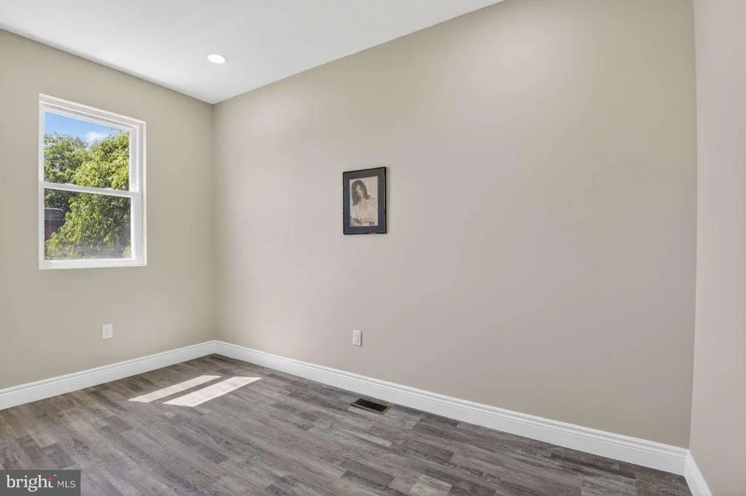
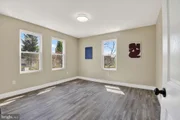
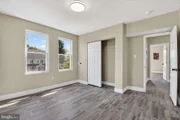
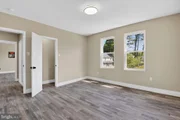
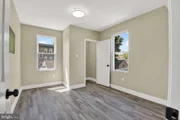
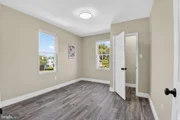
---The Upper Levels: Private Retreats & Luxury Living The Second Floor: Features four remarkably spacious, sunlit bedrooms with large windows and generous closet space, sharing a beautifully appointed, modern full hallway bathroom.
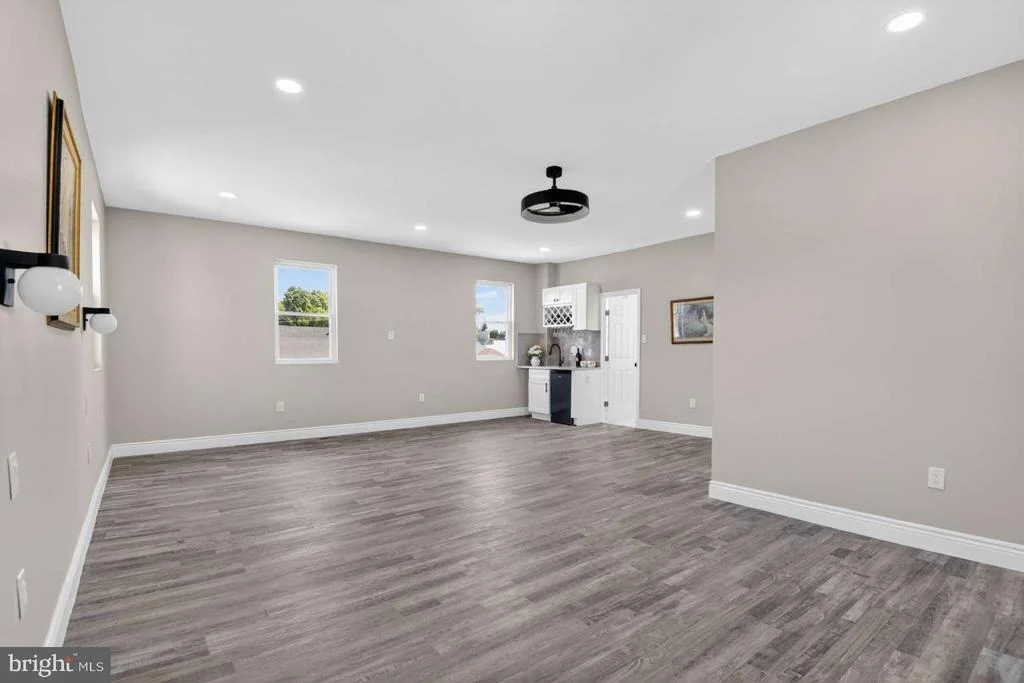
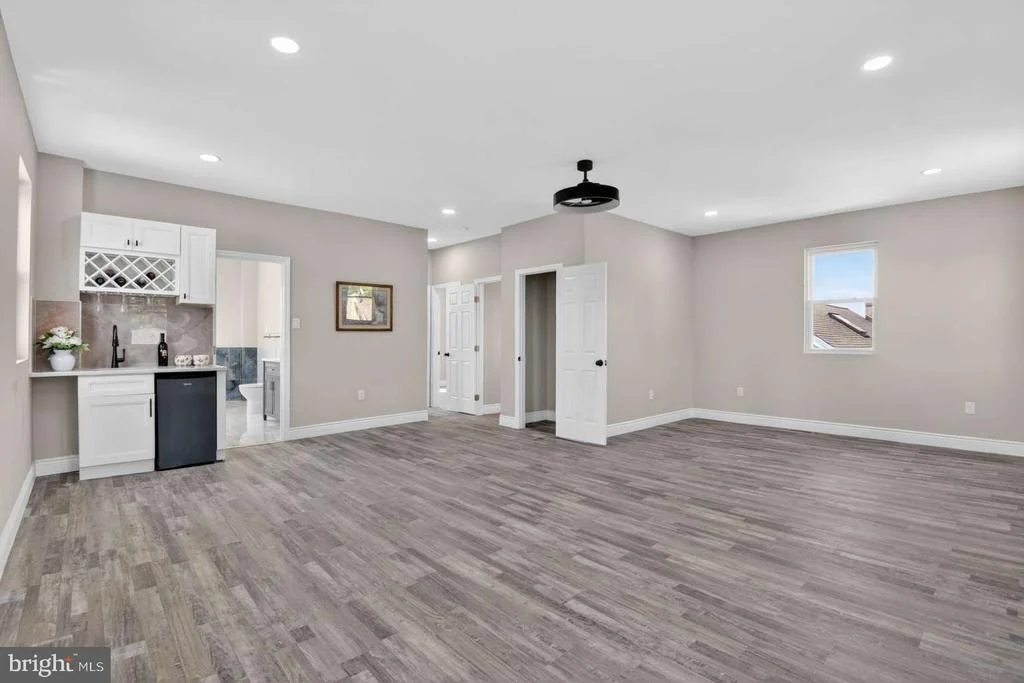
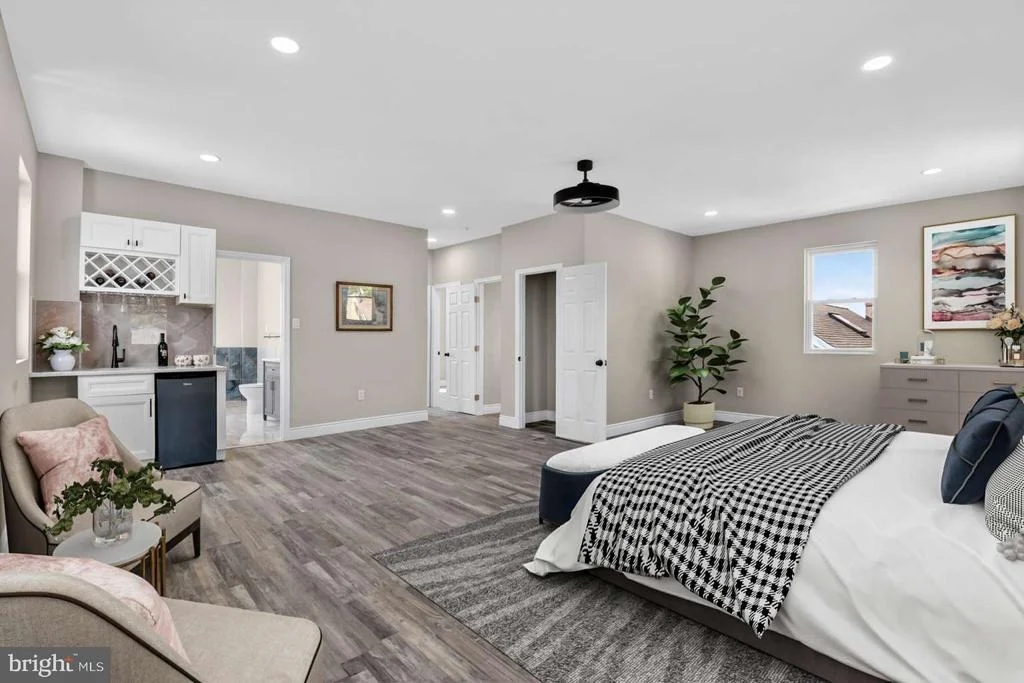
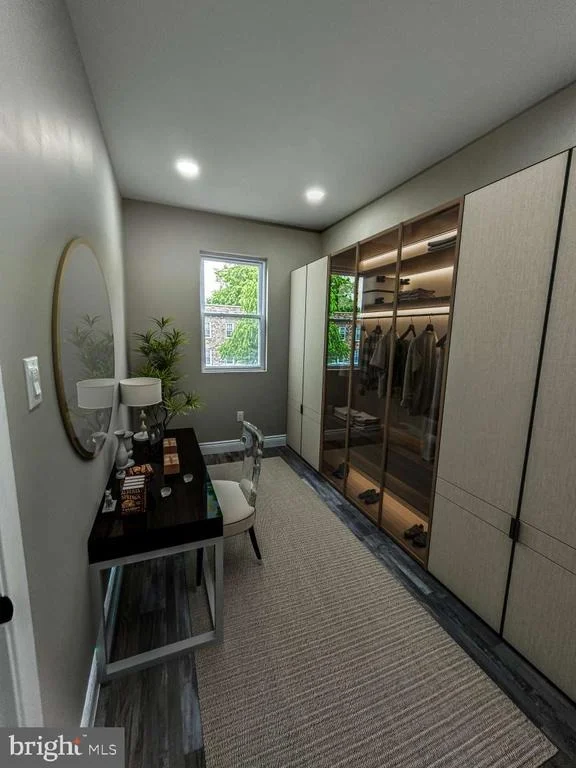
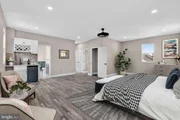
The Third Floor Owner's Oasis: Prepare to be amazed by this expansive, ultra-luxurious primary suite spanning the entire top floor. This private sanctuary includes:
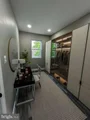
A massive walk-in closet with ample room for wardrobe display.
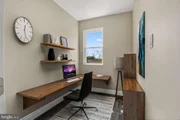
A dedicated home office/den space for quiet reading or remote work.
A convenient wet bar for relaxing evening drinks.
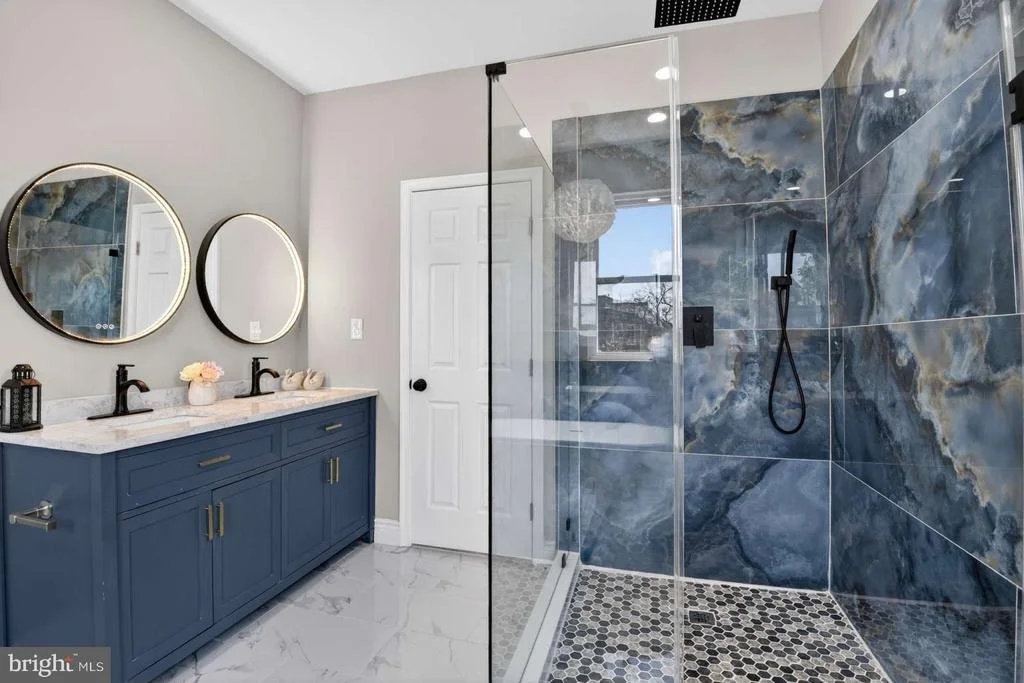
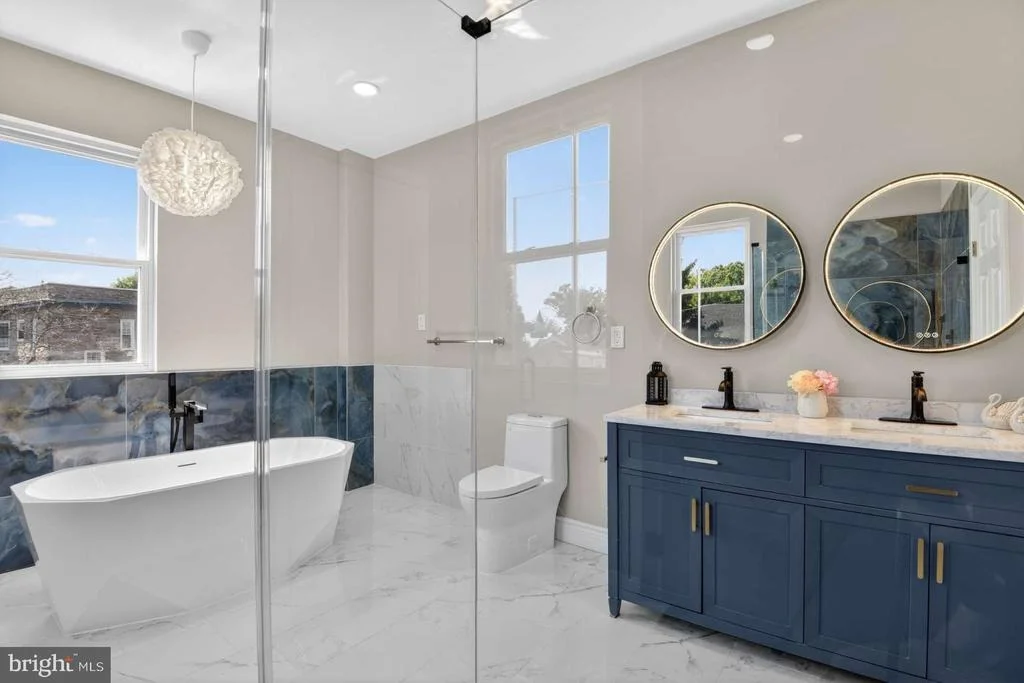
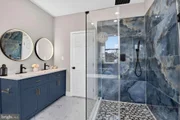
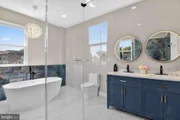
A spa-like en suite bathroom featuring a frameless all-glass walk-in shower with a ceiling-mounted waterfall showerhead, a quartz double vanity, and a freestanding soaking tub nestled beneath a window under a soft, inviting cloud-style pendant, creating a serene and cozy ambiance..
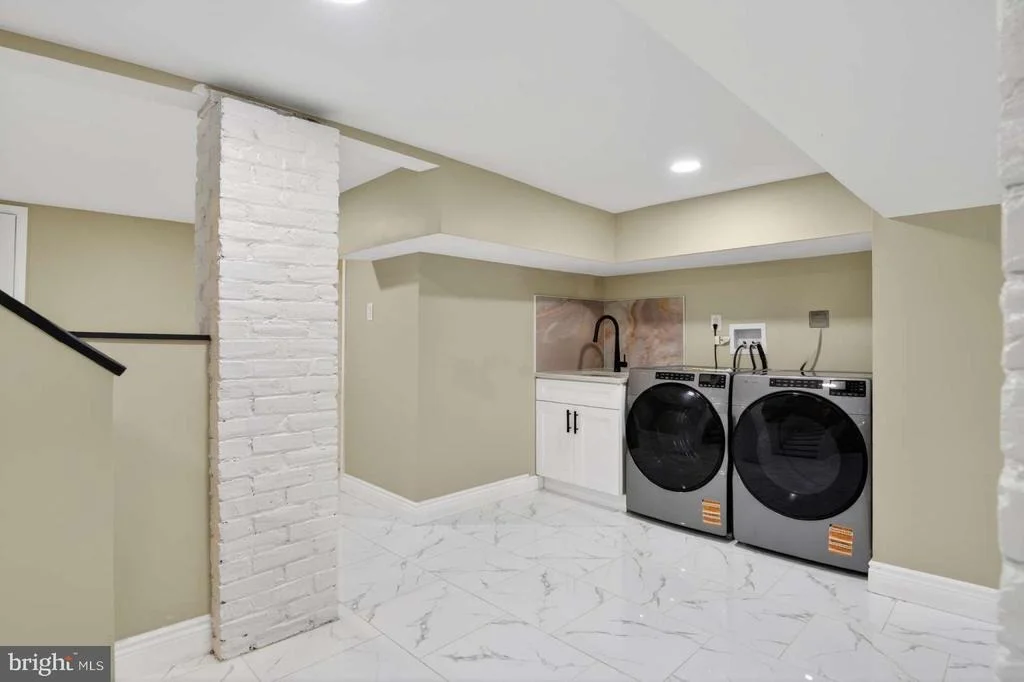
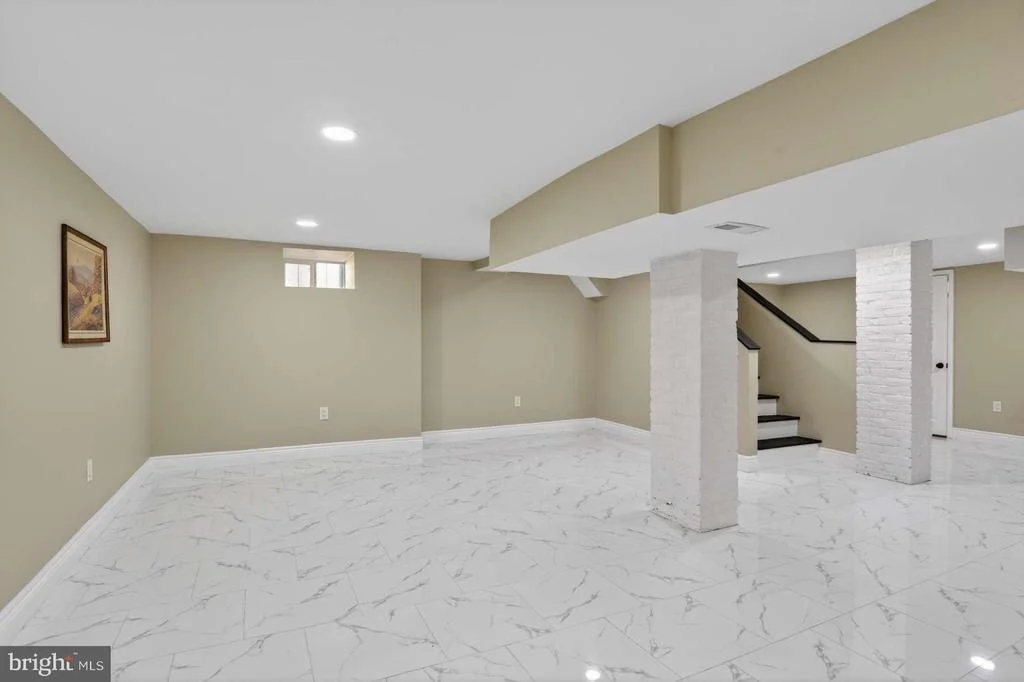
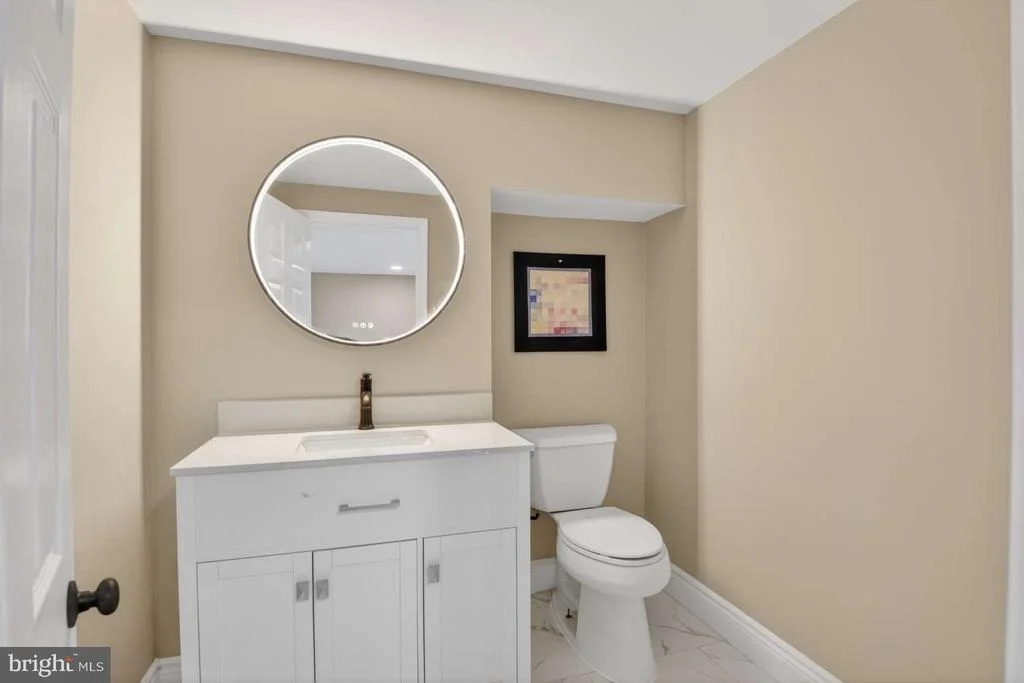
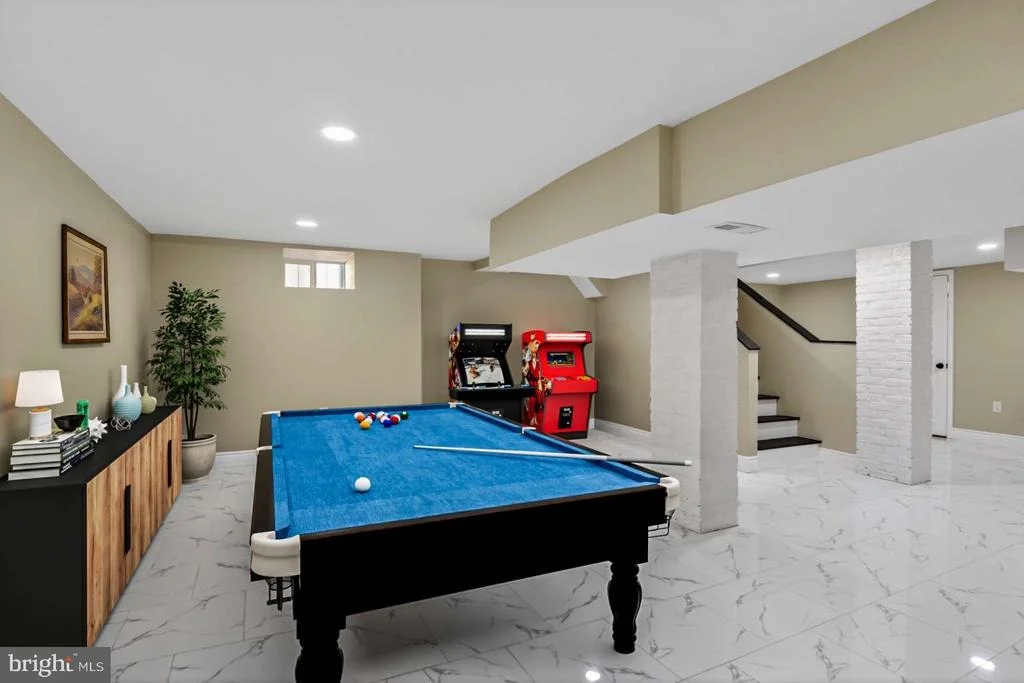
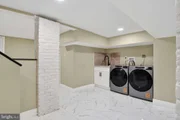
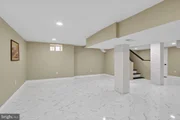
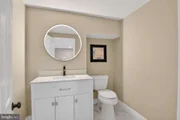
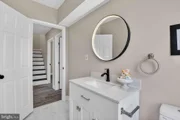
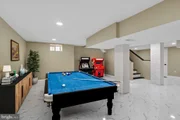
---Finished Lower Level & Outdoor Amenities The Lower Level: The fully finished basement adds massive versatility to the home, boasting an additional bathroom and a dedicated laundry room equipped with a custom utility sink and quartz countertops.
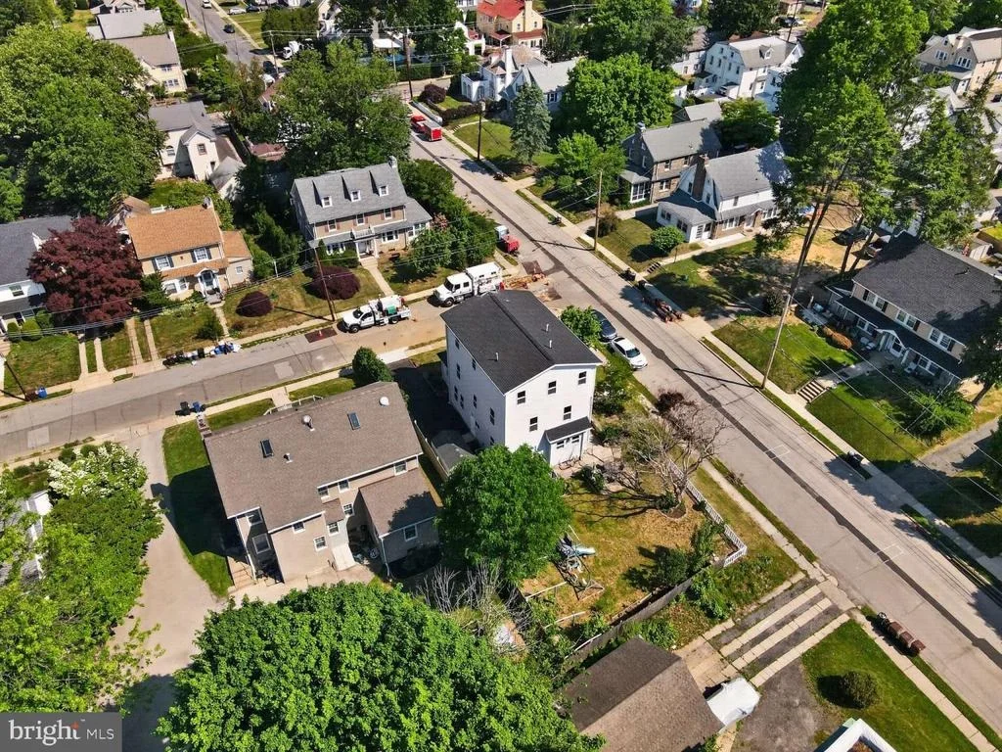
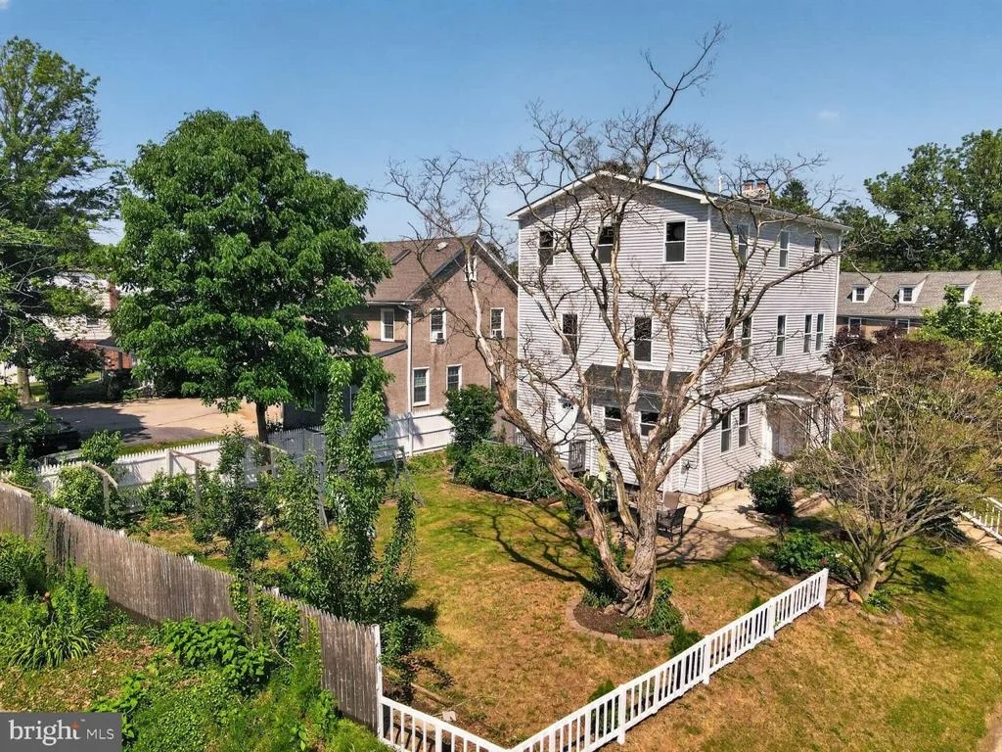
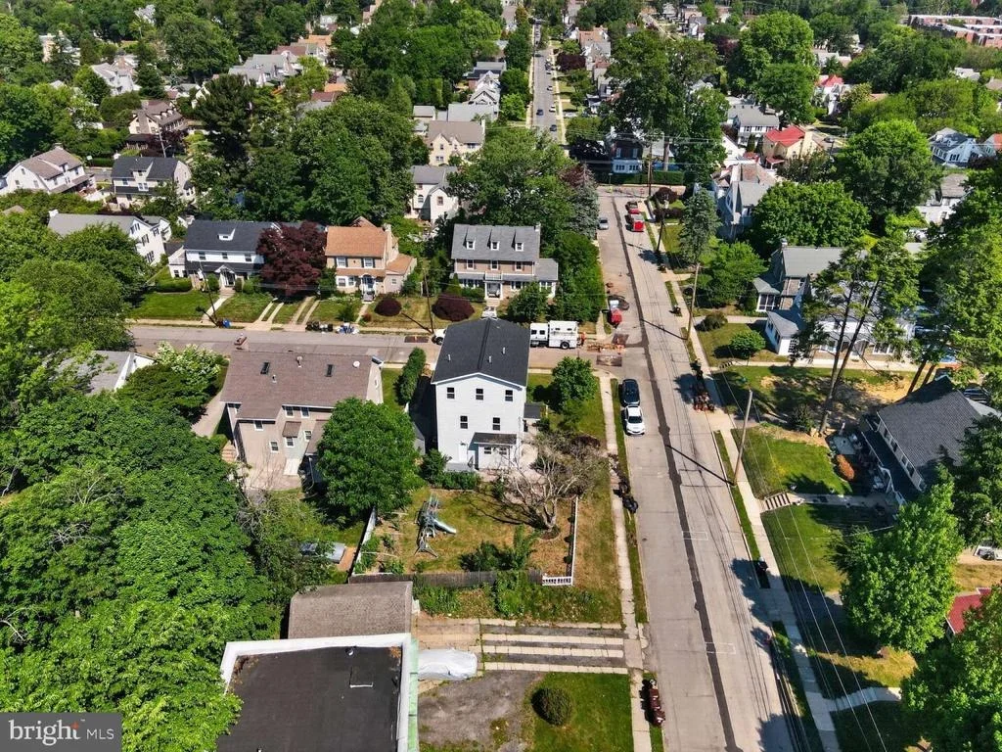
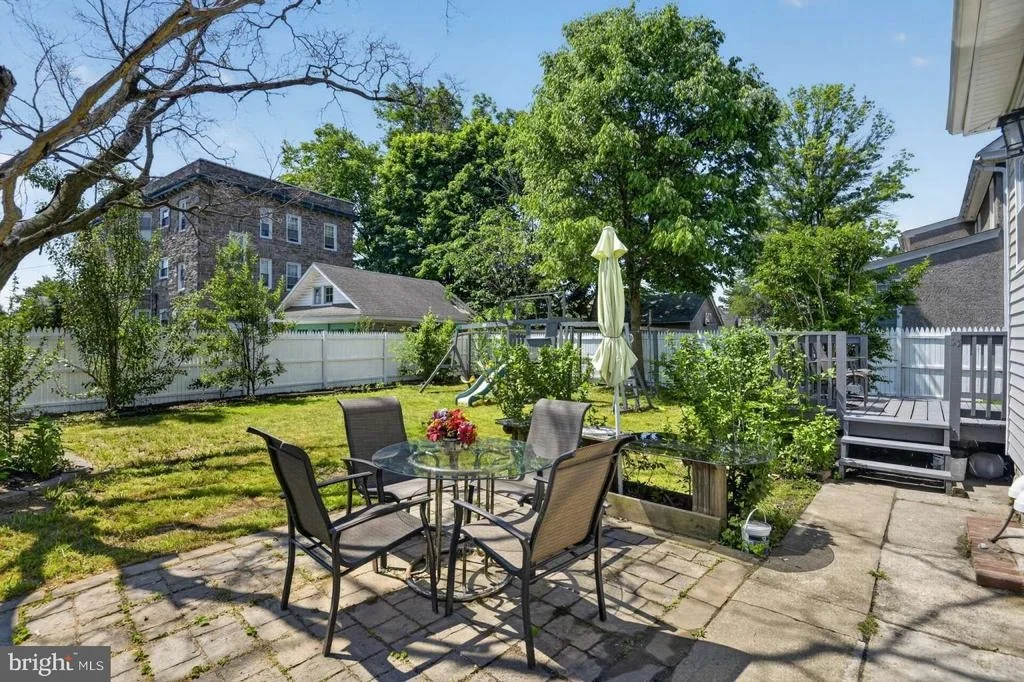
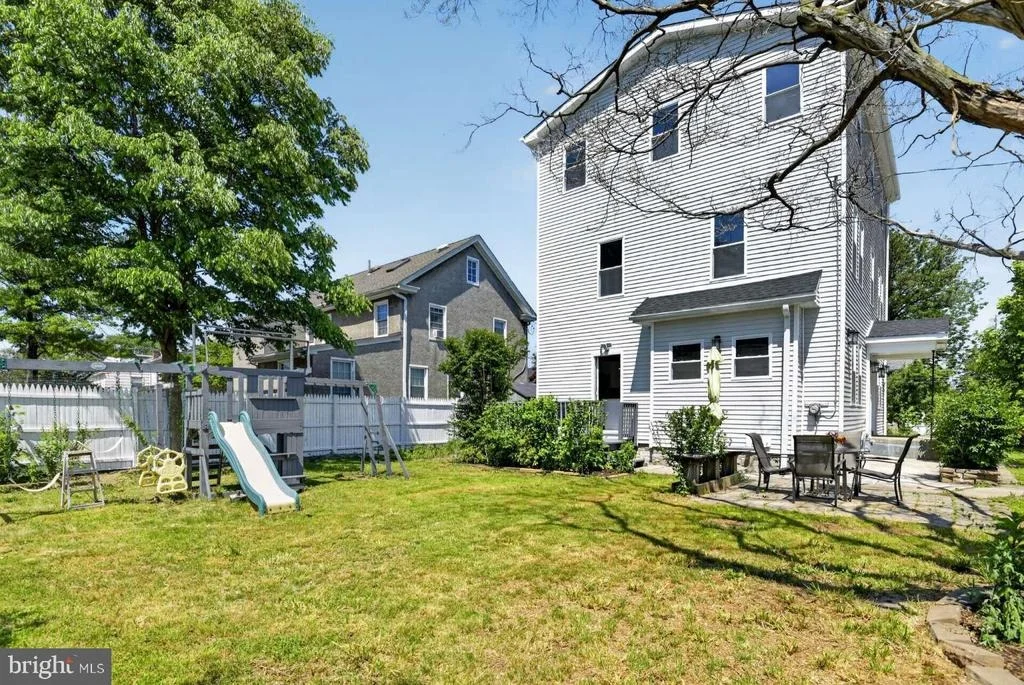
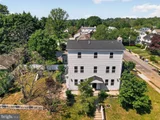
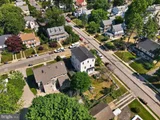
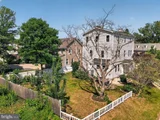
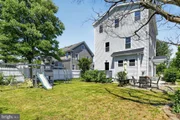
---Exterior & Location: With over 3,000 square feet of pristine living space, the excellence extends outdoors. The rear exit leads to a newly paved asphalt driveway and a brand-new 8'x12' storage shed. The meticulously maintained backyard features established fruit trees, flowering shrubs, and a dedicated vegetable garden.
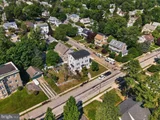
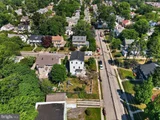
Perfectly situated, this home offers the ideal balance of small-town charm and urban convenience-just minutes from Lansdowne's local shopping, dining, and cultural highlights, with an effortless commute to Center City Philadelphia and the Philadelphia International Airport (PHL).
Payment Calculator
Your Estimated Monthly Payment
Cap Rate Calculator
What does this mean?
Based on our analysis, the cap rate of this property is 1.25%. A negative cap rate indicates that the property might not be feasible as an income-producing asset. The median cap rate for a near zip code 11238 is 4.23%.
How much can I actually make?
Actual monthly rental income may vary between $4,760 and $7,140 depending on unit-specific characteristics. You can change the amount using the slider to further explore.
How is cap rate calculated?
Cap Rate = Net Operating Income (NOI) / Property Asset Value.
When calculating the cap rate, we assume 100% occupancy. Leverage (mortgage) is not considered.
Cap Rate provided by RealtyHop and RentHop, learn more about cap rate here.
Price History

Property Highlights
Building Info
Comparables
Status
Price/ft²
Listed On
Sold On
About Lansdowne
Similar Homes for Sale
Currently no similar homes aroundNearby Rentals

HomeZu by Simple Choice
Last Updated: 3 hours ago
Data Source: Bright MLS , MLS# PADE2115836










 Your Privacy Choices
Phone: 425-283-2930
Address: 335 Madison Avenue, New York, NY 10017