


270 Mallet CT


About This Property
Payment Calculator
Your Estimated Monthly Payment
Cap Rate Calculator
What does this mean?
Based on our analysis, the cap rate of this property is 1.25%. A negative cap rate indicates that the property might not be feasible as an income-producing asset. The median cap rate for a near zip code 11238 is 4.23%.
How much can I actually make?
Actual monthly rental income may vary between $4,760 and $7,140 depending on unit-specific characteristics. You can change the amount using the slider to further explore.
How is cap rate calculated?
Cap Rate = Net Operating Income (NOI) / Property Asset Value.
When calculating the cap rate, we assume 100% occupancy. Leverage (mortgage) is not considered.
Cap Rate provided by RealtyHop and RentHop, learn more about cap rate here.
Price History
| Date / Event | Date | Event | Price |
|---|---|---|---|
| Jul 23, 2026 | In contract | - | |
| In contract | |||
| May 4, 2026 | Listed by Compass RE Texas, LLC | $899,000 | |
| Listed by Compass RE Texas, LLC | |||
| Nov 25, 2025 | Withdrawn | - | |
| Withdrawn | |||
| Oct 15, 2025 | Listed by Compass RE Texas, LLC | $925,000 | |
| Listed by Compass RE Texas, LLC | |||
   | |||
|
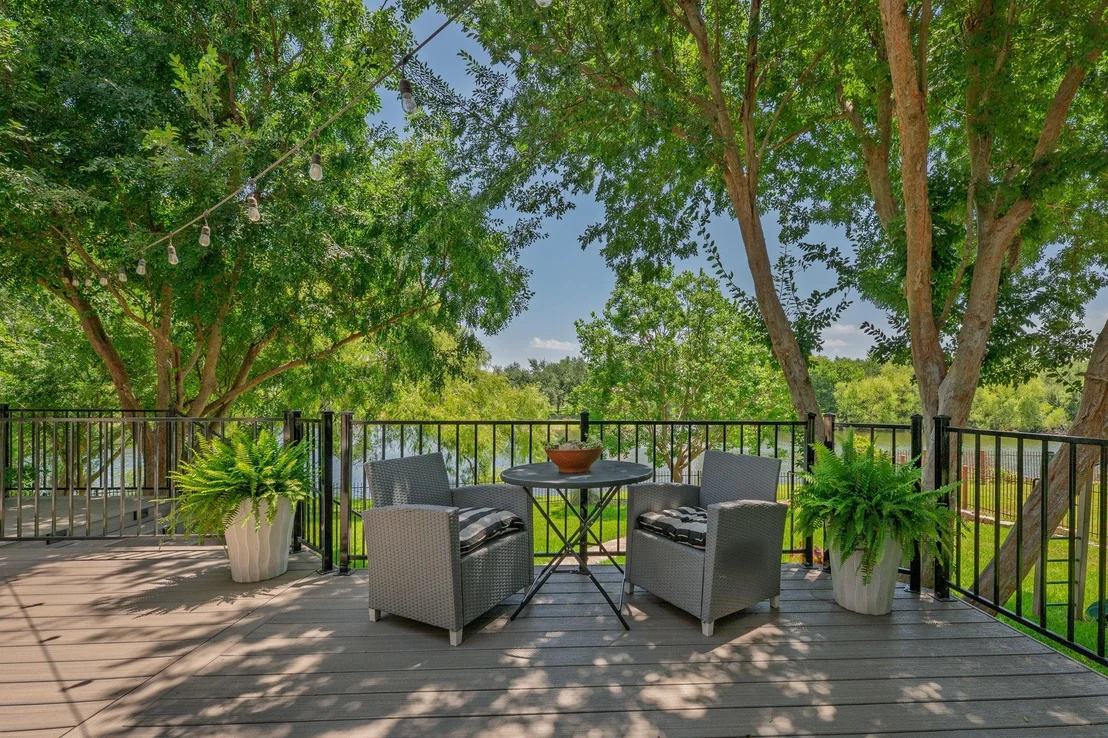
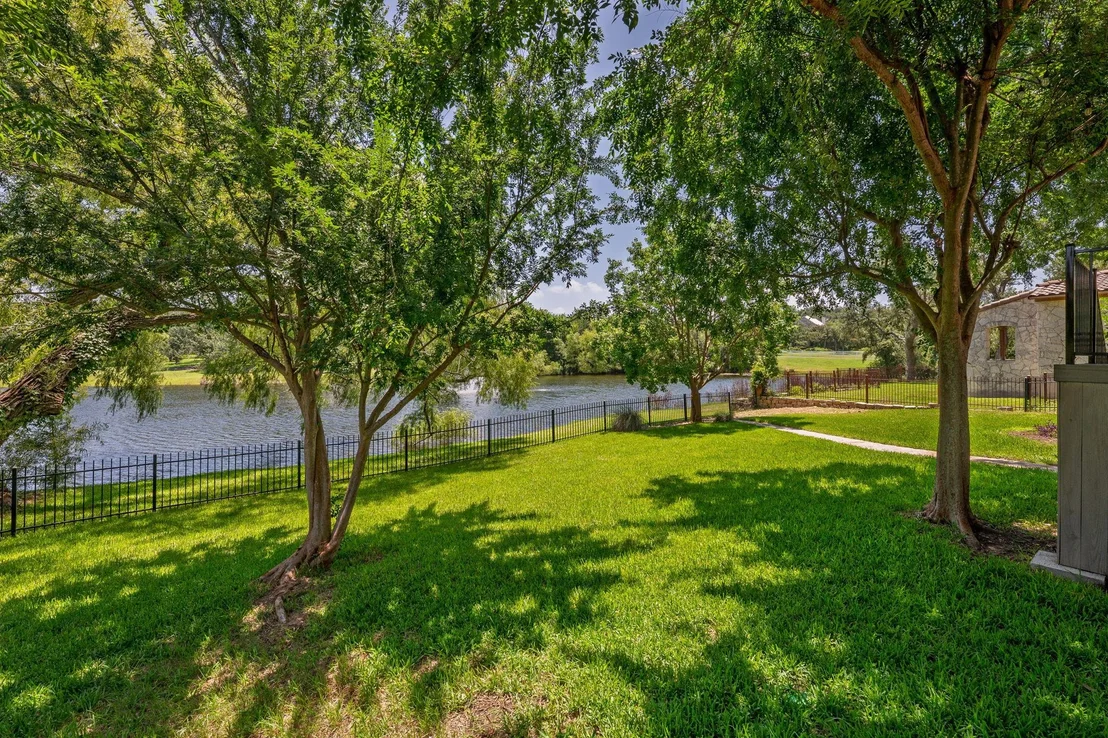
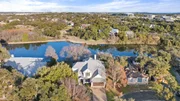
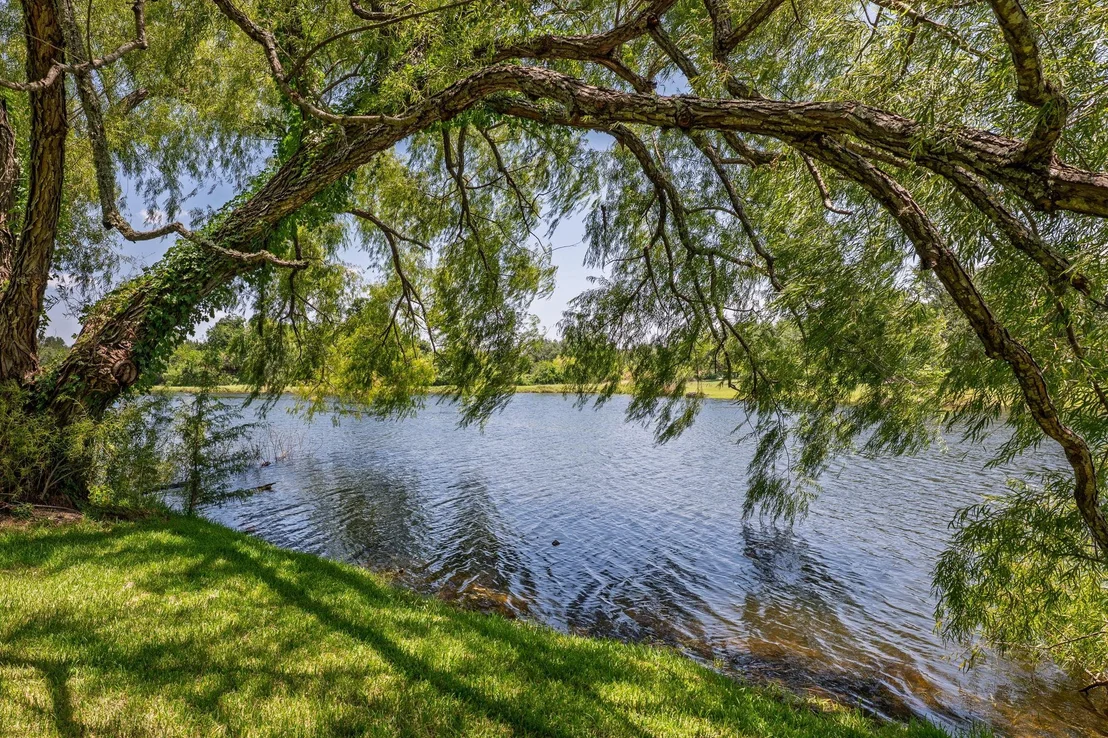
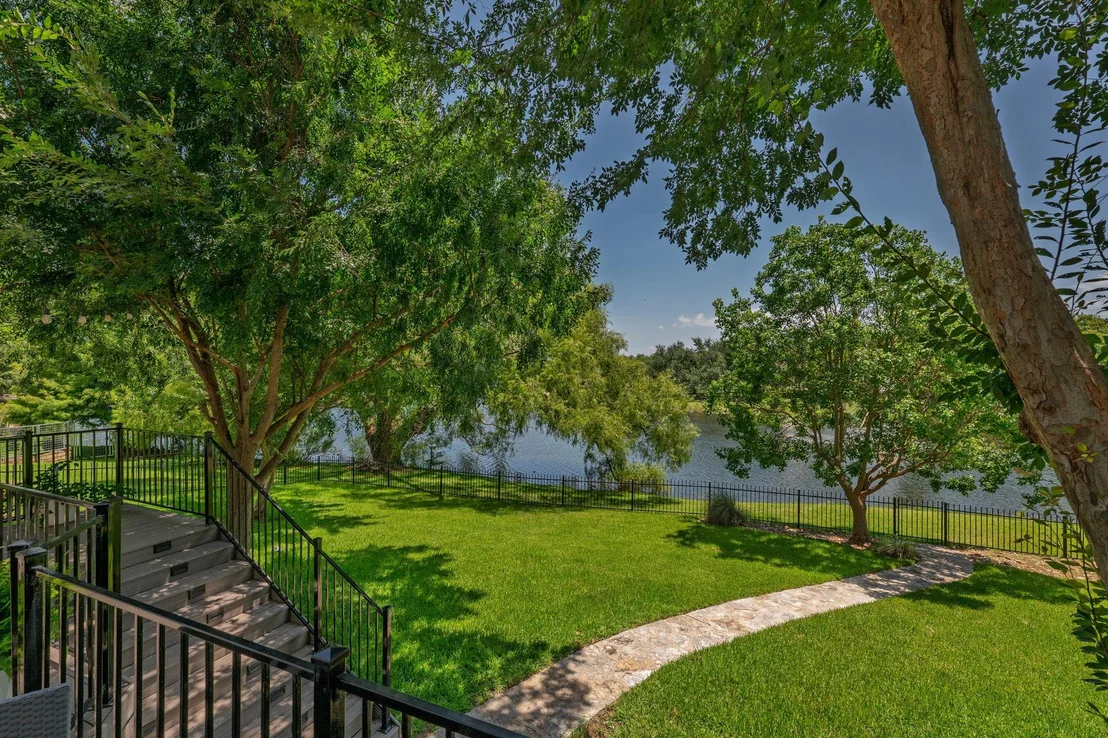
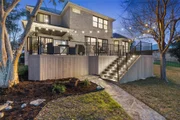
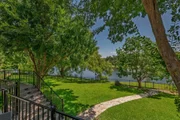
Experience the essence of waterfront living at this inviting property in the gated equestrian community of The Polo
Club. Nestled alongside the main pond on a .34-acre lot, it offers tranquil views and a relaxed atmosphere that feels
like a retreat right at home. With a cool, modern vibe and a polished design, the residence is as comfortable as it is
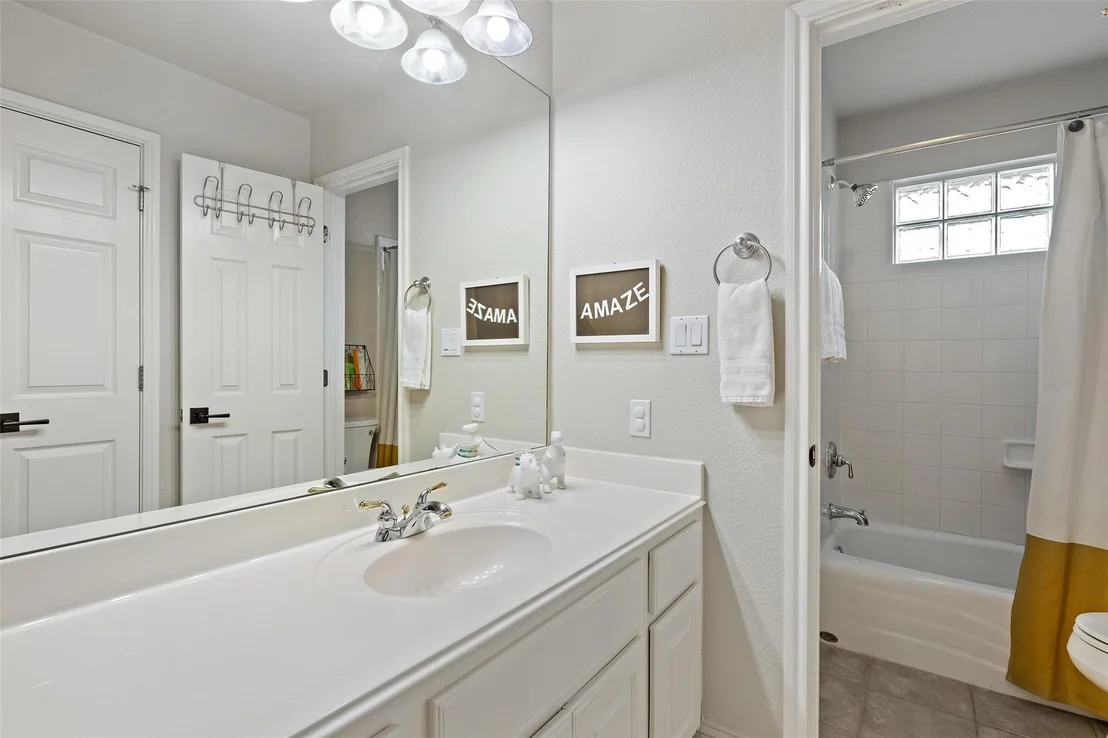
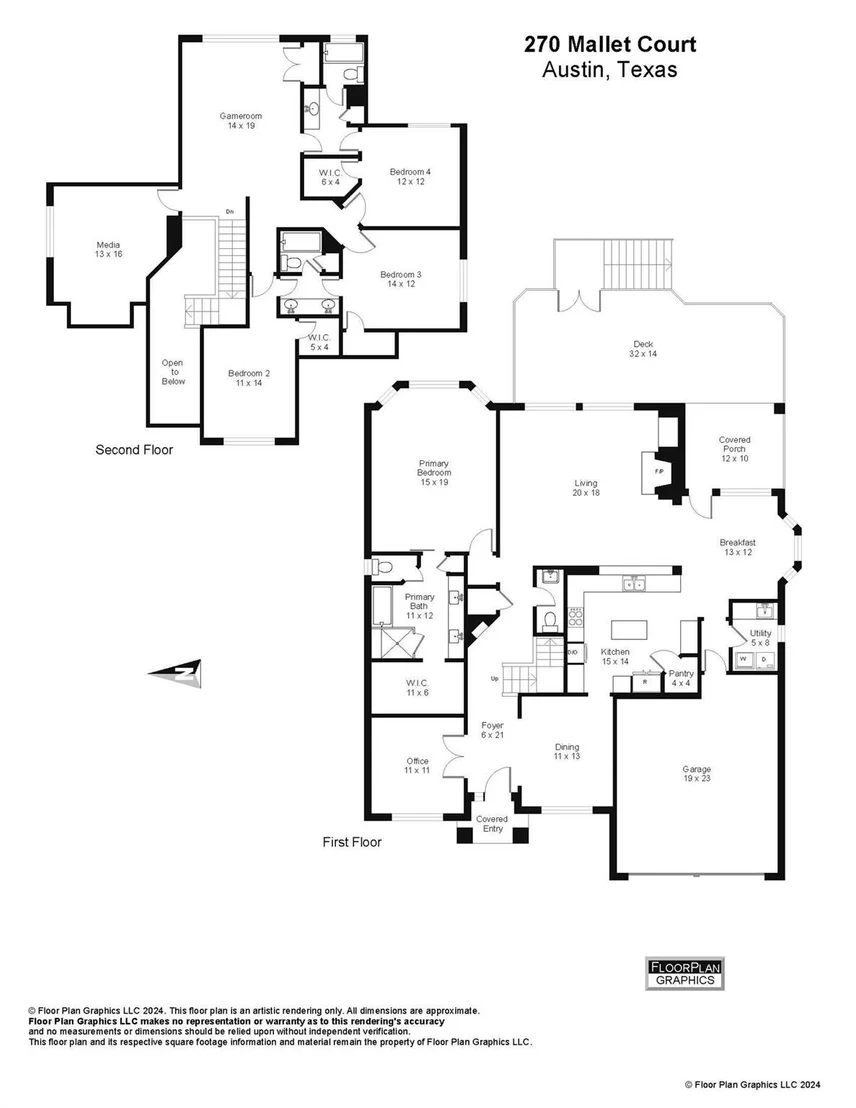
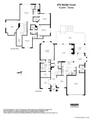
stylish. The layout includes four bedrooms, 3.5 baths, and 3,483 square feet of functional living space, featuring two
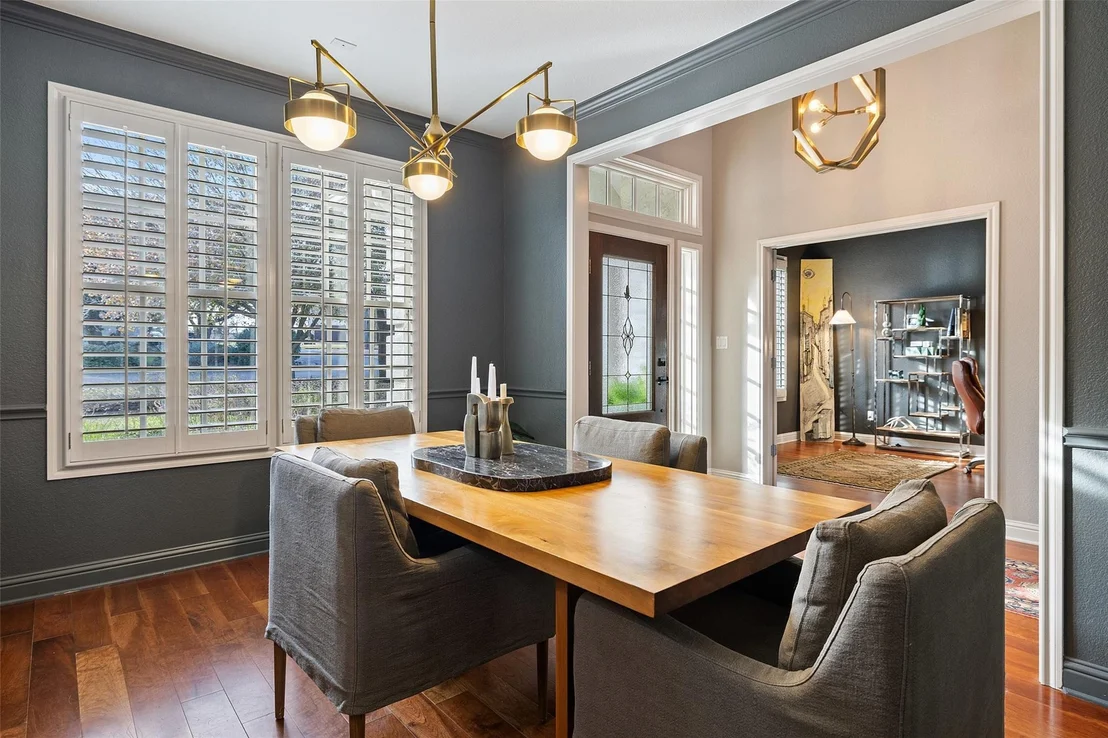
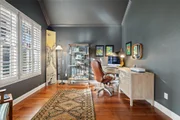
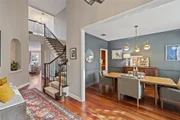
living rooms, an office, and a media room—offering plenty of room for entertaining or day-to-day living. The two-story
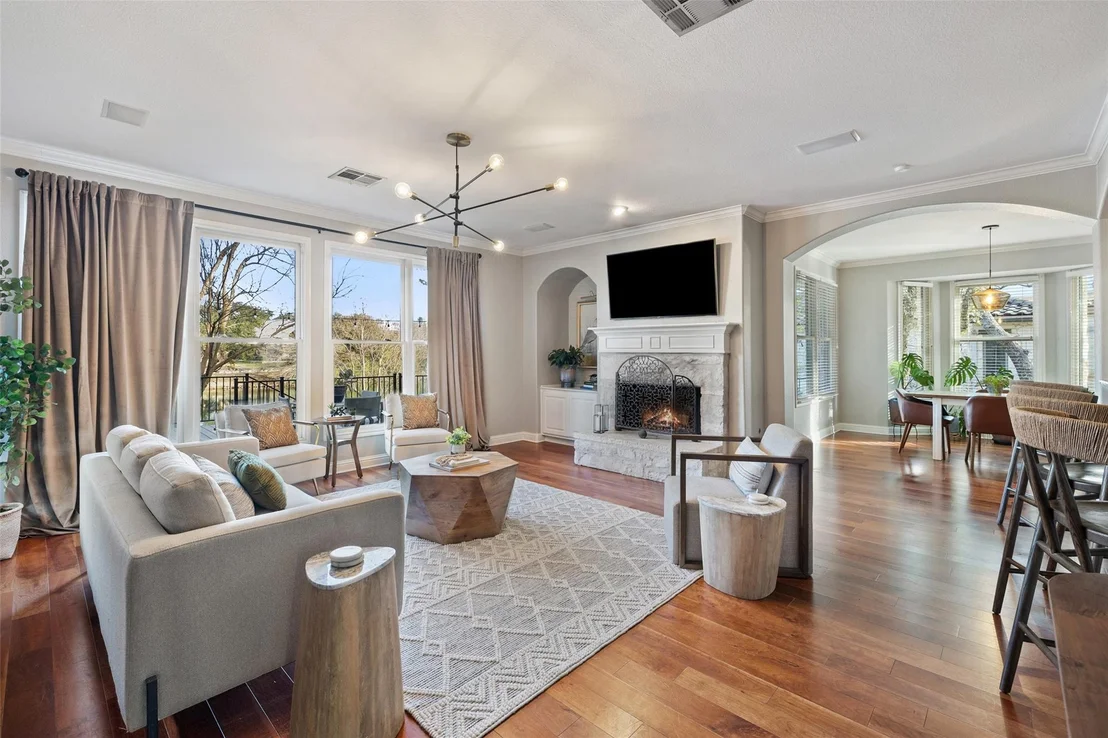
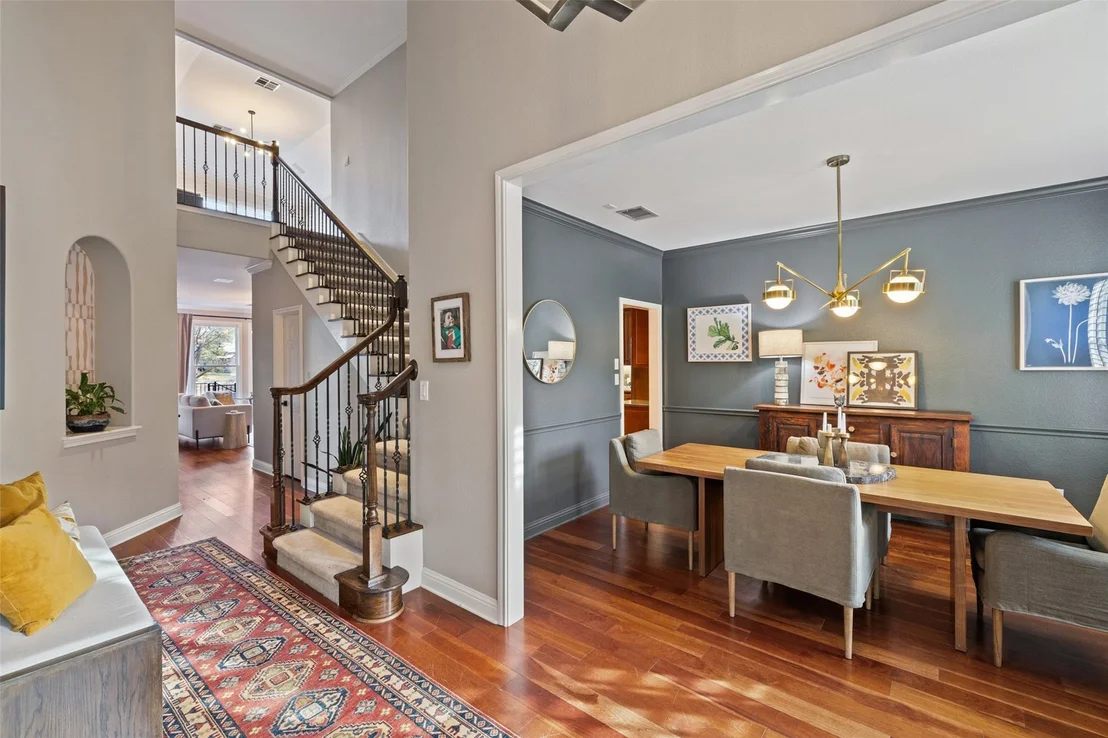
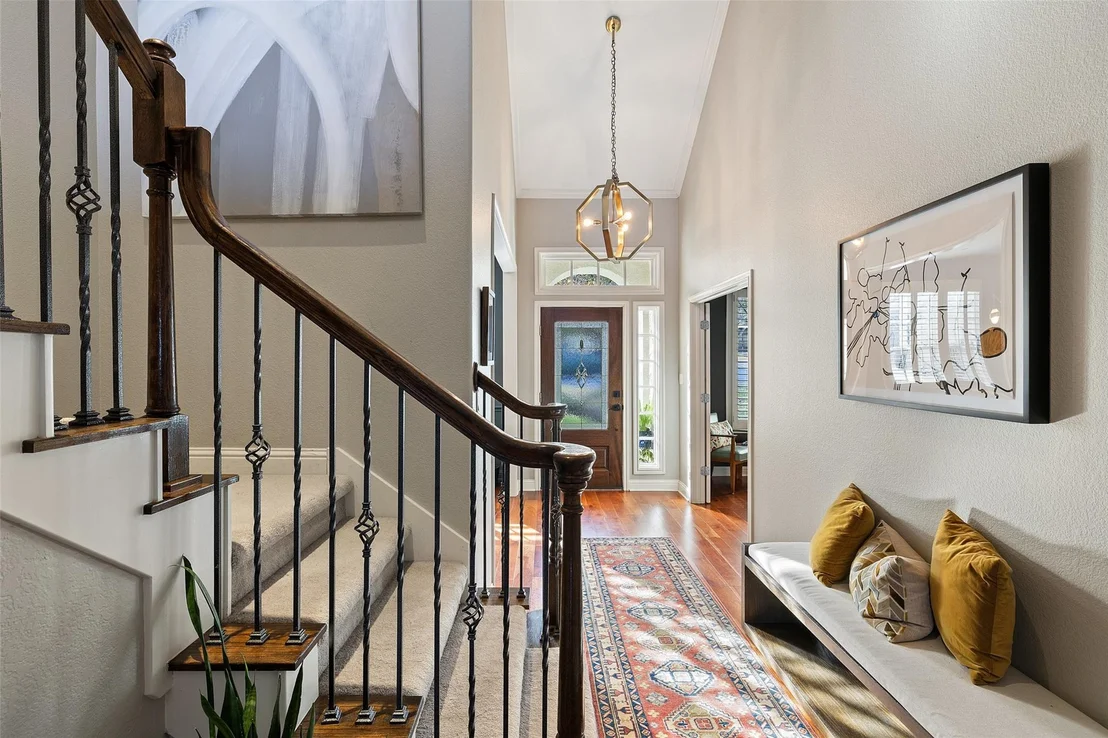
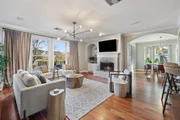
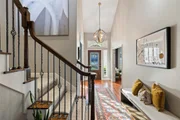
foyer opens to a private office before leading to the family room. A wall of oversized windows frames stunning pond
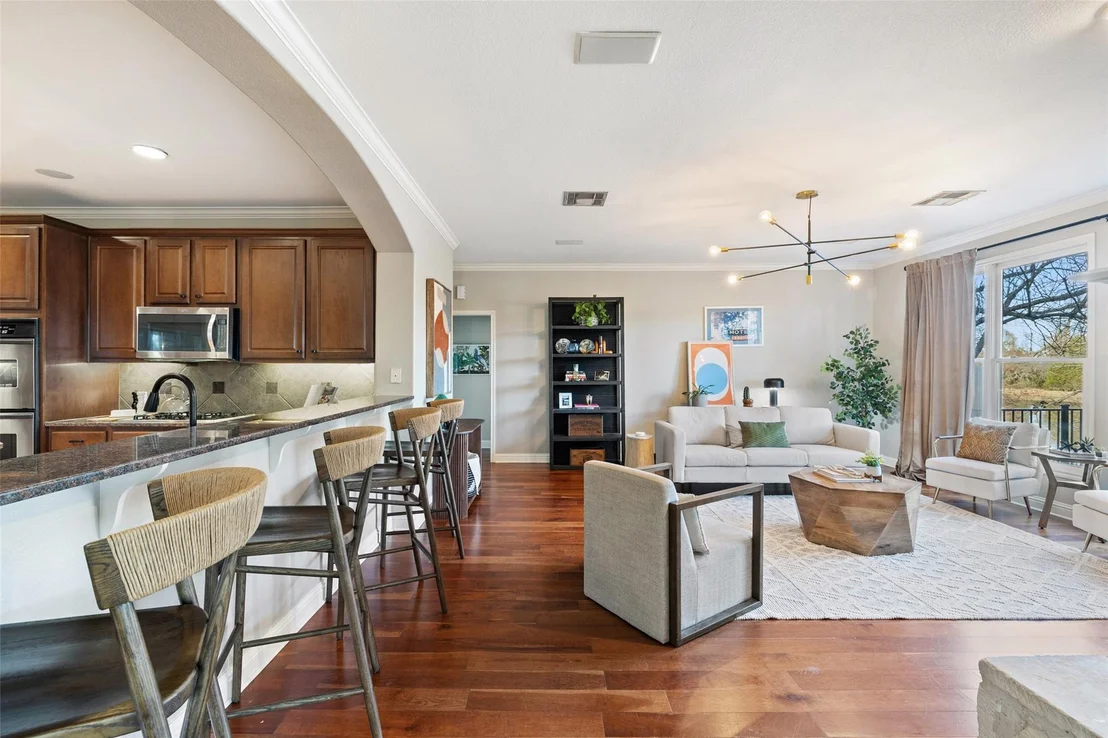
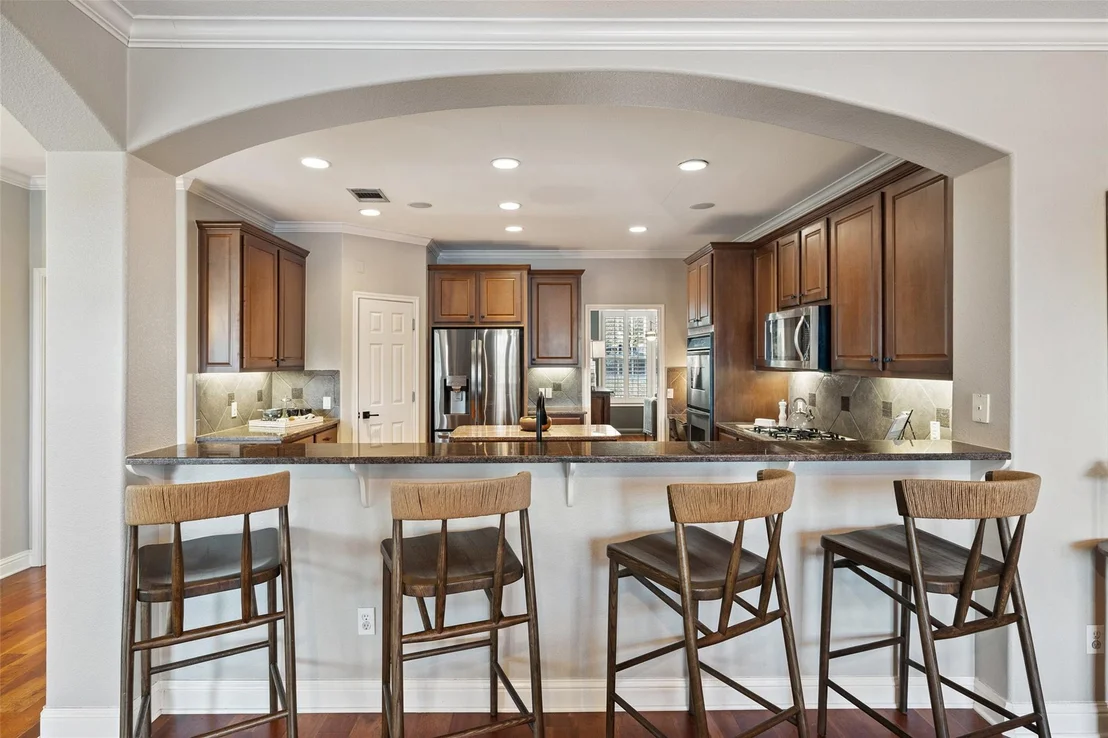
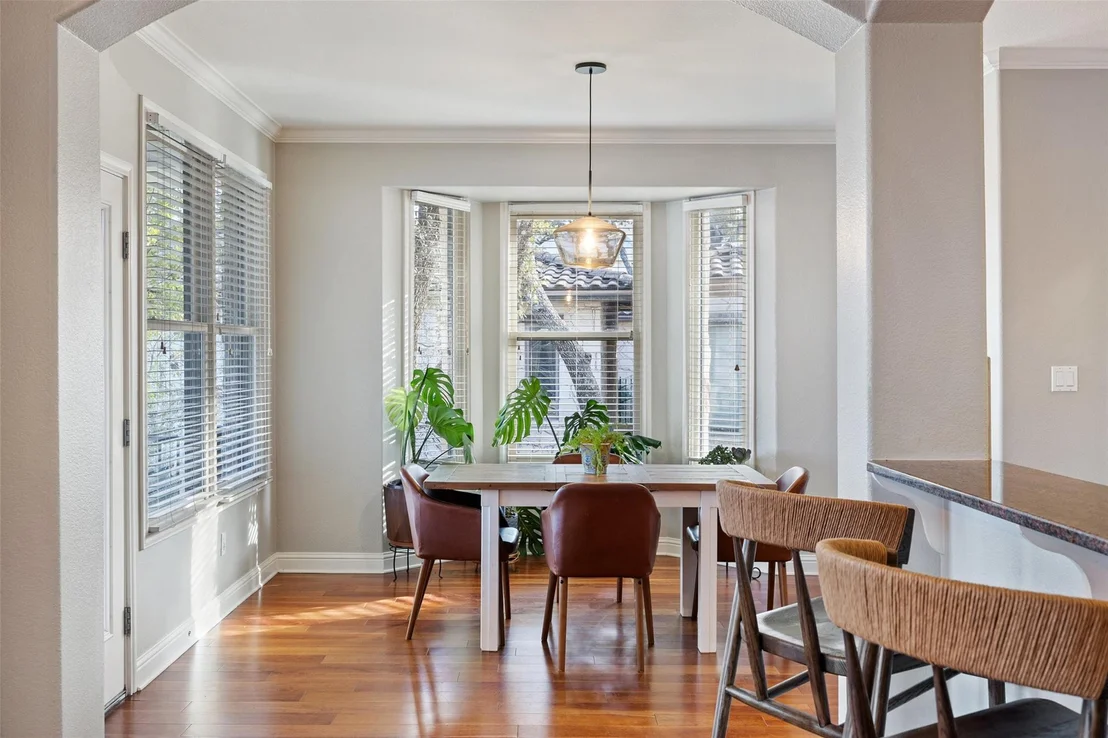
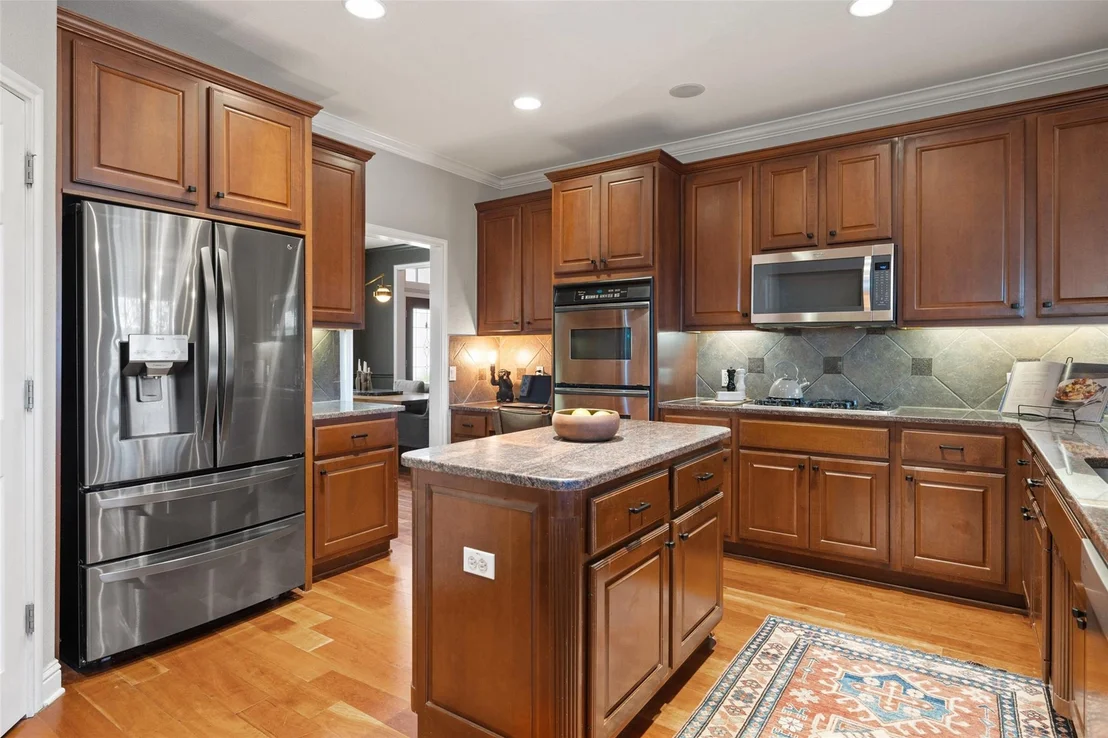
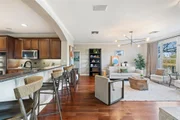
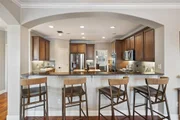
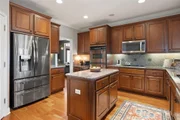
views, filling the space with natural light. The open floor plan flows into the breakfast area and spacious kitchen, where
abundant cabinetry, a central island, and a breakfast bar cater to everyday and entertaining needs. The main-level
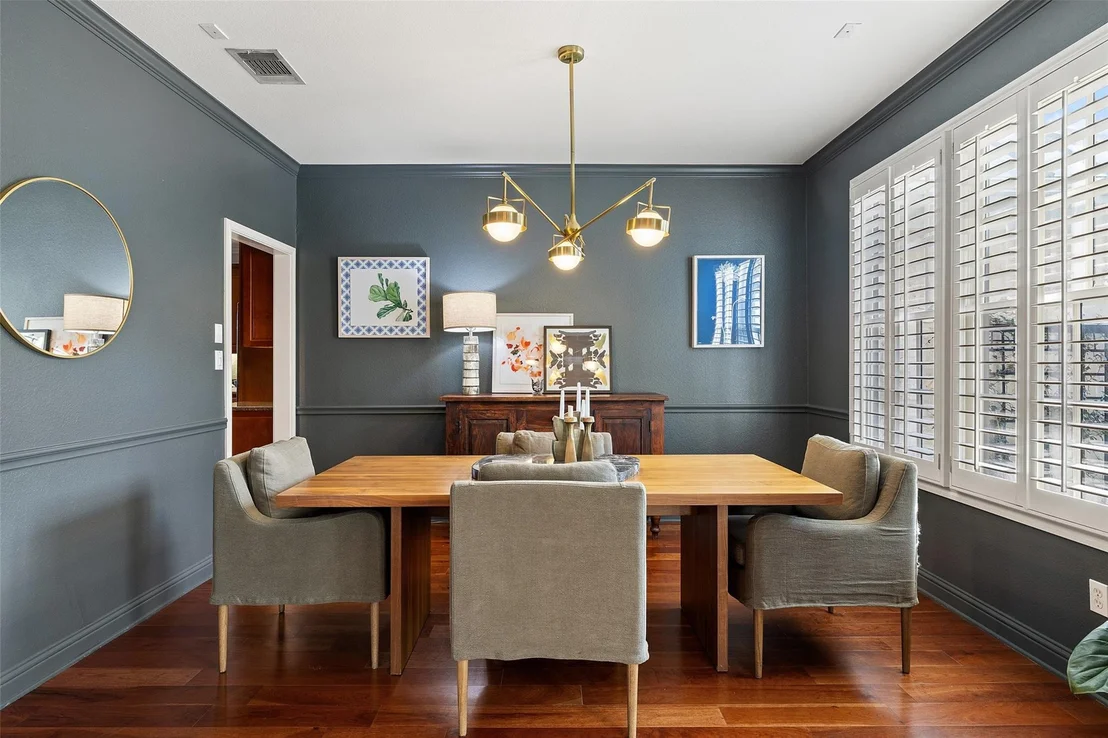
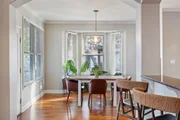
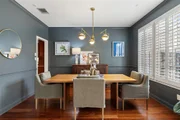
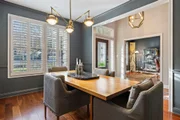
living spaces are a light-filled breakfast nook, formal dining room, and front office. The main-level primary suite offers
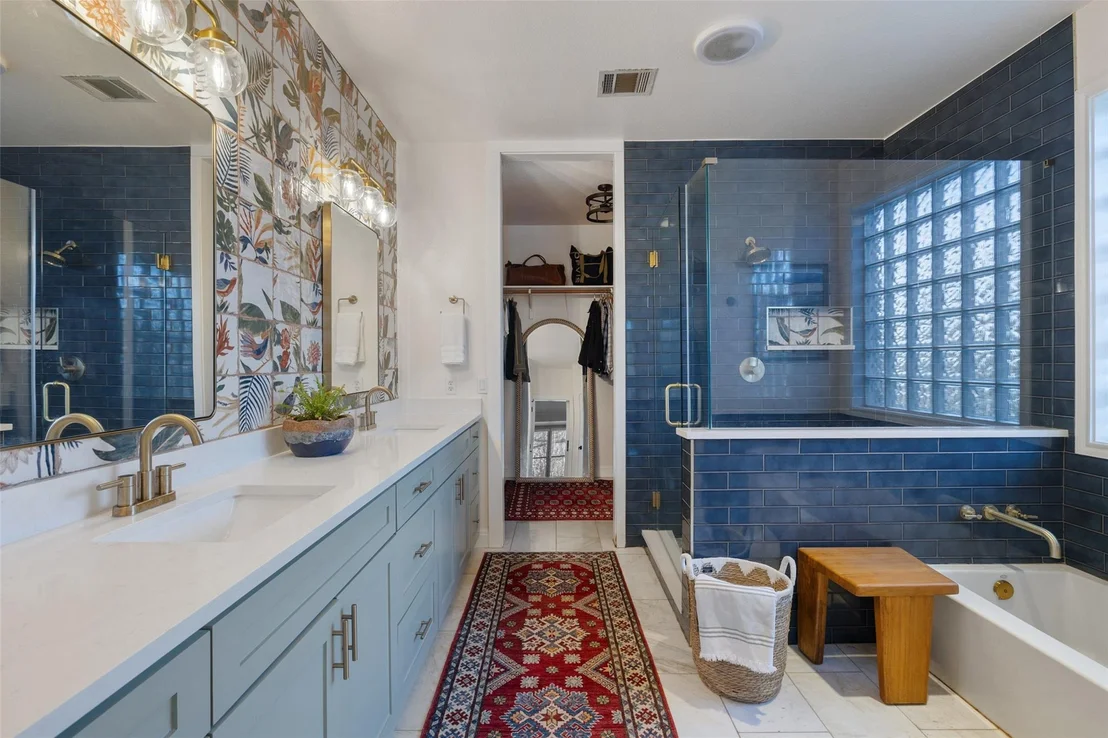
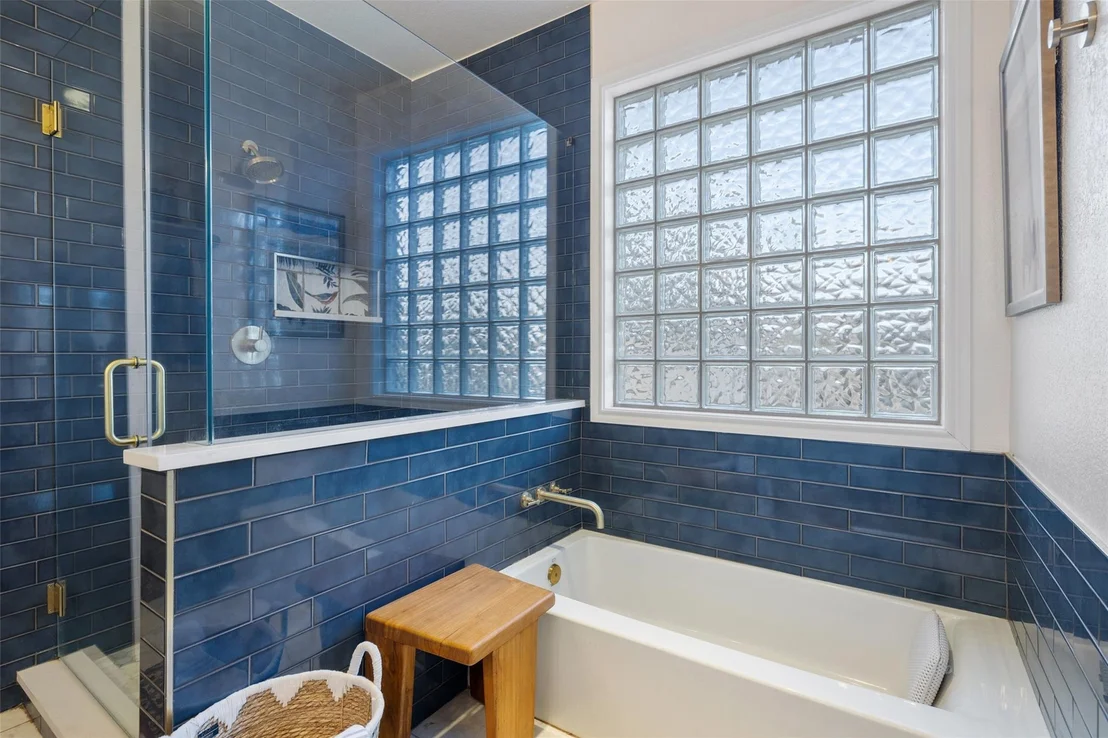
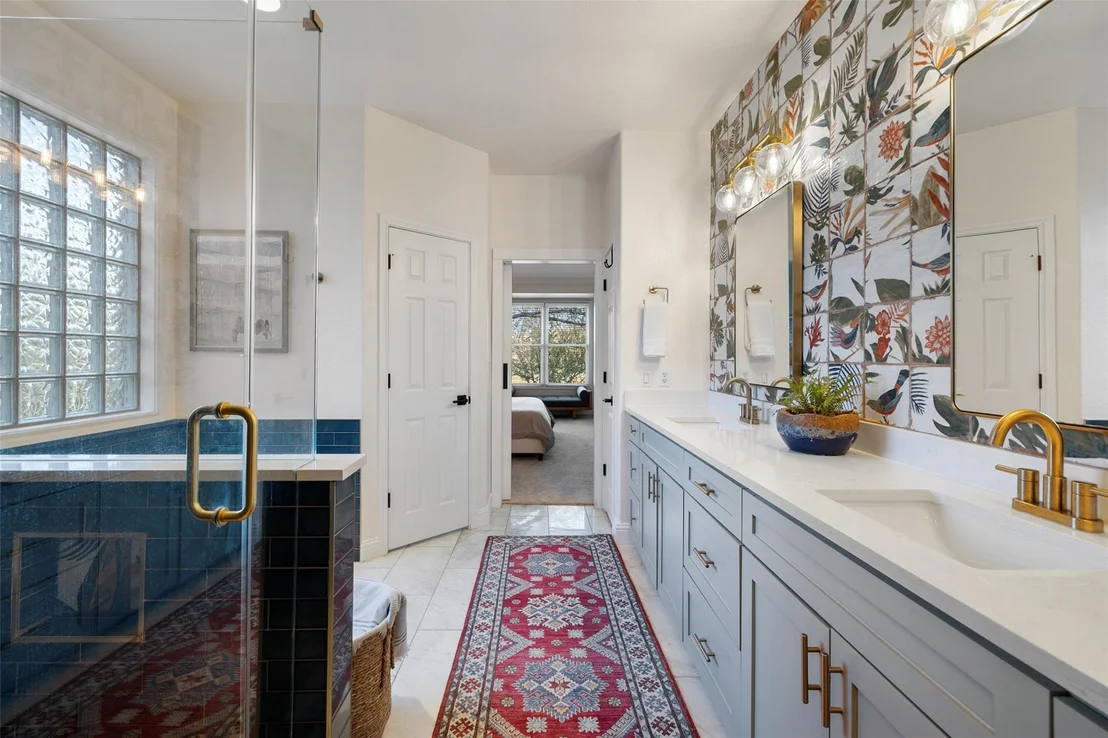
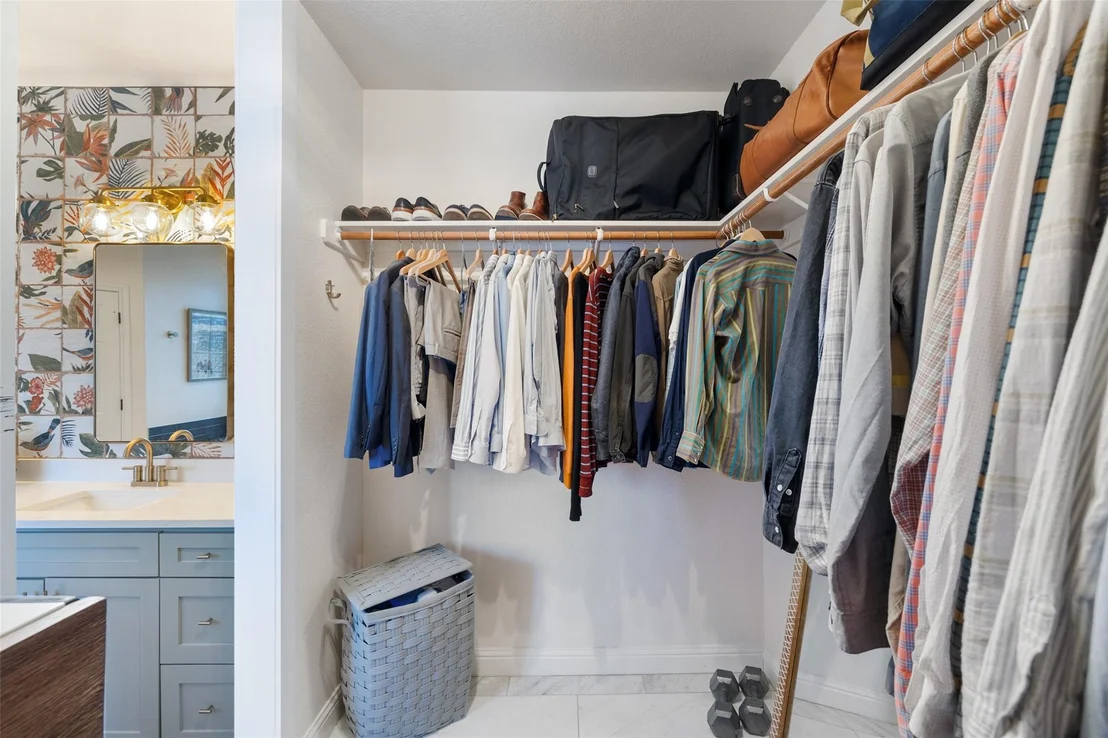
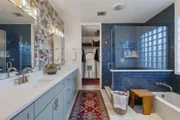
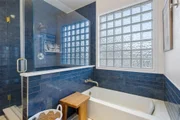
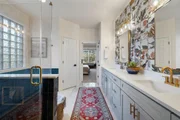
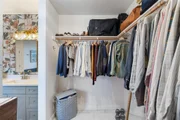
expansive windows overlooking the serene landscape. The updated ensuite bath features chic custom tilework included
in the walk-in shower and a generously sized walk-in closet, merging modern design with practical convenience.
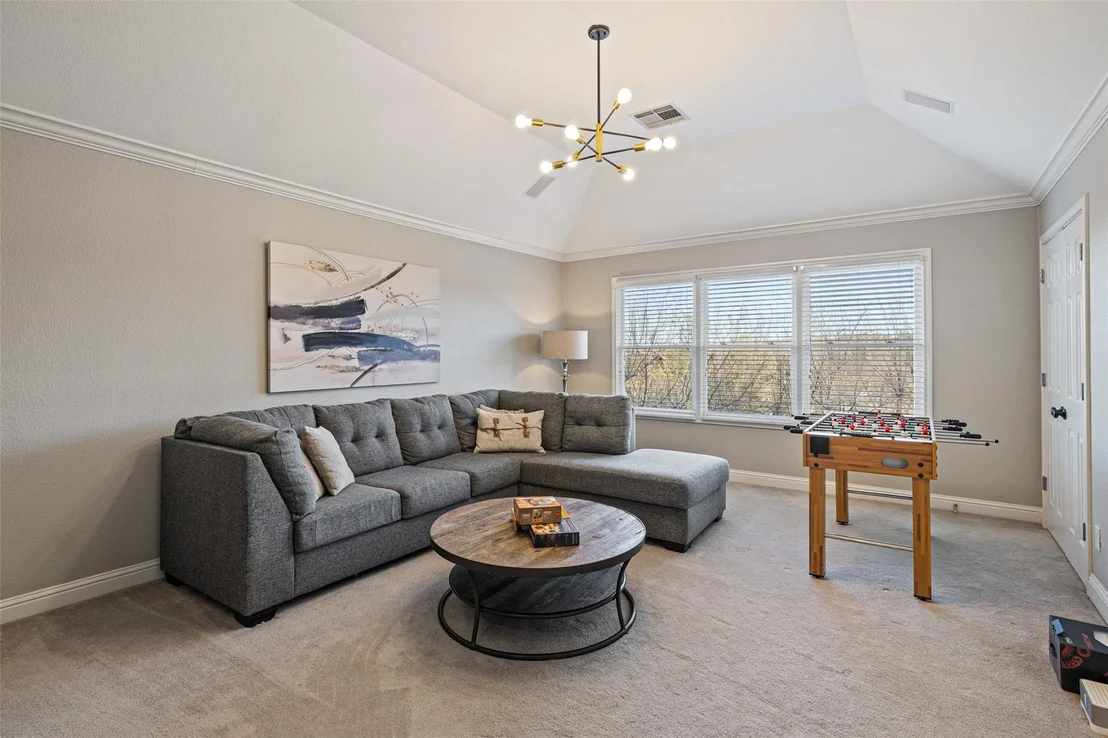
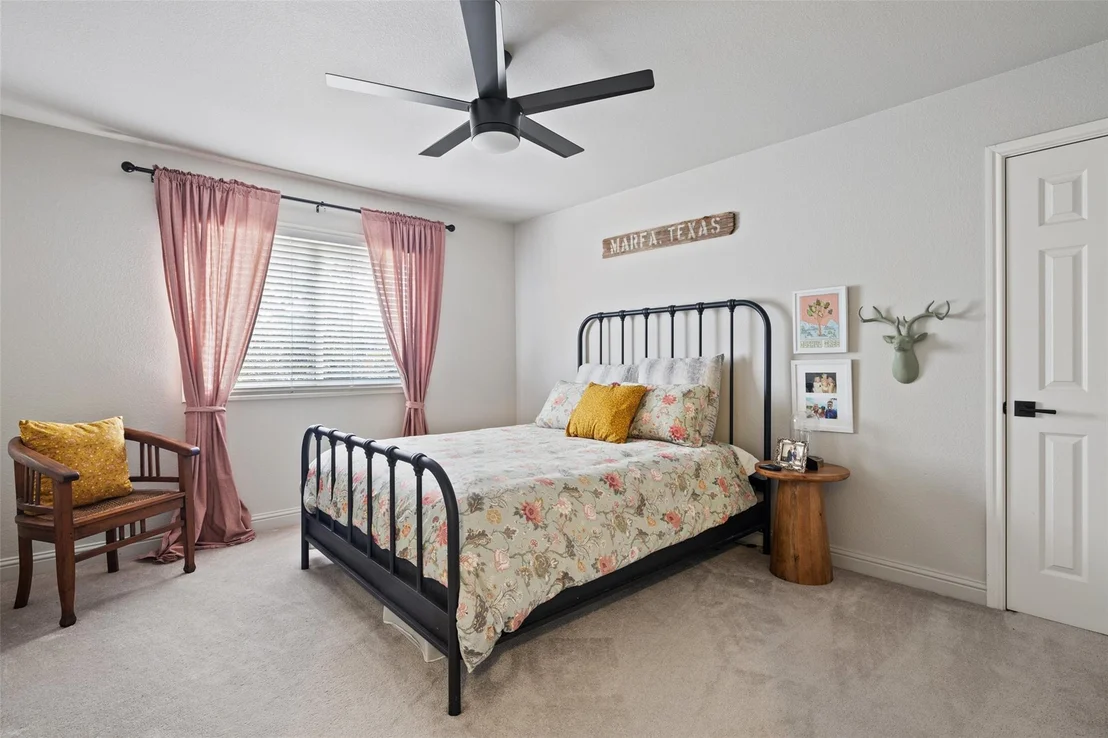
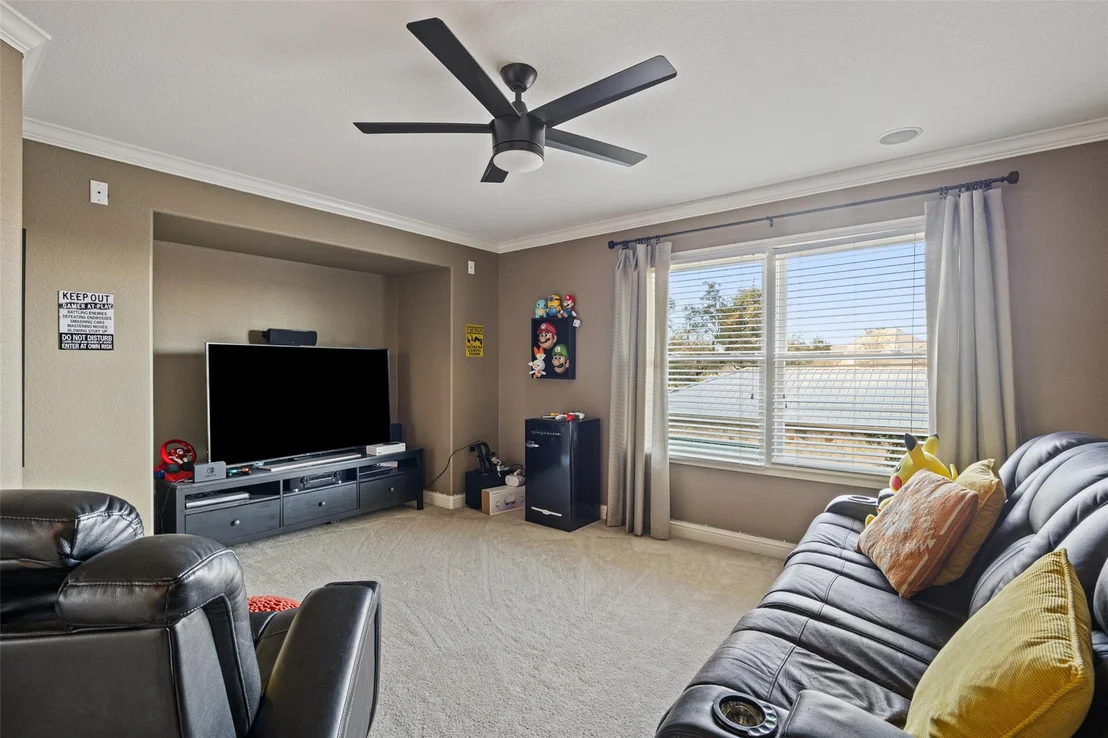
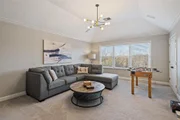
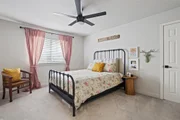
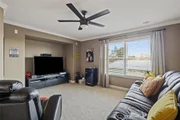
Upstairs, three additional bedrooms, 2 full baths, a large game room, and a dedicated media room provide ample
space for relaxation and entertainment. The thoughtful layout ensures privacy and togetherness and accommodates a
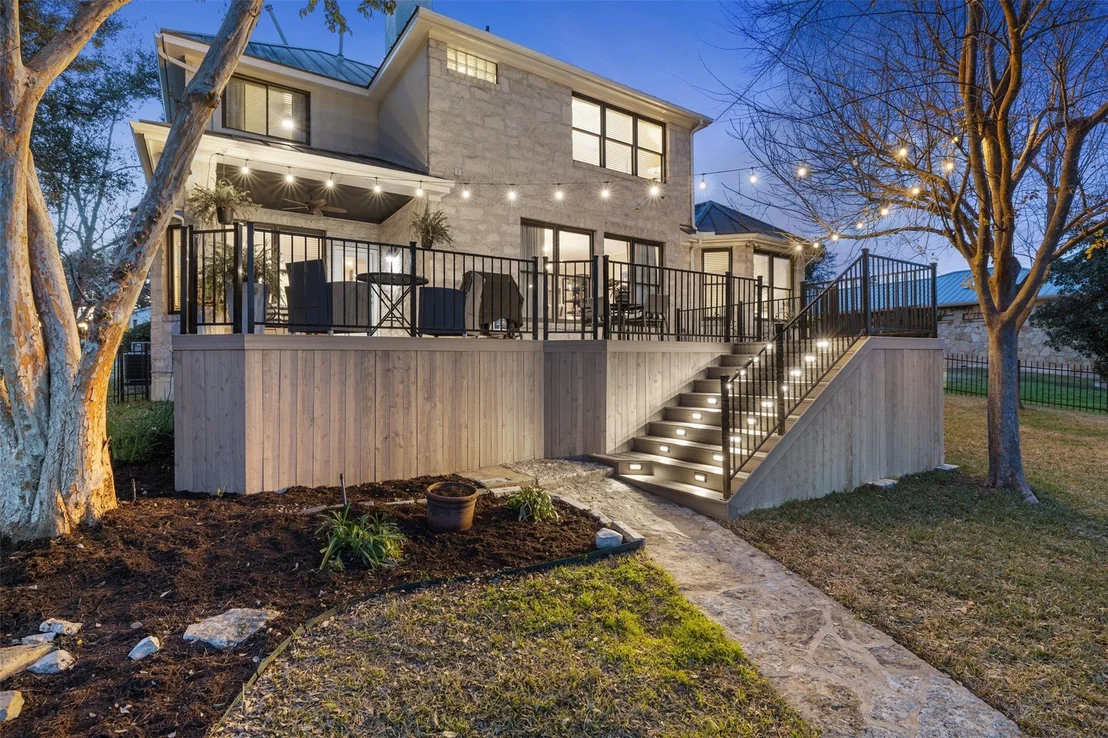
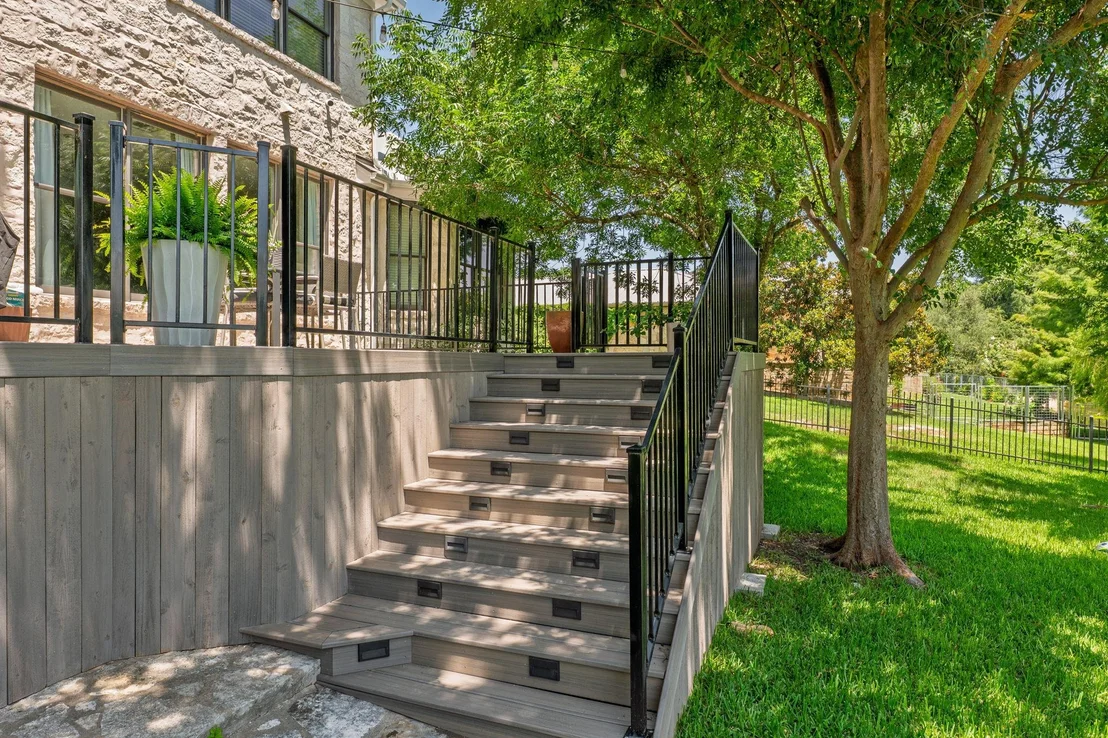
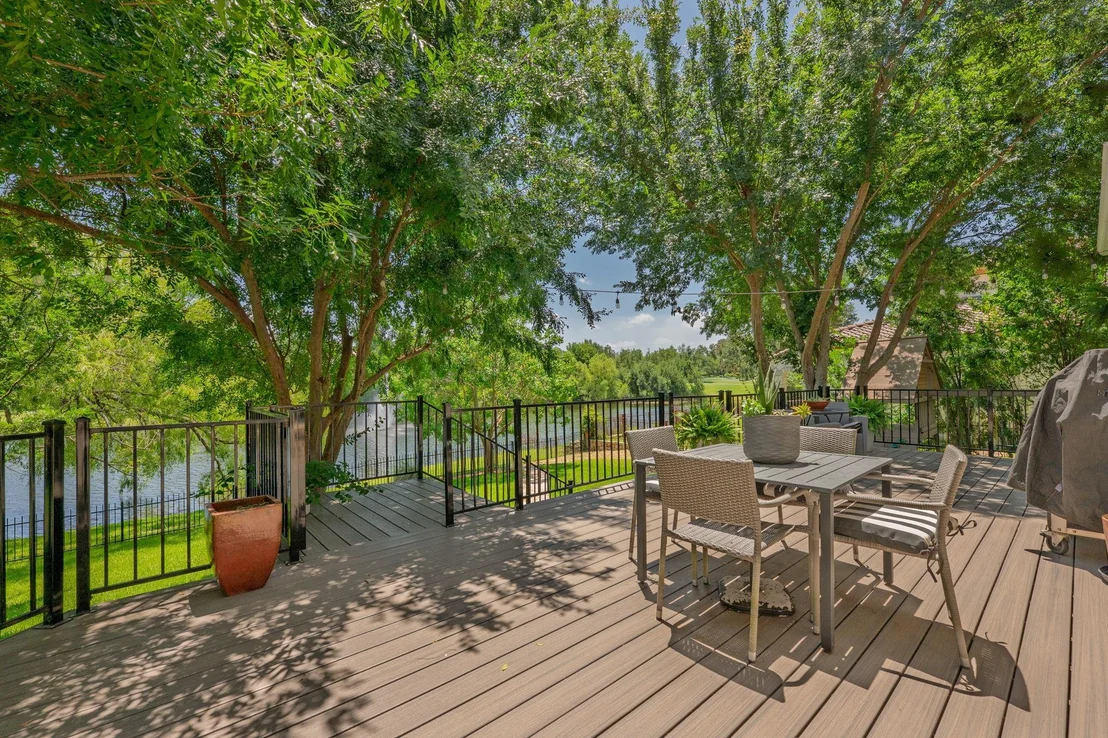
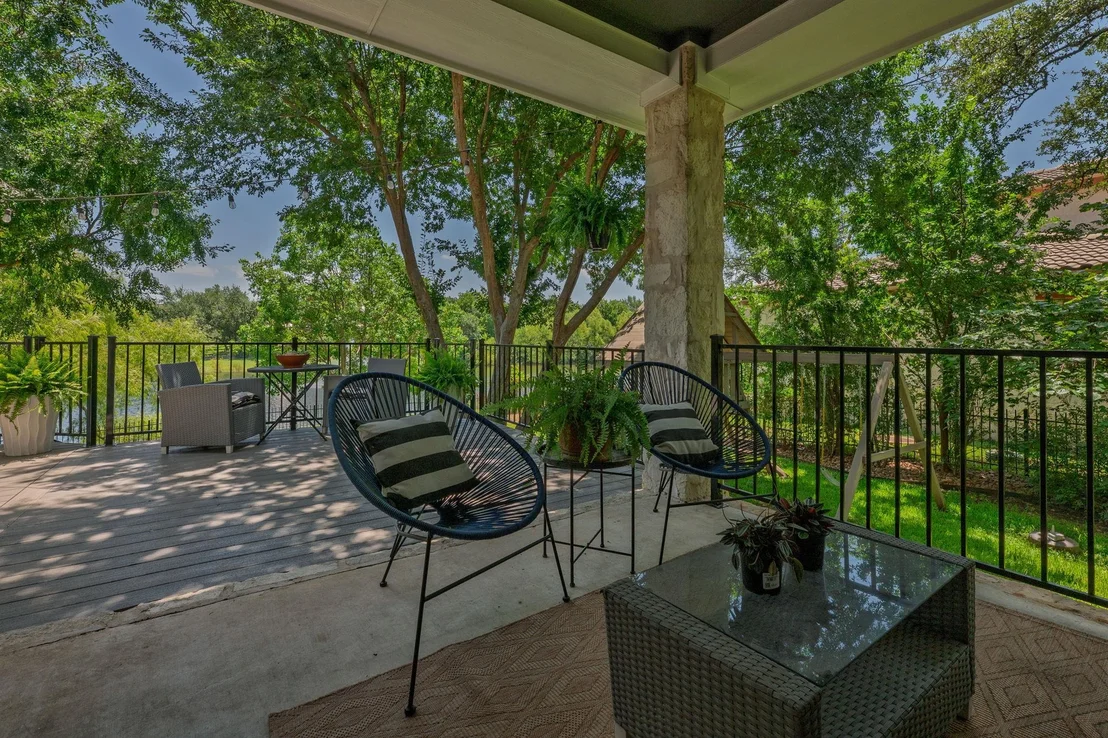
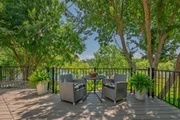
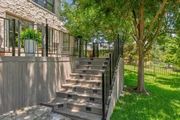
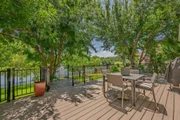
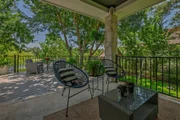
variety of lifestyles. Step outside to 500 square feet of deck and patio space, perfect for savoring pond views or
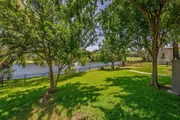
hosting gatherings. The generously sized fenced yard along the pond is a rarity for this street. It offers plenty of room
to play, unwind, or enjoy the peaceful surroundings in privacy. Conveniently close to shopping, dining, and top-rated
Dripping Springs schools—Easy access to Austin and the airport, just 30-40 minutes away.
| |||
| Jul 1, 2025 | No longer available | - | |
| No longer available | |||


Property Highlights
Building Info
Comparables
Status
Price/ft²
Listed On
Sold On
About Hays
Similar Homes for Sale
Currently no similar homes aroundNearby Rentals

Listed Office: Compass RE Texas, LLC - Listing courtesy of Unlock MLS
Phone: (512) 575-3644
Last Updated: 2026-09-02 04:09:21
Data Source: Unlock MLS, MLS# ACT9934016
Based on information from Unlock MLS (alternatively, from ACTRIS). Neither the Board nor ACTRIS guarantees or is in any way responsible for its accuracy. All data is provided “AS IS” and with all faults. Data maintained by the Board or ACTRIS may not reflect all real estate activity in the market. Information being provided is for consumers’ personal, non-commercial use and may not be used for any purpose other than to identify prospective properties consumers may be interested in purchasing. Some IDX listings have been excluded from this website.





















 Your Privacy Choices
Phone: 425-283-2930
Address: 335 Madison Avenue, New York, NY 10017