


270 CLIFTON BAY Loop


About This Property
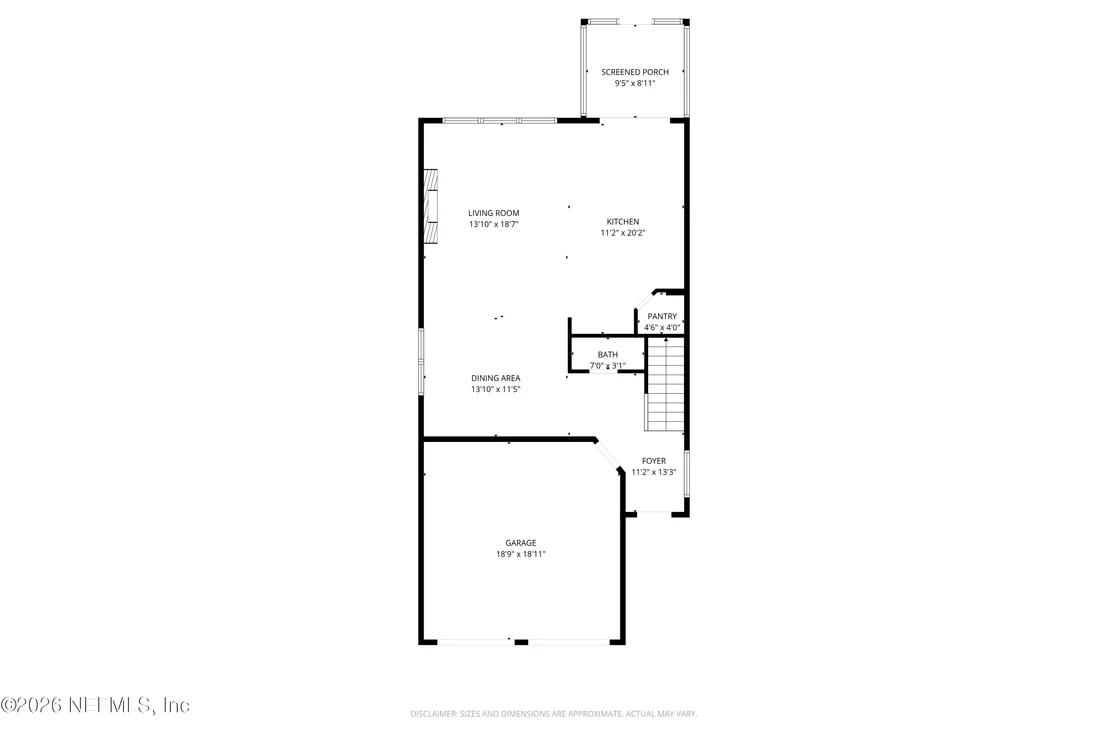
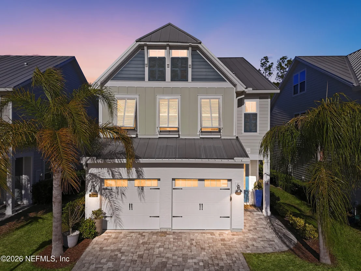
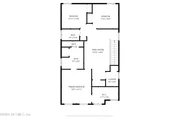
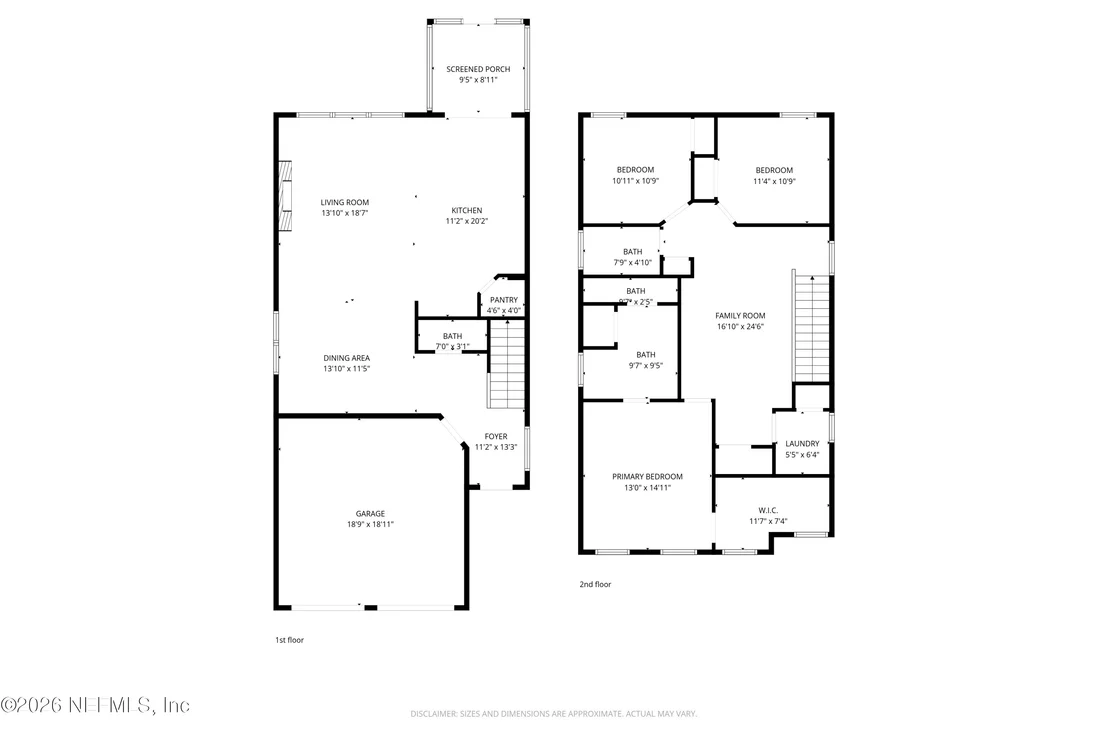
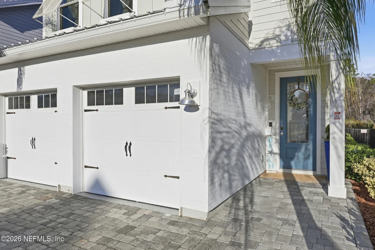
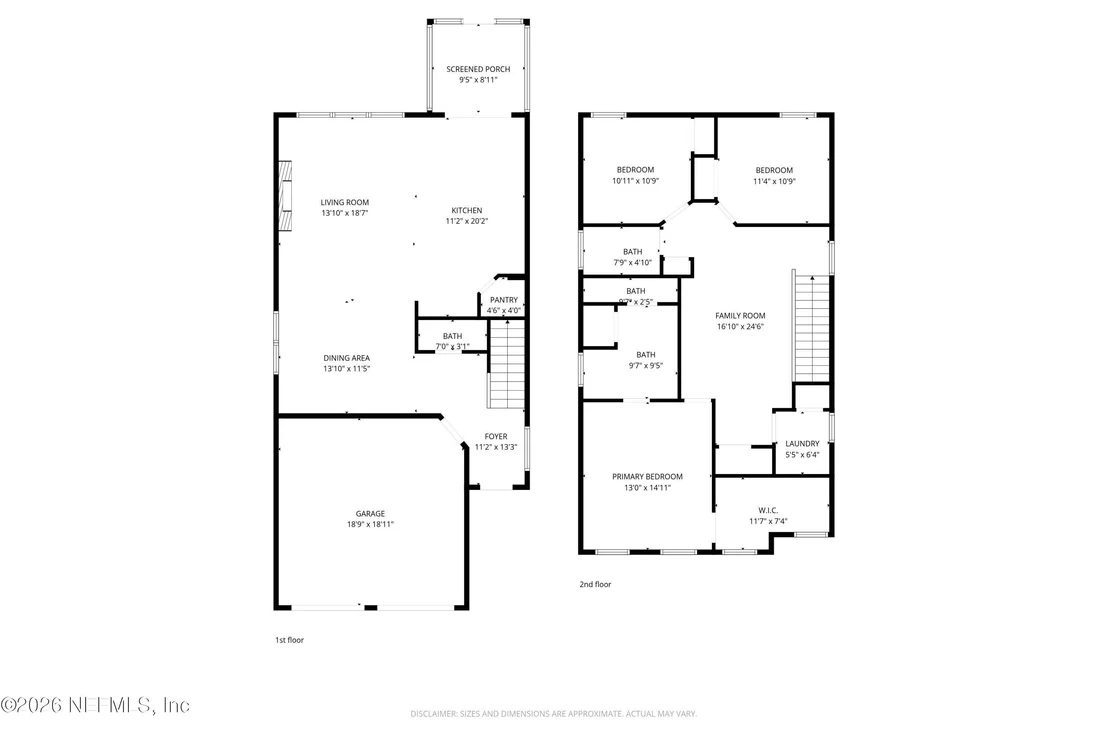
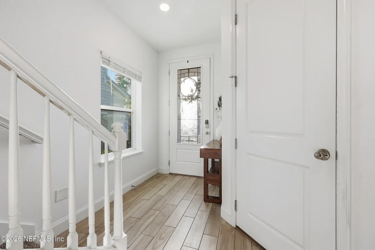
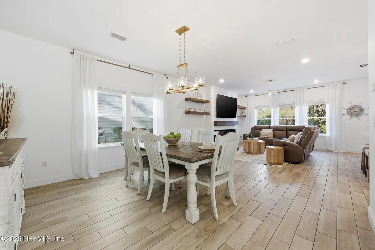
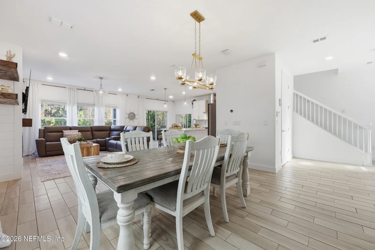
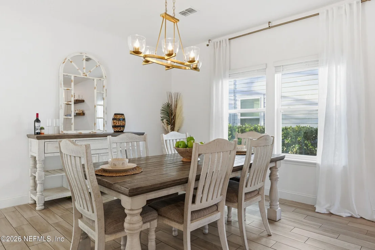
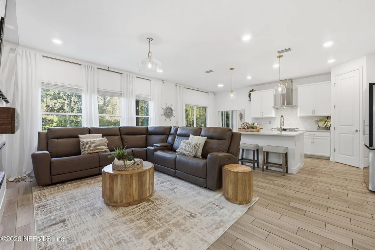
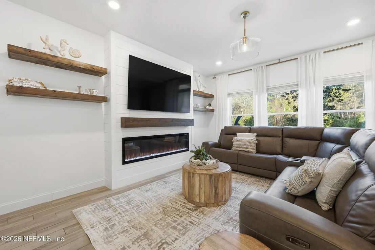
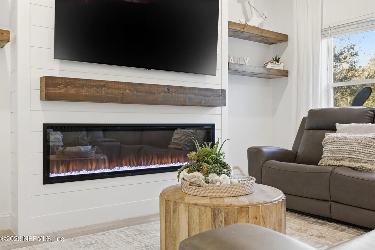
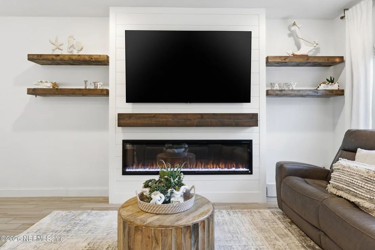
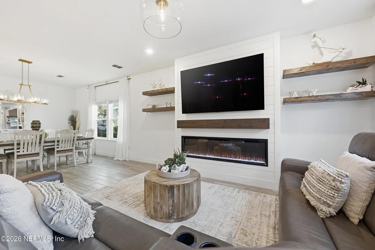
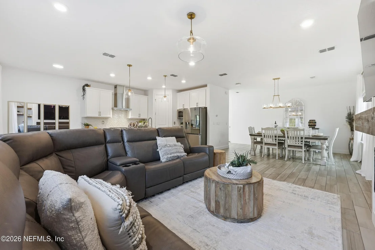
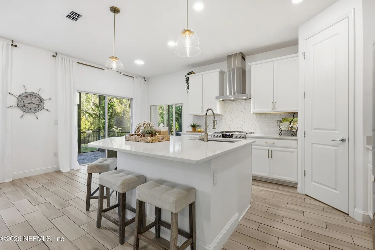
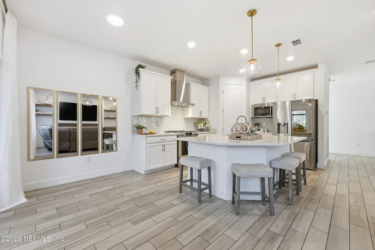
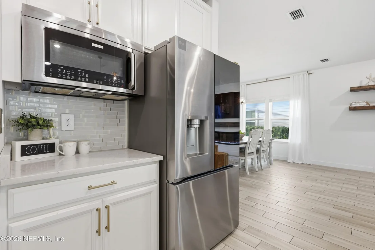
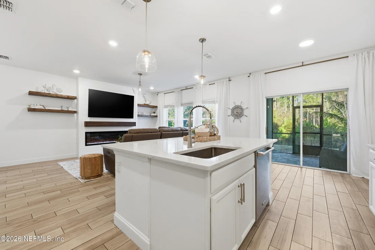
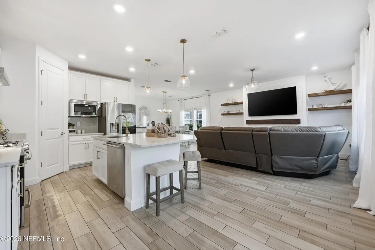
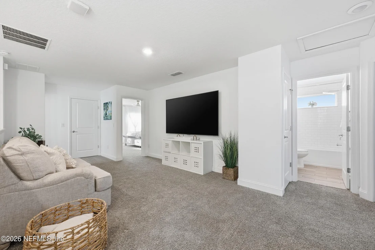
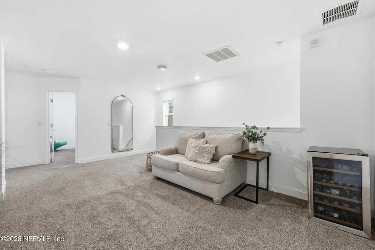
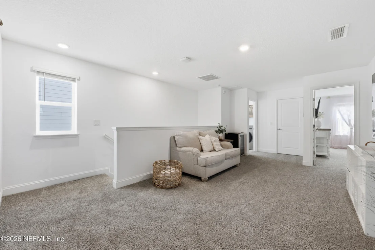
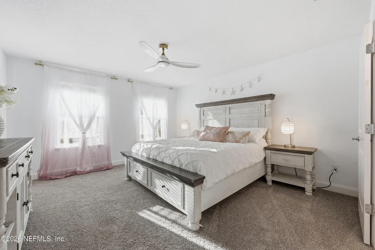
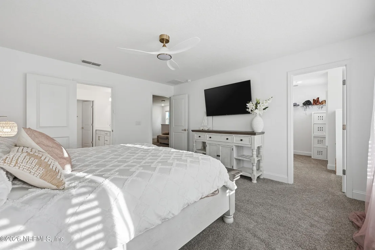
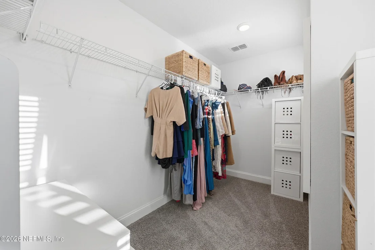
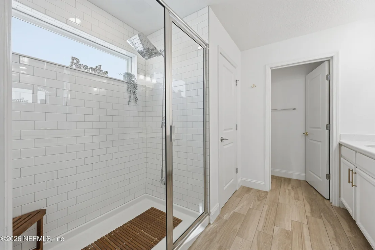
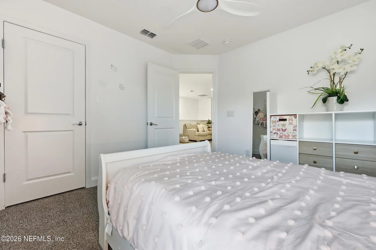
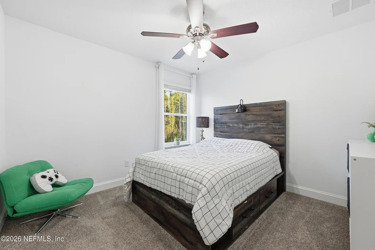
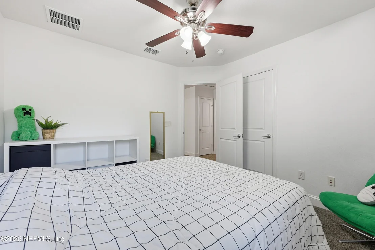
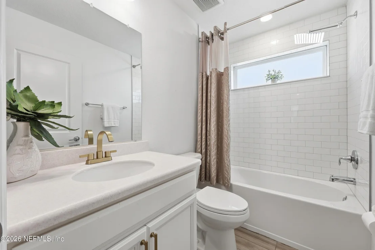
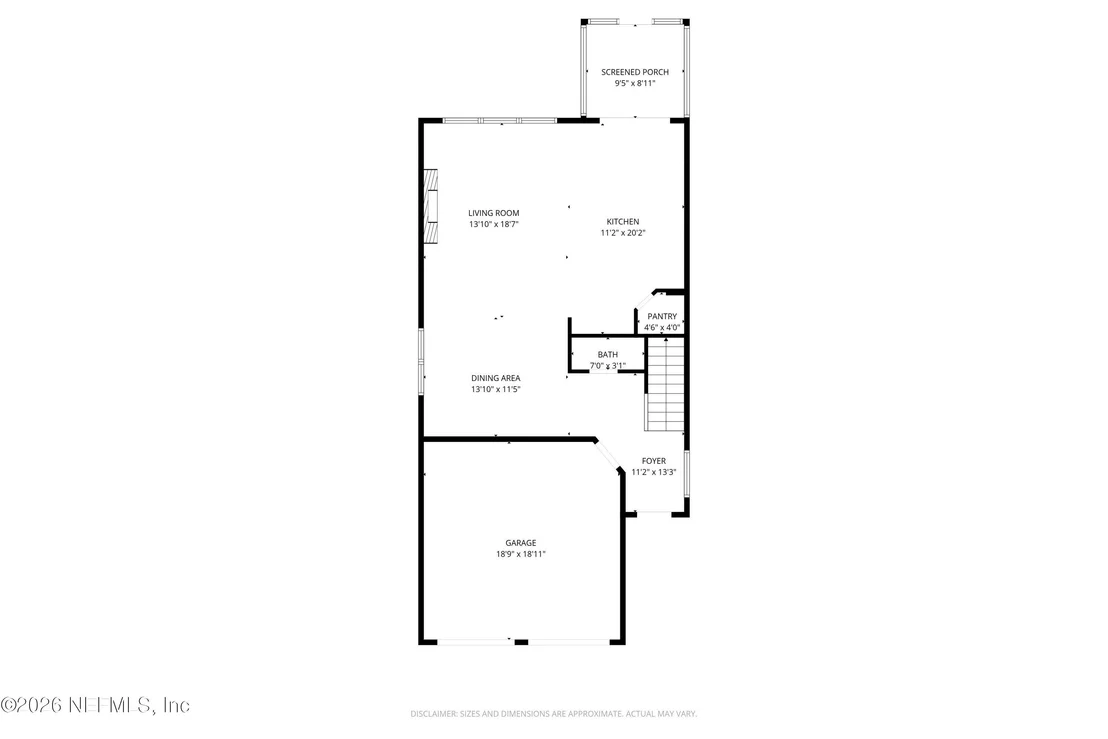
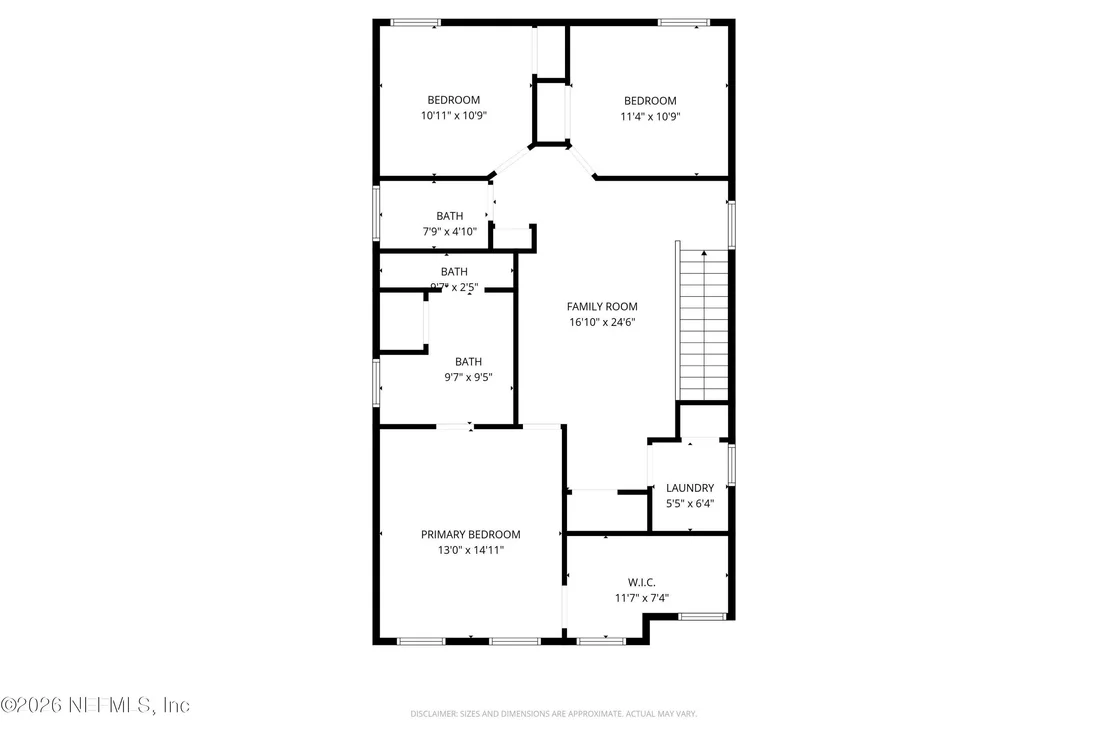
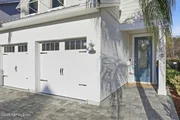
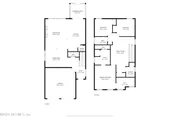
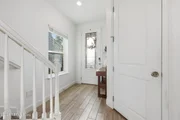
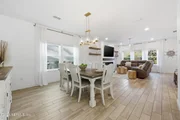
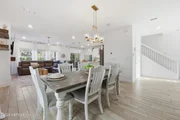
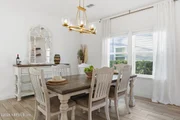
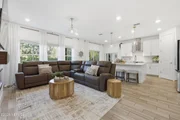
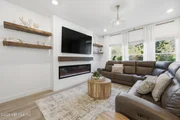
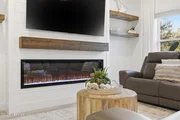
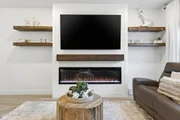
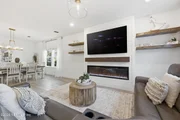
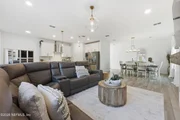
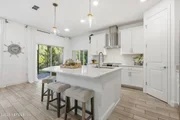
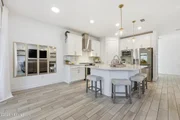
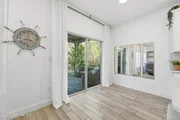
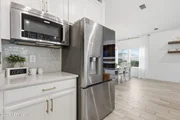
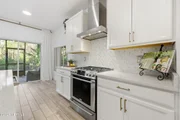
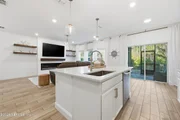
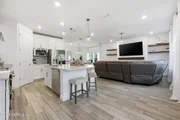
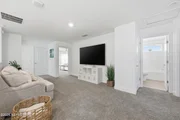
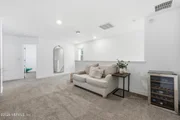
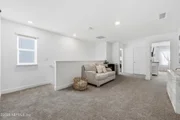
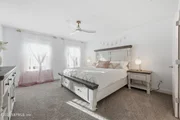
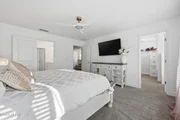
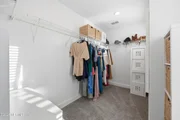
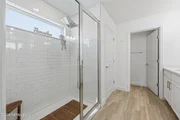
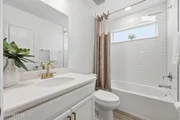
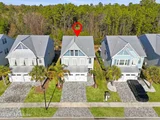
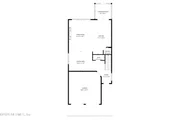
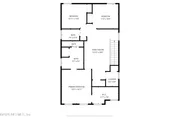
Experience the ultimate Florida lifestyle in this stunning 3-bedroom, 2.5-bath Baldwin floor-plan home, nestled in the highly sought-after Beachwalk community. From the moment you step inside, you'll appreciate the thoughtful upgrades and attention to detail. The first floor boasts elegant wood-look tile flooring throughout the main living areas, creating a seamless and sophisticated flow. The spacious living room is an entertainer's delight, featuring a built-in electric fireplace flanked by stylish floating shelves, all illuminated by new, updated lighting. The gourmet kitchen is a chef's dream, showcasing quartz countertops, 42-inch cabinets, premium Electrolux appliances, a brand-new stainless steel hood, and a chic new tile backsplash that adds a touch of modern luxury. Even the half bath has been meticulously updated with a new vanity, mirror, and light fixture, while the garage floor boasts a fun, new epoxy finish with glitter and glow specs - perfect for car enthusiasts or aunique play space! Upstairs, a versatile, spacious loft offers additional living or work-from-home space, complementing the well-appointed bedrooms.
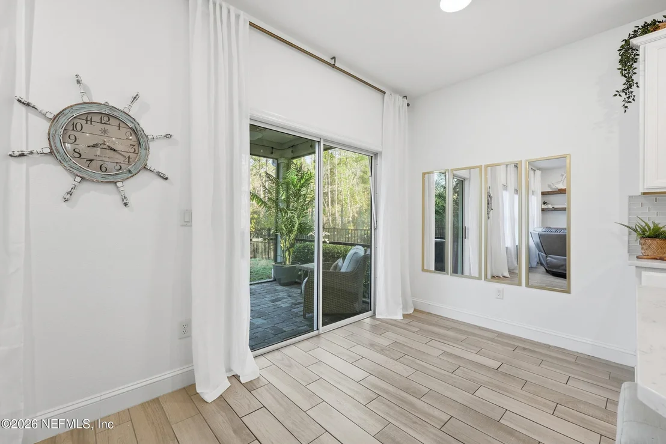
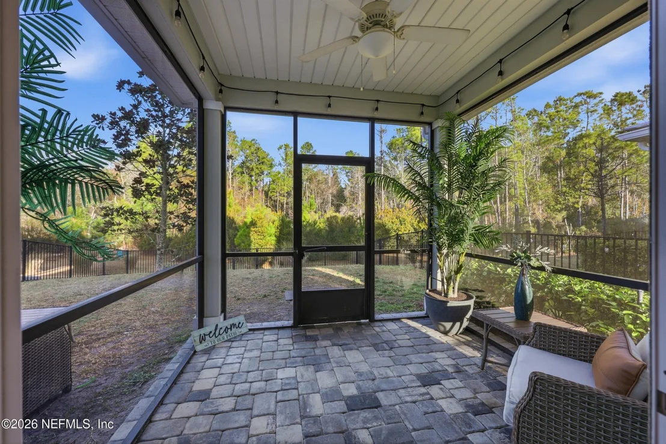
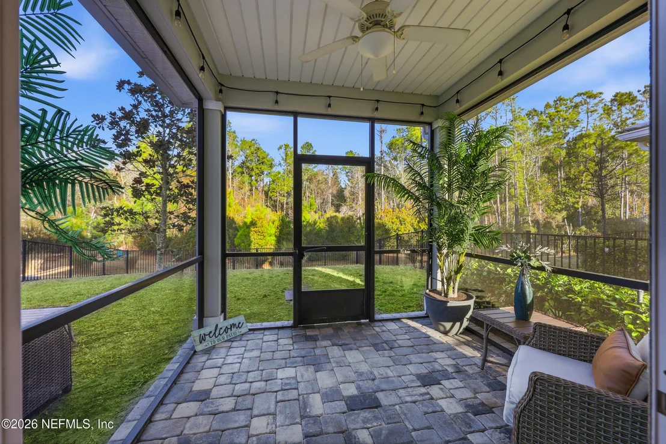
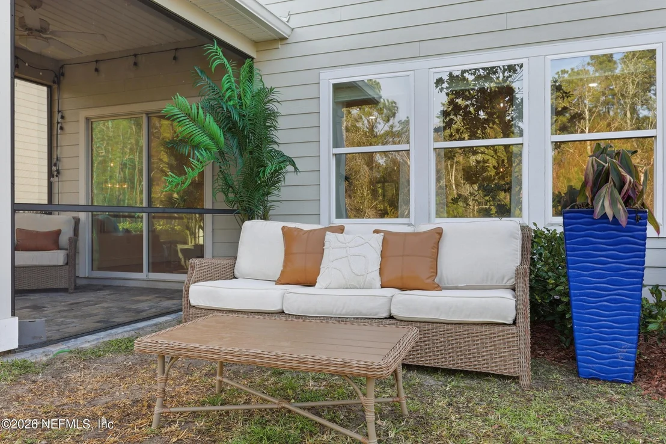
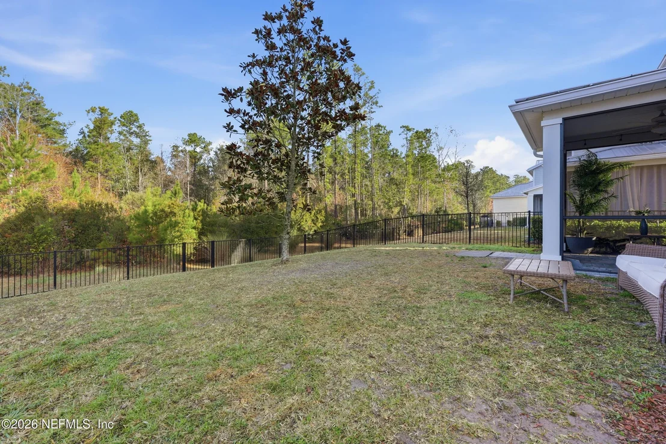
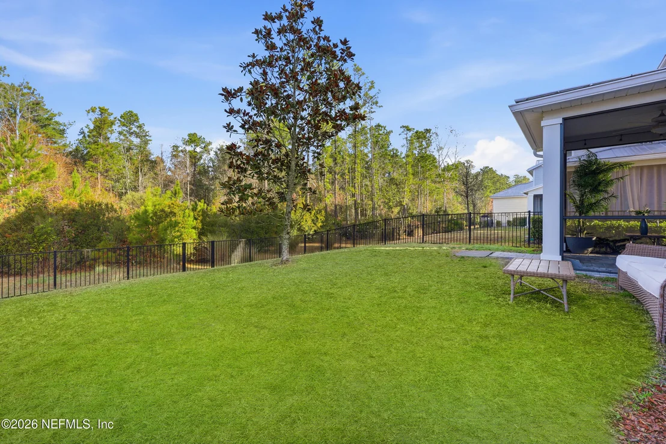
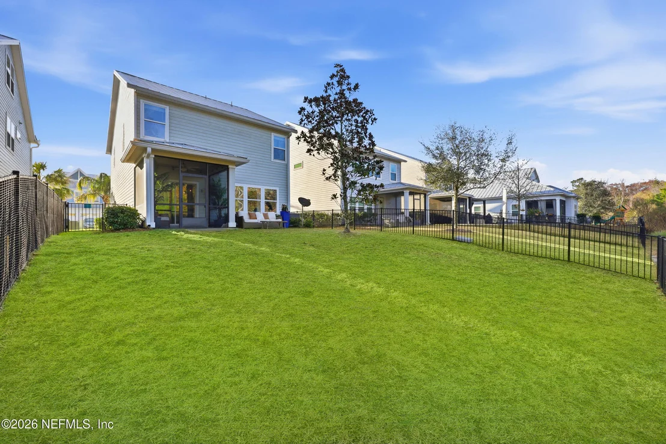
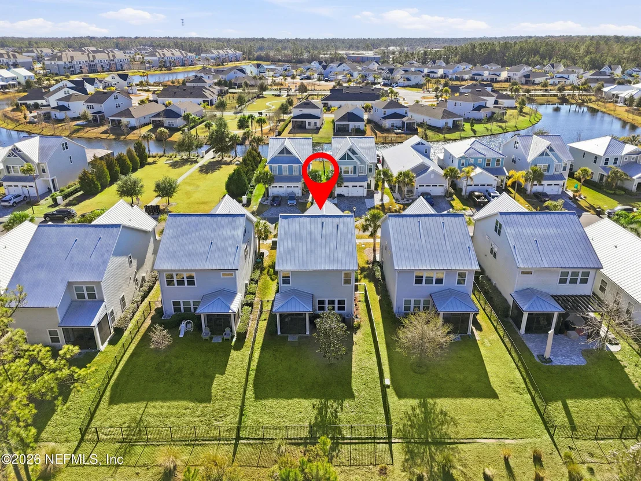
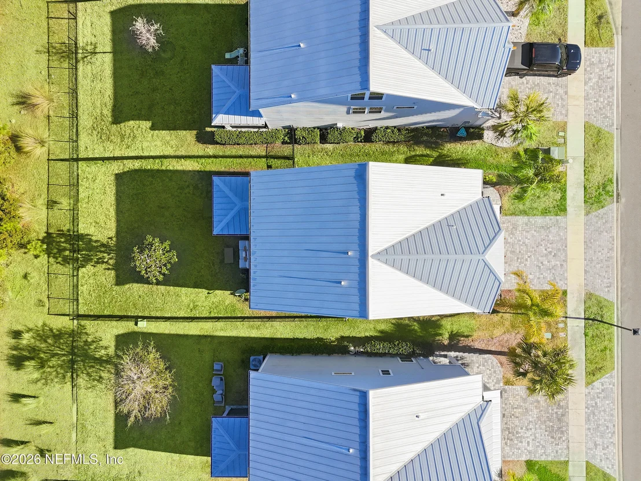
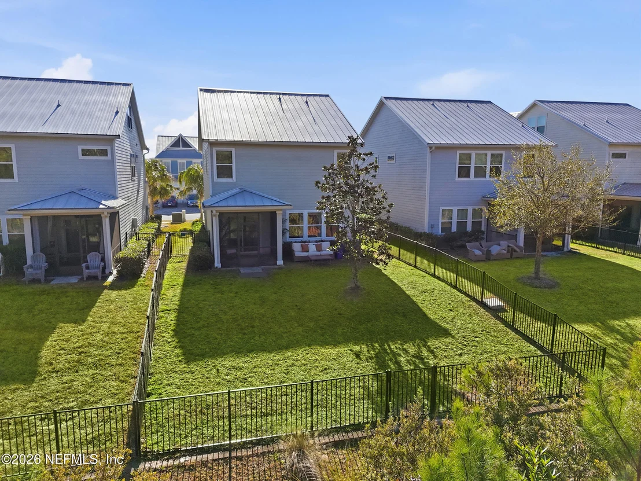
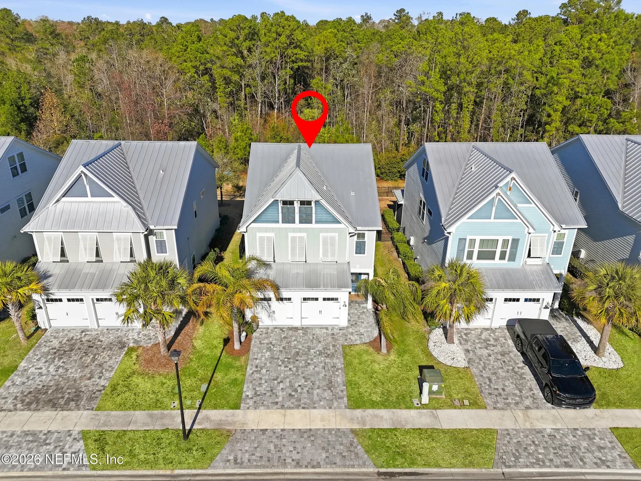
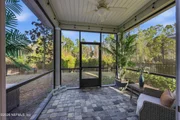
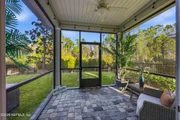
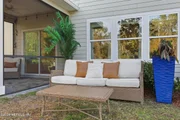
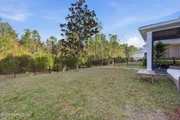
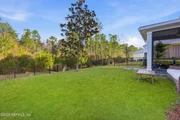
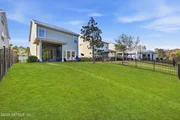
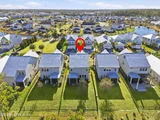
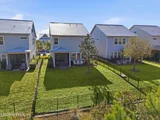
Step outside to discover your private oasis: a screened-in patio perfect for enjoying Florida's weather year-round, overlooking a fully fenced backyard that backs up to a peaceful preserve view, offering privacy and natural beauty.
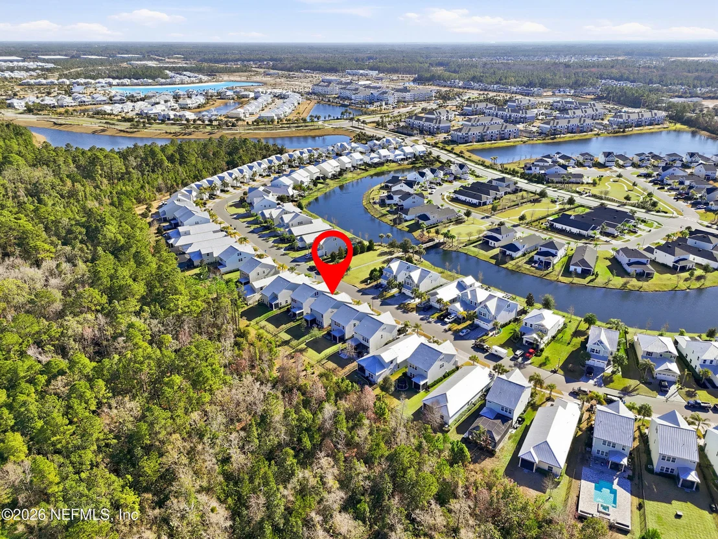
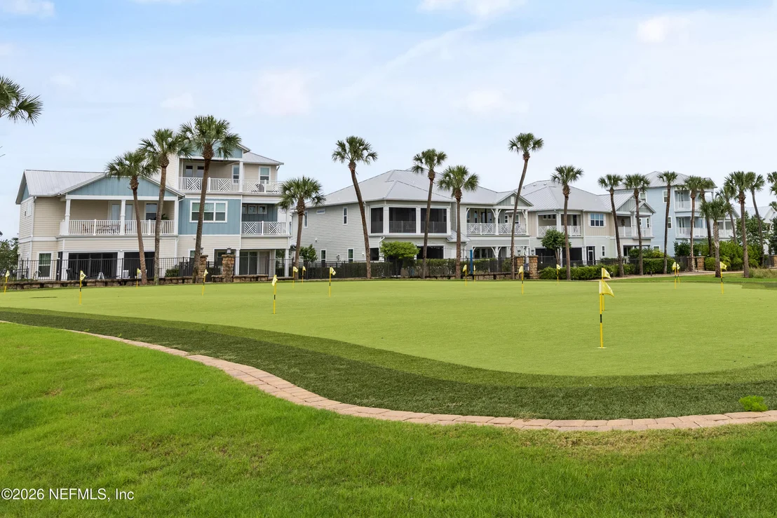
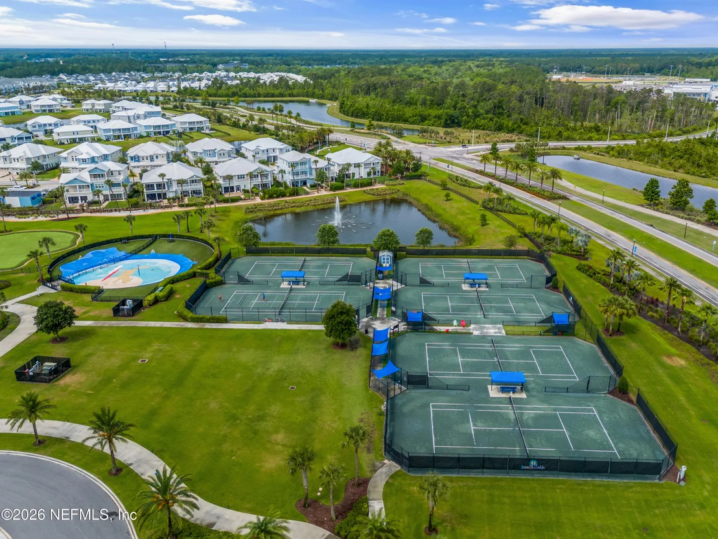
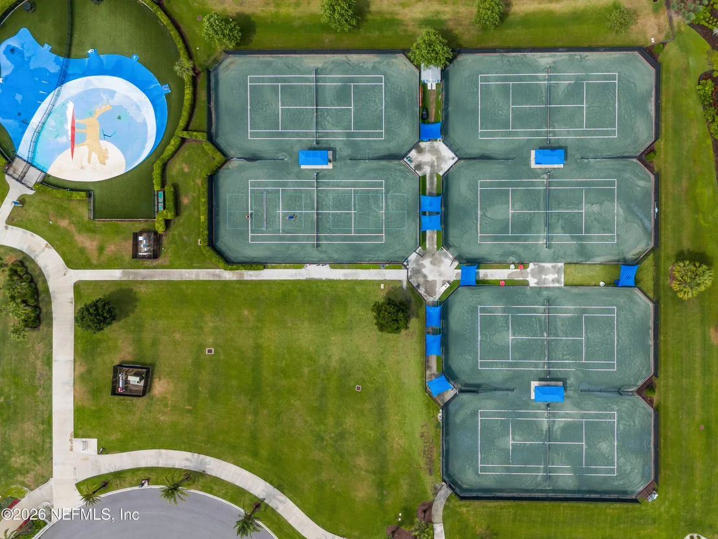
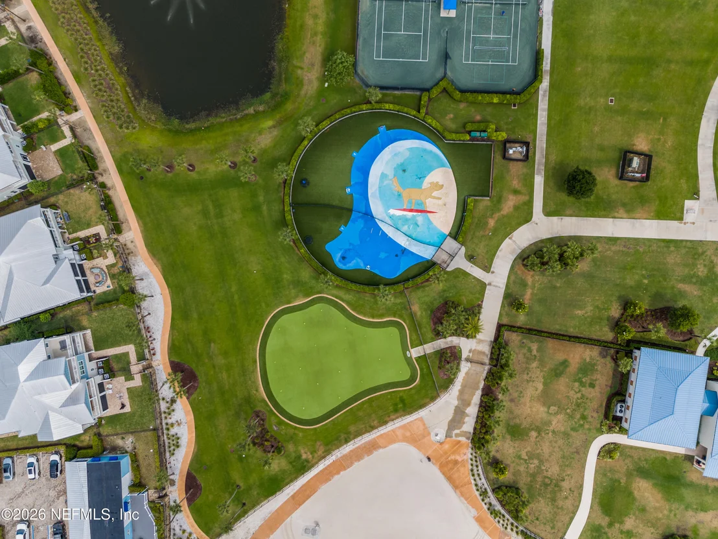
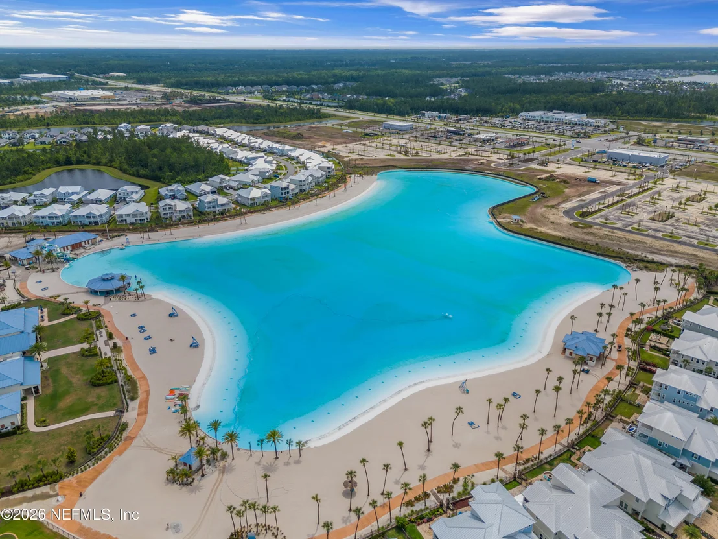
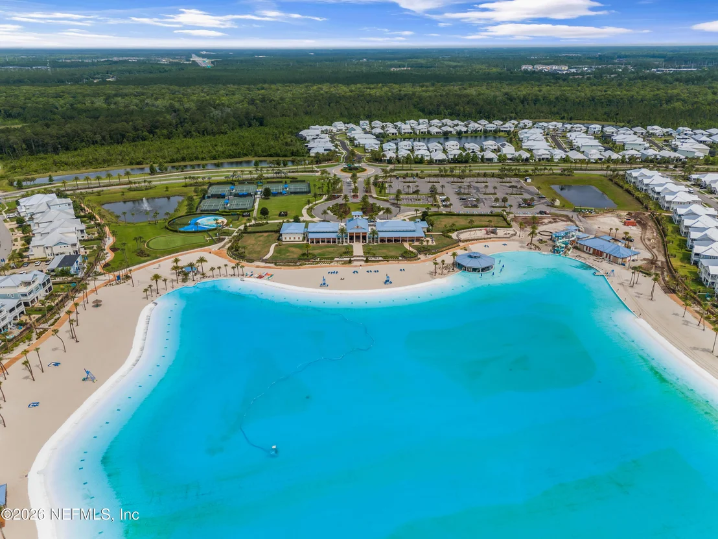
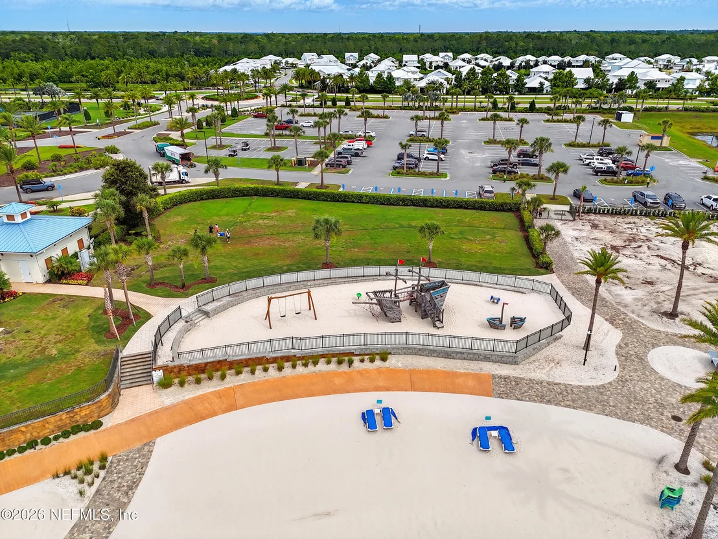
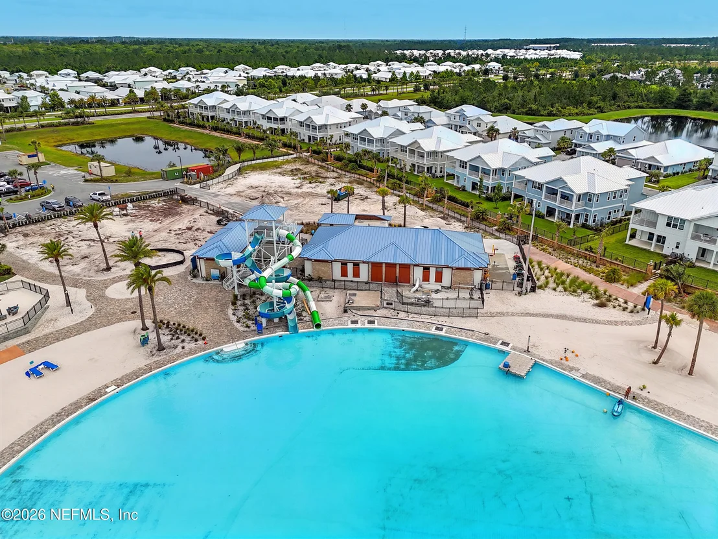
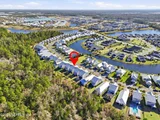
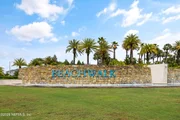
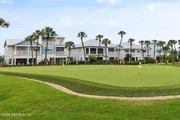
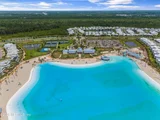
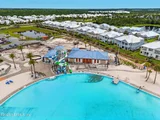
But beyond the beautiful home, there's the unparalleled Beachwalk lifestyle. Imagine a permanent vacation where your 14-acre crystal-clear lagoon is a short golf cart ride away! Enjoy paddle boarding, water slides, a relaxing swim-up bar, pickleball courts, a dedicated dog splash pad, playgrounds for the little ones, and a convenient on-site restaurant. A vibrant monthly event calendar ensures there's always something happening, with live music, themed nights, and community gatherings fostering that true "Cheers-style" atmosphere where everyone knows your name and, often, your favorite drink.
Don't miss this opportunity to own a meticulously upgraded home in a community that redefines resort-style living. Schedule your showing today and start living the dream!
** Excluded from sale... curtains and TV wall mount. *Grass has been enhanced on some photos.
Listed By
Payment Calculator
Your Estimated Monthly Payment
Cap Rate Calculator
What does this mean?
Based on our analysis, the cap rate of this property is 1.25%. A negative cap rate indicates that the property might not be feasible as an income-producing asset. The median cap rate for a near zip code 11238 is 4.23%.
How much can I actually make?
Actual monthly rental income may vary between $4,760 and $7,140 depending on unit-specific characteristics. You can change the amount using the slider to further explore.
How is cap rate calculated?
Cap Rate = Net Operating Income (NOI) / Property Asset Value.
When calculating the cap rate, we assume 100% occupancy. Leverage (mortgage) is not considered.
Cap Rate provided by RealtyHop and RentHop, learn more about cap rate here.
Price History
| Date / Event | Date | Event | Price |
|---|---|---|---|
| Aug 7, 2026 | Sold | ||
| Sold | |||
| Jul 11, 2026 | In contract | - | |
| In contract | |||
| Jul 2, 2026 | Price Decreased |
$414,900
↓ $10K
(2.4%) | |
| Price Decreased | |||
| Jun 4, 2026 | Listed by MOMENTUM REALTY | $424,900 | |
| Listed by MOMENTUM REALTY | |||
   | |||
|
Experience the ultimate resort lifestyle in this meticulously upgraded 3-bedroom, 2.5-bathroom Baldwin floor-plan home. The main level boasts elegant wood-look tile throughout the open living spaces. Entertain with ease in the spacious living room, featuring a built-in electric fireplace, custom floating shelves, and updated designer lighting. The chef's kitchen is a dream, showcasing quartz countertops, 42-inch cabinets, premium Electrolux appliances, a brand-new stainless steel hood, and a chic new tile backsplash. Even the half bath has been beautifully updated, and the garage floor features a custom, fun epoxy finish with glitter and glow specs! Upstairs, a versatile, oversized loft offers the perfect work-from-home or bonus space. Step outside to your private oasis--a screened-in patio overlooking a fully fenced backyard that backs up to a peaceful, private nature preserve. Beyond the stunning home is the unparalleled. Beachwalk lifestyle. Take a short golf cart ride to the legendary 14-acre crystal-clear lagoon, featuring a swim-up bar, water slides, paddle-boarding, pickleball courts, a dog splash pad, and an on-site restaurant. A vibrant monthly event calendar with live music and themed nights creates a true community atmosphere. Don't miss this opportunity to start living the dream--schedule your showing today! (Note: Curtains and TV wall mount are excluded from sale. Grass has been digitally enhanced in some photos.) ***SELLER IS COVERING THE $5,000 BEACHWALK INITIATION FEE. Please note: The refrigerator shown in the listing photos does not convey. The stainless steel refrigerator currently in the kitchen conveys with the home.
| |||
| May 14, 2026 | Price Decreased |
$425,000
↓ $5K
(1.1%) | |
| Price Decreased | |||




Property Highlights
Building Info
Comparables
Status
Price/ft²
Listed On
Sold On
About St. Johns
Similar Homes for Sale
Currently no similar homes aroundNearby Rentals
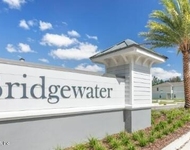
$2,200 /mo
- 3 Beds
- 2 Baths
- 1,502 ft²
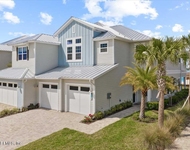
$5,100 /mo
- 3 Beds
- 3 Baths
- 2,639 ft²
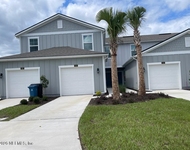

Last Updated: 5 months ago
Data Source: Real MLS, MLS# 2127784







































 Your Privacy Choices
Phone: 425-283-2930
Address: 335 Madison Avenue, New York, NY 10017